



Single Family House Plans – Explore All Our Designs

Single Family Home Floor Plans for Every Style and Budget

Discover our collection of single family house plans, including one-story, two-story and cottage designs, with or without a garage. Explore a wide variety of sizes and architectural styles, from modern and contemporary to farmhouse and traditional. Found a design you love but need changes? Our designers can provide house plan modifications to better fit your lot, lifestyle and needs.

You may also like :

By default
1050 plan(s) found
1050 plan(s) found

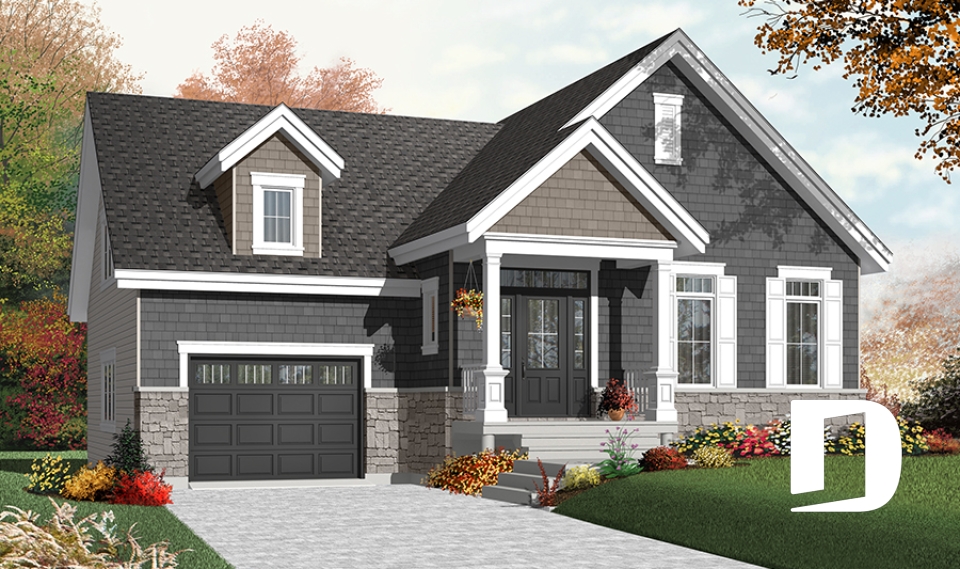

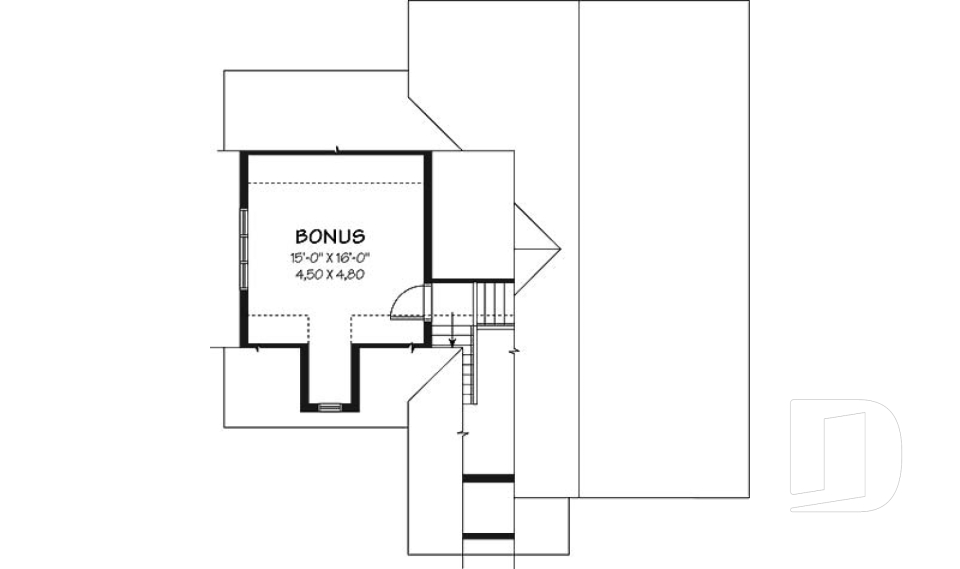
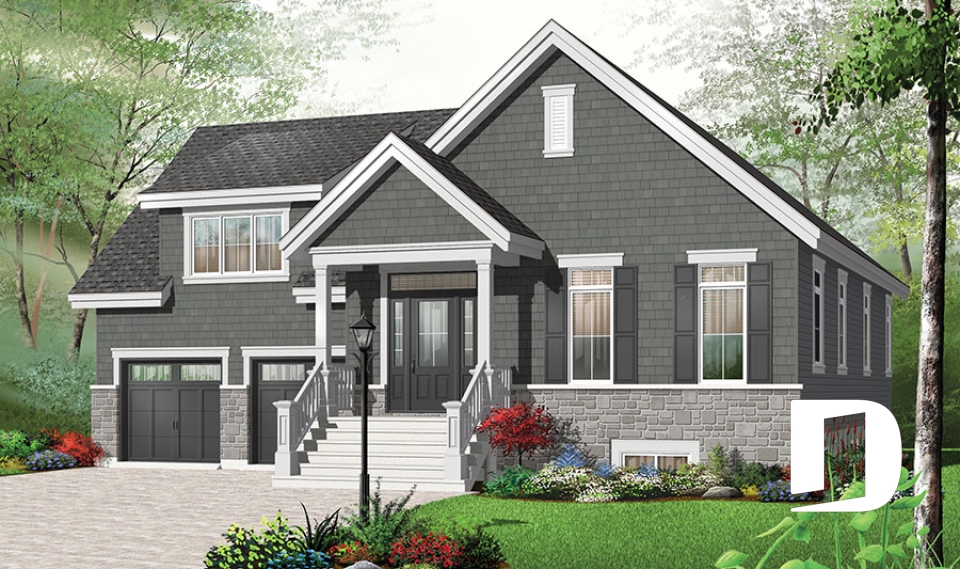
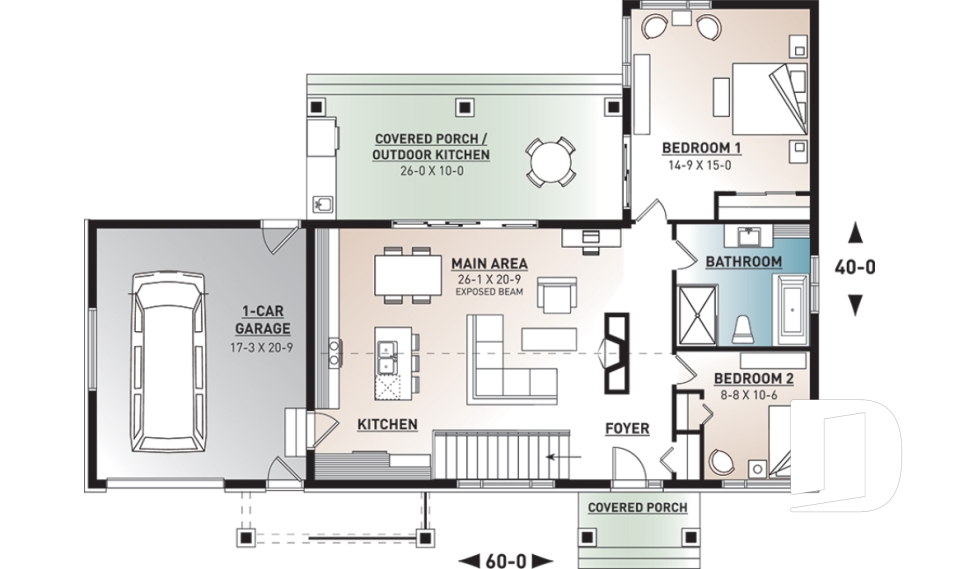
Dahlia 3271

Craftsman / Northwest

Bedrooms 1, 2
Bathrooms 1
Living area 1054 sq.ft.
Plan starting from
$1450

Parker 3273

Cape Cod

Bedrooms 3, 4
Bathrooms 1
Living area 1438 sq.ft.
Plan starting from
$1515

Ares 3432

Traditional

Bedrooms 3, 4
Bathrooms 2.5
Living area 2090 sq.ft.
Plan starting from
$1740

Celeste 3507

Country

Bedrooms 2, 3
Bathrooms 2
Living area 1226 sq.ft.
Plan starting from
$1515

Cambridge 3608

Modern farmhouse

Bedrooms 4, 5
Bathrooms 2.5
Living area 2141 sq.ft.
Plan starting from
$1740

The Quarry 3 3828-V1

Farmhouse

Bedrooms 4
Bathrooms 2.5
Living area 1982 sq.ft.
Plan starting from
$1740

The Honeycomb 3 4801A

Country

Bedrooms 3, 4
Bathrooms 2.5
Living area 1776 sq.ft.
Plan starting from
$1680

Tristan 4871

Country

Bedrooms 4
Bathrooms 3.5
Living area 2764 sq.ft.
Plan starting from
$2200

Odessa 6400

Vacation and waterfront

Bedrooms 3, 4
Bathrooms 2.5
Living area 2527 sq.ft.
Plan starting from
$1970

Olympe 3 3992-V2

Craftsman / Northwest

Bedrooms 3
Bathrooms 1
Living area 1604 sq.ft.
Plan starting from
$1680

Silverwood 3294

Country

Bedrooms 3
Bathrooms 1
Living area 1504 sq.ft.
Plan starting from
$1680

Olympe 2 3992-V1

Scandinavian

Bedrooms 2
Bathrooms 1
Living area 1212 sq.ft.
Plan starting from
$1515





















