
Shed Roof Garage Plans

Modern Garage Plans with Single-Slope Roofs

Discover our shed roof garage plans, featuring distinctive architecture defined by a roof that slopes in one direction. These modern and contemporary garages combine clean lines with practical layouts for one or more vehicles, storage or additional space. Explore models in a variety of sizes and configurations, and have your single-slope roof garage plan customized to your needs by our house designers through our network of 30 Drummond House Plans offices.


Our customers who like this collection are also looking at :

By default
1235 plan(s) found
1235 plan(s) found

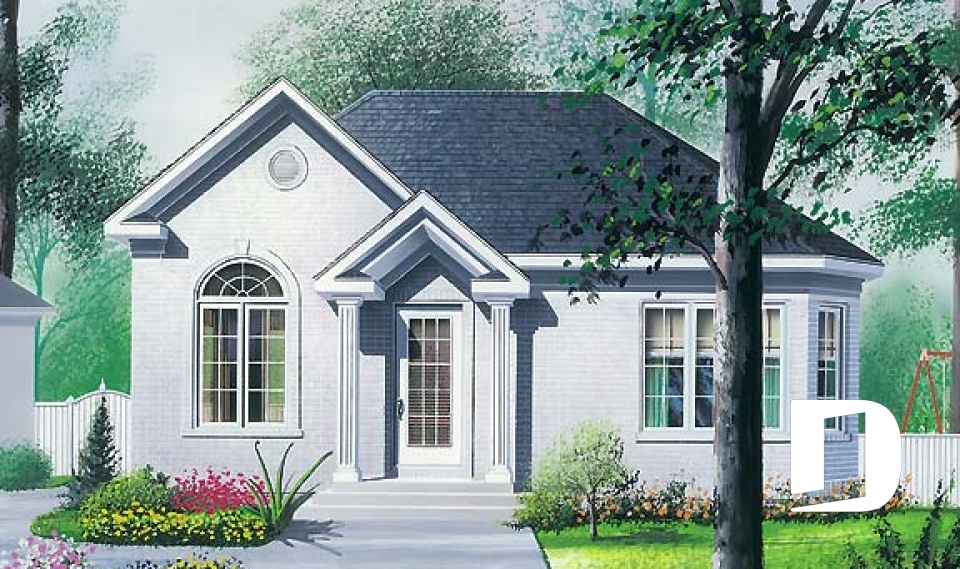

Adaline 2 4107

European

Bedrooms 2
Bathrooms 1
Living area 929 sq.ft.
Plan starting from
$1275

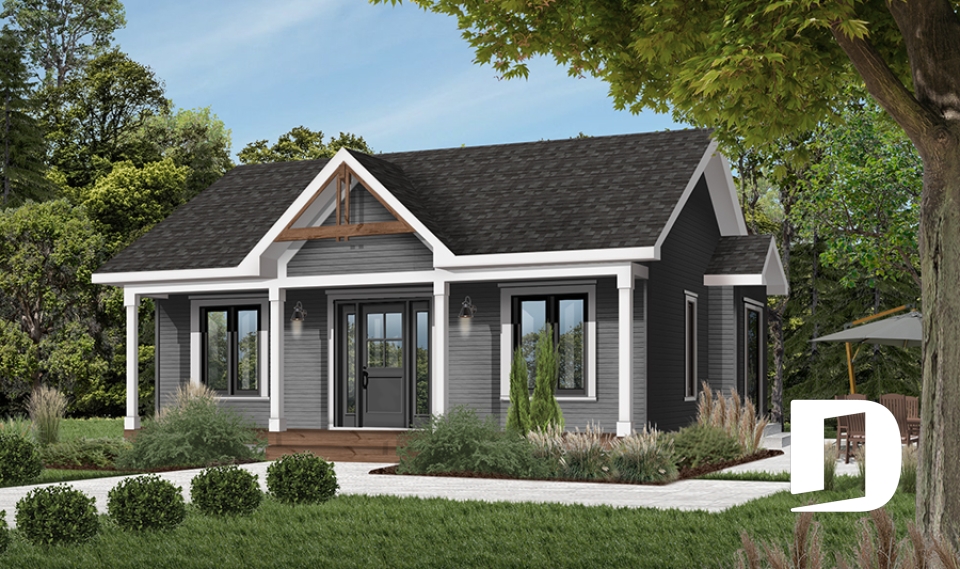
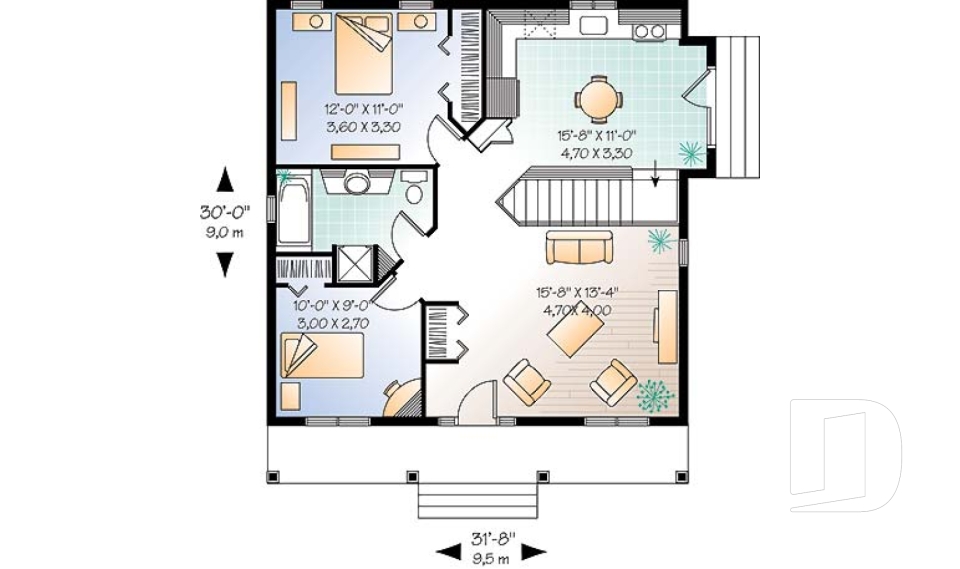
Cranston 4127

Farmhouse

Bedrooms 2
Bathrooms 1
Living area 910 sq.ft.
Plan starting from
$1275

Sadoques 4459

Country

Bedrooms 3
Bathrooms 1.5
Living area 1588 sq.ft.
Plan starting from
$1680

Inland Cottage 2 4478

Country

Bedrooms 2
Bathrooms 1
Living area 946 sq.ft.
Plan starting from
$1275

Pinehurst 2 4542

Modern rustic

Bedrooms 3
Bathrooms 1.5
Living area 1597 sq.ft.
Plan starting from
$1680

Foville 4648

Modern / Design

Bedrooms 3
Bathrooms 1.5
Living area 1670 sq.ft.
Plan starting from
$1680

Marion 4741

Farmhouse

Bedrooms 3
Bathrooms 1.5
Living area 1746 sq.ft.
Plan starting from
$1680

Acrivie 4743

Traditional

Bedrooms 3
Bathrooms 1.5
Living area 1485 sq.ft.
Plan starting from
$1515

Nauli 2 4786

American

Bedrooms 3
Bathrooms 1.5
Living area 1296 sq.ft.
Plan starting from
$1515

The Woodlyne 2 4940

Country

Bedrooms 2
Bathrooms 1.5
Living area 1482 sq.ft.
Plan starting from
$1515

Wentworth 4947

Country

Bedrooms 3
Bathrooms 1
Living area 1077 sq.ft.
Plan starting from
$1450

Croft Woods 2 6006

Country

Bedrooms 2
Bathrooms 1
Living area 3808 sq.ft.
Plan starting from
$2615



















