
Shed Roof Garage Plans

Modern Garage Plans with Single-Slope Roofs


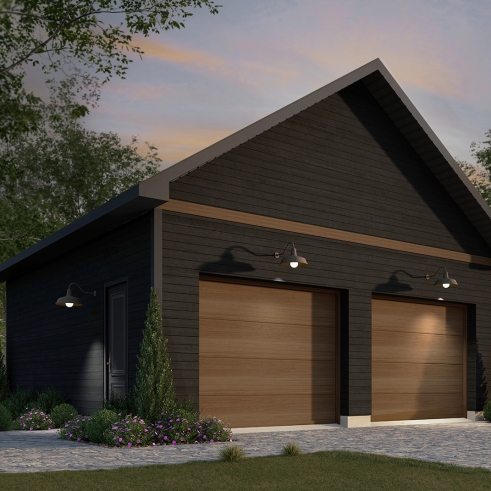
Discover our shed roof garage plans, featuring distinctive architecture defined by a roof that slopes in one direction. These modern and contemporary garages combine clean lines with practical layouts for one or more vehicles, storage or additional space. Explore models in a variety of sizes and configurations, and have your single-slope roof garage plan customized to your needs by our house designers through our network of 30 Drummond House Plans offices.


Our customers who like this collection are also looking at :

By default
1235 plan(s) found
1235 plan(s) found

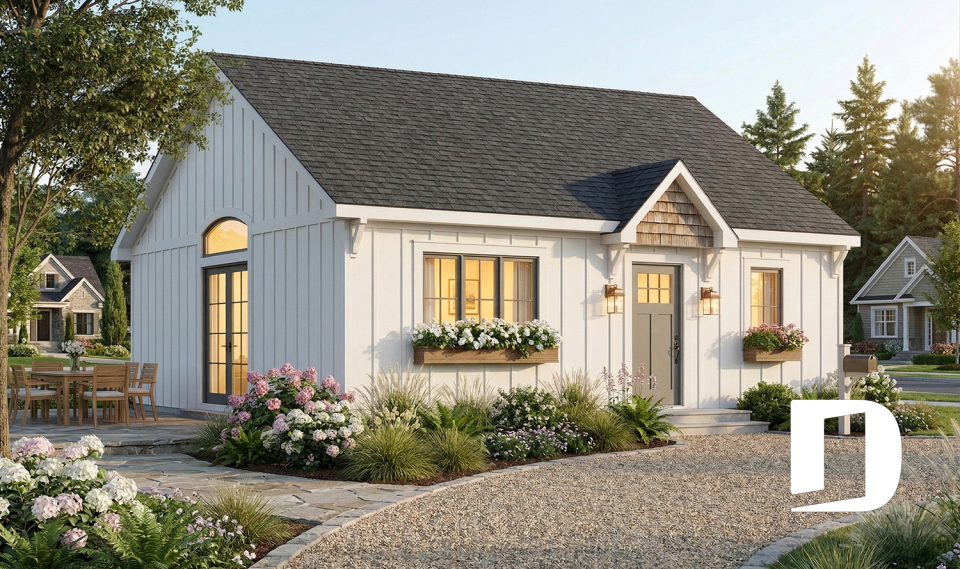
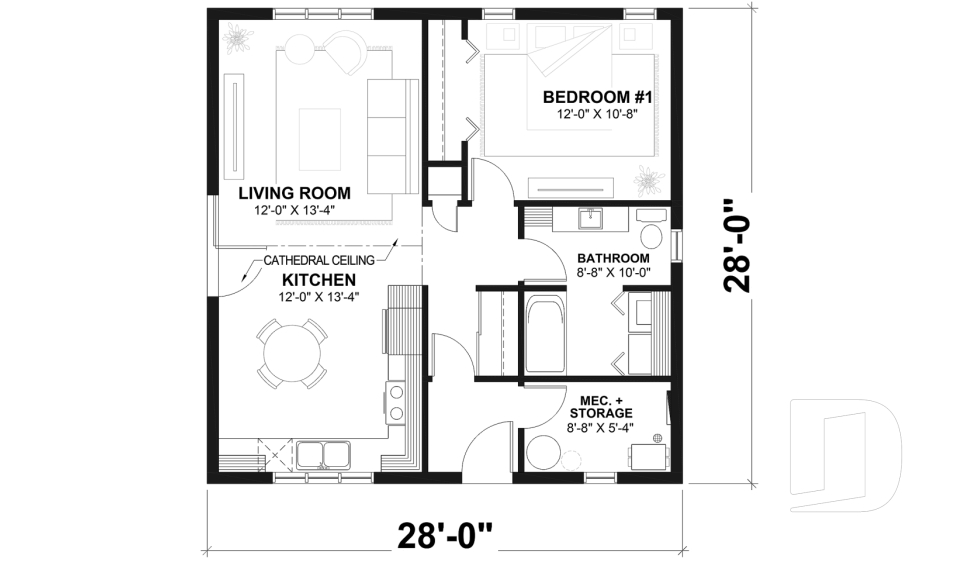
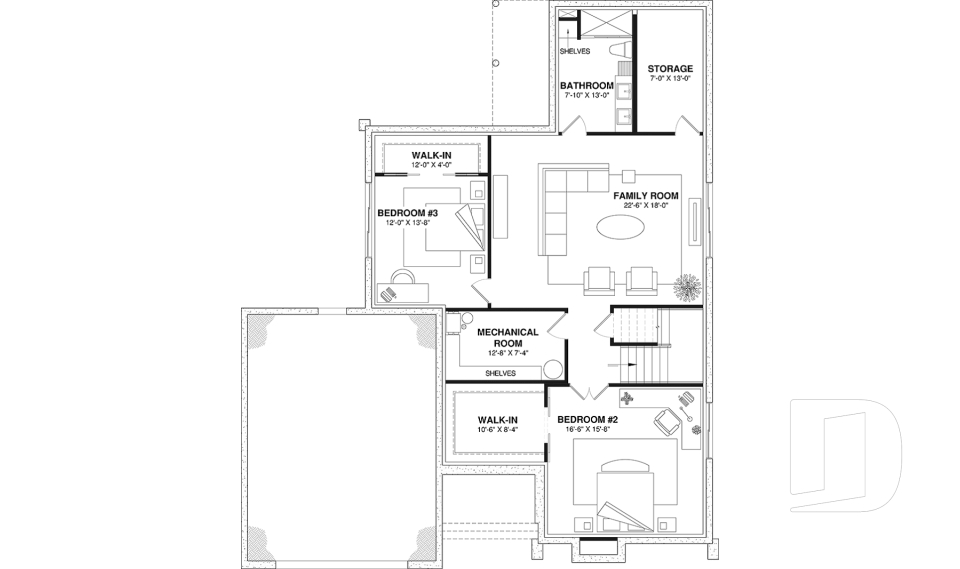
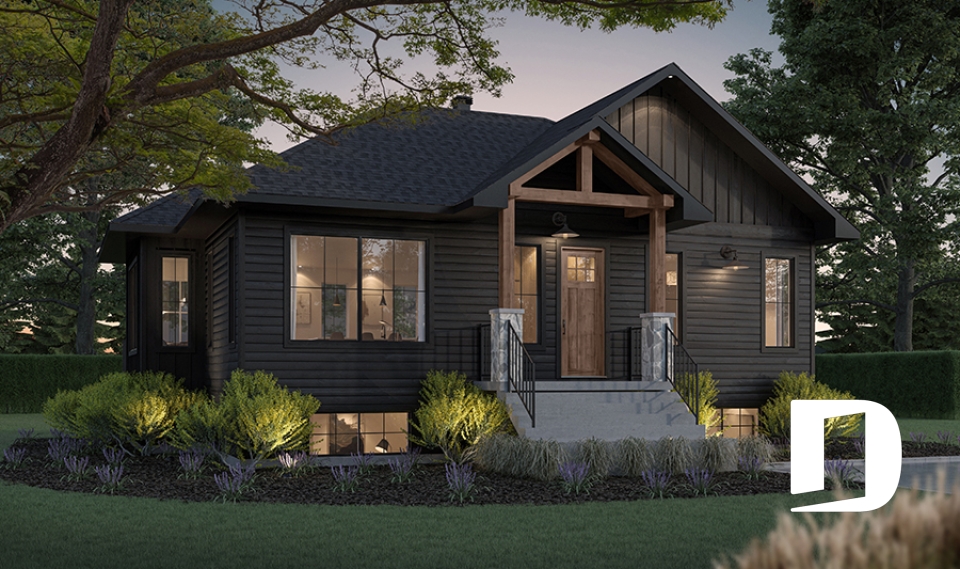
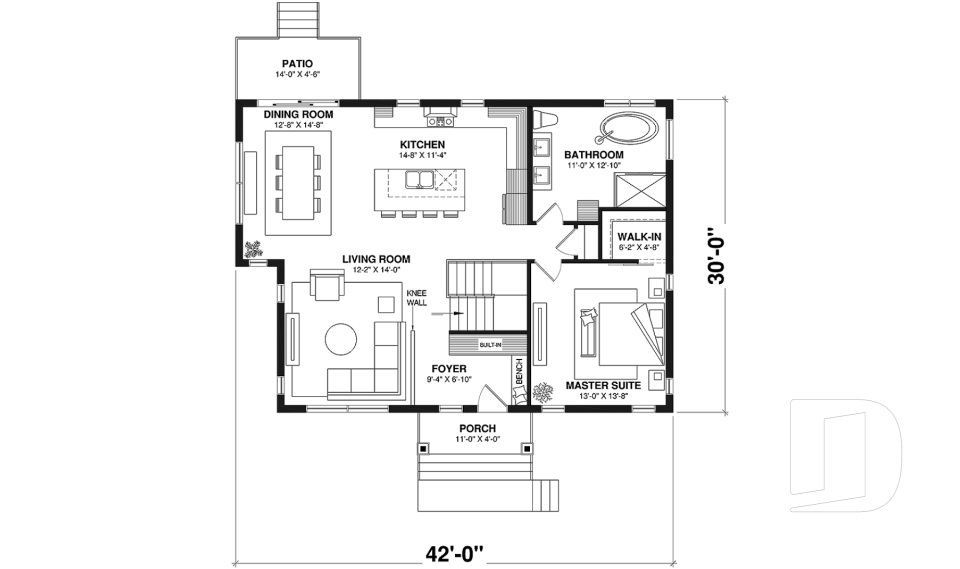
The Bunting 2180

Farmhouse

Bedrooms 1
Bathrooms 1
Living area 784 sq.ft.
Plan starting from
$1220

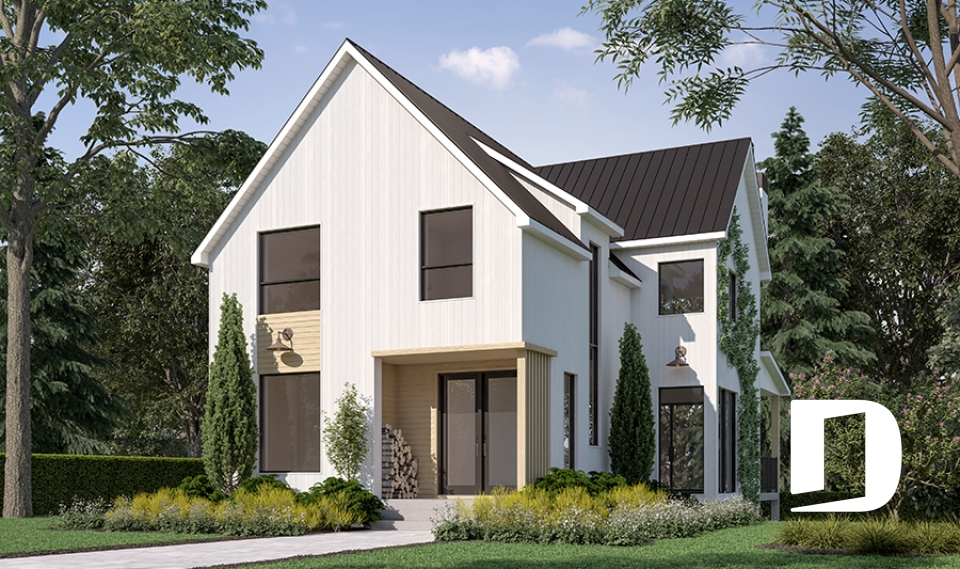
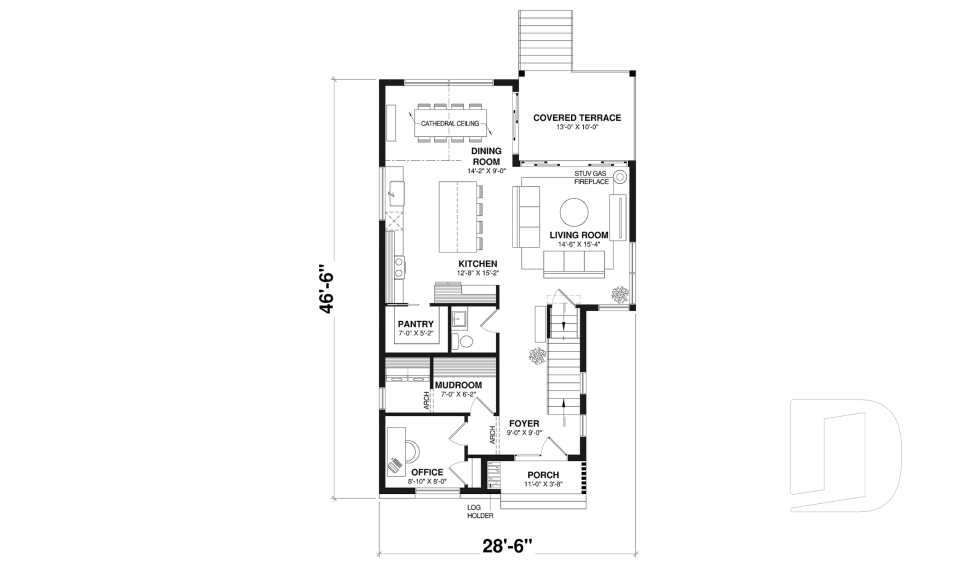
Nora 3624

Scandinavian

Bedrooms 4 to 6
Bathrooms 2.5
Living area 1980 sq.ft.
Plan starting from
$1740

River Run 6123

Modern farmhouse

Bedrooms 4
Bathrooms 2
Living area 1625 sq.ft.
Plan starting from
$1680

Havre 90117

Scandinavian

Bedrooms 1
Bathrooms 1
Living area 1290 sq.ft.
Plan starting from
$1515

Hiden Hill 3623

Modern farmhouse

Bedrooms 3
Bathrooms 2.5
Living area 1900 sq.ft.
Plan starting from
$1740

Balnea 6122

Scandinavian

Bedrooms 1 to 3
Bathrooms 2.5
Living area 2597 sq.ft.
Plan starting from
$1970

Ripley 2 3152-V1

Transitional

Bedrooms 1 to 4
Bathrooms 2
Living area 1204 sq.ft.
Plan starting from
$1515

Lohan 3259

Transitional

Bedrooms 4
Bathrooms 2.5
Living area 1612 sq.ft.
Plan starting from
$1680

Pinot 6121

Scandinavian

Bedrooms 1 to 4
Bathrooms 2.5
Living area 1561 sq.ft.
Plan starting from
$1680

Romie 3073

Ranch

Bedrooms 3, 4
Bathrooms 3
Living area 2717 sq.ft.
Plan starting from
$2285

Italianate 3411

French Country

Bedrooms 3
Bathrooms 2.5
Living area 1797 sq.ft.
Plan starting from
$1680

London Fog 3522

English

Bedrooms 3 to 5
Bathrooms 3.5
Living area 3294 sq.ft.
Plan starting from
$2310



















