
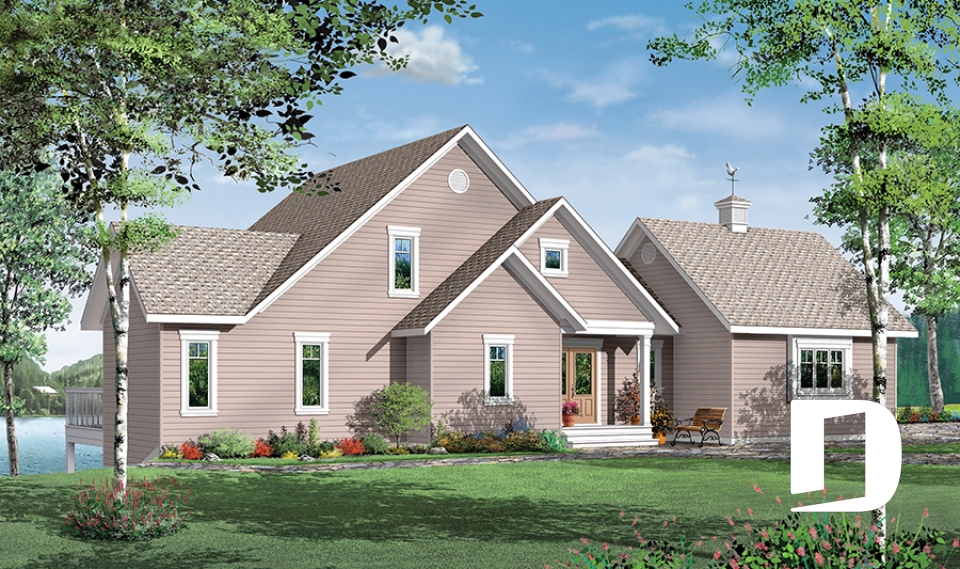
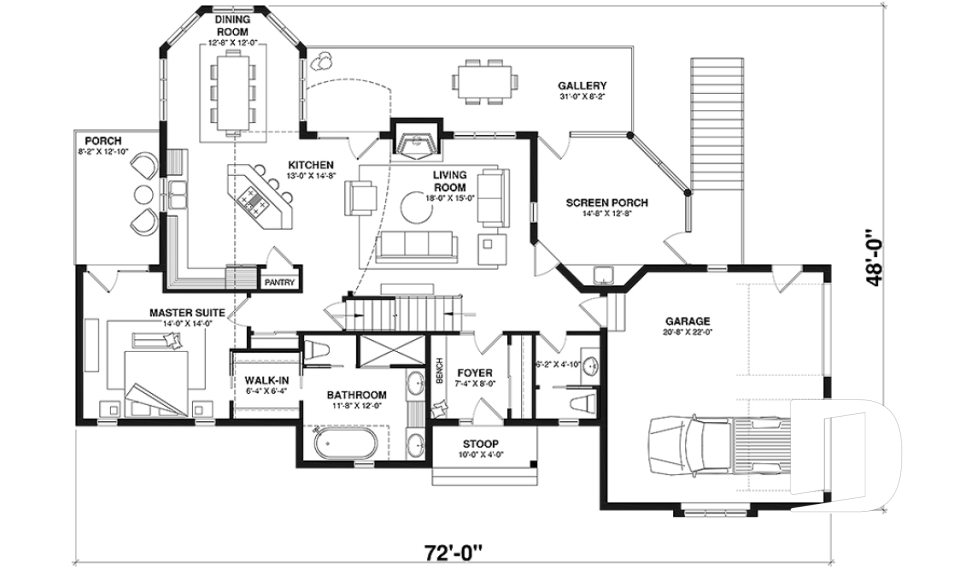
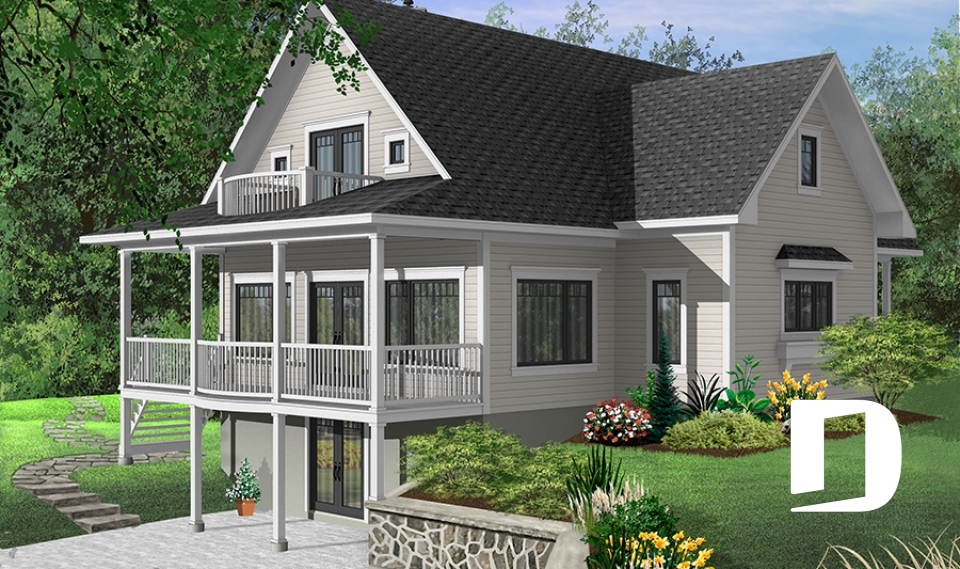
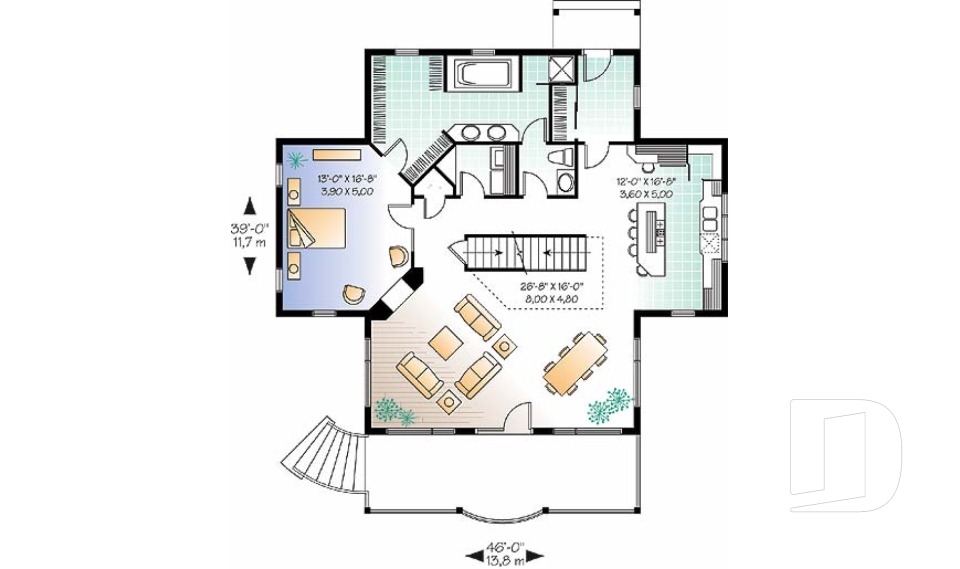
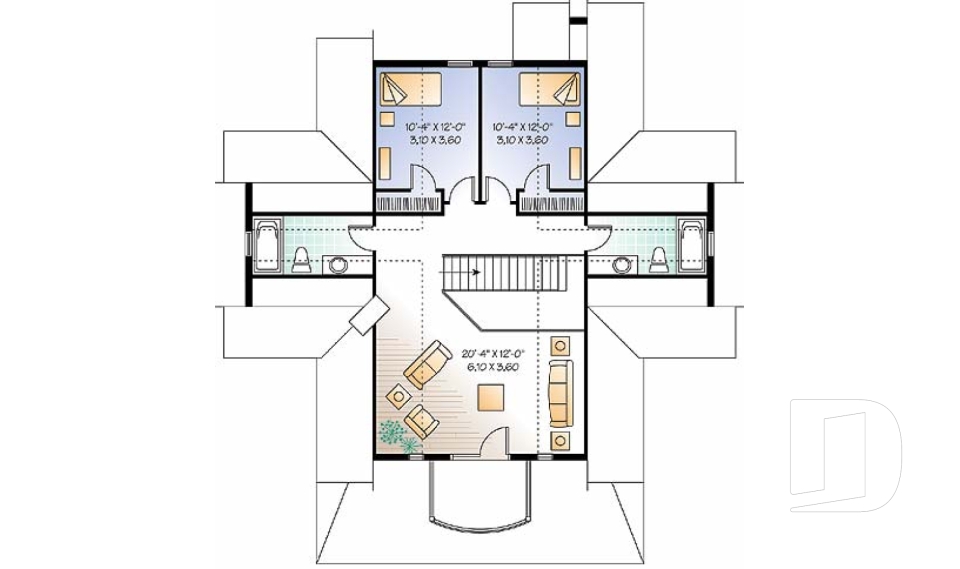
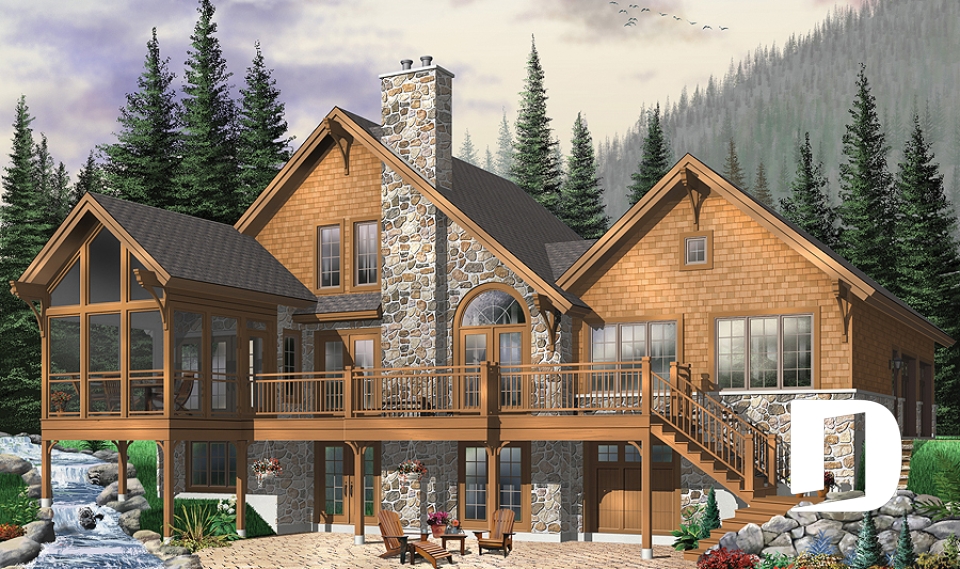
Master bedroom on main floor house plans

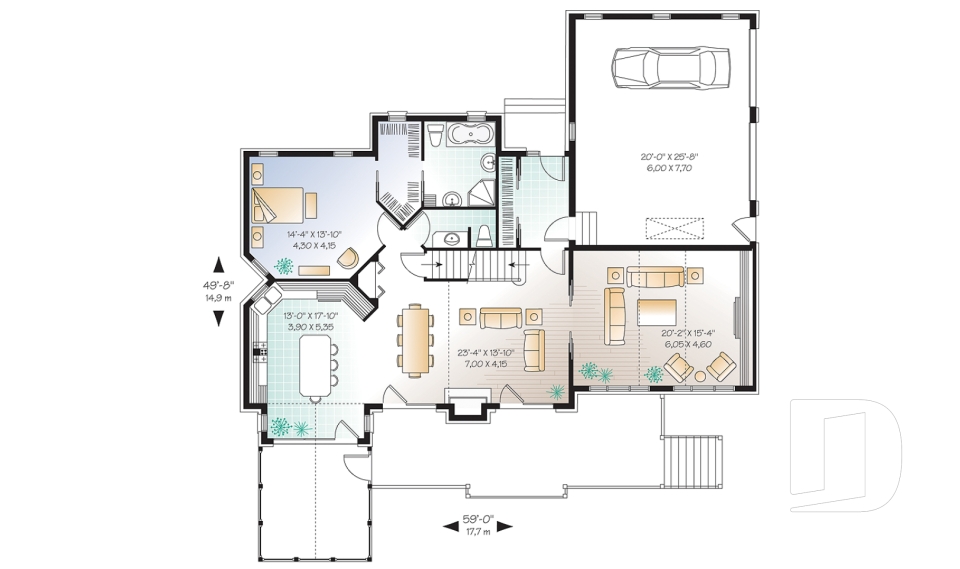
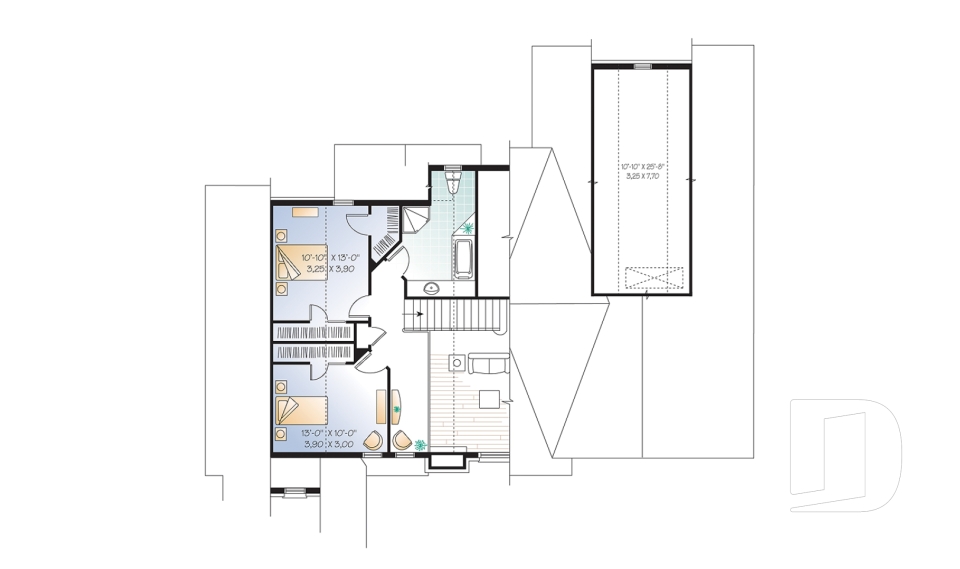
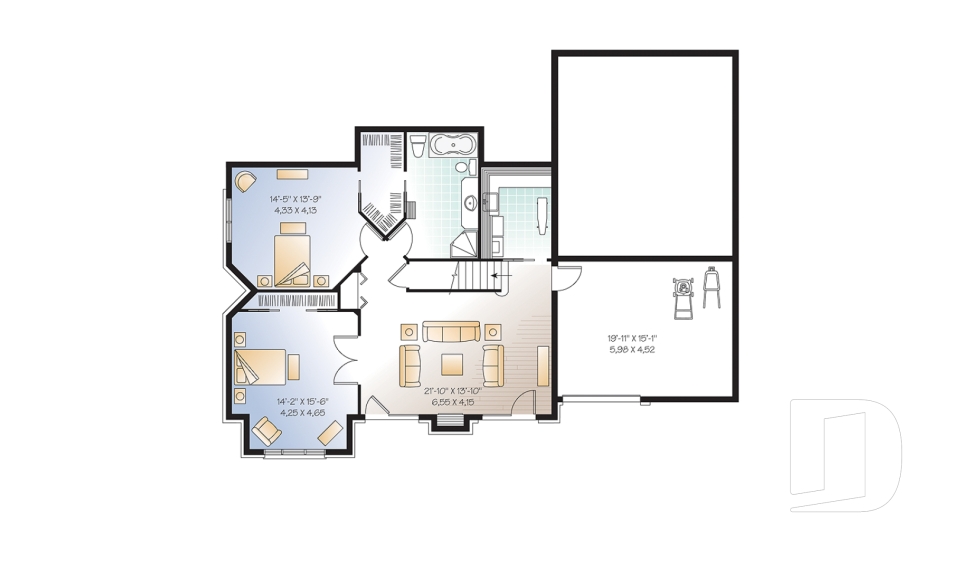
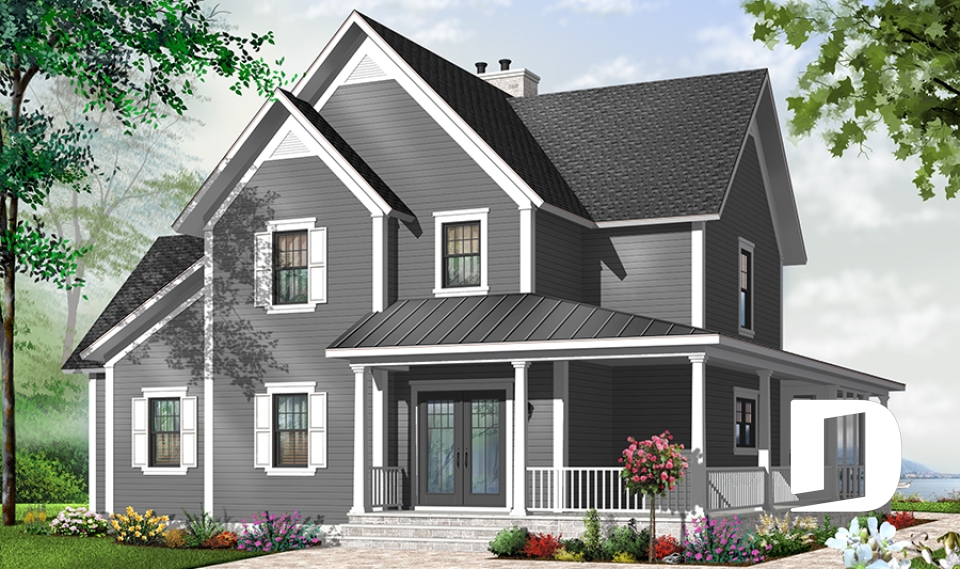
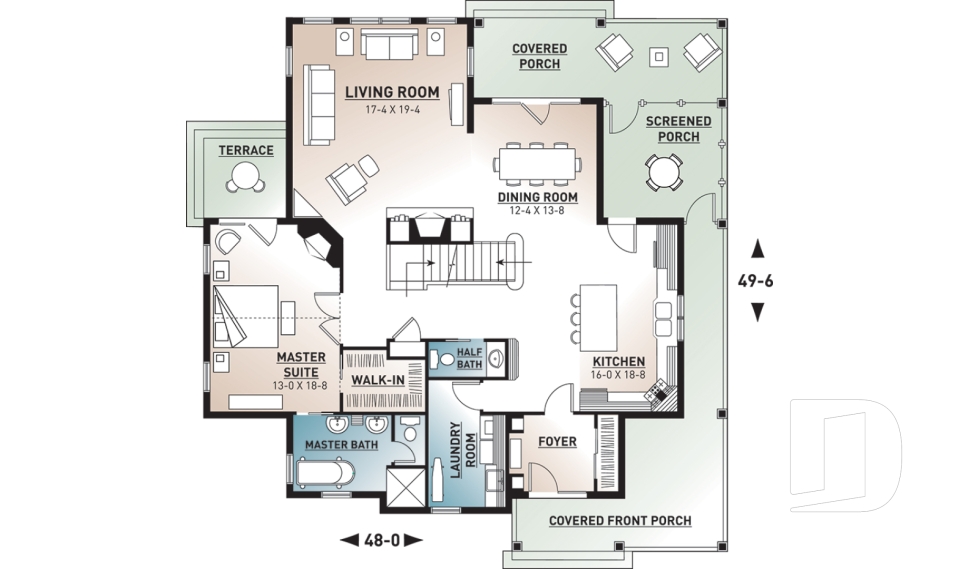
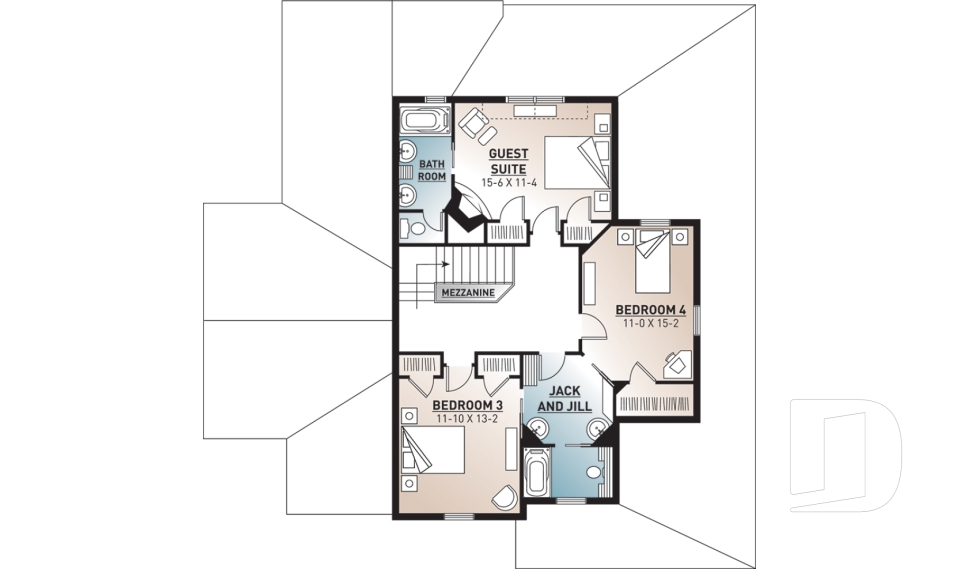

Discover these wonderful master bedroom on first floor house plans, that you will be able to enjoy through all ages and stages! Are you looking for a house plan or cottage model with the parents' bedroom (master bedroom) located on the main level (or ground floor) to avoid stairs? Our custom plan design service has this feature requested on a regular basis. Whether a family is planning a master suite on the main level for a future need or to accommodate a family member or guest, it is easier to plan for it first than it is to change later.

Our customers who like this collection are also looking at :

By default
146 plan(s) found
146 plan(s) found

The Wind Song 3 2690

Country

Bedrooms 3, 4
Bathrooms 2.5
Living area 1917 sq.ft.
Plan starting from
$1740

Fuller Ranch 2696

Ranch

Bedrooms 3
Bathrooms 2.5
Living area 2802 sq.ft.
Plan starting from
$2200

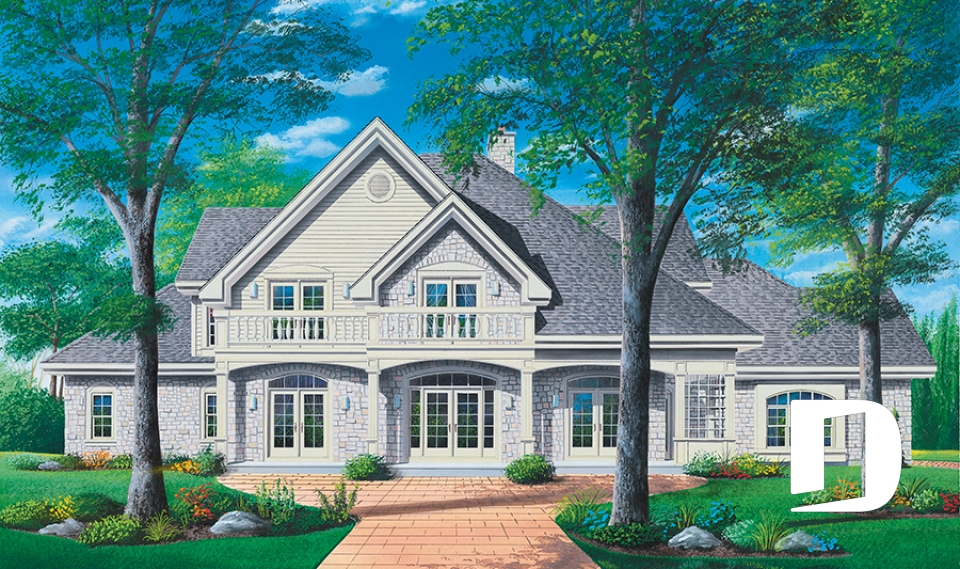
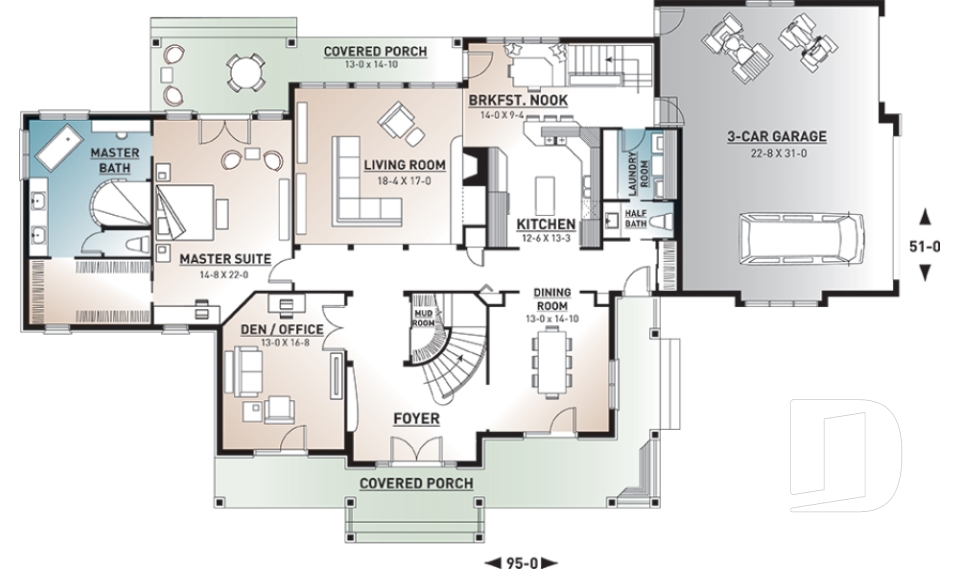

Carmel 2857

European

Bedrooms 5
Bathrooms 3.5
Living area 4147 sq.ft.
Plan starting from
$2560

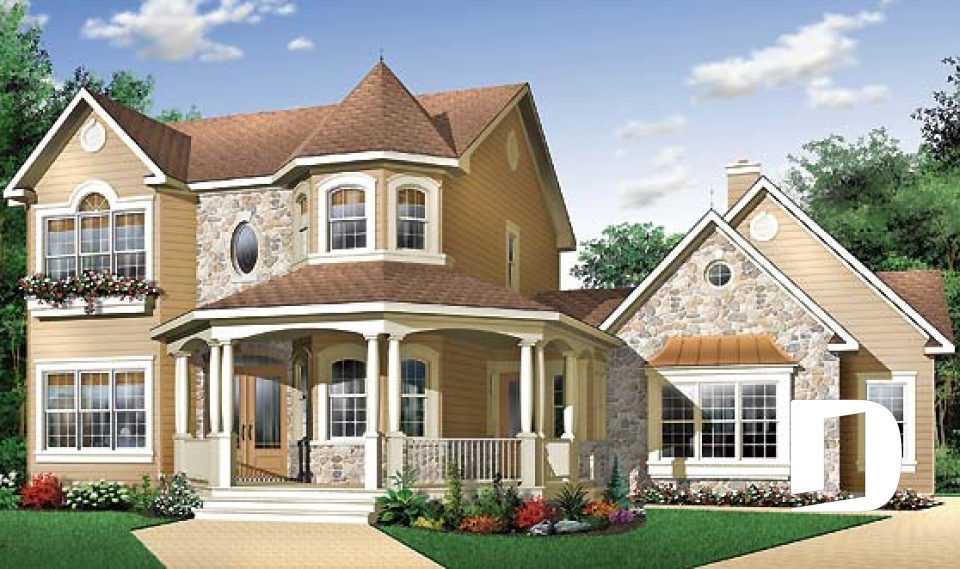
The Collector 3 2898

Victorian

Bedrooms 4, 5
Bathrooms 3.5
Living area 2265 sq.ft.
Plan starting from
$1855

Ionic 2921

Country

Bedrooms 3, 4
Bathrooms 3.5
Living area 2526 sq.ft.
Plan starting from
$1970

The Timberline 2 3912

Cottage, chalet, cabin

Bedrooms 2 to 5
Bathrooms 3
Living area 3105 sq.ft.
Plan starting from
$2200

Copeland 3917

Cape Cod

Bedrooms 3 to 5
Bathrooms 3.5
Living area 3392 sq.ft.
Plan starting from
$2310

Vistas 7 3918

Cottage, chalet, cabin

Bedrooms 3, 4
Bathrooms 3.5
Living area 2393 sq.ft.
Plan starting from
$1855

The Lodge 3925

Mountain

Bedrooms 3 to 5
Bathrooms 3.5
Living area 3506 sq.ft.
Plan starting from
$2480

Midwest 3926

Country

Bedrooms 4
Bathrooms 3.5
Living area 2841 sq.ft.
Plan starting from
$2200

The Clearview 3934

Vacation and waterfront

Bedrooms 3
Bathrooms 2
Living area 1737 sq.ft.
Plan starting from
$1680

Sunny Creek 3742

Modern farmhouse

Bedrooms 4 to 6
Bathrooms 2
Living area 2820 sq.ft.
Plan starting from
$2200






















