
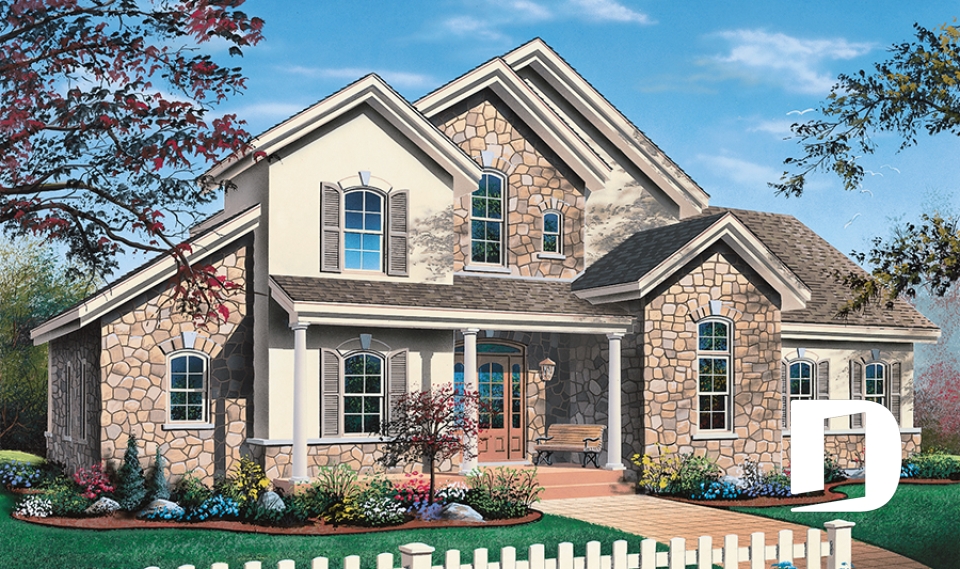
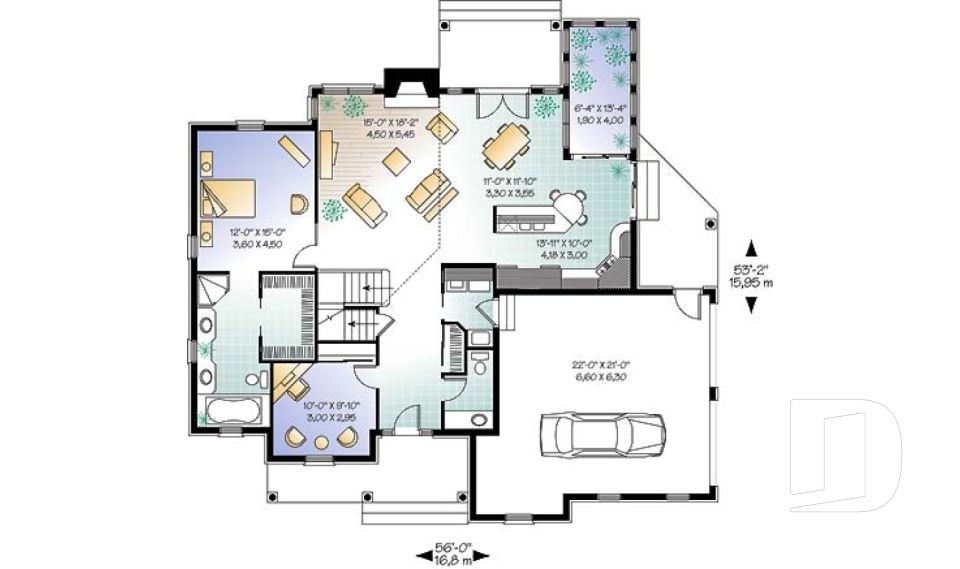
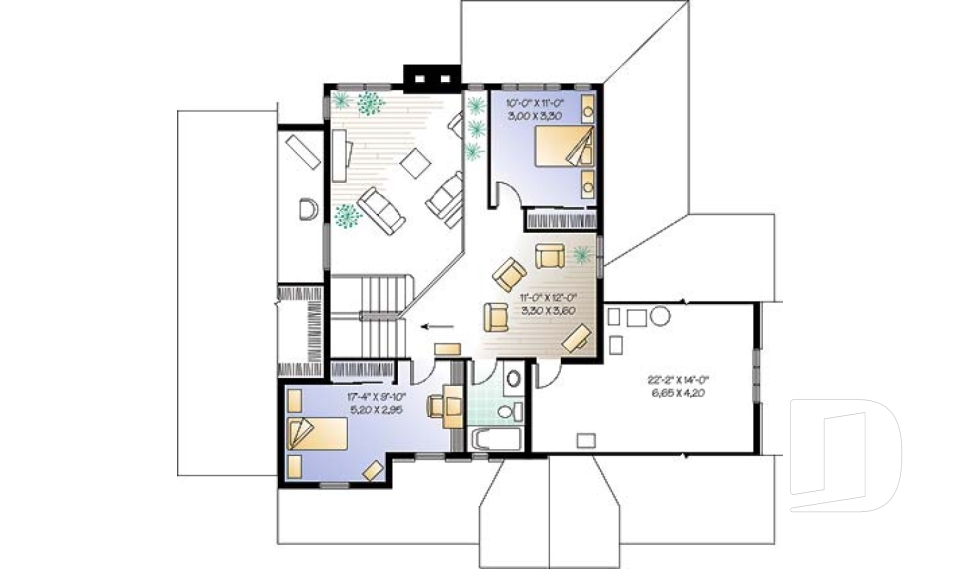
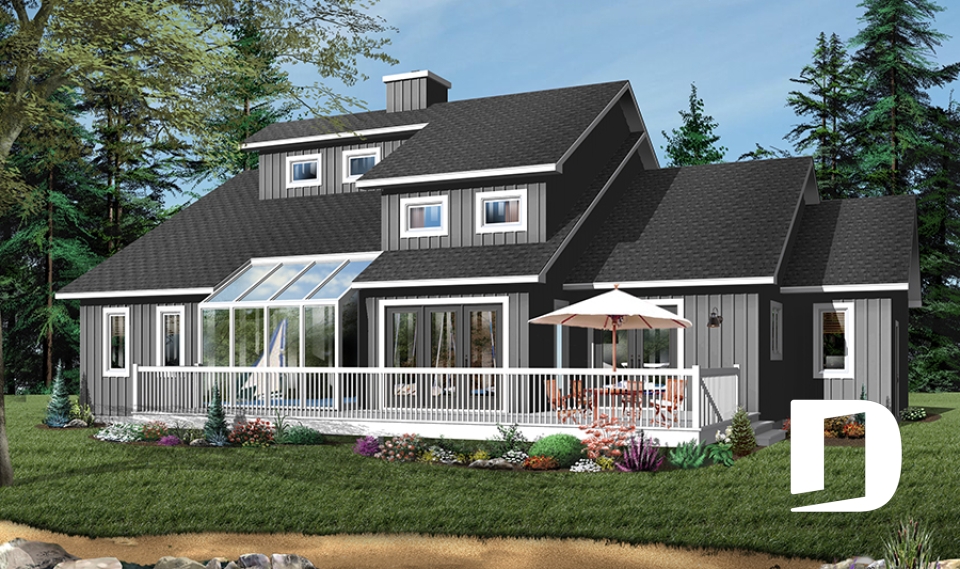
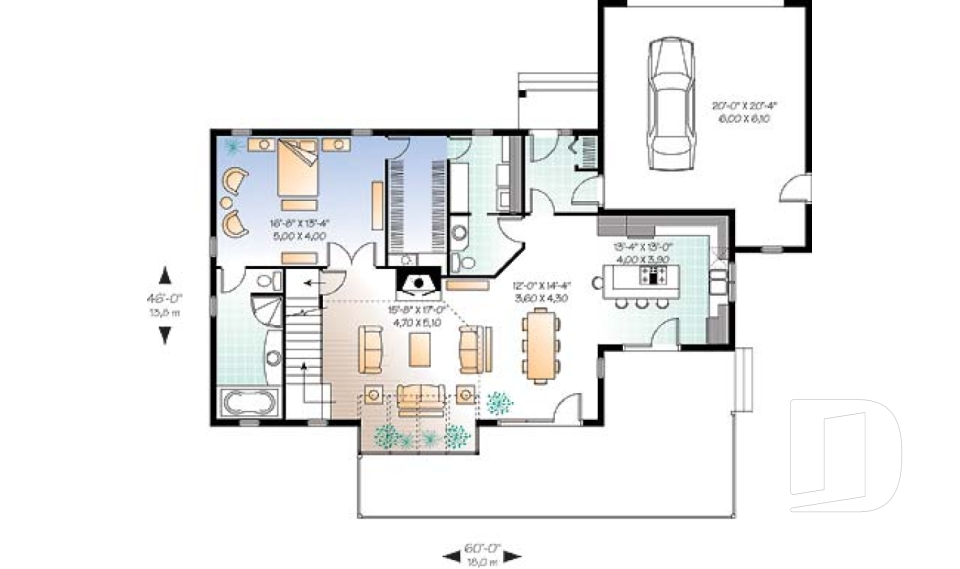
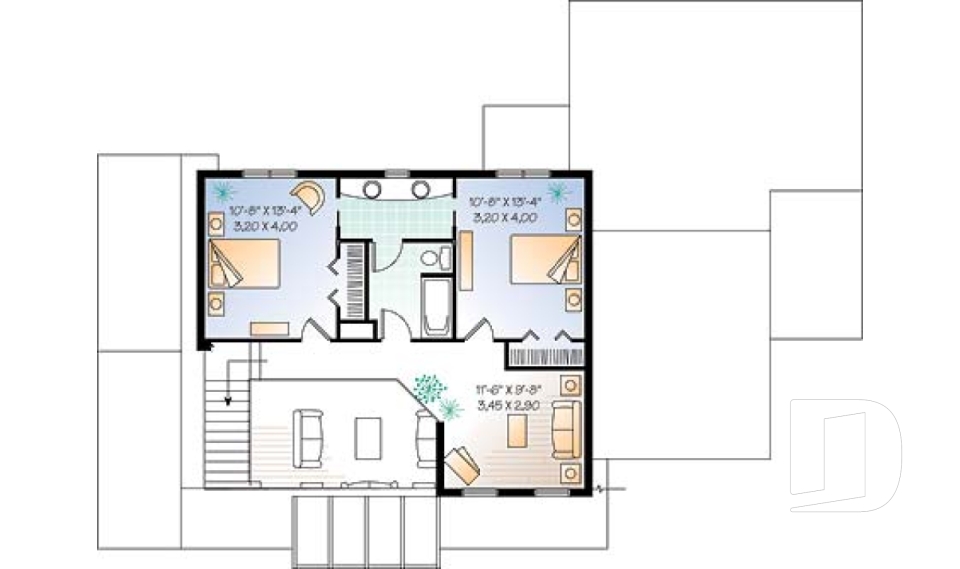
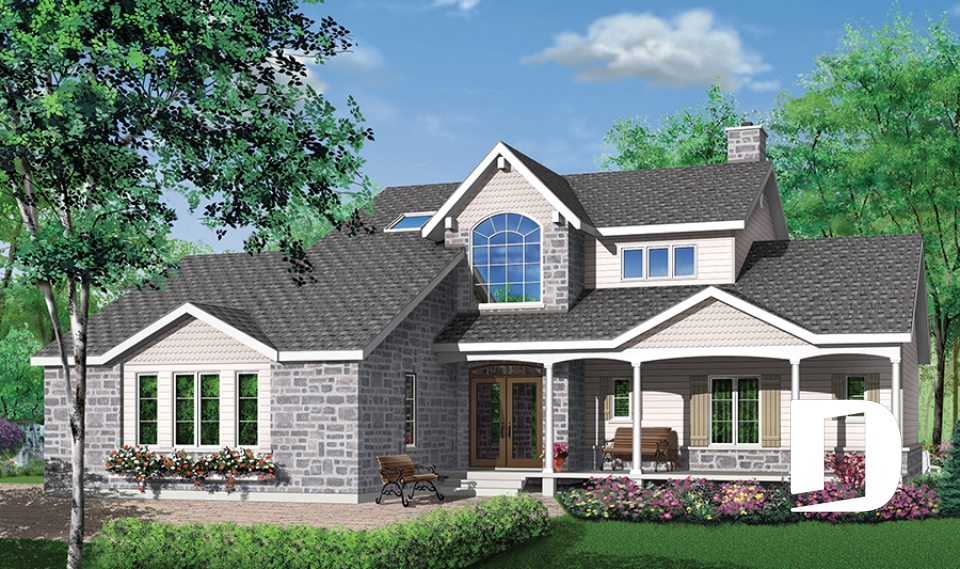
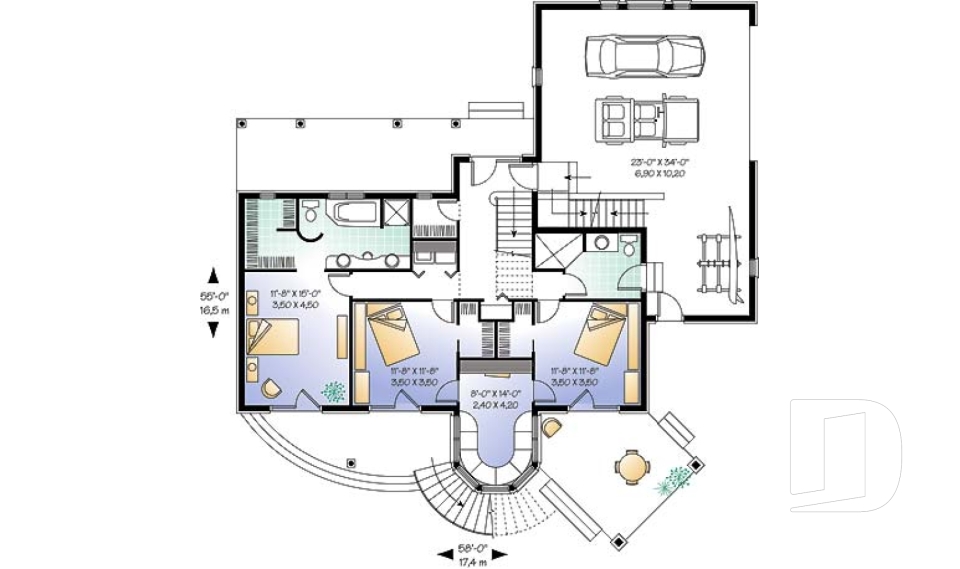
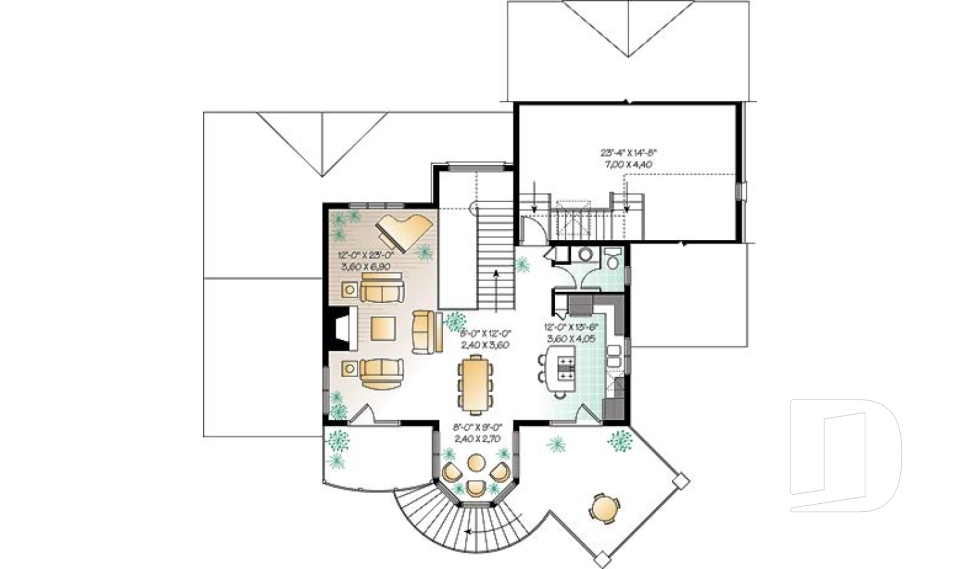
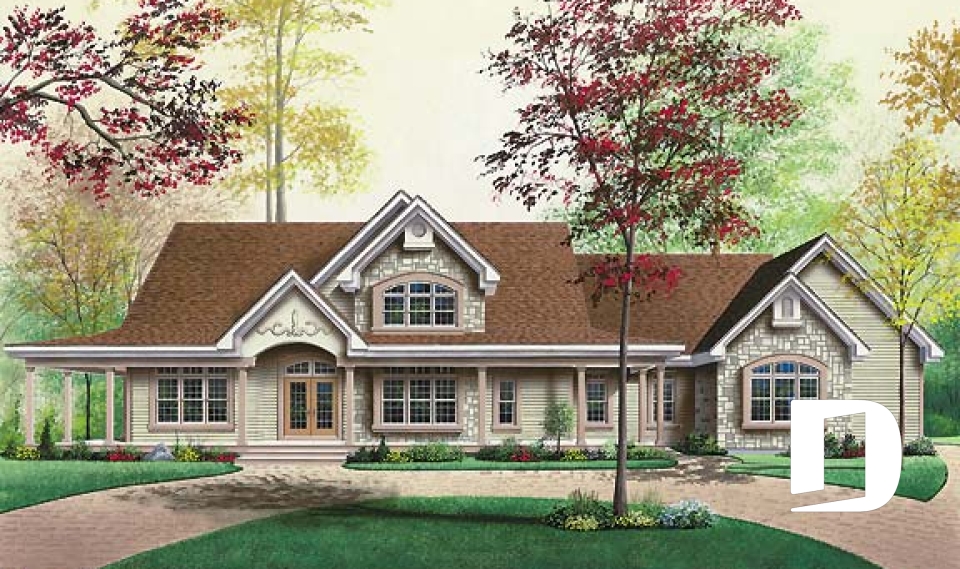
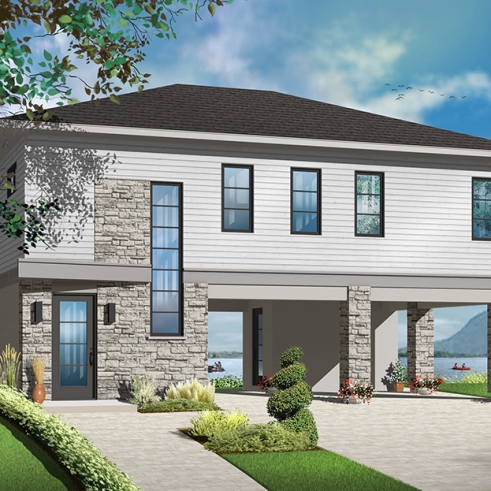
Master bedroom on main floor house plans

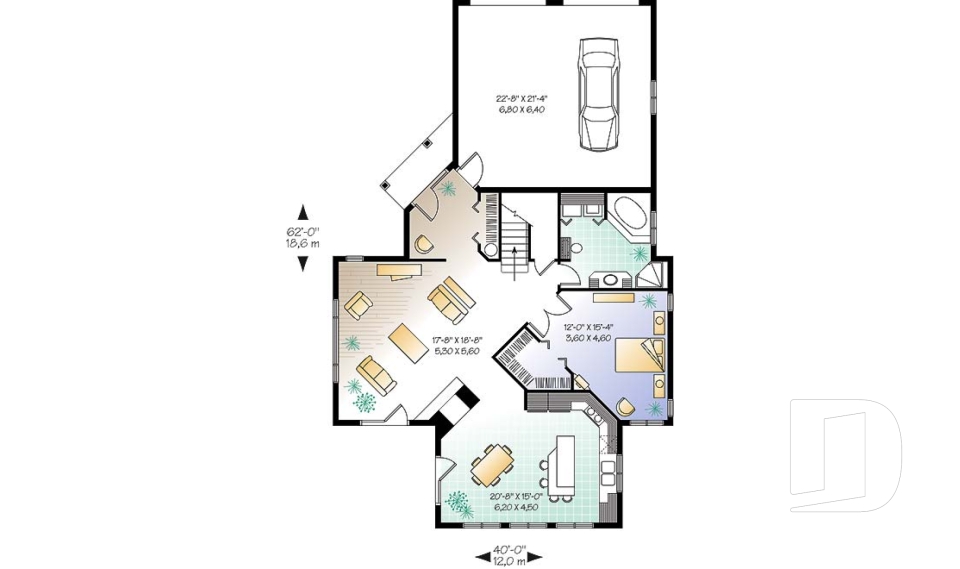
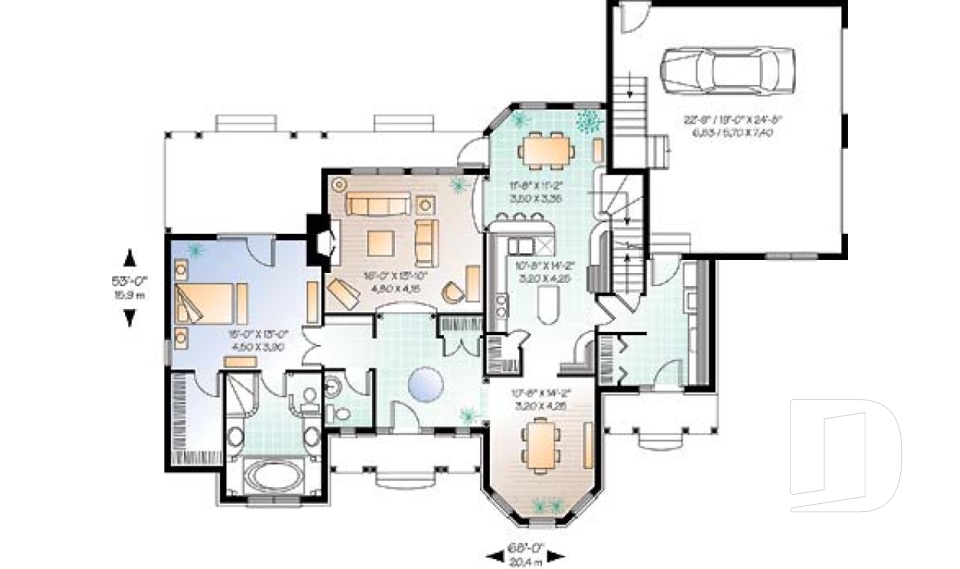
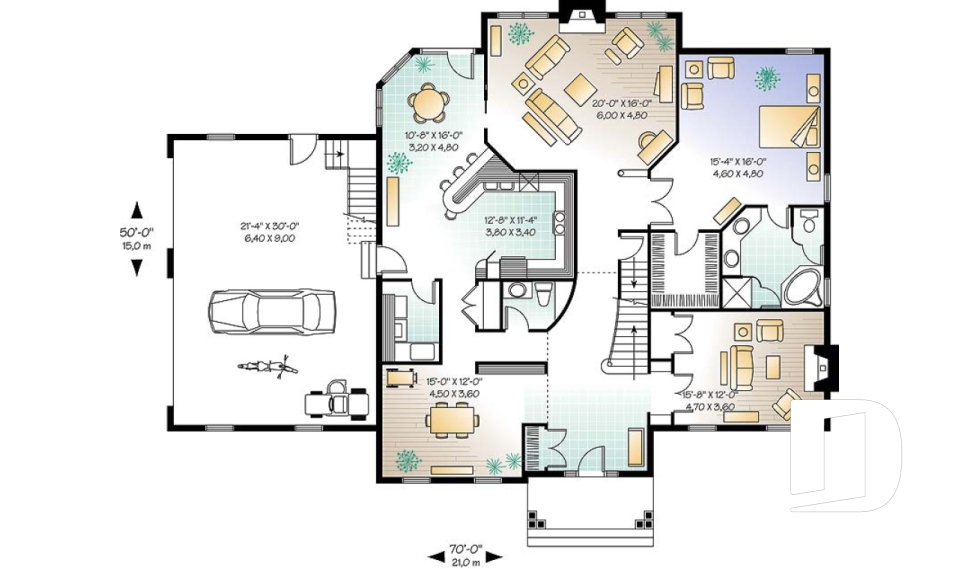
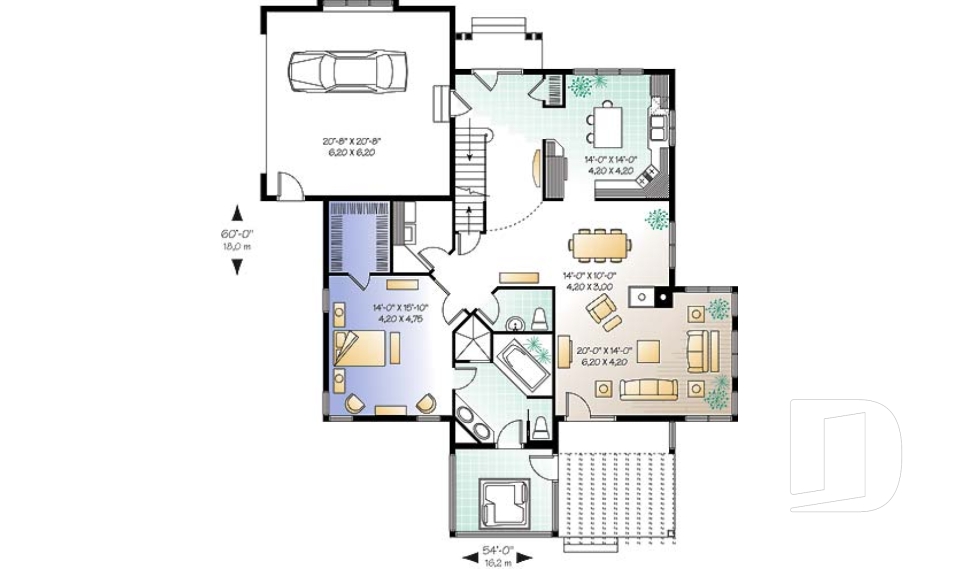
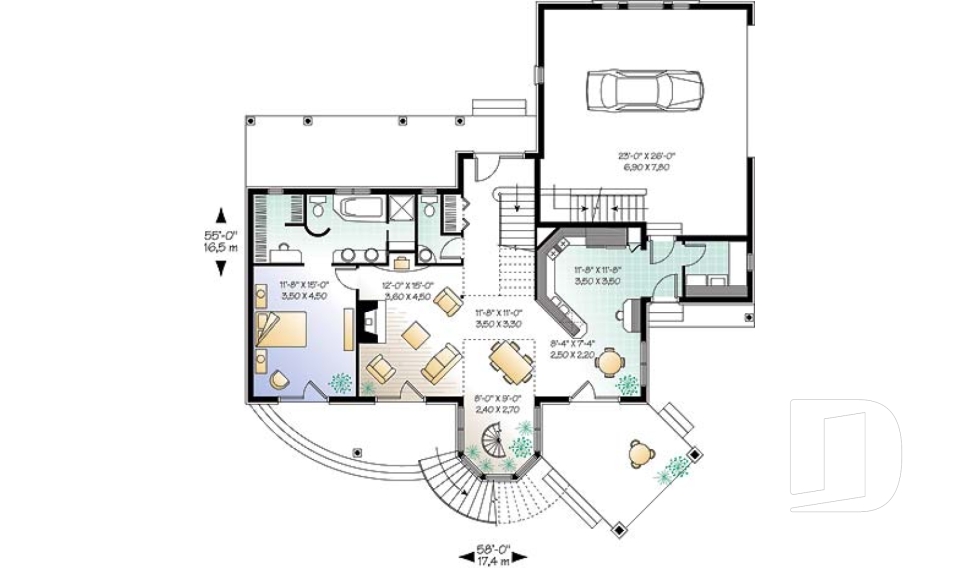
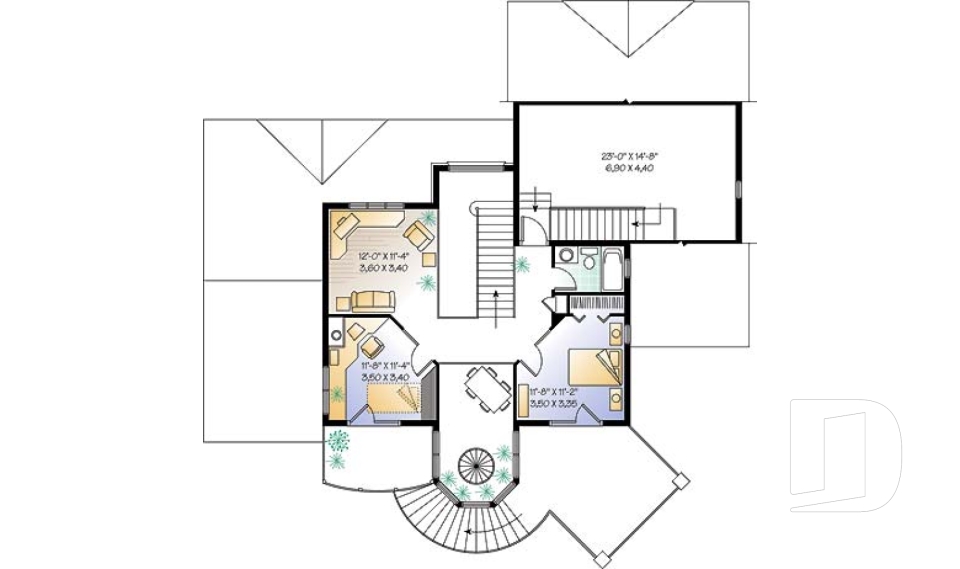
Discover these wonderful master bedroom on first floor house plans, that you will be able to enjoy through all ages and stages! Are you looking for a house plan or cottage model with the parents' bedroom (master bedroom) located on the main level (or ground floor) to avoid stairs? Our custom plan design service has this feature requested on a regular basis. Whether a family is planning a master suite on the main level for a future need or to accommodate a family member or guest, it is easier to plan for it first than it is to change later.

Our customers who like this collection are also looking at :

By default
146 plan(s) found
146 plan(s) found

Whiskey Jack 2 2925

Ski chalets

Bedrooms 2
Bathrooms 1
Living area 1304 sq.ft.
Plan starting from
$1515

Charleston 2955

Cottage, chalet, cabin

Bedrooms 3
Bathrooms 2
Living area 1950 sq.ft.
Plan starting from
$1740

Cape Pelican 1 3906

English

Bedrooms 3
Bathrooms 2
Living area 1442 sq.ft.
Plan starting from
$1515

Chamonix 2 3913

Country

Bedrooms 2
Bathrooms 2
Living area 1088 sq.ft.
Plan starting from
$1450

Journey's Edge 2603

Country

Bedrooms 3, 4
Bathrooms 2
Living area 1969 sq.ft.
Plan starting from
$1740

Kansas 2605

Country

Bedrooms 3
Bathrooms 2
Living area 2101 sq.ft.
Plan starting from
$1740

The Wakefield 2611

American

Bedrooms 3, 4
Bathrooms 2.5
Living area 2353 sq.ft.
Plan starting from
$1855

Wainwright 2619

Ranch

Bedrooms 3
Bathrooms 2.5
Living area 2665 sq.ft.
Plan starting from
$1970

Abraham 2621

Traditional

Bedrooms 4
Bathrooms 3.5
Living area 3501 sq.ft.
Plan starting from
$2480

Nature's Retreat 2625

Vacation and waterfront

Bedrooms 3
Bathrooms 2.5
Living area 2220 sq.ft.
Plan starting from
$1855

Merlot 2649

Mountain

Bedrooms 3, 4
Bathrooms 2.5
Living area 2100 sq.ft.
Plan starting from
$1740

The Wind Song 2688

Country

Bedrooms 3, 4
Bathrooms 2.5
Living area 1953 sq.ft.
Plan starting from
$1740






















