
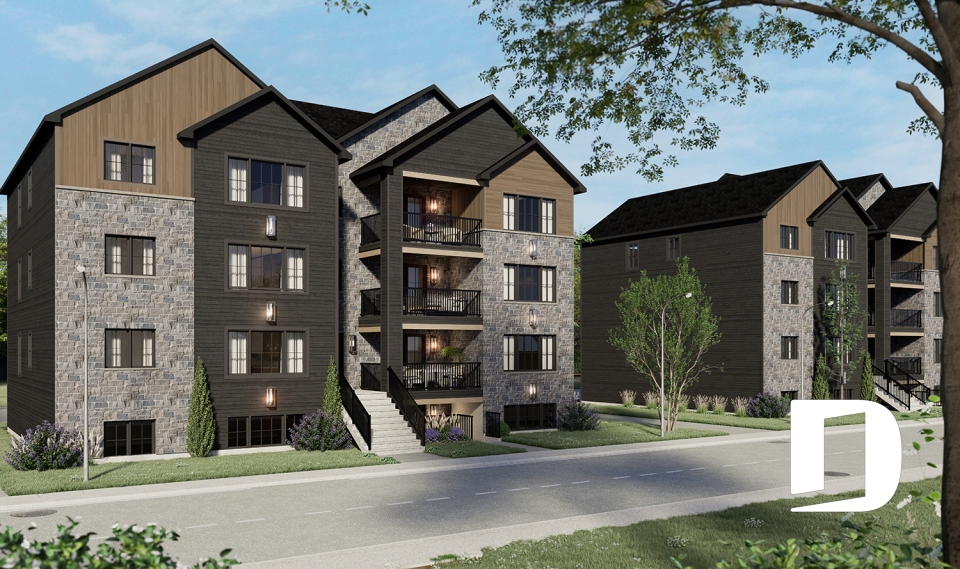
4, 6 and 8 Unit Apartment Building Plans

Multi-Family Floor Plans for 4, 6 and 8 Unit Buildings

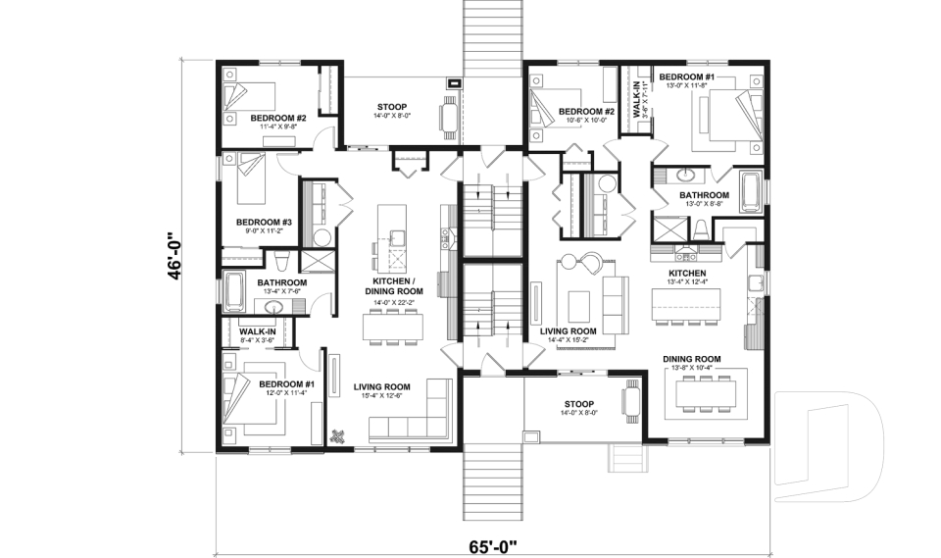
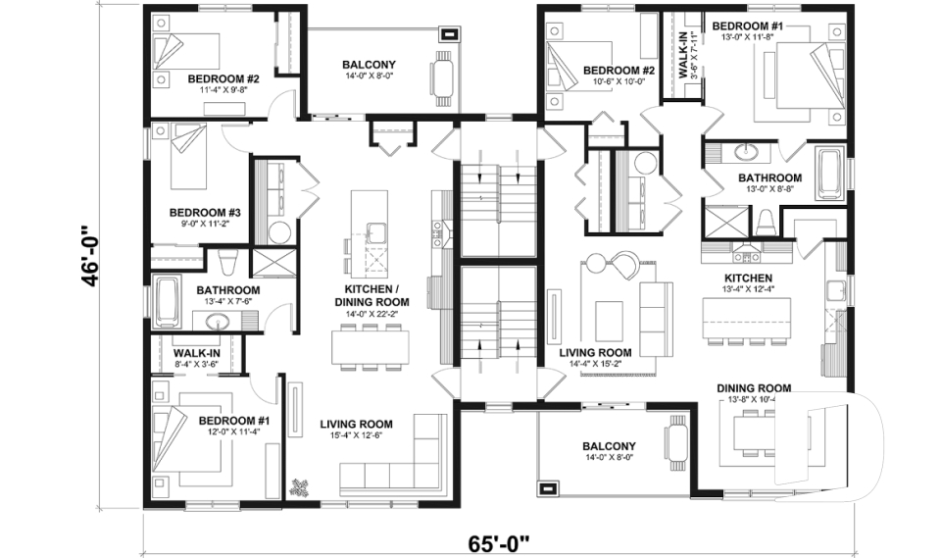
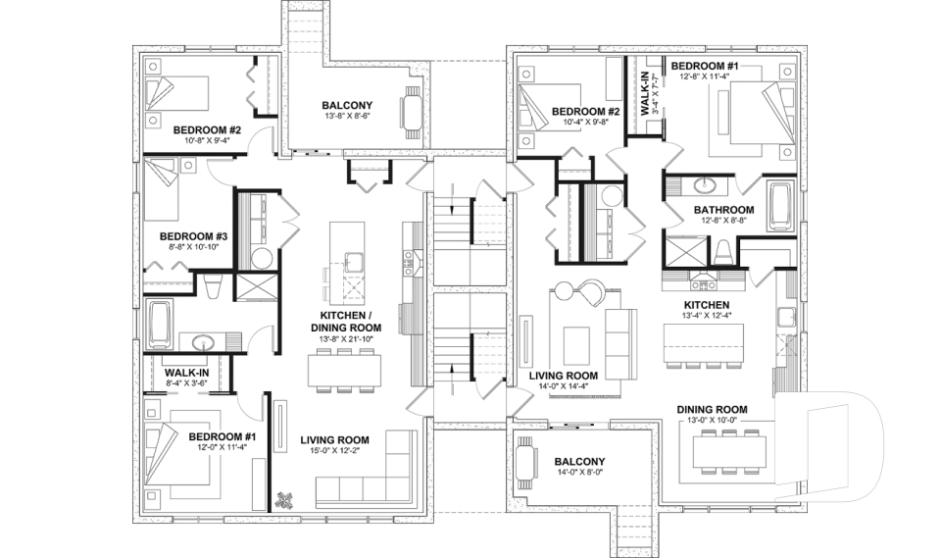
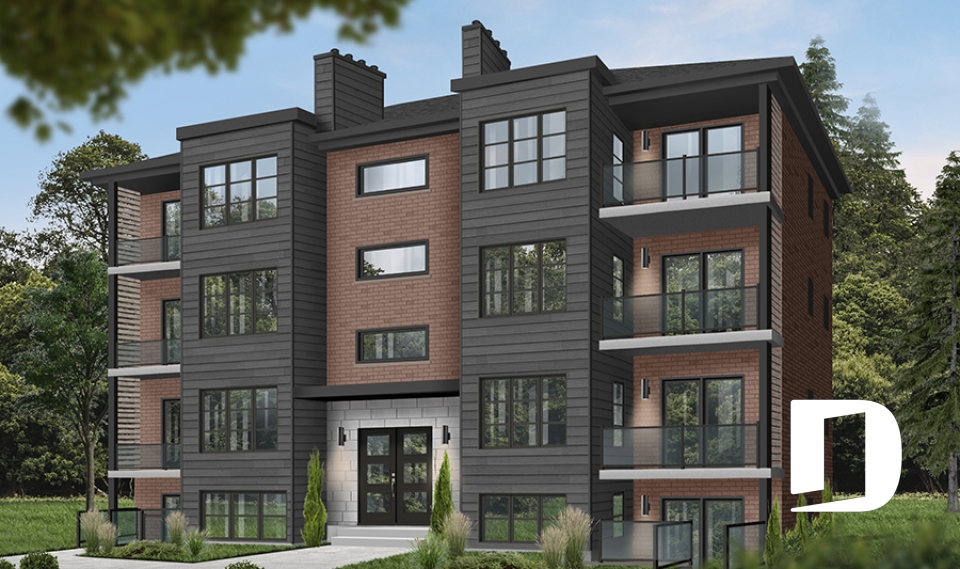
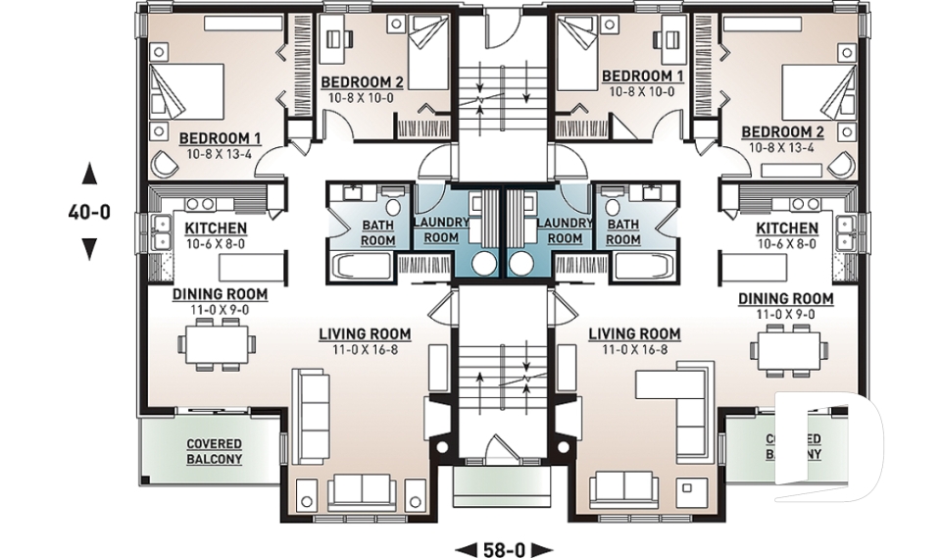
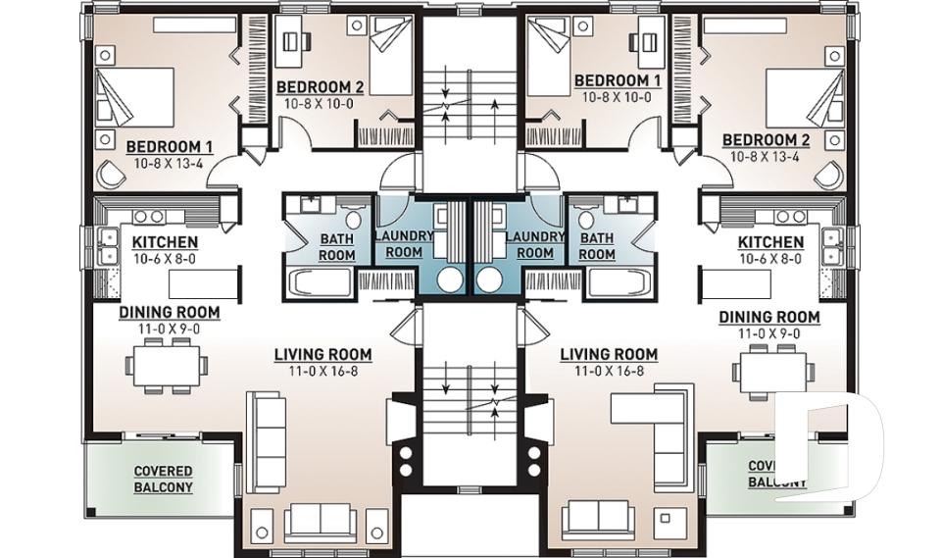
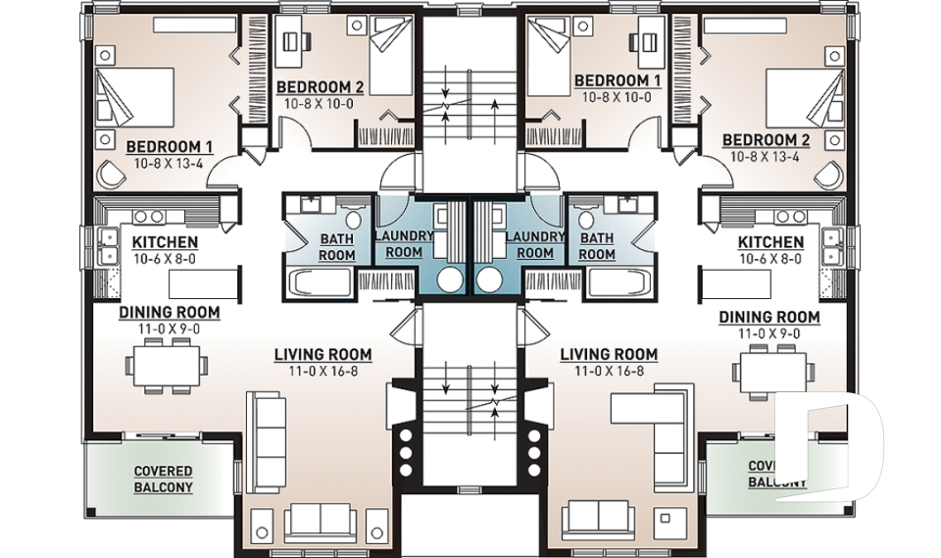
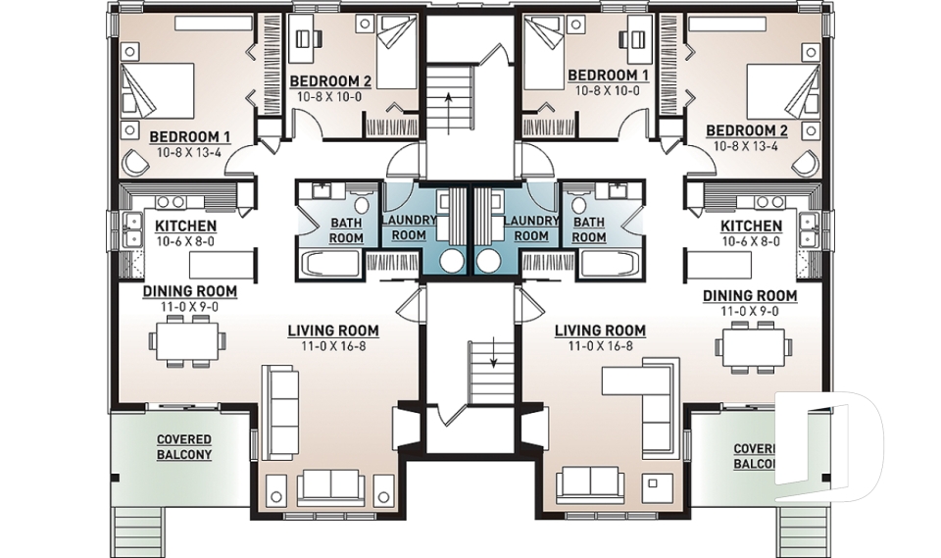
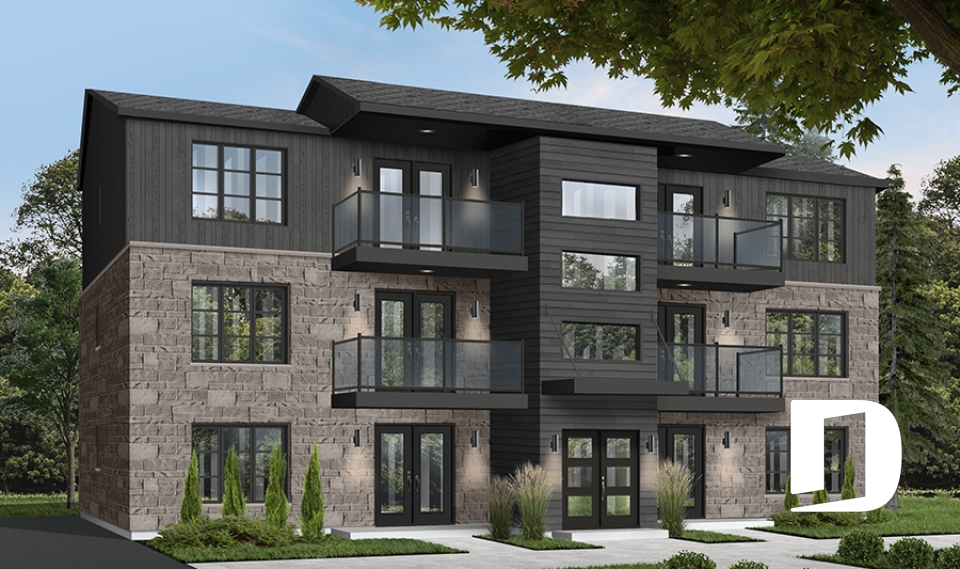
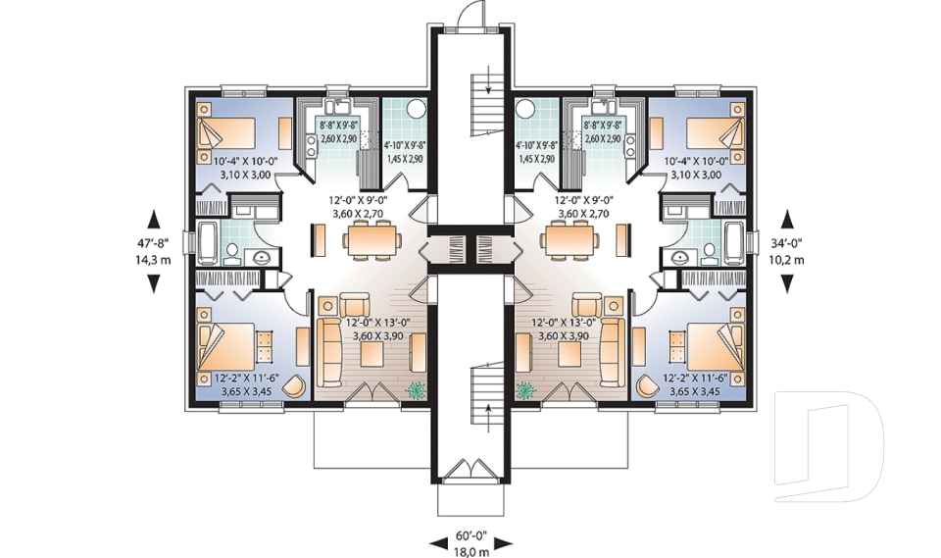
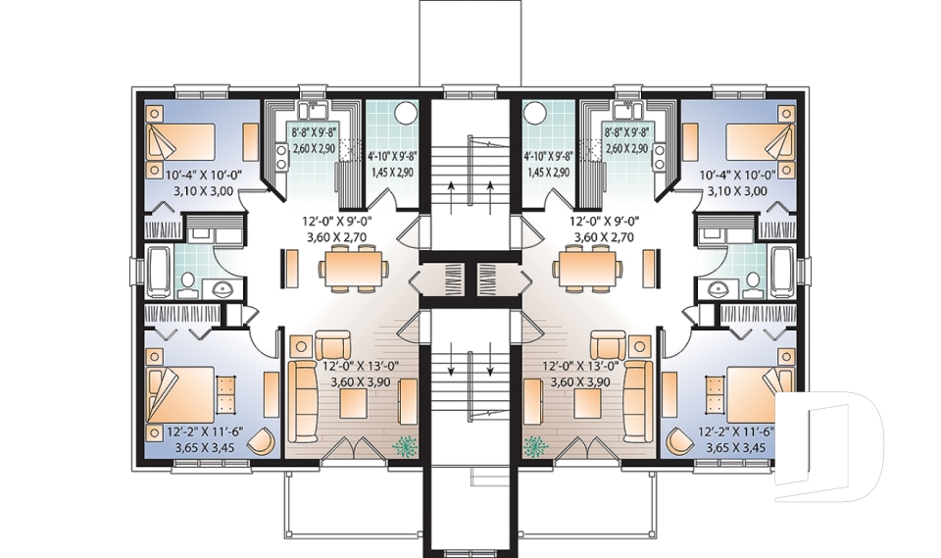


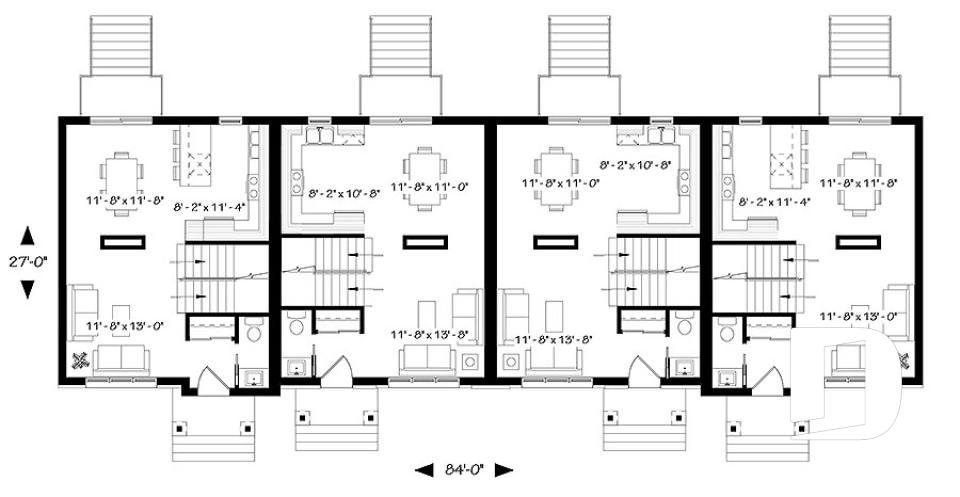
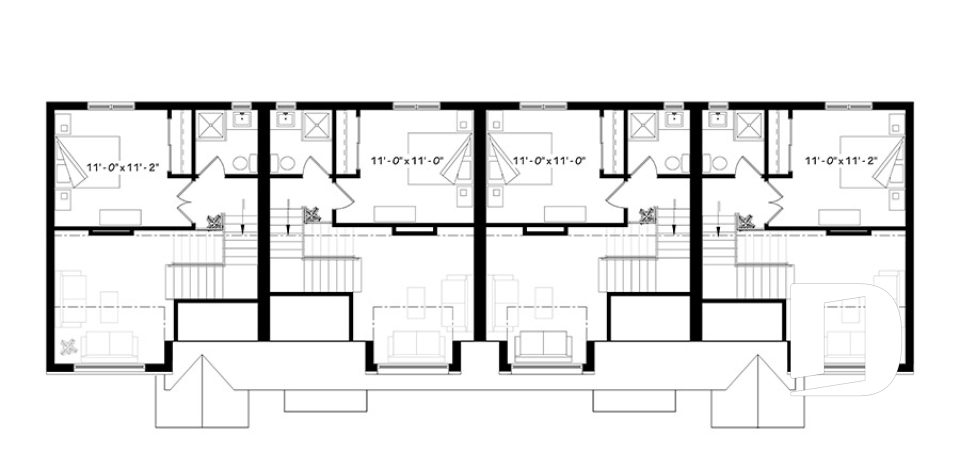

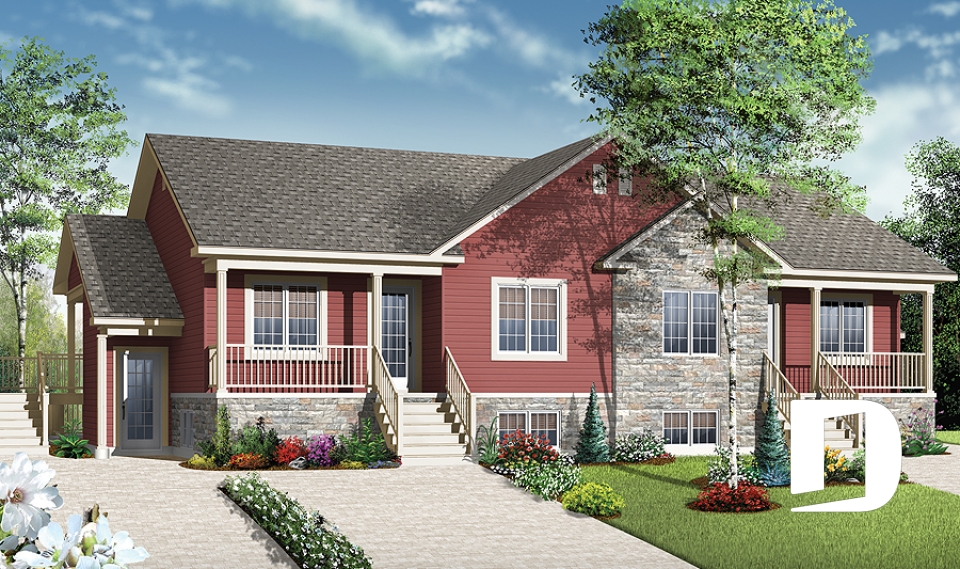
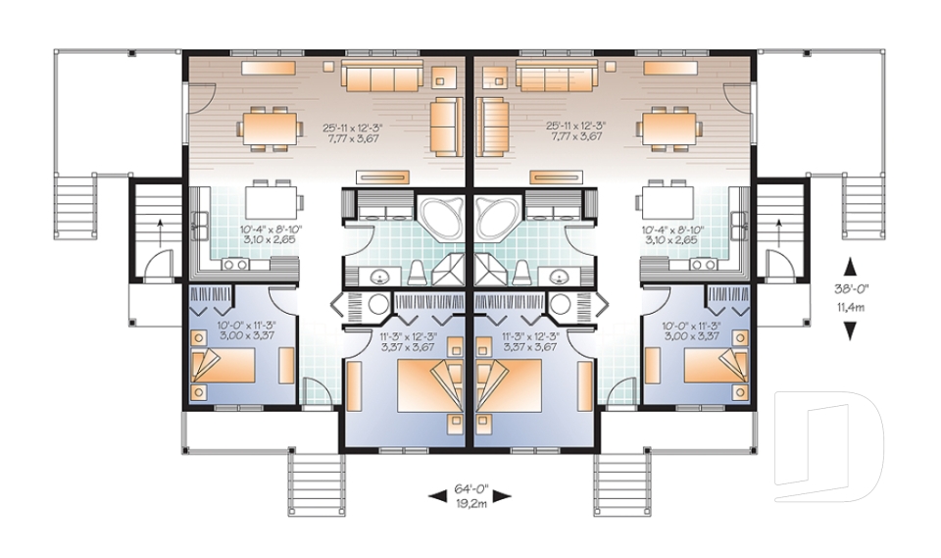

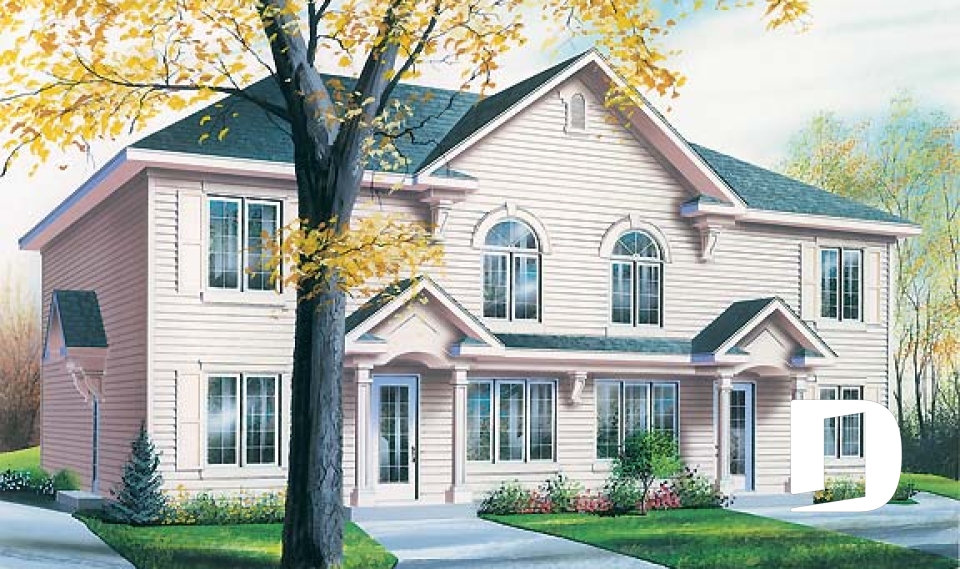
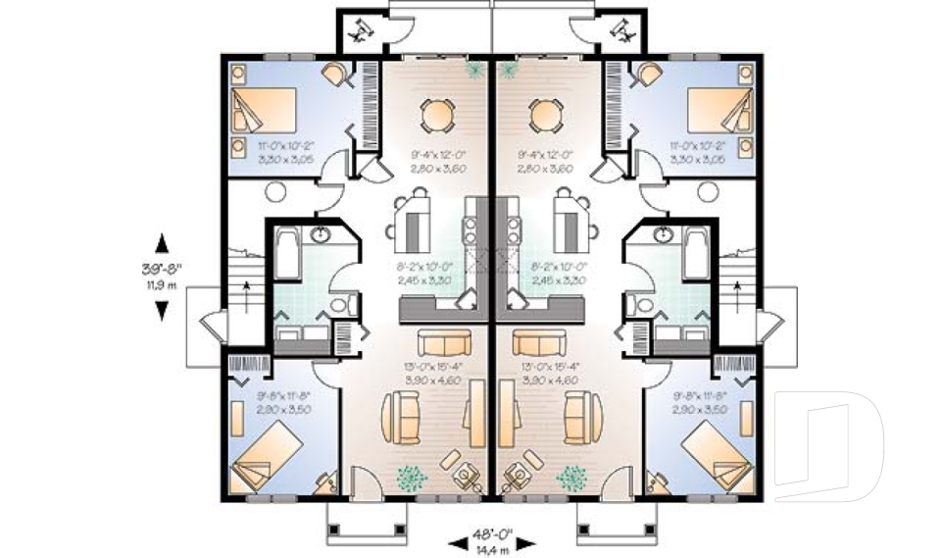

Explore our 4, 6 and 8 unit apartment building plans, designed for multi-family residential and income property projects. Choose from 4 unit apartment building plans, 6-unit designs and larger 8-unit layouts, with a variety of modern and contemporary configurations. These multi-family floor plans offer functional living spaces, private bedrooms and well-planned kitchens within each unit. Looking for a different layout or number of units? Our house designers can modify an existing plan or create a custom multi-family building plan tailored to your lot, project and requirements.

You may also like :

By default
7 plan(s) found
7 plan(s) found

Greymont 6090

Contemporary

Bedrooms 2, 3
Bathrooms 1
Living area 10304 sq.ft.
With a contractor
- +tax
Plan starting from
$3320

Robusta 3019

Modern / Design

Bedrooms 2
Bathrooms 1
Living area 7624 sq.ft.
With a contractor
- +tax
Plan starting from
$3320

Attridge 3036

Modern rustic

Bedrooms 2
Bathrooms 1
Living area 6201 sq.ft.
With a contractor
- +tax
Plan starting from
$3320

Seattle 3065

Modern rustic

Bedrooms 1 to 3
Bathrooms 6.5
Living area 5446 sq.ft.
With a contractor
- +tax
Plan starting from
$3145

Williston Quarters 3044

Country

Bedrooms 2
Bathrooms 1
Living area 4088 sq.ft.
With a contractor
$694,137 +tax
Plan starting from
$2785

Croft Woods 2 6006

Country

Bedrooms 2
Bathrooms 1
Living area 3808 sq.ft.
With a contractor
- +tax
Plan starting from
$2615

Croft Woods 1 3006

Country

Bedrooms 2
Bathrooms 1
Living area 3648 sq.ft.
With a contractor
- +tax
Plan starting from
$2615
























