
Login
Starting from $1220

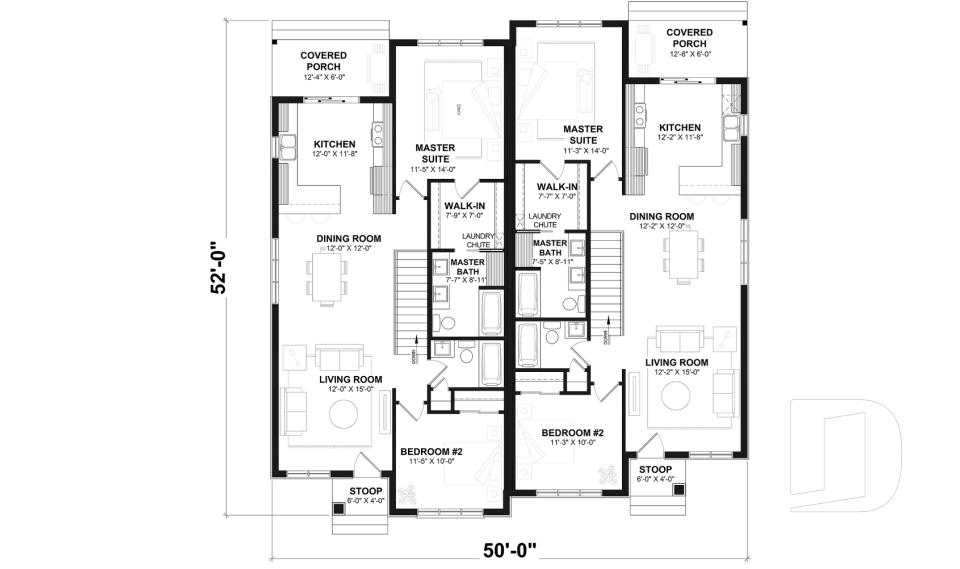
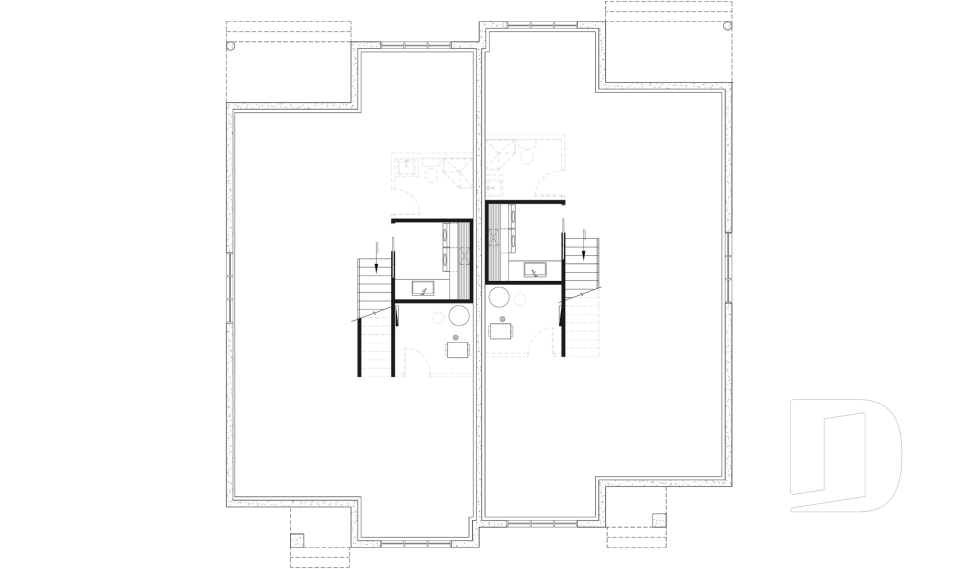
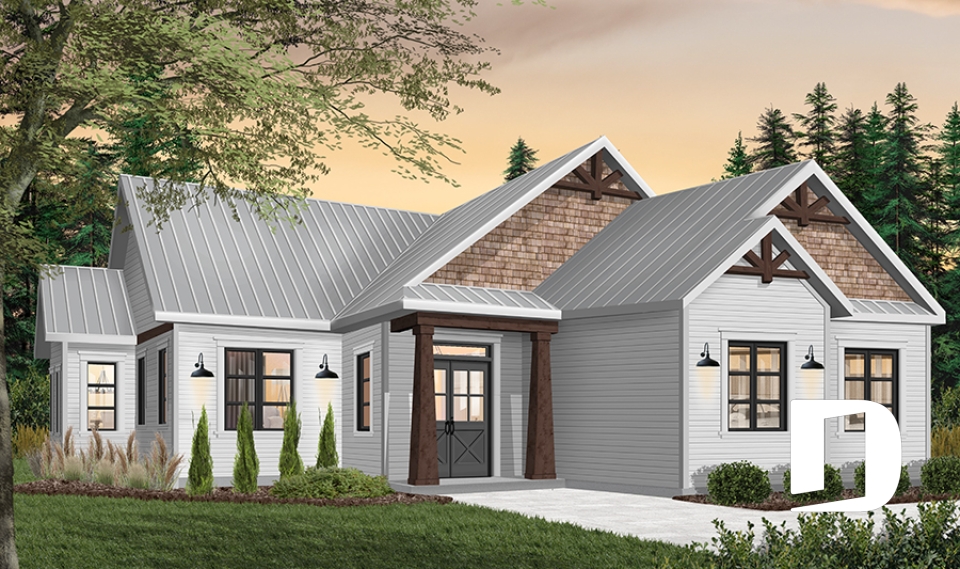
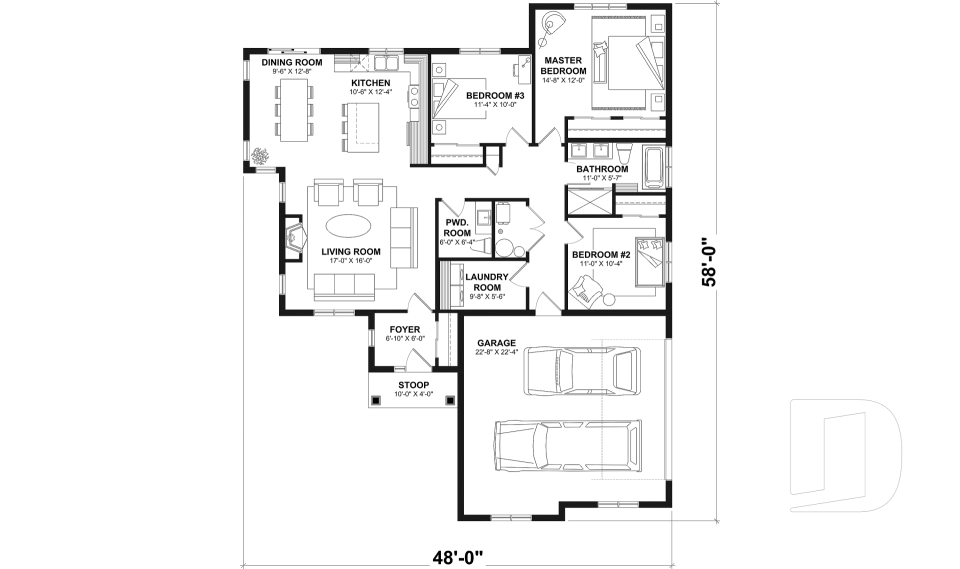
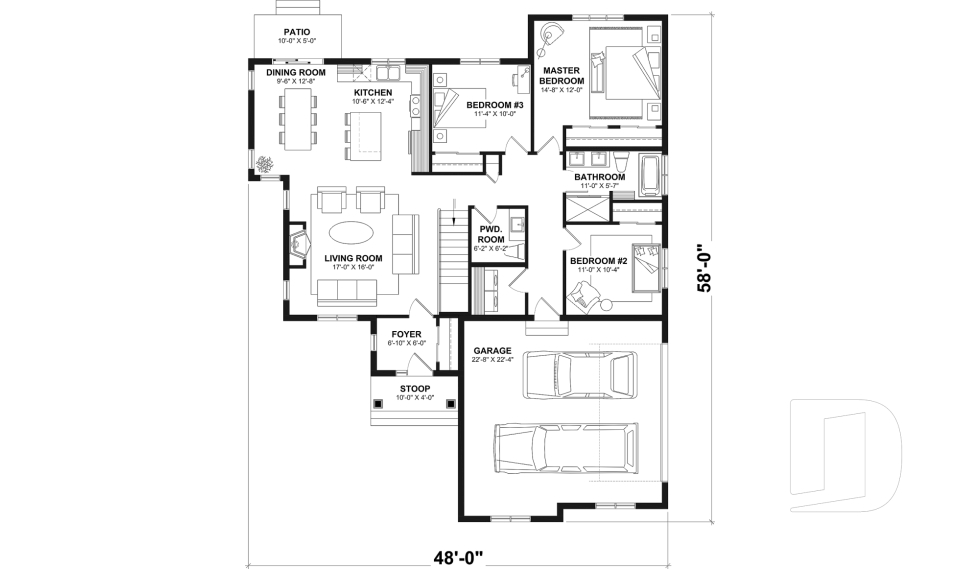

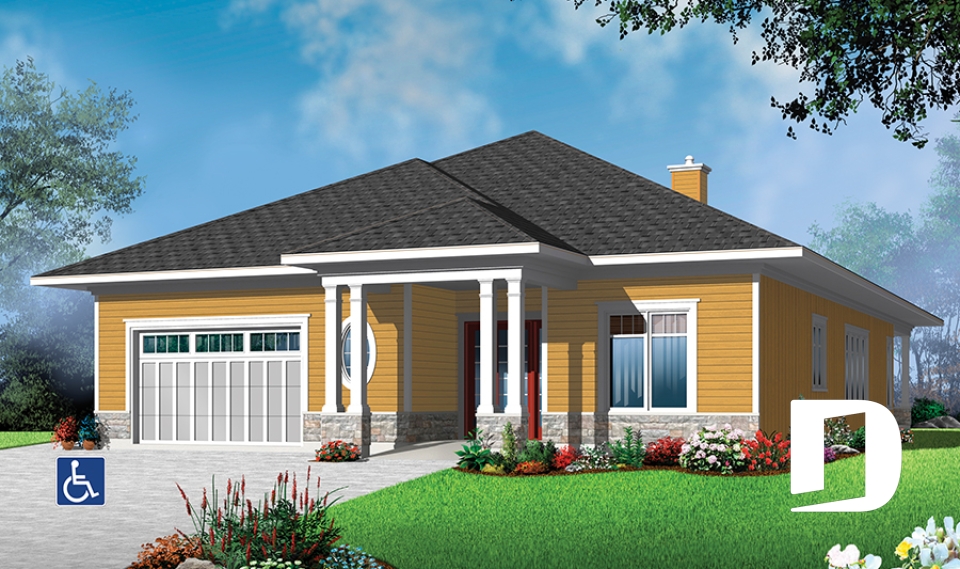
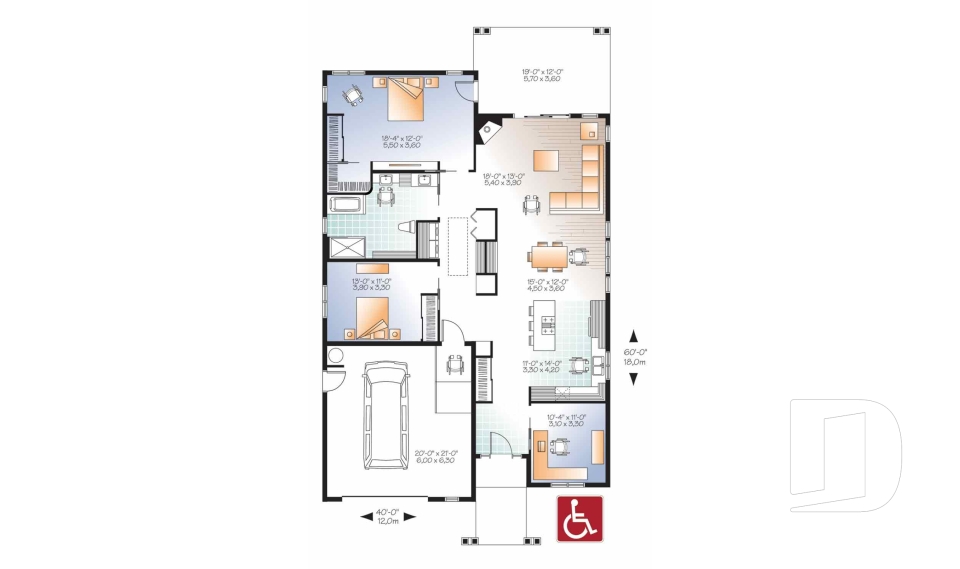
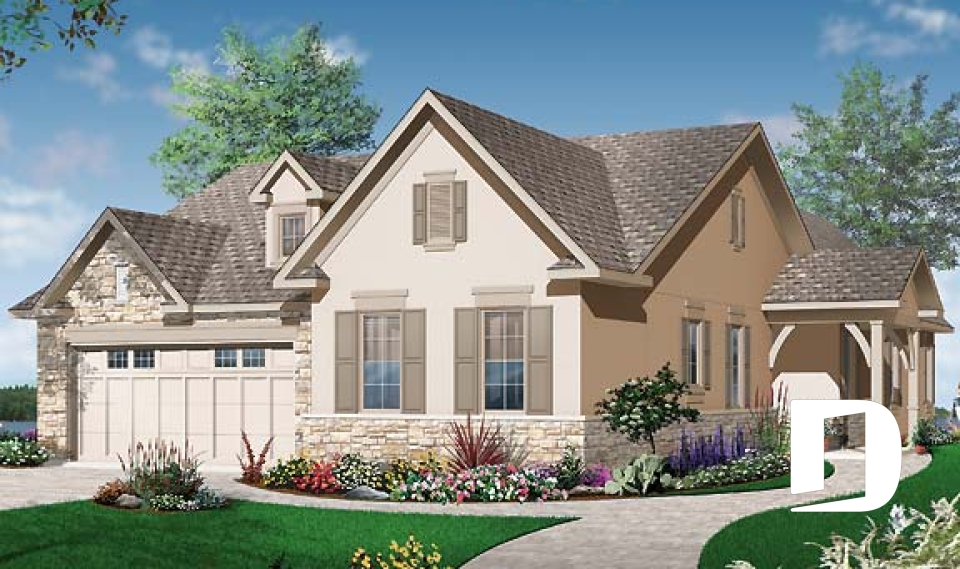
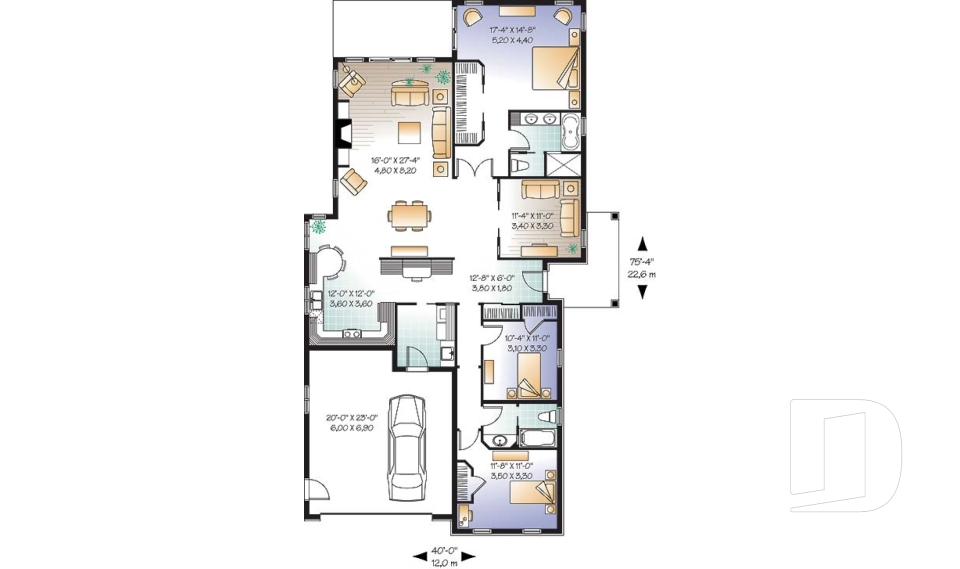
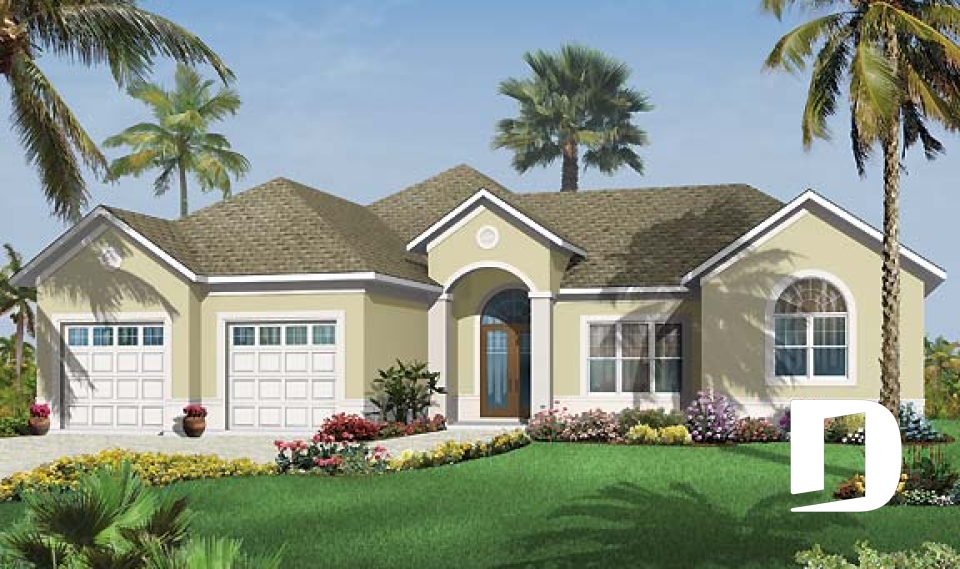
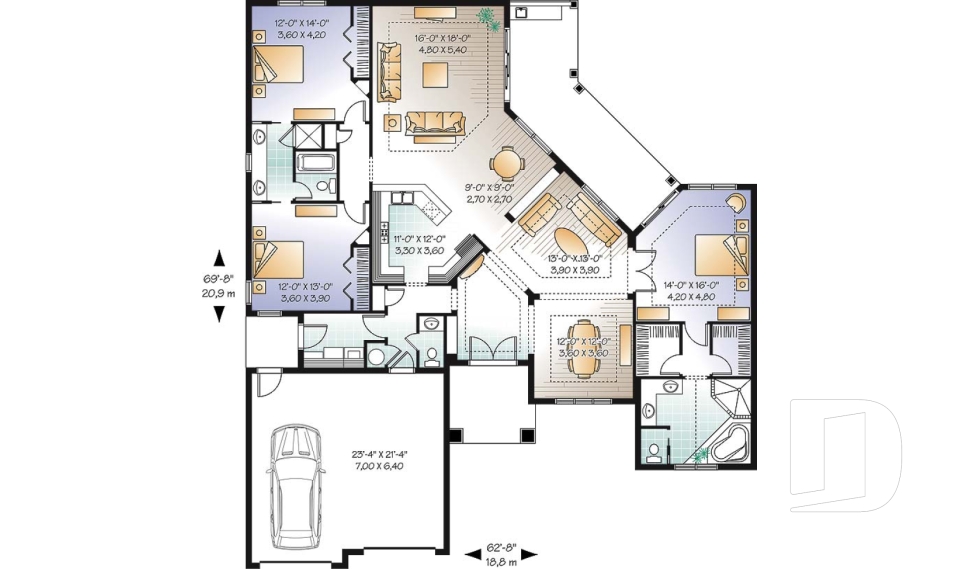
As children grow, so do a family’s needs for space. This collection features family house plans with 4 or more bedrooms and a finished basement, providing extra room for everyone to enjoy. Depending on the model, the basement can include additional bedrooms, a family room, game room, home office, bathroom, or a more private space for teenagers, while making the most of the home’s available square footage. The finished basement layout is available as an option when purchasing the plan, giving you the flexibility to include it according to your family’s needs and budget. Want to adapt one of these designs to better suit your family? Our 30 architectural design offices across Canada can assist you and modify the house plan to fit your needs, lot, and project.
You may also like :
























