
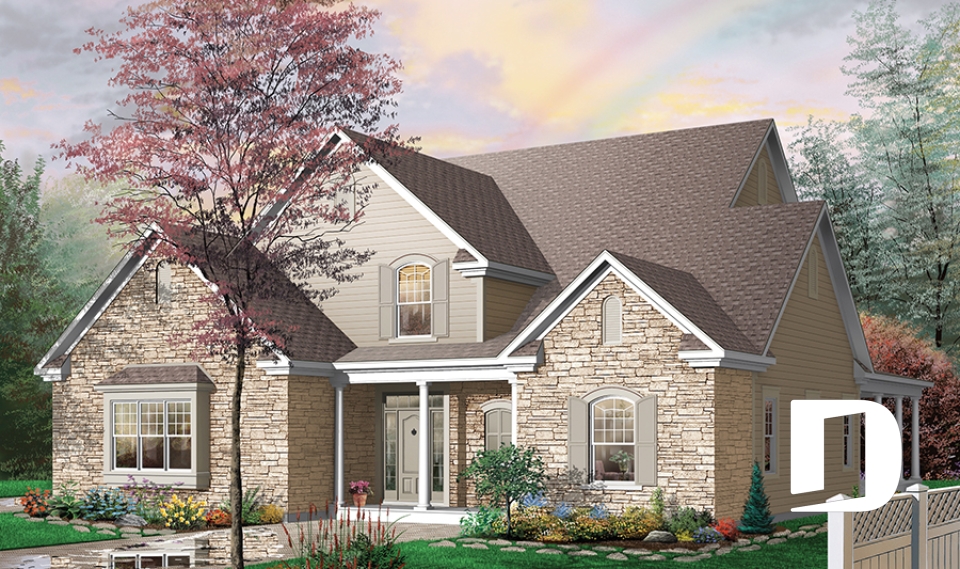
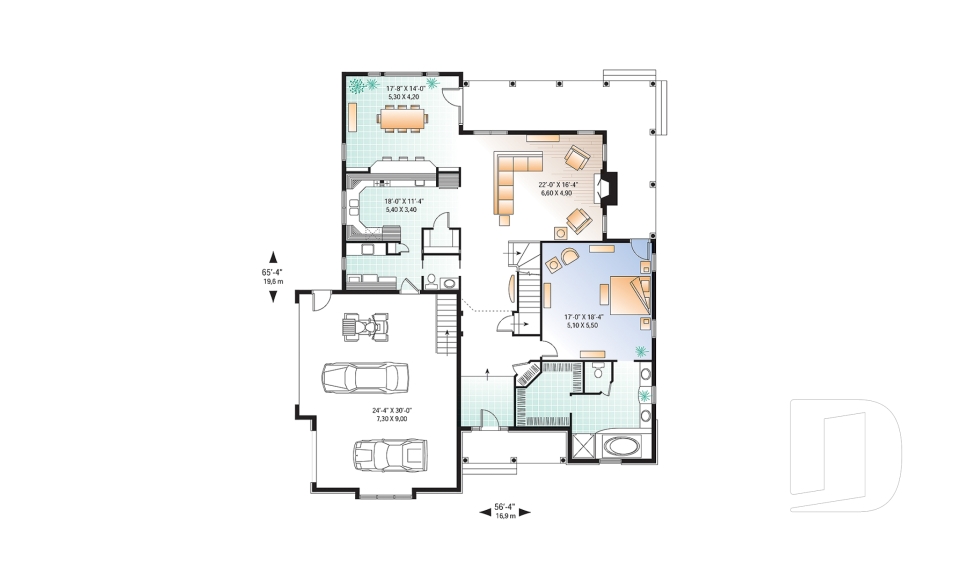
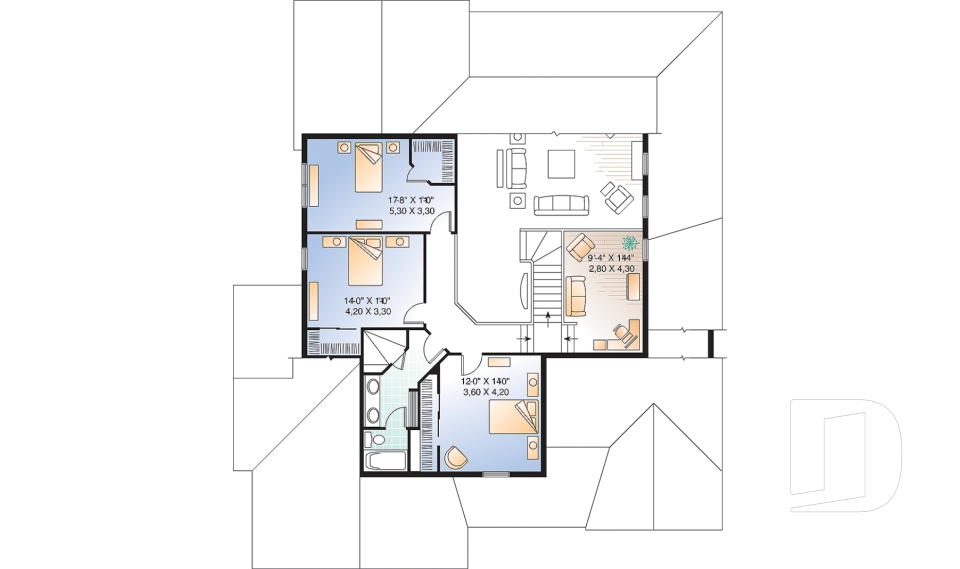
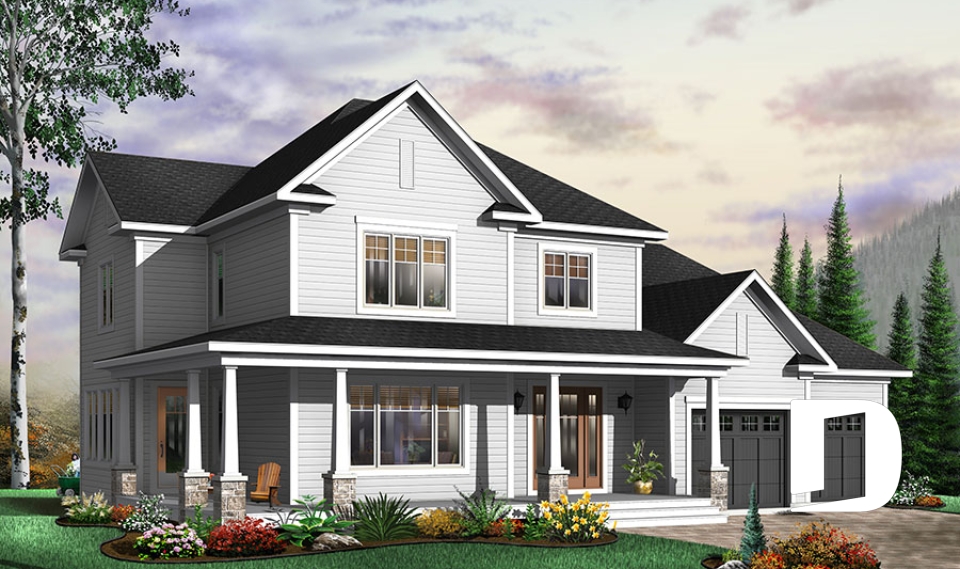



Big family house plans & blended families floor plans

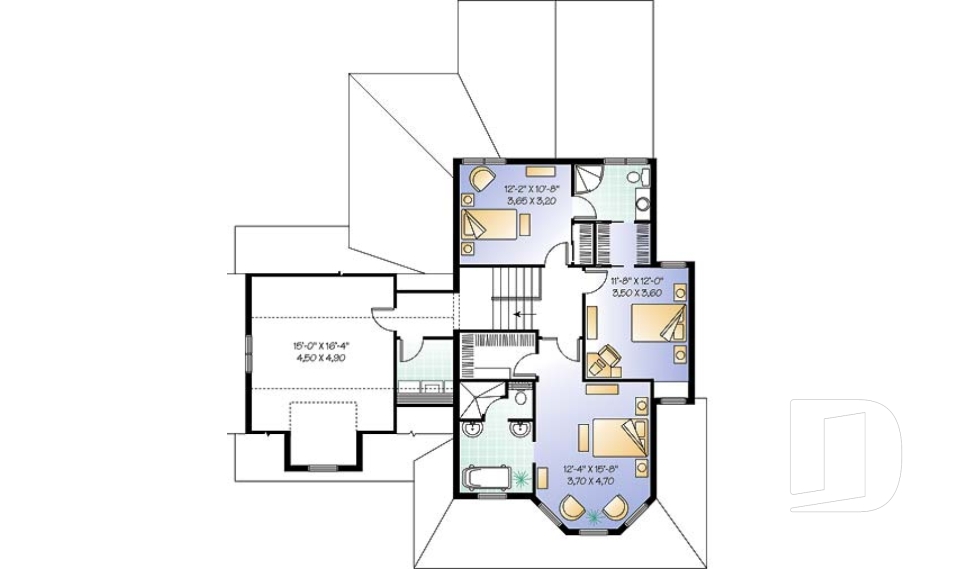
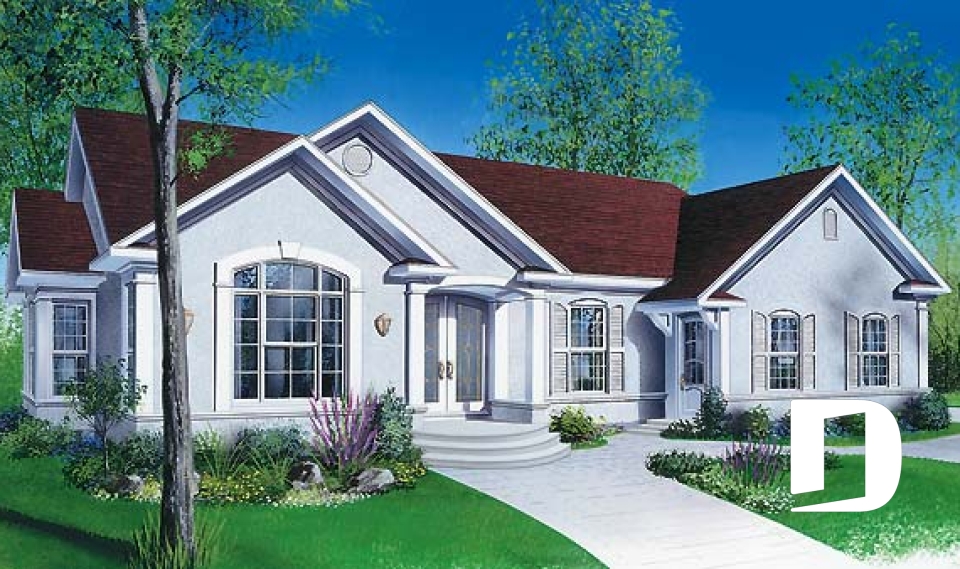
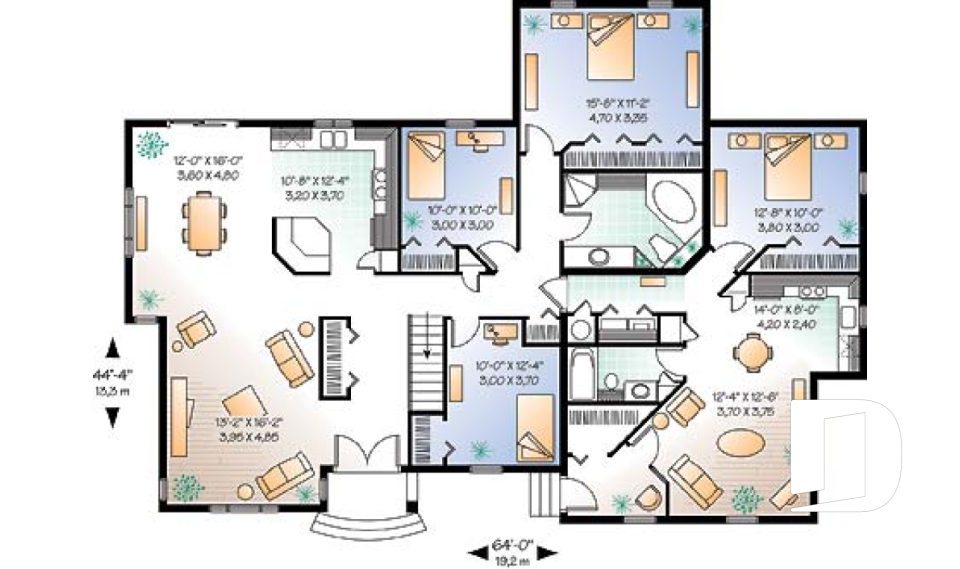
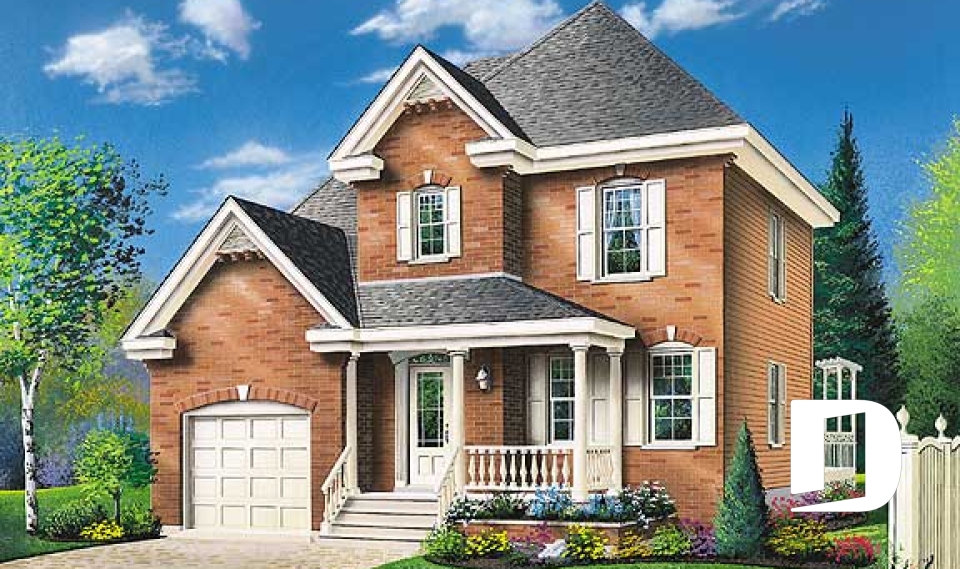
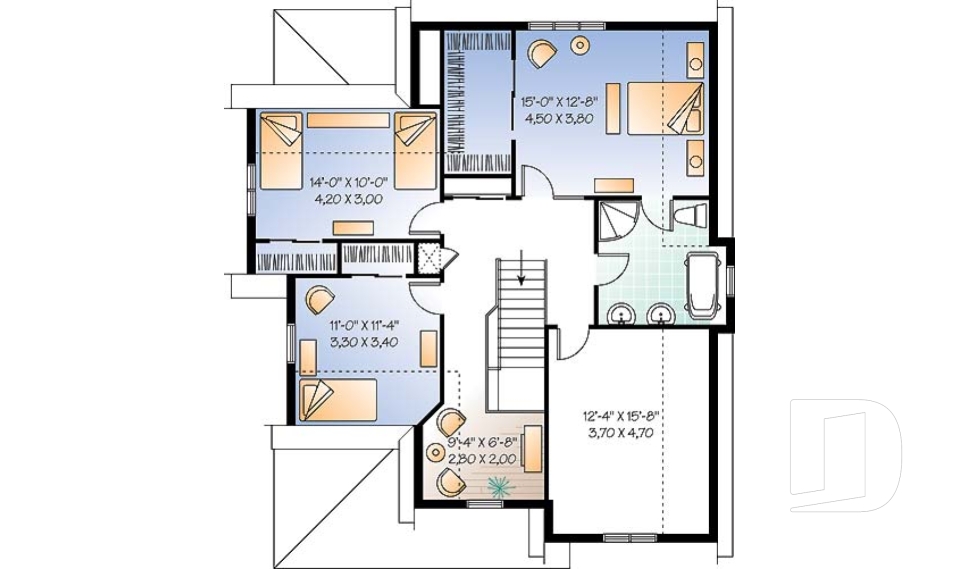
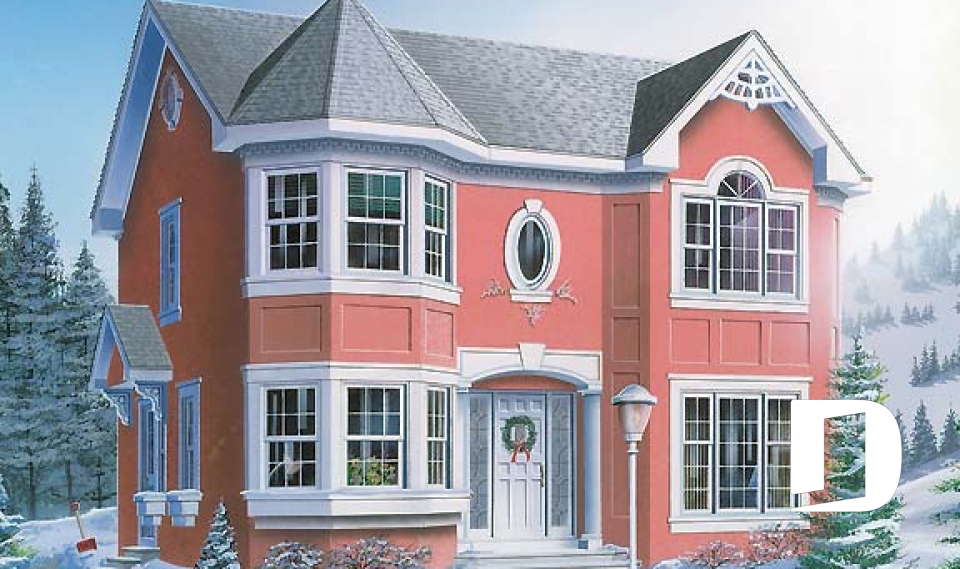
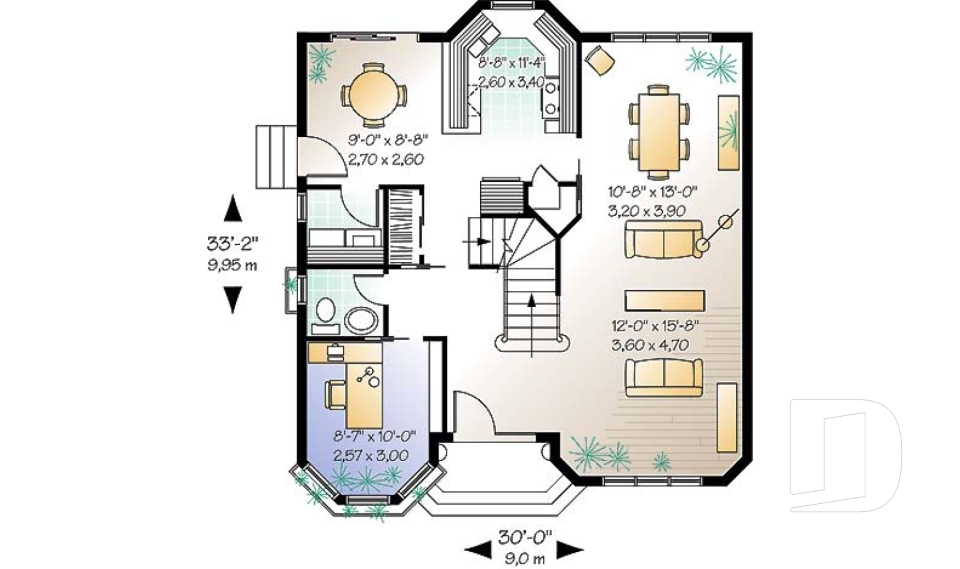
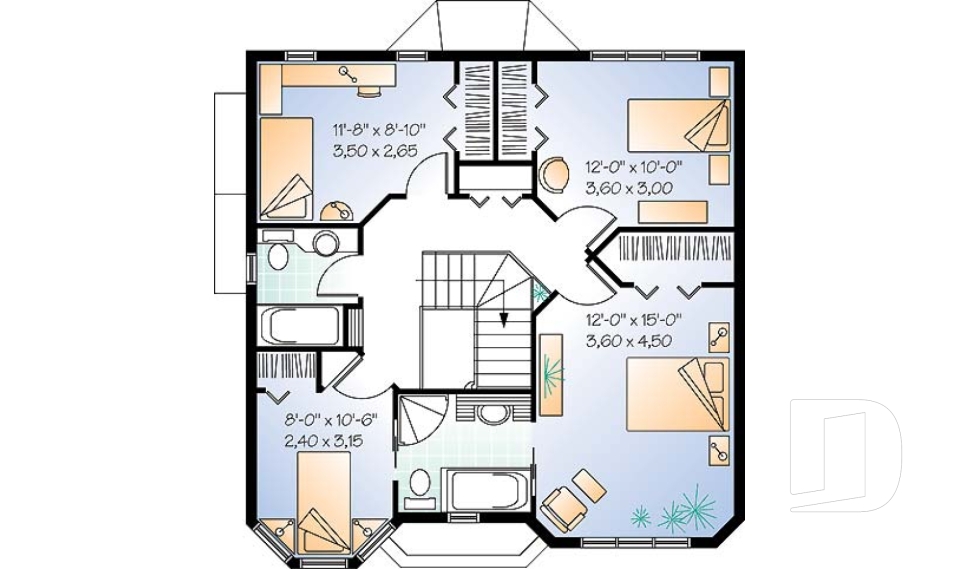
Big family house plans & floor plans for blended families are in high demand so our designers have prepared this collection with your family in mind.Your two families have now become one, or you have 3 or more children? We have taken care to provide a number of options with at least 4 bedrooms, sometimes on the same floor, on the main floor and in the basement. In order to provide some areas of privacy, you will discover houses that offer two family rooms, separate offices and sometimes even two master bedrooms with private master bath and reading areas.

Our customers who like this collection are also looking at :

By default
363 plan(s) found
363 plan(s) found

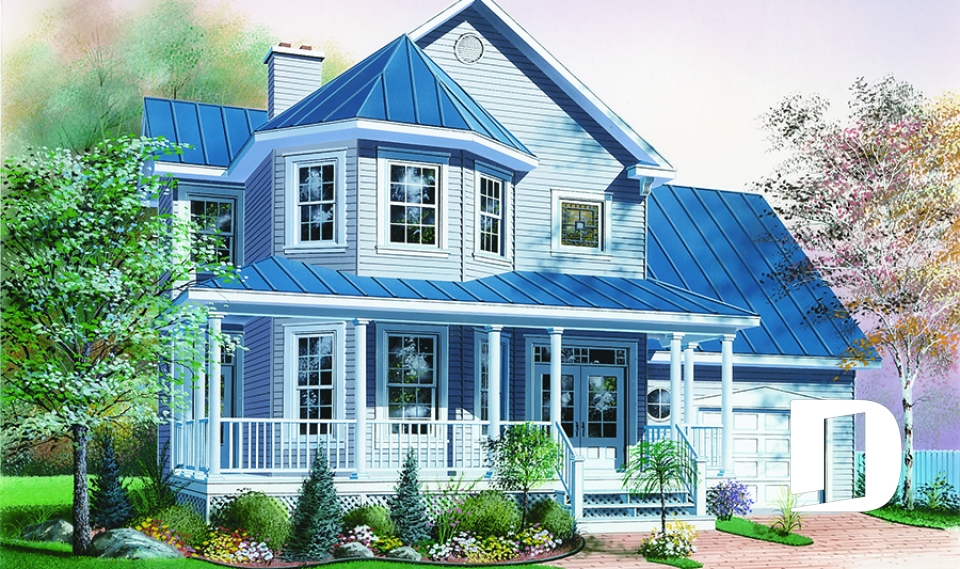
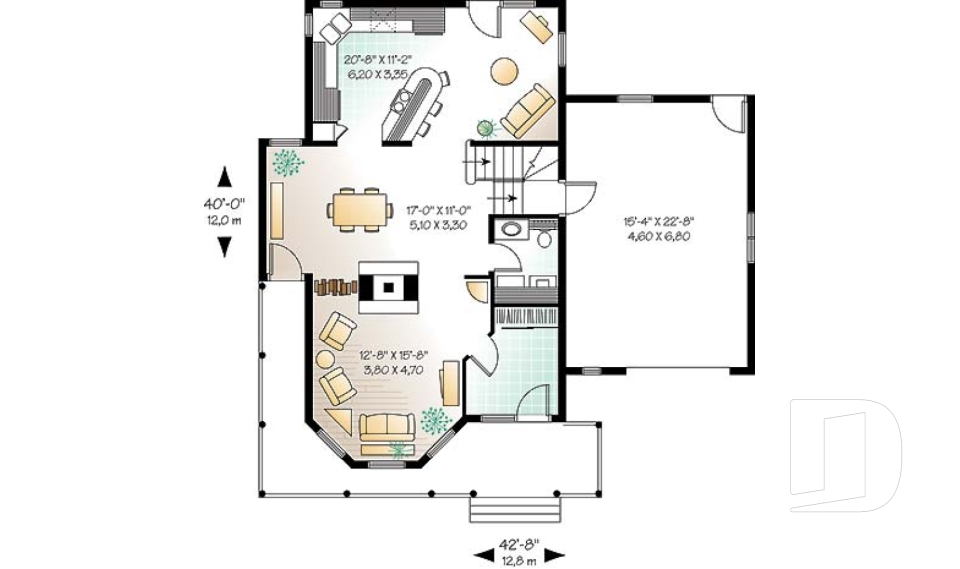
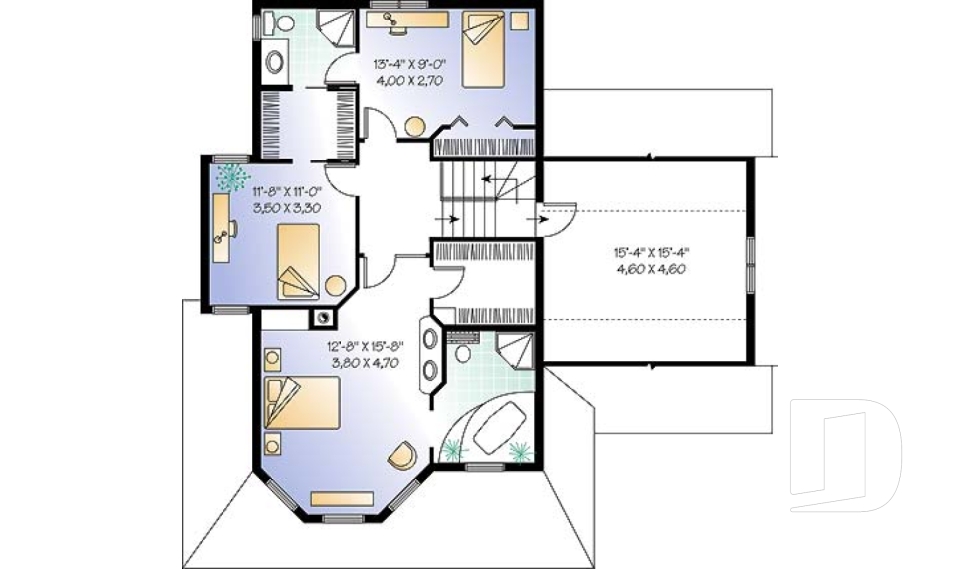
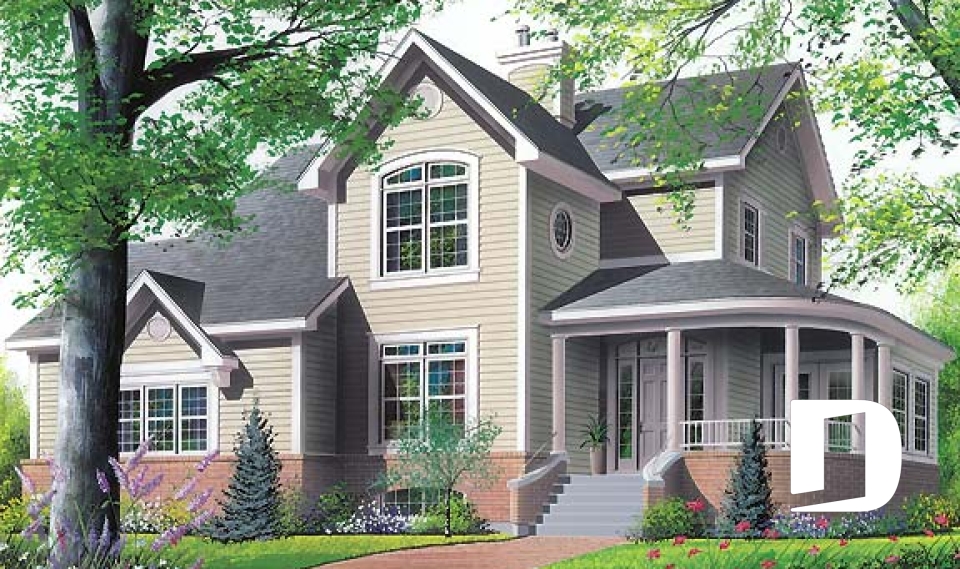
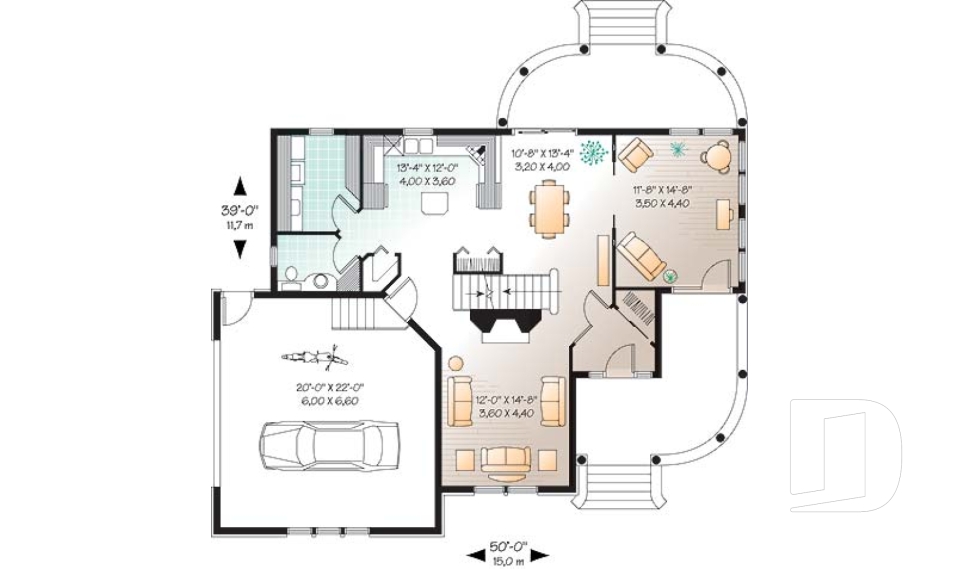

Celestin 2 2776

Victorian

Bedrooms 4
Bathrooms 2.5
Living area 1780 sq.ft.
Plan starting from
$1680

The Honeycomb 1 2801

Country

Bedrooms 3, 4
Bathrooms 2.5
Living area 1776 sq.ft.
Plan starting from
$1680

La Hacienda 1 2819

Mediterranean

Bedrooms 4
Bathrooms 2.5
Living area 2119 sq.ft.
Plan starting from
$1740

Manor's Mark 1 2859

European

Bedrooms 4
Bathrooms 2.5
Living area 1909 sq.ft.
Plan starting from
$1740

Tristan 2 2871

Country

Bedrooms 4
Bathrooms 3.5
Living area 2764 sq.ft.
Plan starting from
$2200

Merriwood 2884

Country

Bedrooms 4
Bathrooms 2.5
Living area 2099 sq.ft.
Plan starting from
$1740

Rockingham 2890

European

Bedrooms 4
Bathrooms 3
Living area 2586 sq.ft.
Plan starting from
$1970

The Honeycomb 4 3406

Country

Bedrooms 3, 4
Bathrooms 2.5
Living area 1770 sq.ft.
Plan starting from
$1680

Landry 3408

European

Bedrooms 3, 4
Bathrooms 2
Living area 1628 sq.ft.
Plan starting from
$1680

Walter 3807

European

Bedrooms 4
Bathrooms 2.5
Living area 1929 sq.ft.
Plan starting from
$1740

Rockspring 4 3919

Cottage, chalet, cabin

Bedrooms 2 to 4
Bathrooms 3
Living area 2720 sq.ft.
Plan starting from
$2200

Romance 2480

Ranch

Bedrooms 2 to 4
Bathrooms 2
Living area 2454 sq.ft.
Plan starting from
$1855






















