



Big family house plans & blended families floor plans

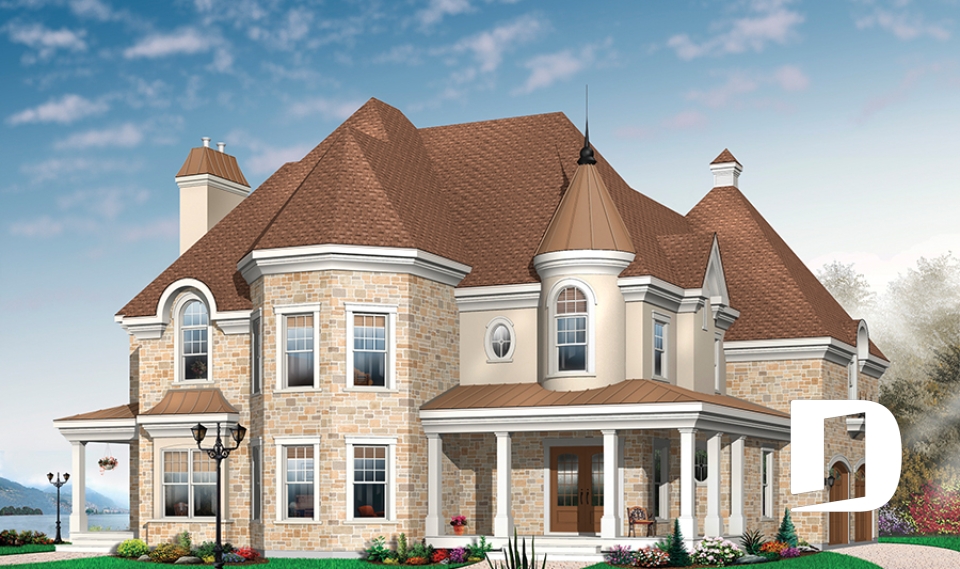
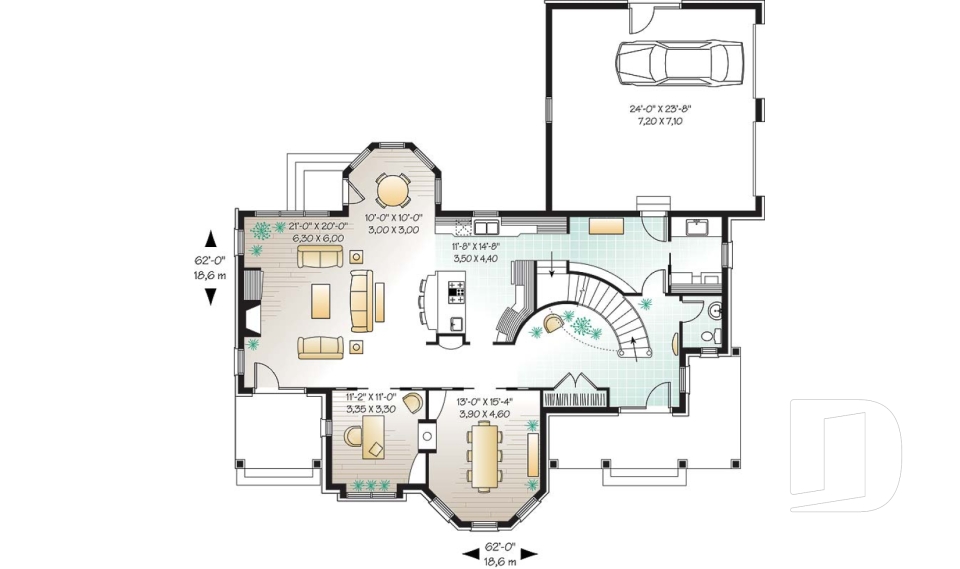

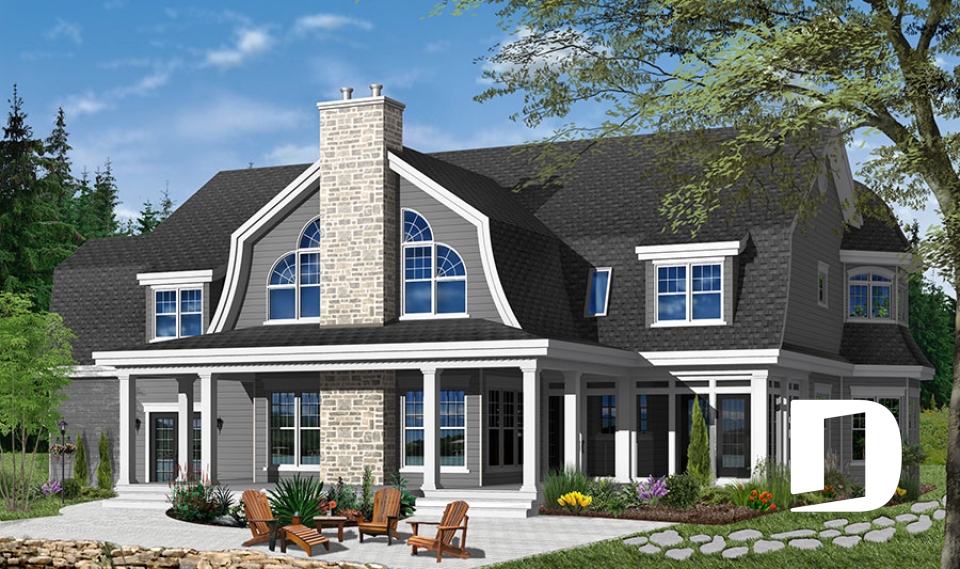
Big family house plans & floor plans for blended families are in high demand so our designers have prepared this collection with your family in mind.Your two families have now become one, or you have 3 or more children? We have taken care to provide a number of options with at least 4 bedrooms, sometimes on the same floor, on the main floor and in the basement. In order to provide some areas of privacy, you will discover houses that offer two family rooms, separate offices and sometimes even two master bedrooms with private master bath and reading areas.

Our customers who like this collection are also looking at :

By default
363 plan(s) found
363 plan(s) found

Abraham 2 2681

American

Bedrooms 4
Bathrooms 3.5
Living area 4183 sq.ft.
Plan starting from
$2785

La Hacienda 4 3819

Mediterranean

Bedrooms 4
Bathrooms 3.5
Living area 3251 sq.ft.
Plan starting from
$2310

Perla 3838

Florida

Bedrooms 3, 4
Bathrooms 2.5
Living area 2206 sq.ft.
Plan starting from
$1855

Versaille 3841

European

Bedrooms 3, 4
Bathrooms 3.5
Living area 3881 sq.ft.
Plan starting from
$2560

Moretti 3845

Country

Bedrooms 4
Bathrooms 3.5
Living area 3733 sq.ft.
Plan starting from
$2480

The Ridgewood 5 3846

Country

Bedrooms 3, 4
Bathrooms 2.5
Living area 2563 sq.ft.
Plan starting from
$1970

La Hacienda 2 4819

Mediterranean

Bedrooms 4
Bathrooms 2.5
Living area 2119 sq.ft.
Plan starting from
$1740

The Rye Club 2 4833

Mediterranean

Bedrooms 6
Bathrooms 4.5
Living area 3016 sq.ft.
Plan starting from
$2200

Maple Bay 6916

Ranch

Bedrooms 2 to 4
Bathrooms 3
Living area 2812 sq.ft.
Plan starting from
$2200

Margot 2665

Craftsman / Northwest

Bedrooms 4
Bathrooms 3.5
Living area 2149 sq.ft.
Plan starting from
$1740

Charleston 2 4955

Craftsman / Northwest

Bedrooms 3, 4
Bathrooms 2
Living area 2117 sq.ft.
Plan starting from
$1740

East lake 2663

Craftsman / Northwest

Bedrooms 4, 5
Bathrooms 3.5
Living area 3955 sq.ft.
Plan starting from
$2560






















