



House plans and floor plans for baby boomers, empty-nesters

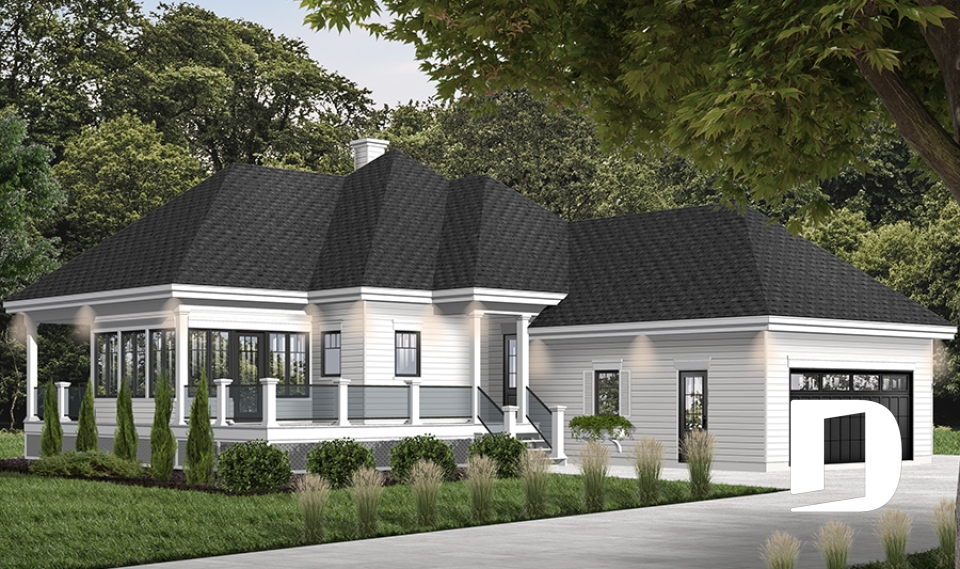
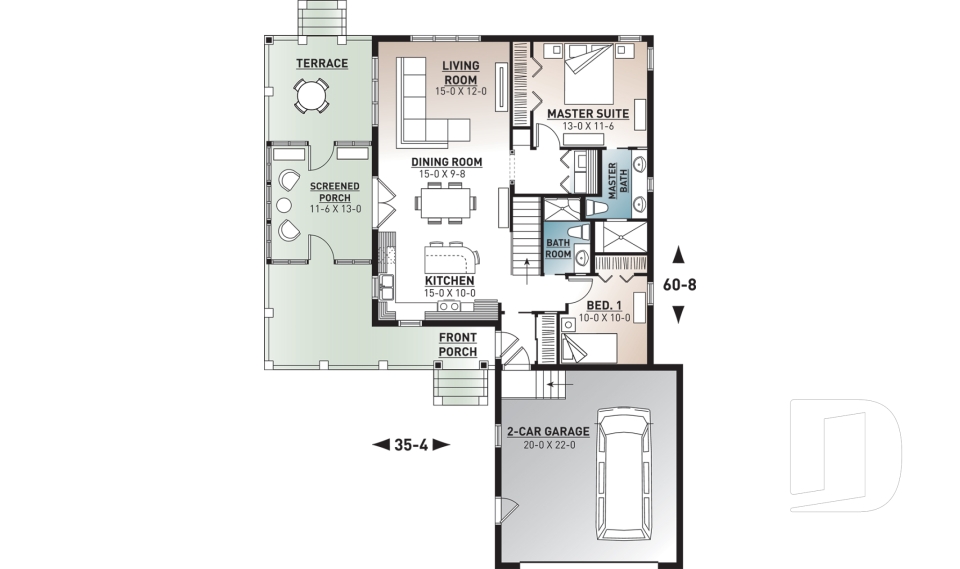
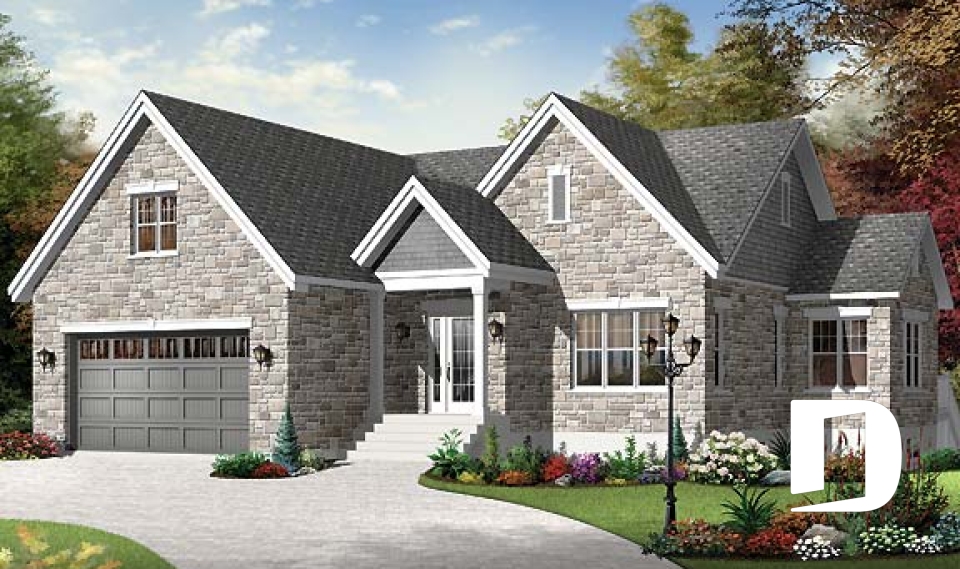

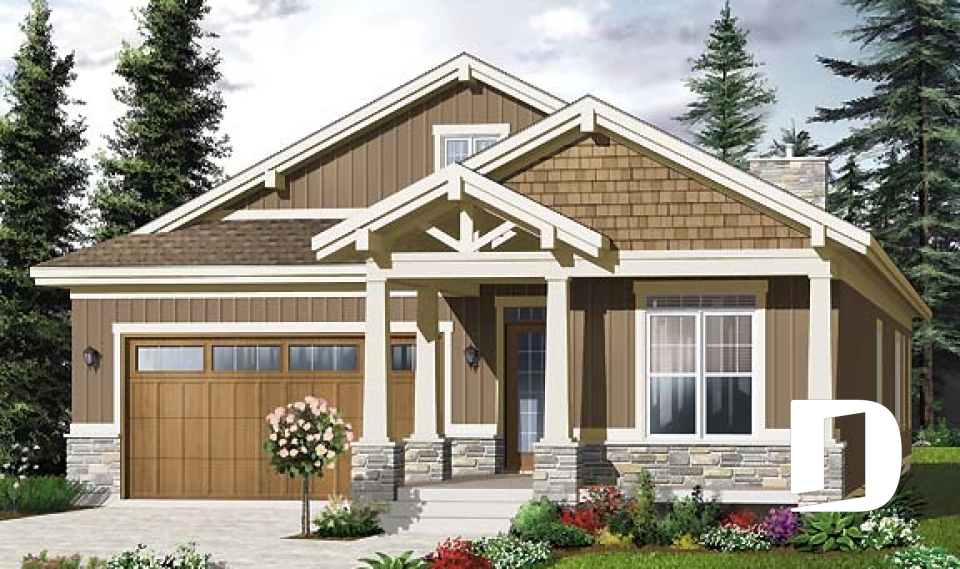
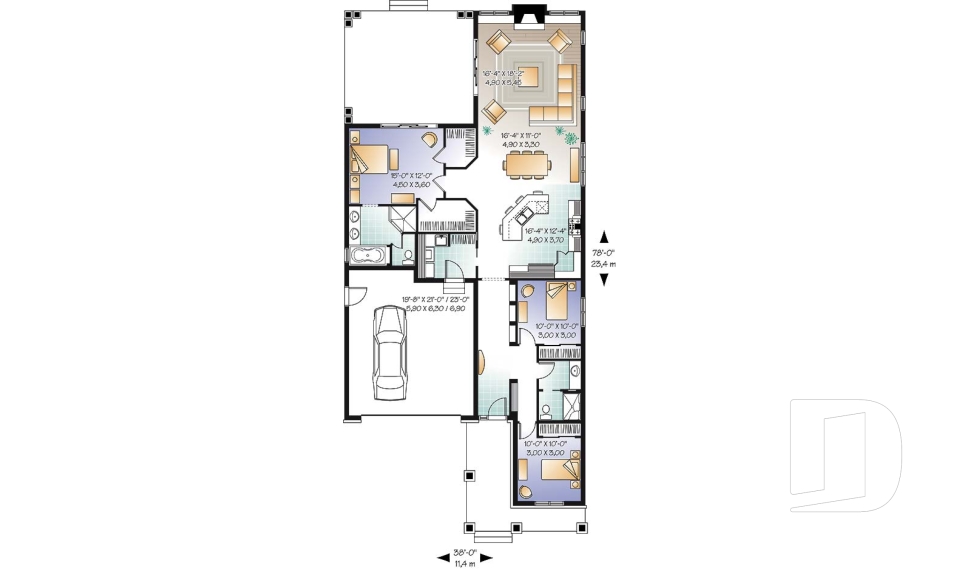

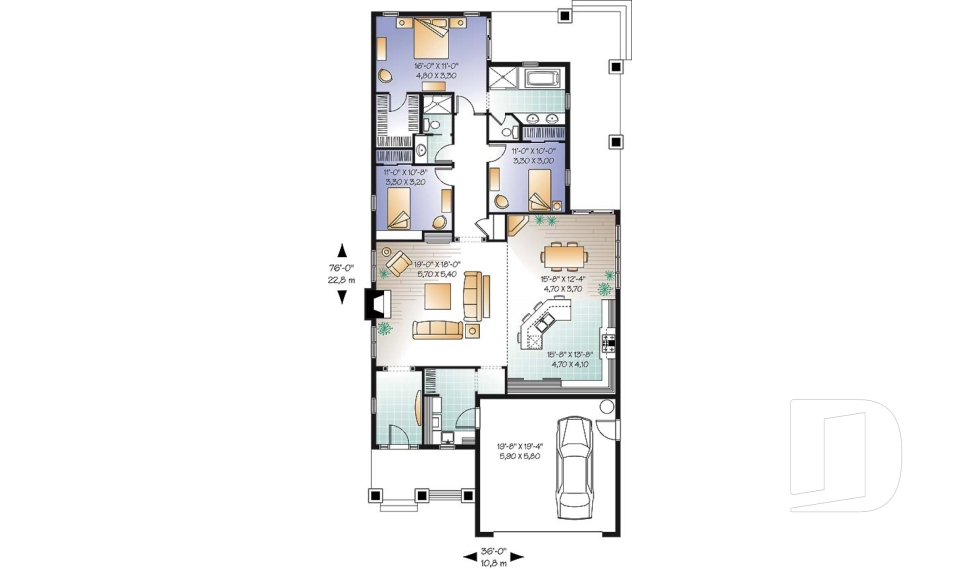
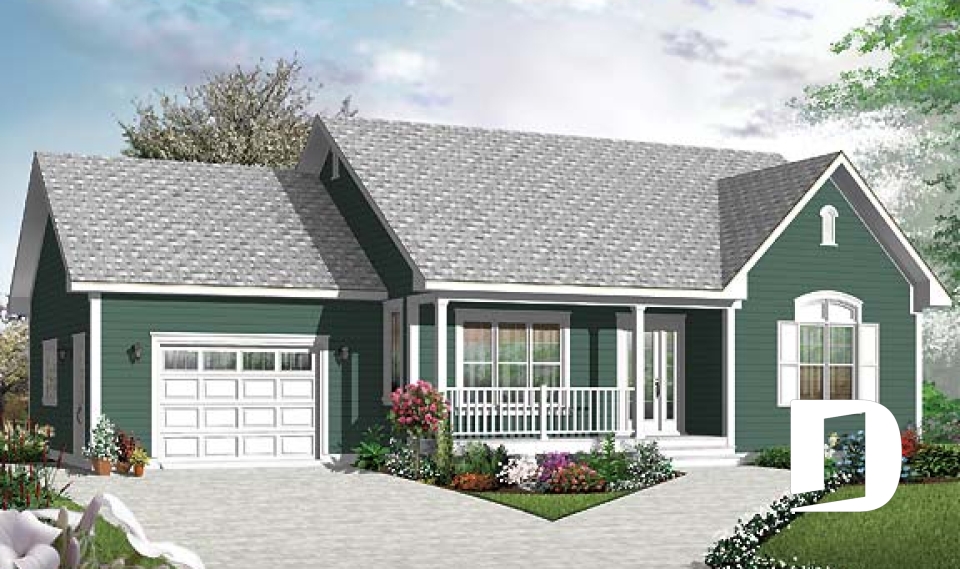
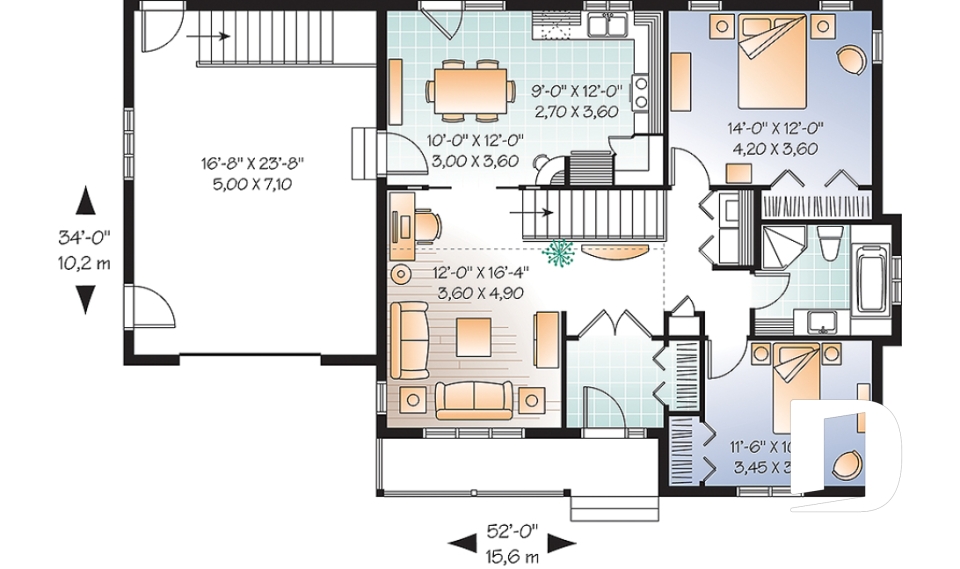
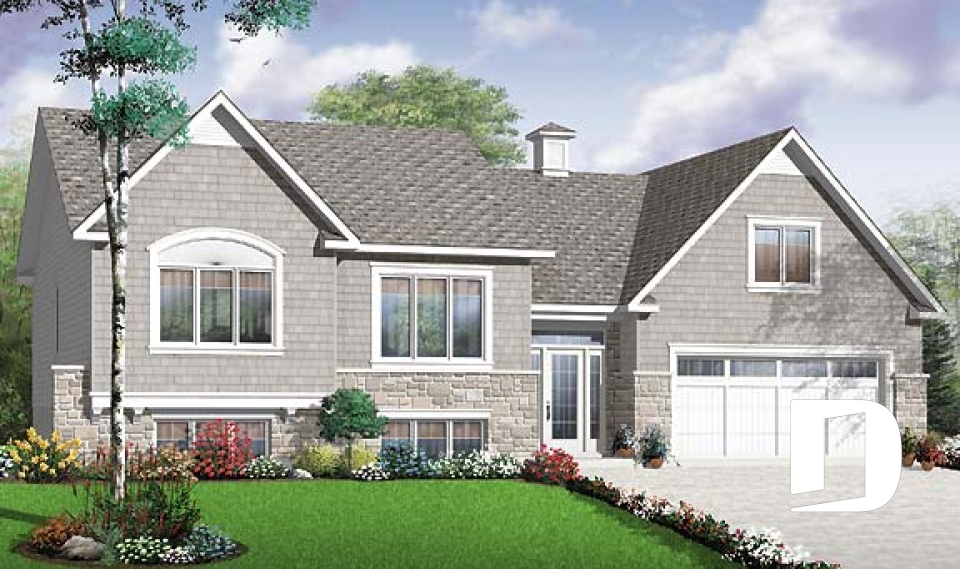
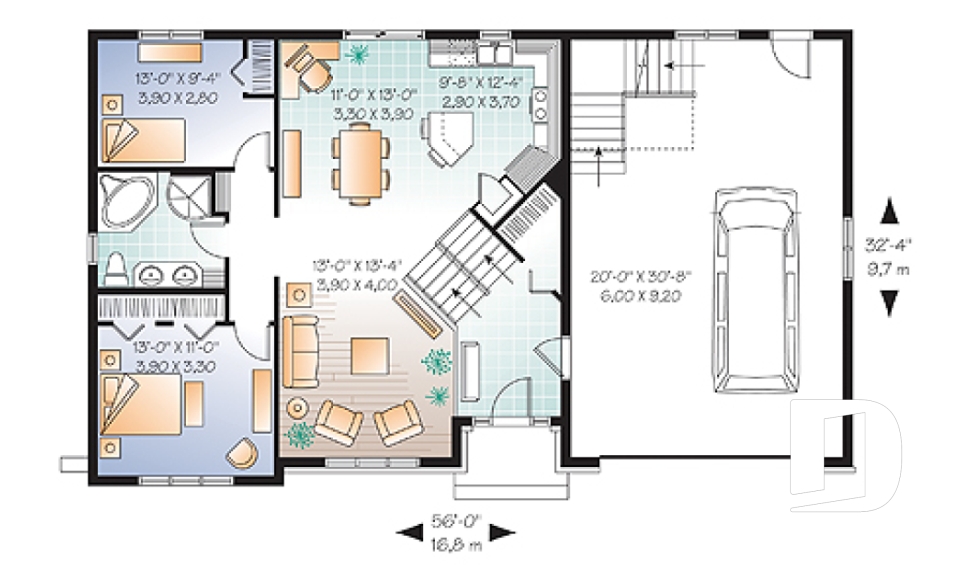
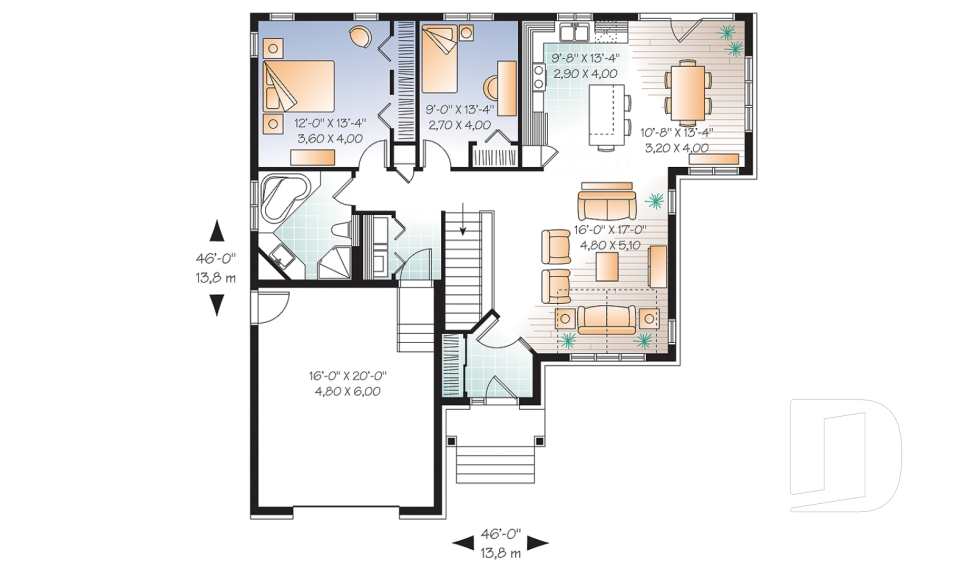
We have prepared a collection of house plans & floor plans for, that will appeal to baby boomers, with their one level floor plans, in the spirit of some personal indulgences. When the nest is empty and the required house is getting smaller, couples may choose to move to a smaller house with more personal comforts than their previous house. In this collection, you will discover a master bedroom on the main floor, a minimum of 1.5 bathrooms, attached single or larger garage and more with a maximum of 3 bedrooms.

You may also like :

By default
157 plan(s) found
157 plan(s) found

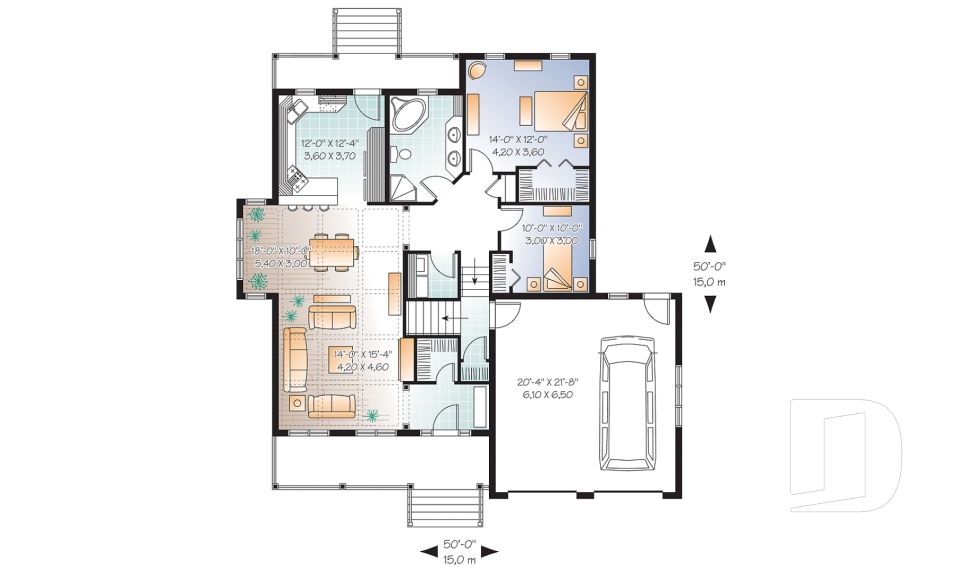
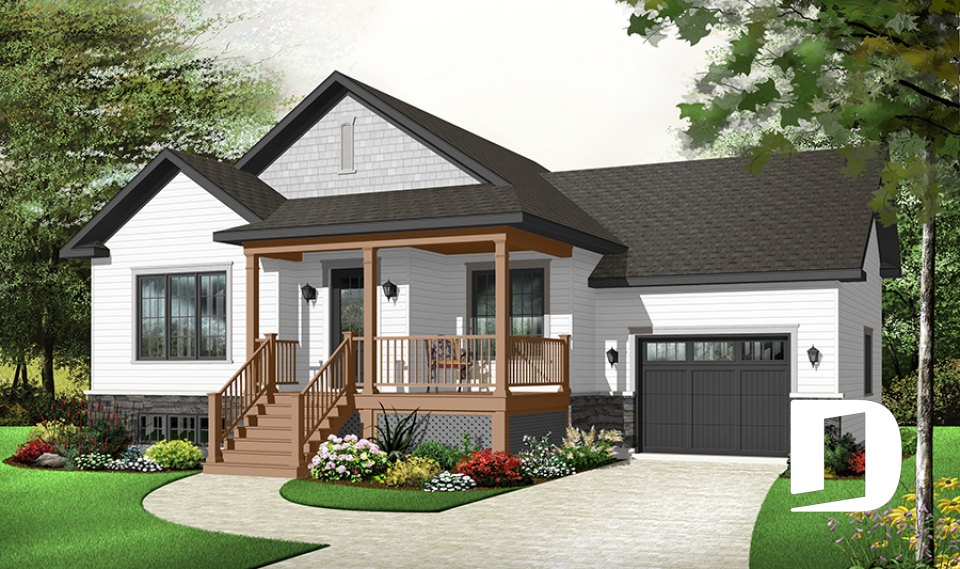
The Gallagher 2 3949-V1

Country

Bedrooms 2
Bathrooms 2
Living area 1146 sq.ft.
Plan starting from
$1450

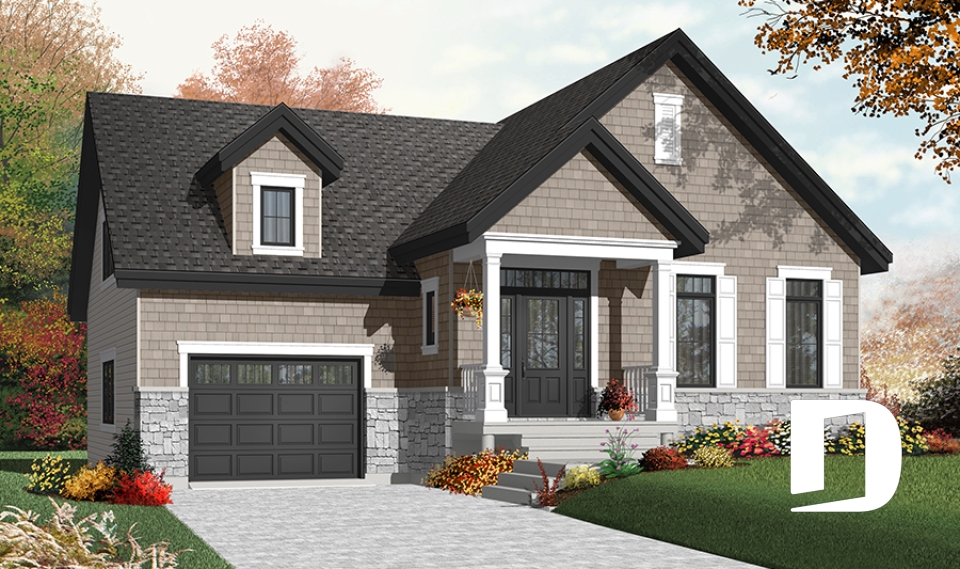
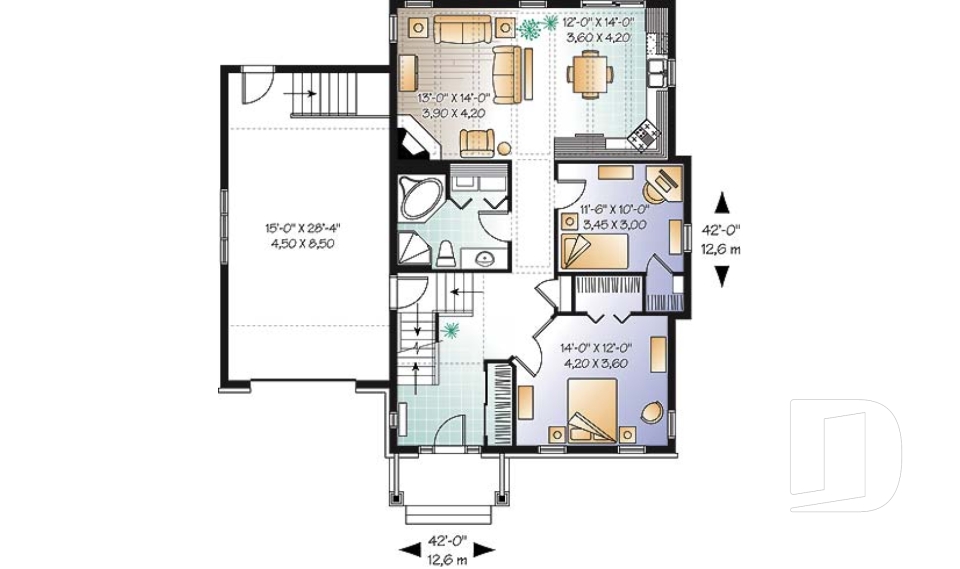
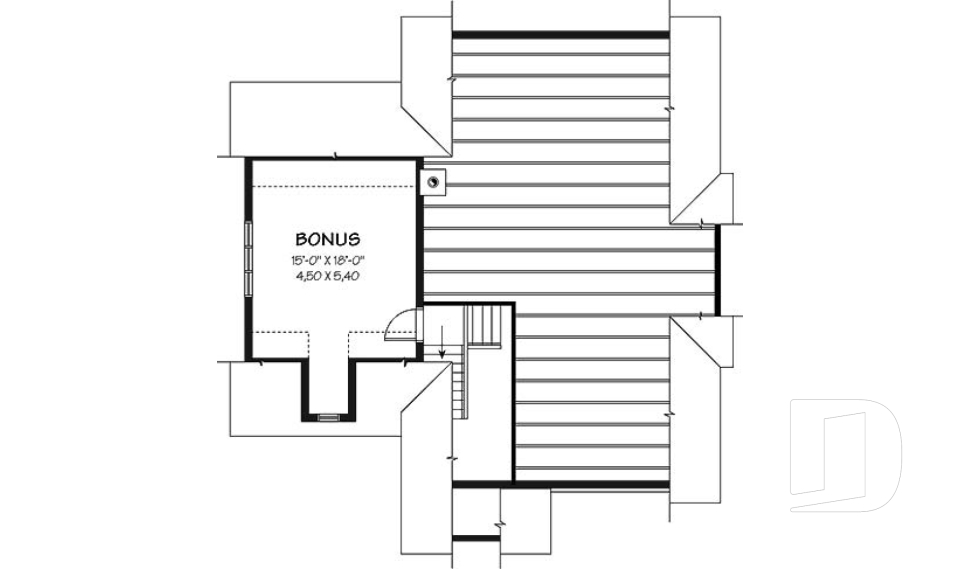
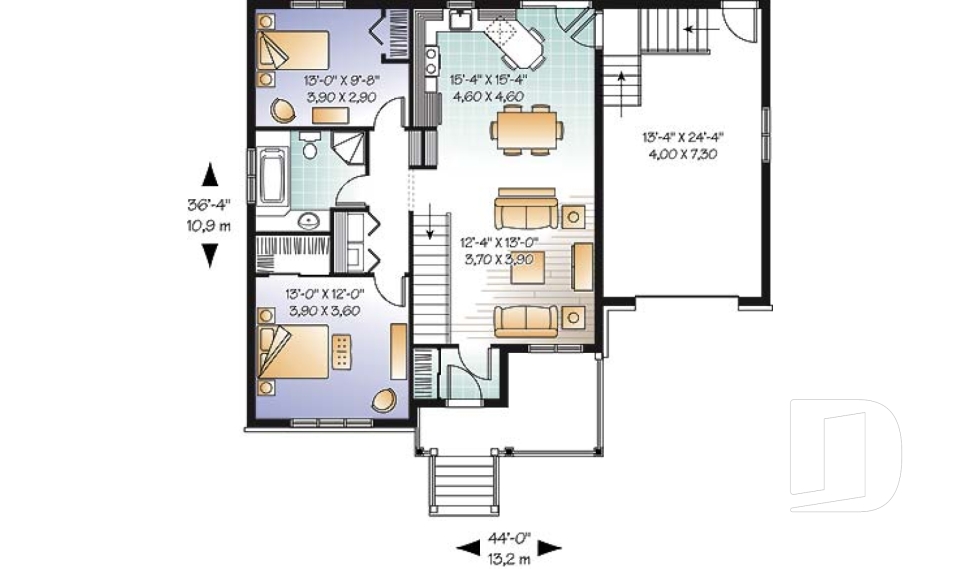
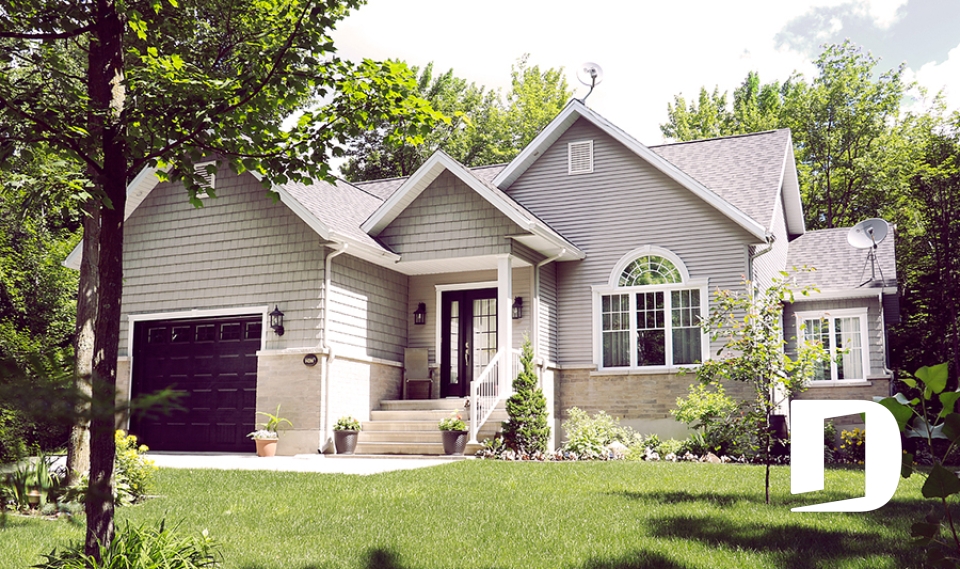
Kipling 3 3260-V2

Transitional

Bedrooms 2
Bathrooms 1
Living area 1401 sq.ft.
Plan starting from
$1515

The Trail Seeker 4 3930-V1

Craftsman / Northwest

Bedrooms 3
Bathrooms 2
Living area 2072 sq.ft.
Plan starting from
$1740

Westhaven 3240-V1

Craftsman / Northwest

Bedrooms 3
Bathrooms 2
Living area 1779 sq.ft.
Plan starting from
$1680

Westbrook 3241-V1

Craftsman / Northwest

Bedrooms 3
Bathrooms 2
Living area 1838 sq.ft.
Plan starting from
$1740

Kirwen 3269

Country

Bedrooms 2
Bathrooms 1
Living area 1113 sq.ft.
Plan starting from
$1450

Amaryllis 3274

Country

Bedrooms 2 to 4
Bathrooms 2
Living area 2136 sq.ft.
Plan starting from
$1740

Frangelica 2 3208-V1

Country

Bedrooms 3
Bathrooms 1
Living area 1436 sq.ft.
Plan starting from
$1515

Lilly 3272

Country

Bedrooms 2, 3
Bathrooms 1
Living area 1126 sq.ft.
Plan starting from
$1450

Jackson 3267

Craftsman / Northwest

Bedrooms 2
Bathrooms 1
Living area 1350 sq.ft.
Plan starting from
$1515

Crocus 3264

Country

Bedrooms 2
Bathrooms 1
Living area 1023 sq.ft.
Plan starting from
$1450

Kipling 3260

Craftsman / Northwest

Bedrooms 2
Bathrooms 1
Living area 1276 sq.ft.
Plan starting from
$1515





















