



House plans and floor plans for baby boomers, empty-nesters

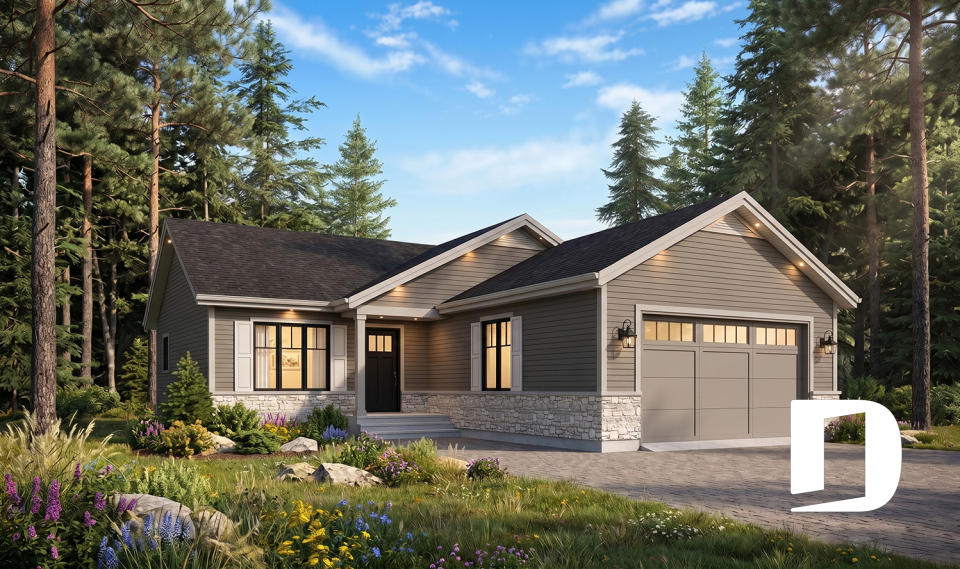
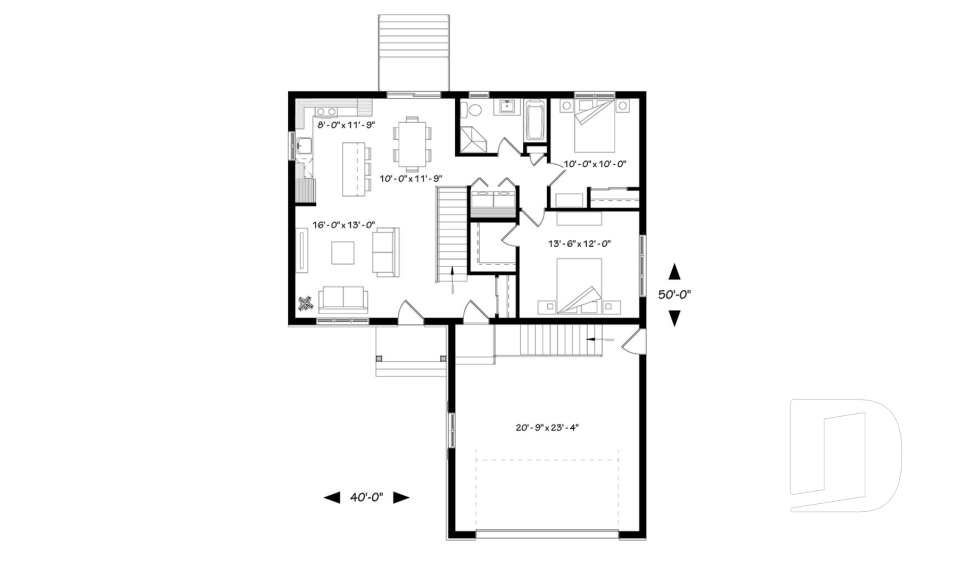
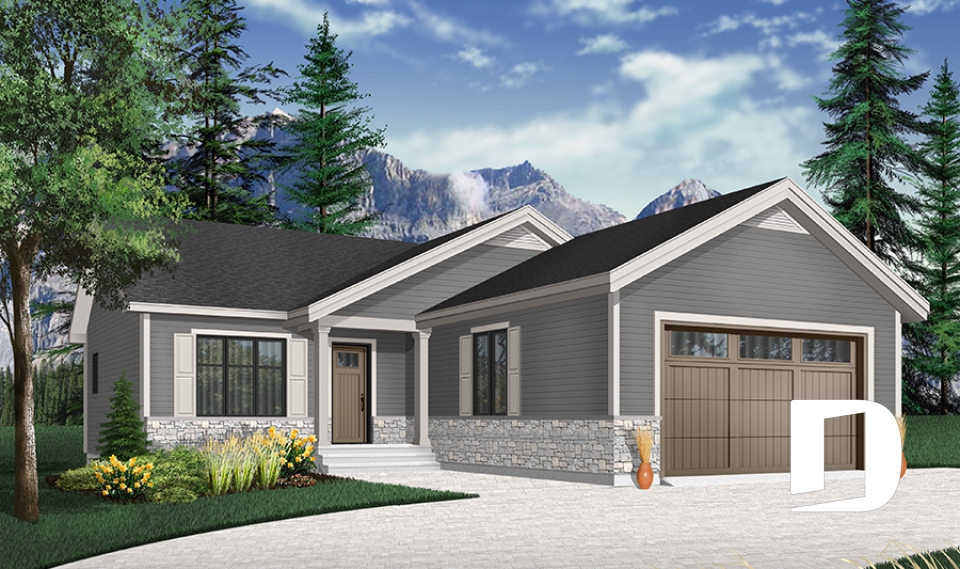
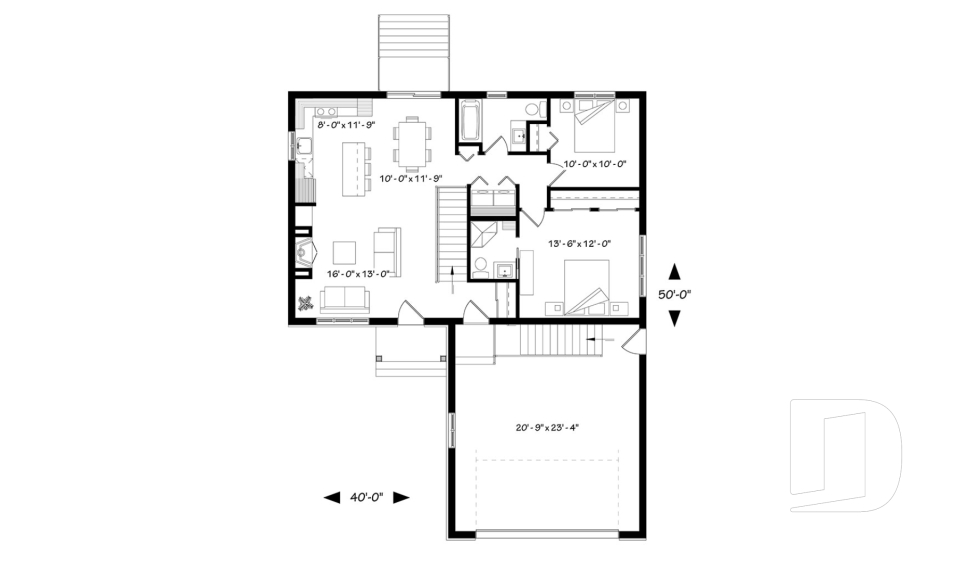
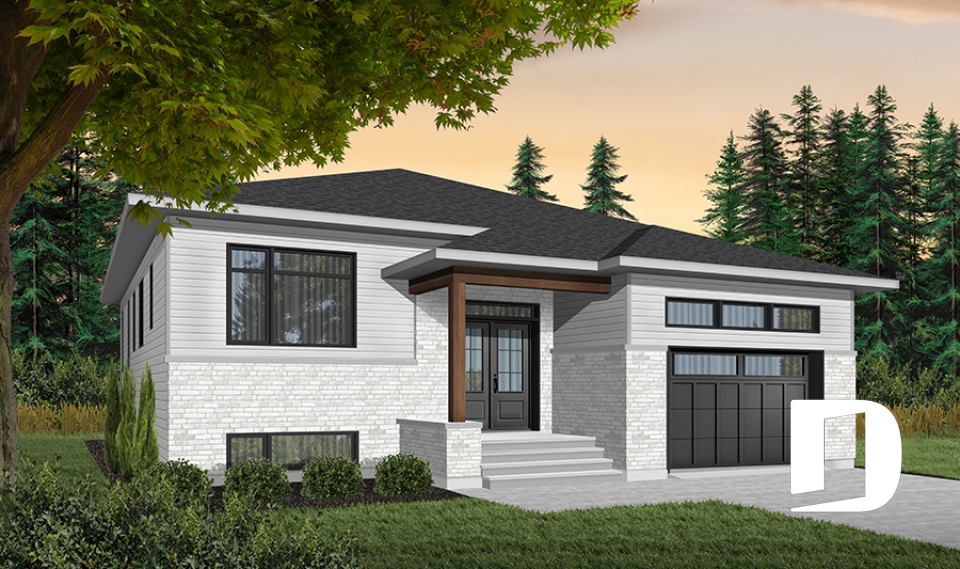
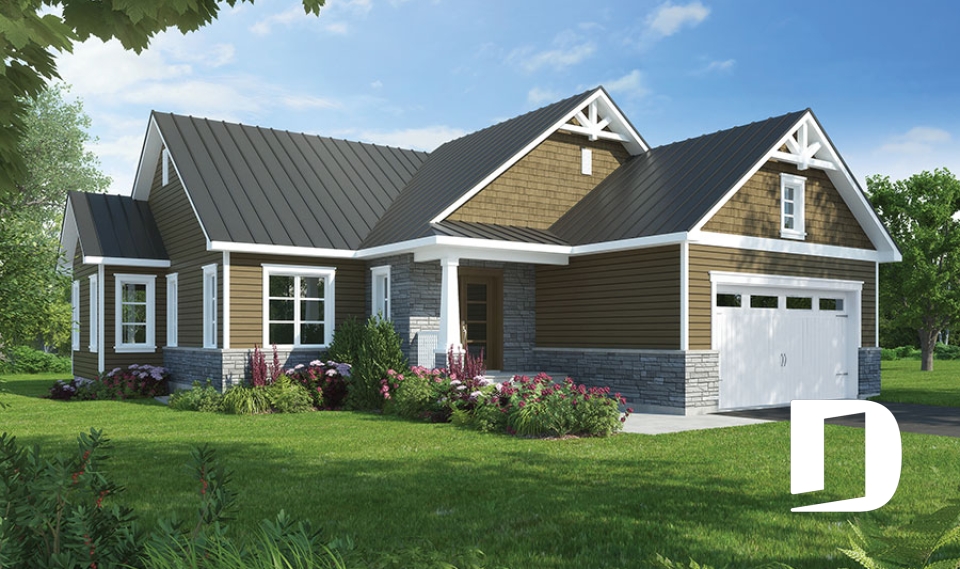
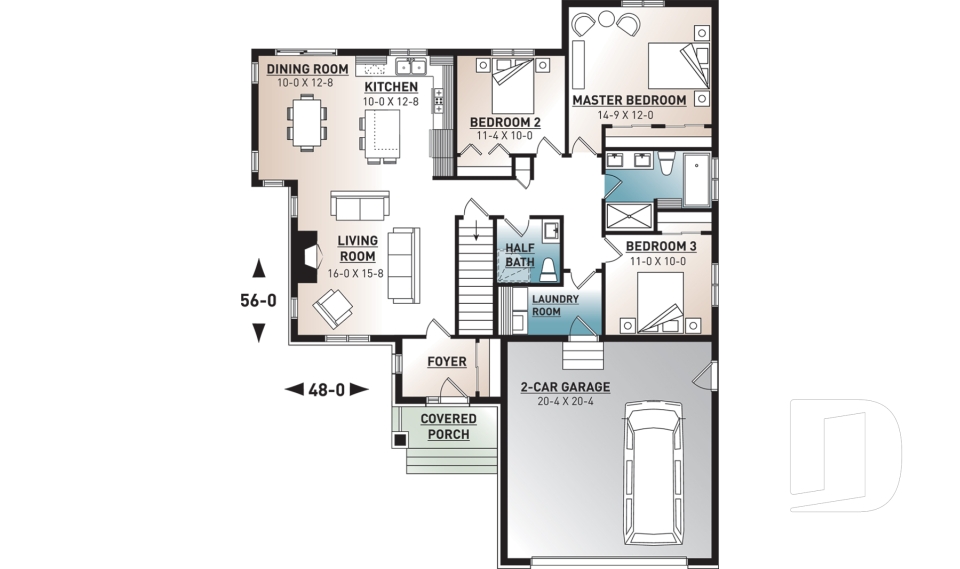
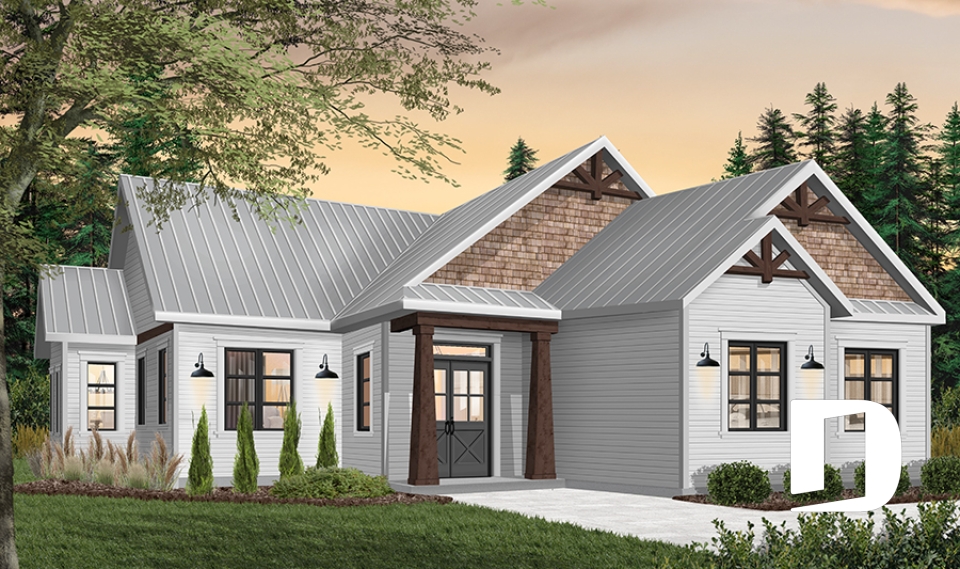
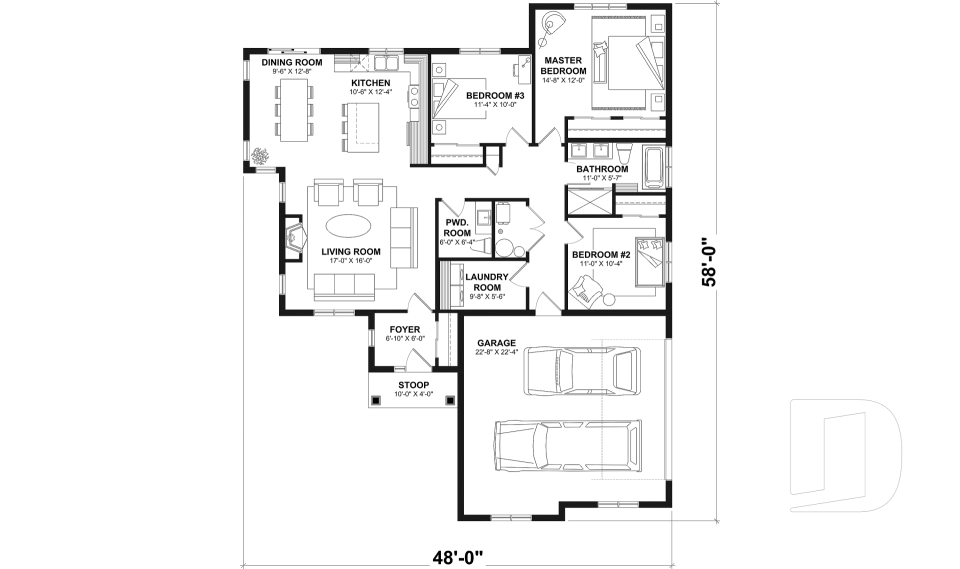
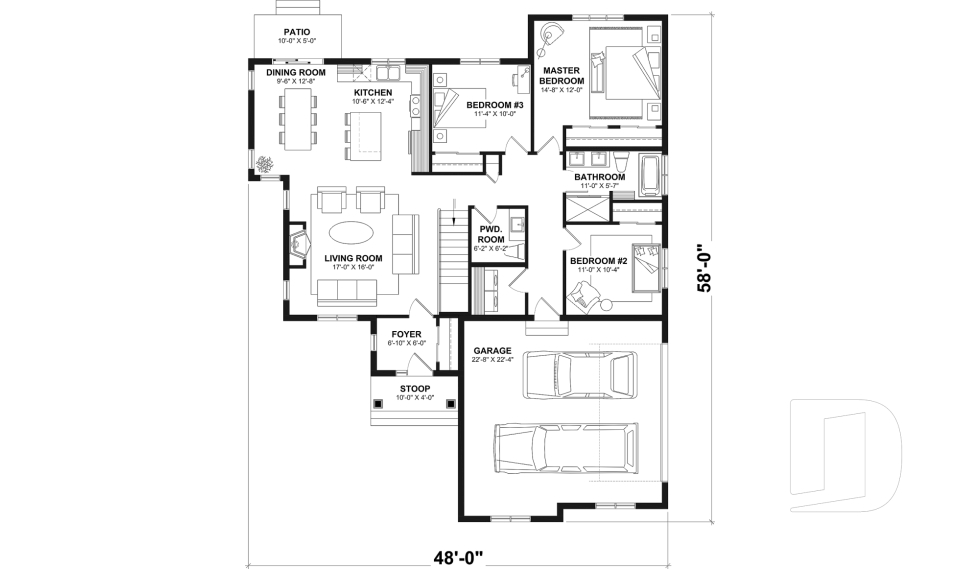
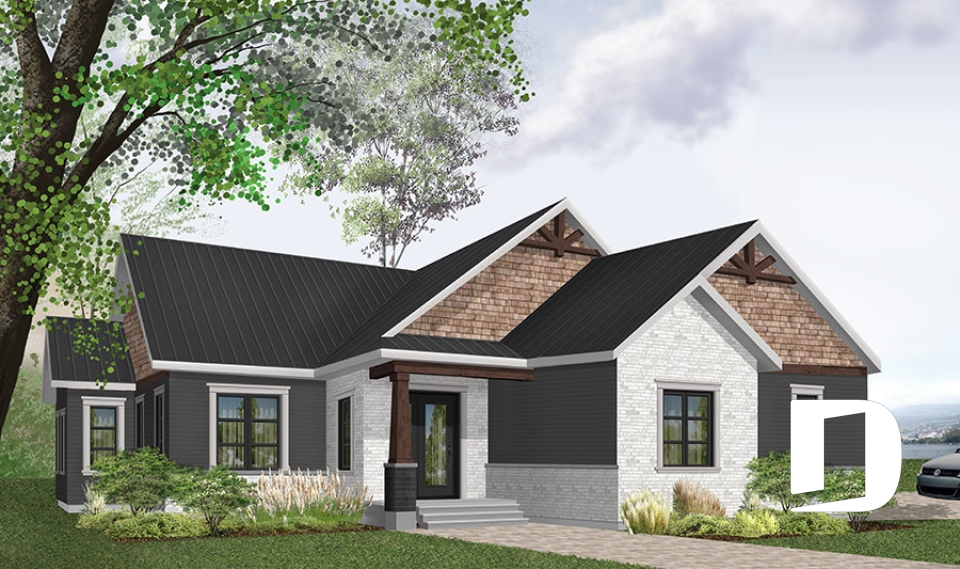
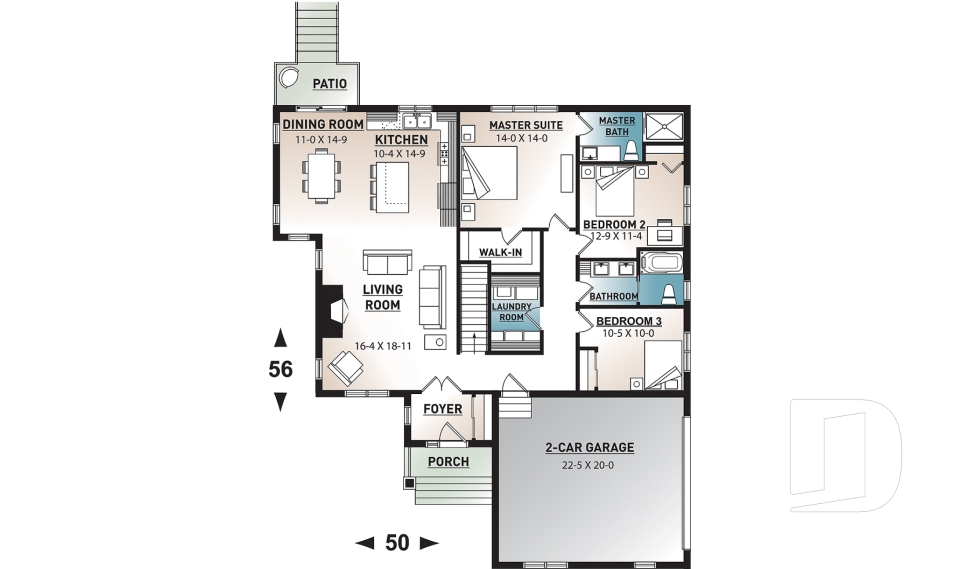
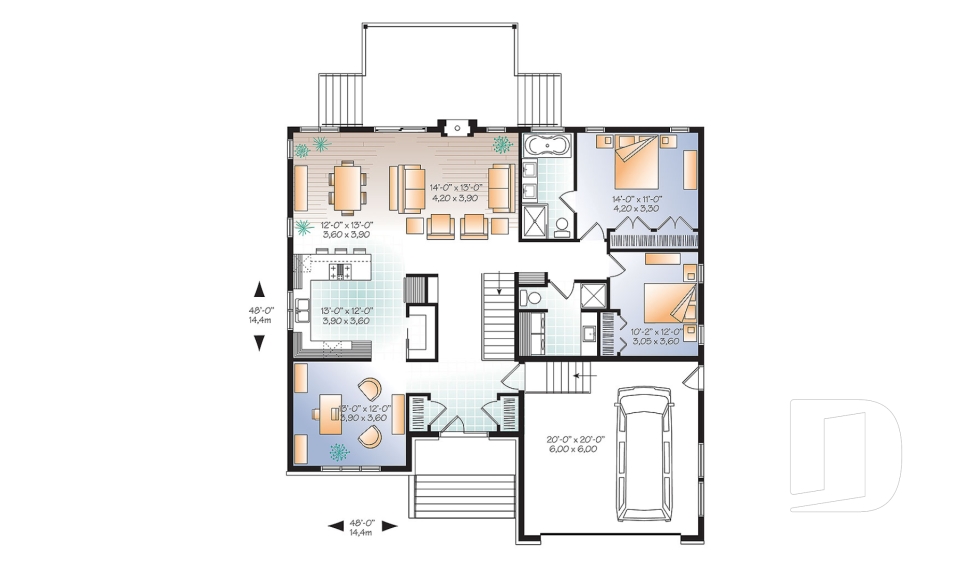
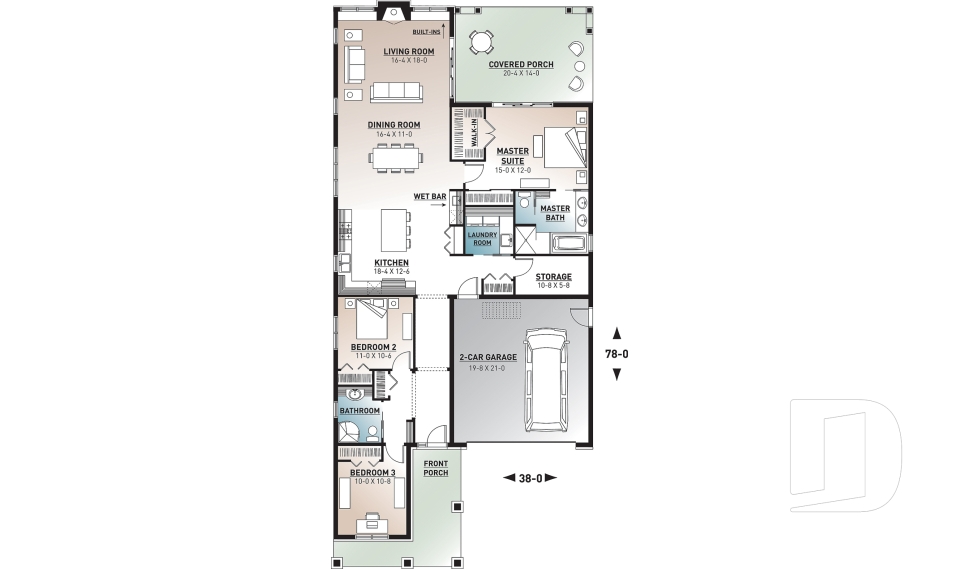
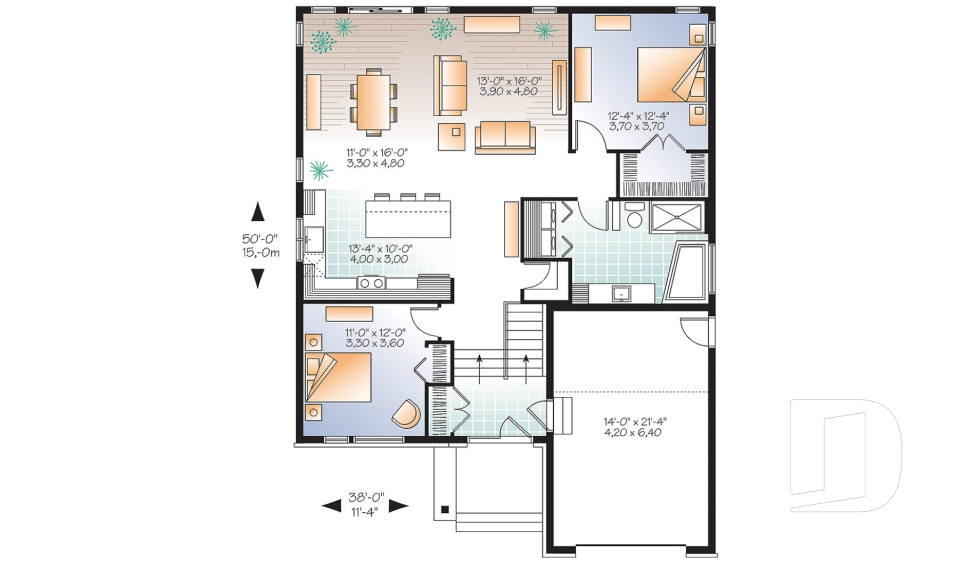
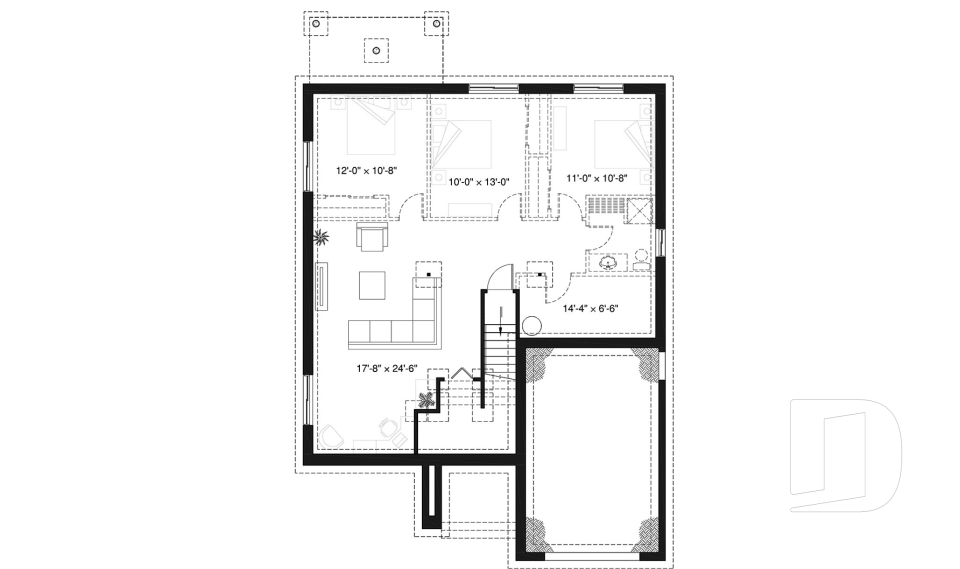
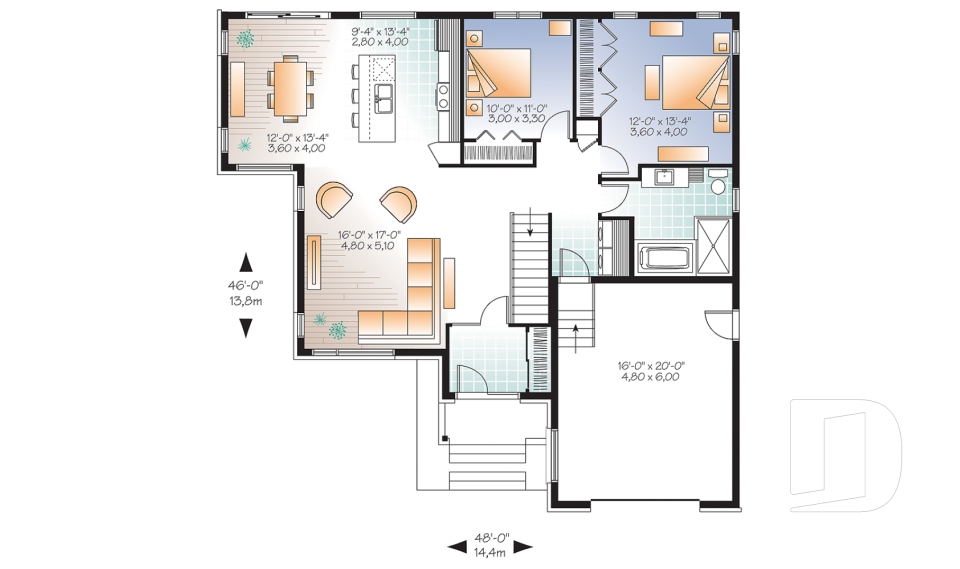
We have prepared a collection of house plans & floor plans for, that will appeal to baby boomers, with their one level floor plans, in the spirit of some personal indulgences. When the nest is empty and the required house is getting smaller, couples may choose to move to a smaller house with more personal comforts than their previous house. In this collection, you will discover a master bedroom on the main floor, a minimum of 1.5 bathrooms, attached single or larger garage and more with a maximum of 3 bedrooms.

You may also like :

By default
157 plan(s) found
157 plan(s) found

Aspendale 6 3323-BIG

Contemporary

Bedrooms 2
Bathrooms 1
Living area 1105 sq.ft.
Plan starting from
$1450

Miranda 2 3137-BHG

Craftsman / Northwest

Bedrooms 2
Bathrooms 1
Living area 1040 sq.ft.
Plan starting from
$1450

Miranda 3 3137-BJG

Country

Bedrooms 2
Bathrooms 2
Living area 1040 sq.ft.
Plan starting from
$1450

Urbania 2 3281-CJG

Contemporary

Bedrooms 3
Bathrooms 2
Living area 1590 sq.ft.
Plan starting from
$1680

Providence 4 3284-CIG

Craftsman / Northwest

Bedrooms 3
Bathrooms 1.5
Living area 1513 sq.ft.
Plan starting from
$1680

Providence 5 3284-CIG1

Craftsman / Northwest

Bedrooms 3
Bathrooms 1.5
Living area 1523 sq.ft.
Plan starting from
$1680

Providence 2 3284-CJG

Craftsman / Northwest

Bedrooms 3
Bathrooms 2
Living area 1738 sq.ft.
Plan starting from
$1680

Sonata 2 3280-V1

Contemporary

Bedrooms 2, 3
Bathrooms 2
Living area 1600 sq.ft.
Plan starting from
$1680

Northaven 3240-ES

Craftsman / Northwest

Bedrooms 3
Bathrooms 2
Living area 1883 sq.ft.
Plan starting from
$1740

Urbania 3281-V1

Contemporary

Bedrooms 2
Bathrooms 1
Living area 1339 sq.ft.
Plan starting from
$1515

Stillwell 3283

Modern / Design

Bedrooms 2
Bathrooms 1
Living area 1342 sq.ft.
Plan starting from
$1515

Suncrest 2 3945-V1

Mountain

Bedrooms 3
Bathrooms 2
Living area 1709 sq.ft.
Plan starting from
$1680





















