Double Garage Plan with One-Bedroom Apartment – Double Solstice
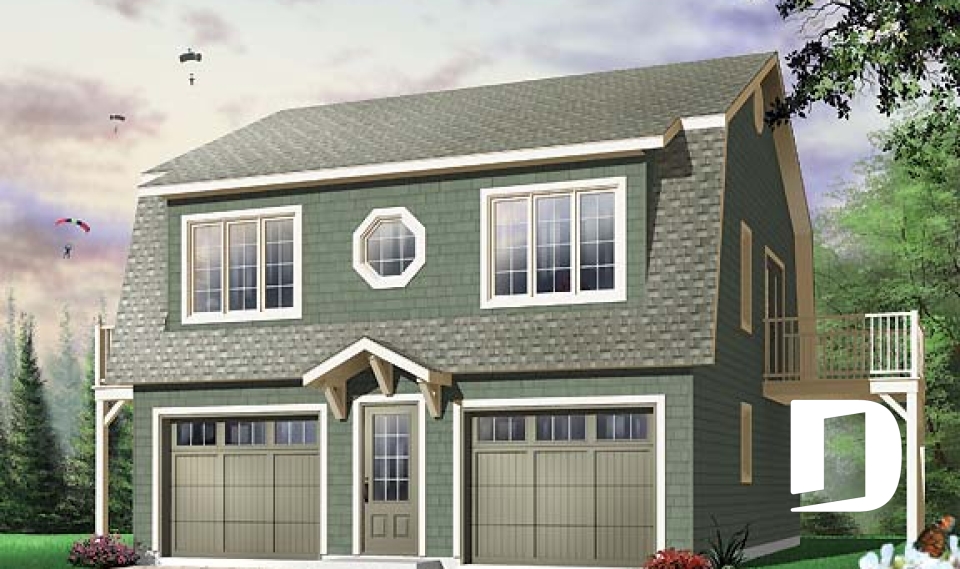
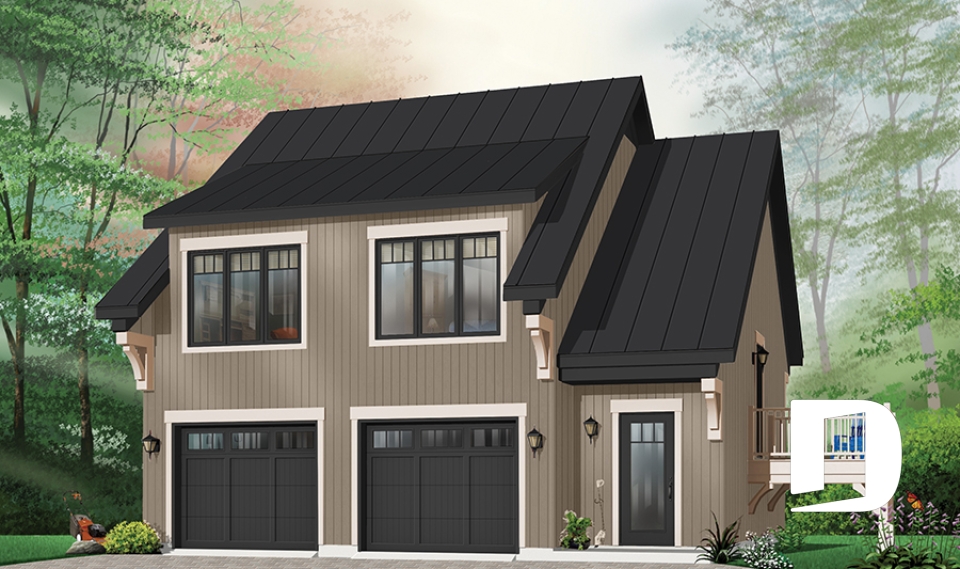
The Double Solstice (#3932) double garage plan with a one-bedroom apartment offers a charming and versatile way to add both practical garage space and comfortable living quarters to your property. With its welcoming farmhouse-inspired exterior, compact footprint and thoughtfully designed upper floor, this model combines functionality, privacy and timeless curb appeal.
Whether you are planning a private living space for a family member, comfortable accommodations for guests, an independent apartment for an adult child or a flexible addition to your property, Double Solstice provides a complete and inviting layout within a footprint measuring only 28 feet wide by 26 feet deep.
A spacious double garage with a separate apartment entrance
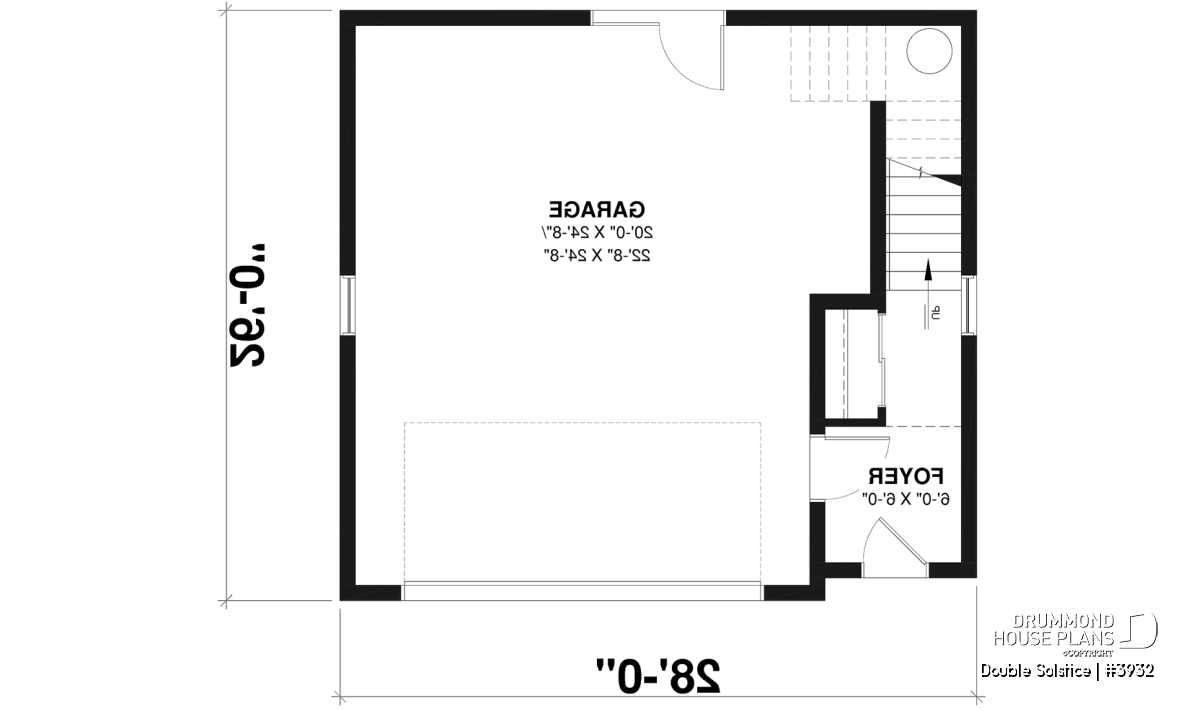
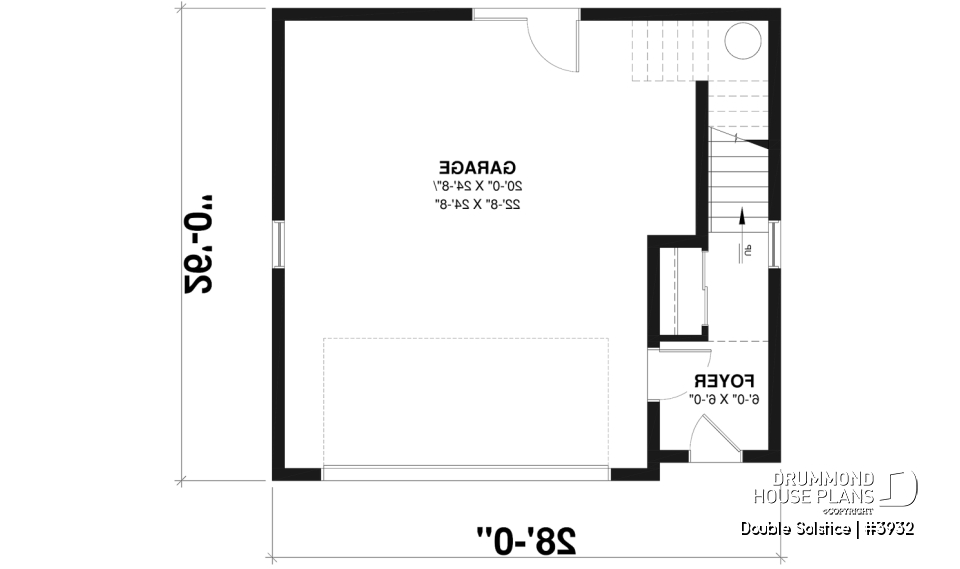
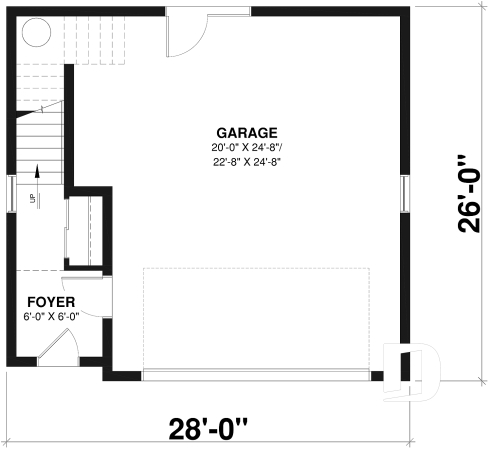
The main level is primarily dedicated to a spacious 609 sq. ft. double garage. With room for two vehicles, it also offers flexibility for storing bicycles, tools, outdoor equipment and seasonal items.
A side service door provides convenient access directly to the garage. At the front of the building, a separate entrance opens into a private vestibule reserved for the upstairs apartment. This thoughtful arrangement creates a clear distinction between the garage and the living space while providing greater privacy for the occupants.
The vestibule includes practical storage and leads directly to the staircase. The circulation is simple and efficient, allowing residents to access the apartment without having to walk through the garage.
A bright and welcoming apartment above the garage
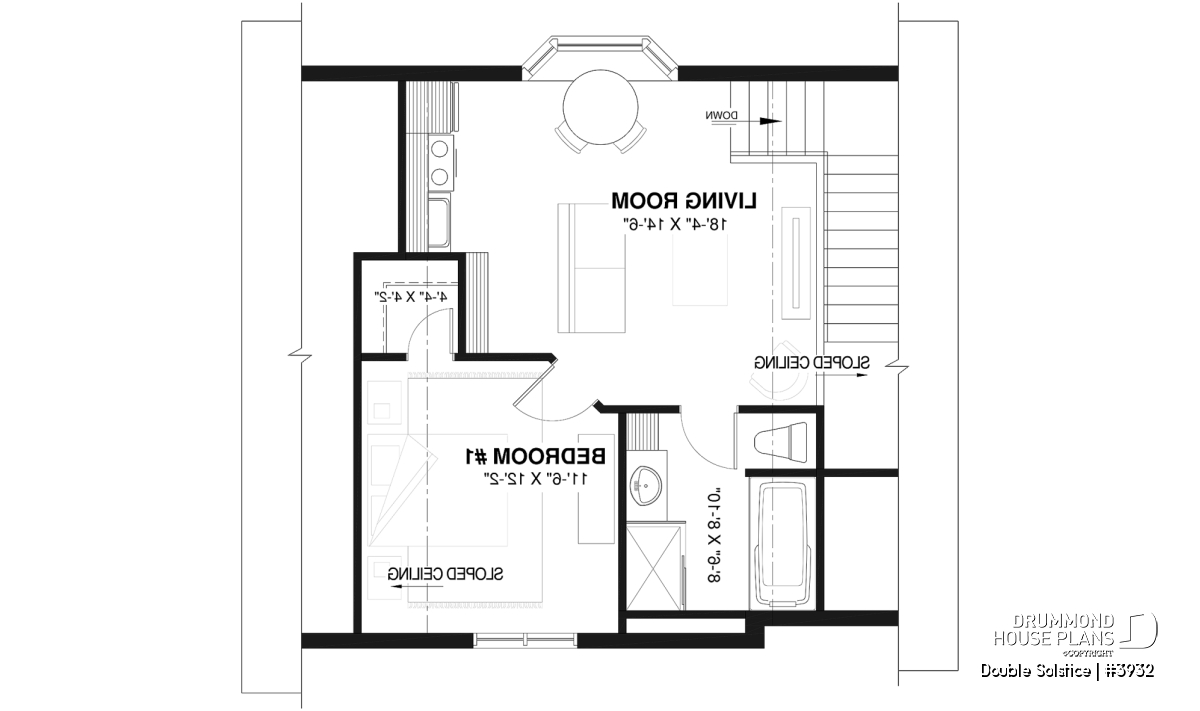
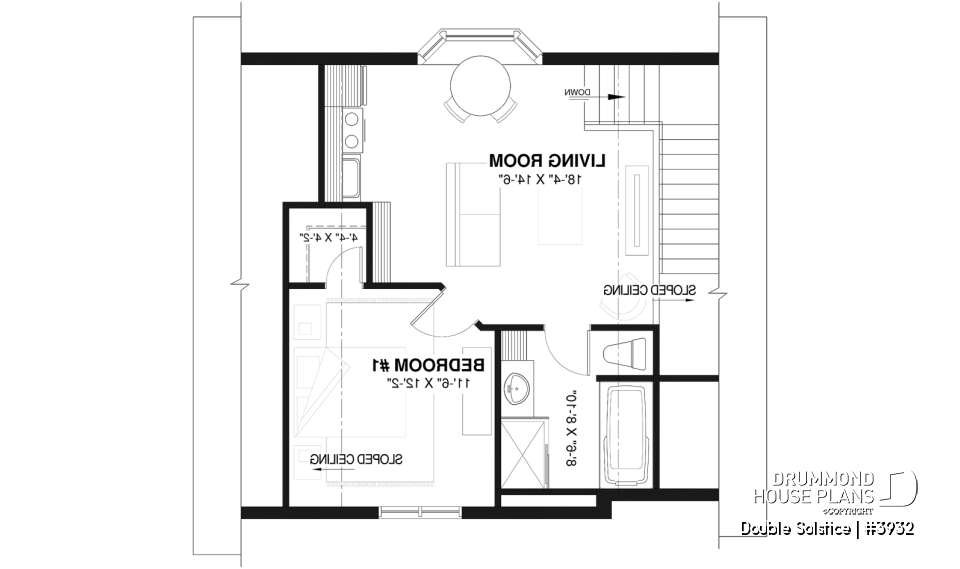
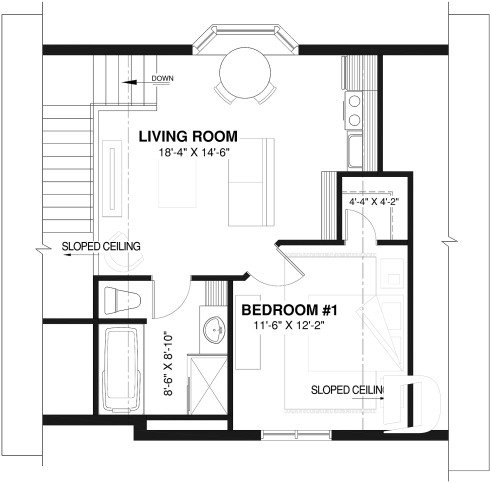
The upper level offers a well-planned living area where every square foot is used efficiently. The open-concept layout brings together the living room, kitchen and dining area, creating a comfortable space for everyday living and entertaining.
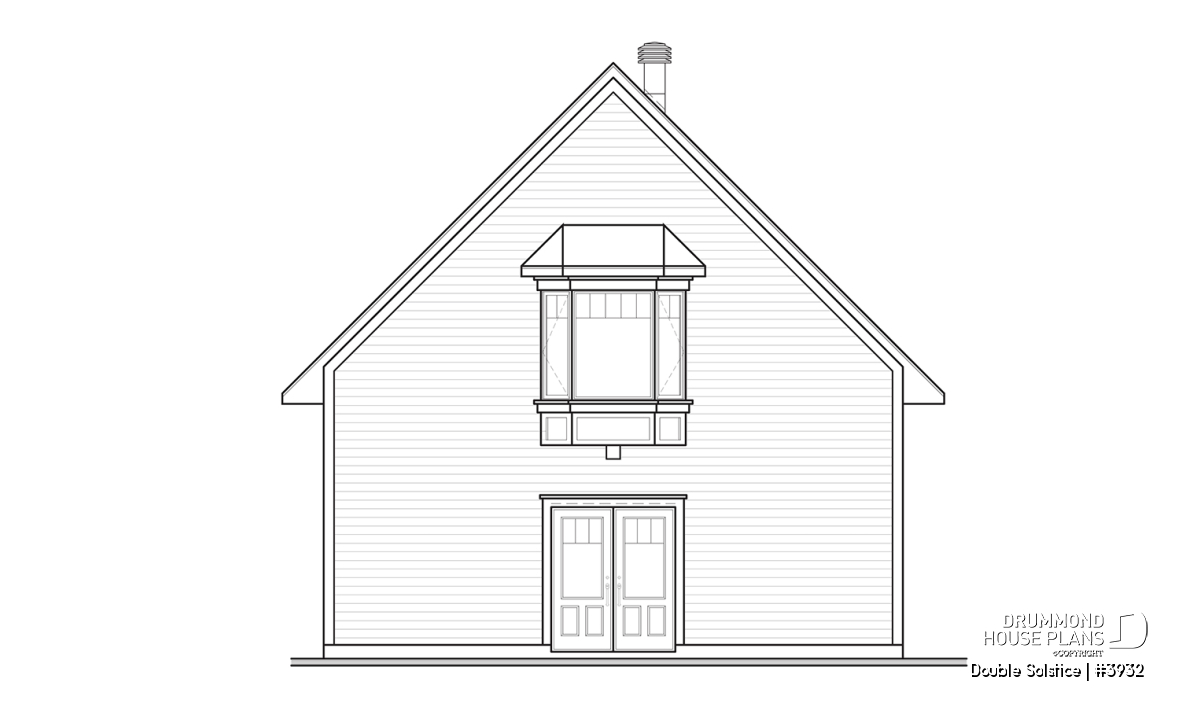
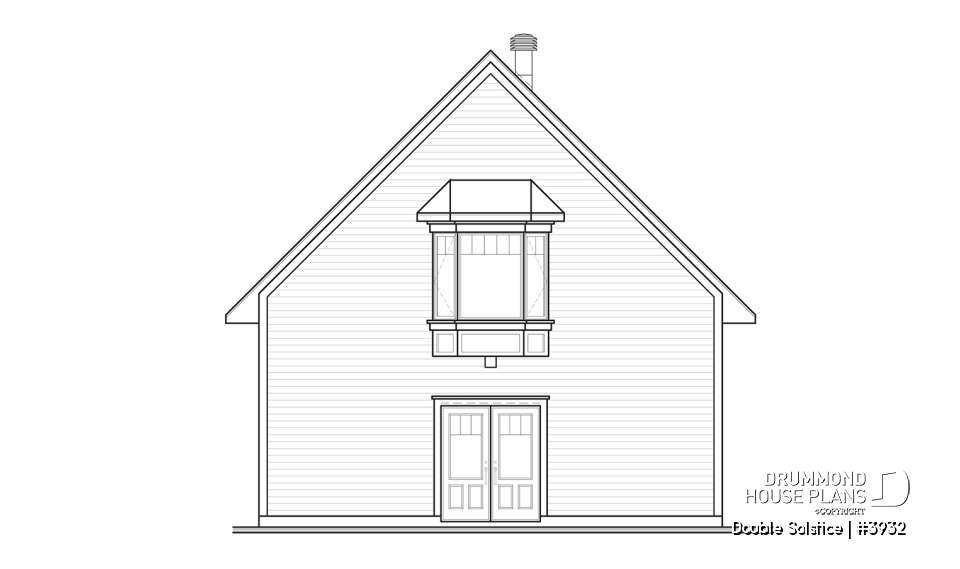
The kitchen is arranged along one wall to maximize the available floor area and maintain an easy flow throughout the apartment. Its open design keeps it connected to both the living room and dining area. A cozy dining space near the window provides an inviting place to enjoy meals while benefiting from natural light and views of the surroundings.
The living room features a sloped ceiling that adds volume, architectural interest and a greater sense of openness. This distinctive ceiling design contributes to the apartment’s warm character and helps the compact interior feel more spacious.
The open layout also offers flexibility when arranging furniture. Depending on the occupants’ needs, the living area could include a reading nook, a small workspace or additional storage.
A comfortable bedroom with a walk-in closet
The bedroom is thoughtfully positioned away from the main living area to create a quieter and more private retreat. Its comfortable dimensions allow space for essential bedroom furniture, while the walk-in closet provides valuable storage.
A sloped ceiling adds character and creates a cozy atmosphere without compromising the room’s functionality. This well-designed bedroom makes the apartment suitable for everyday living rather than occasional use only.
The full bathroom is another noteworthy feature. It includes a bathtub, a separate shower, a toilet and a vanity. Offering both a tub and a shower adds an appreciated level of comfort and convenience, particularly in a compact one-bedroom apartment.
Timeless farmhouse-inspired curb appeal
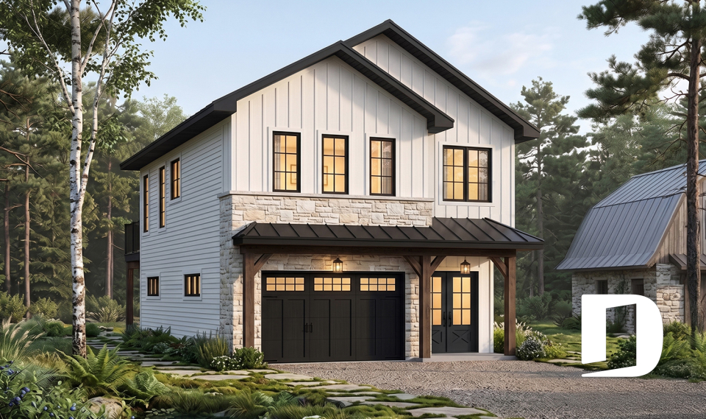
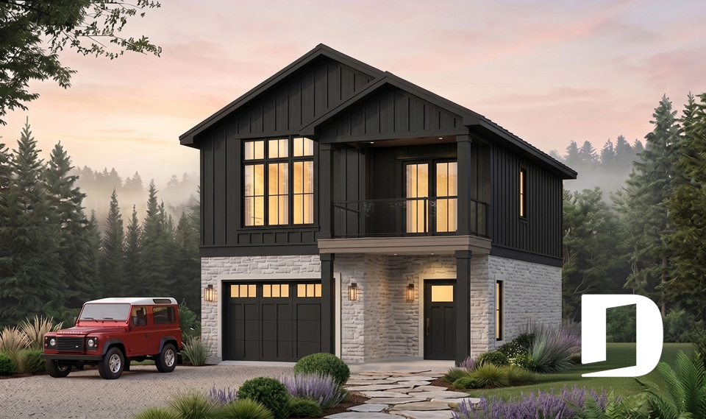
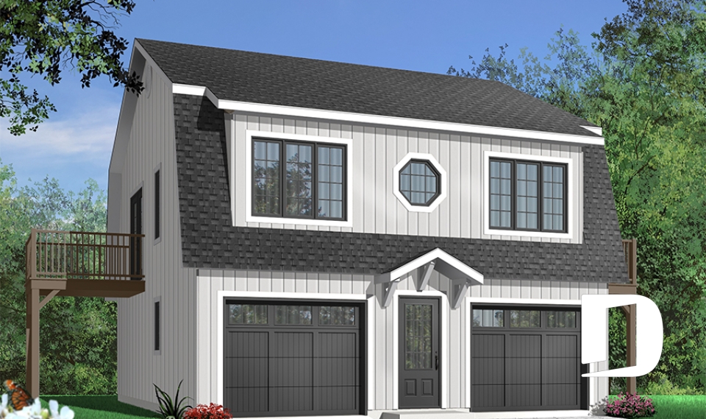

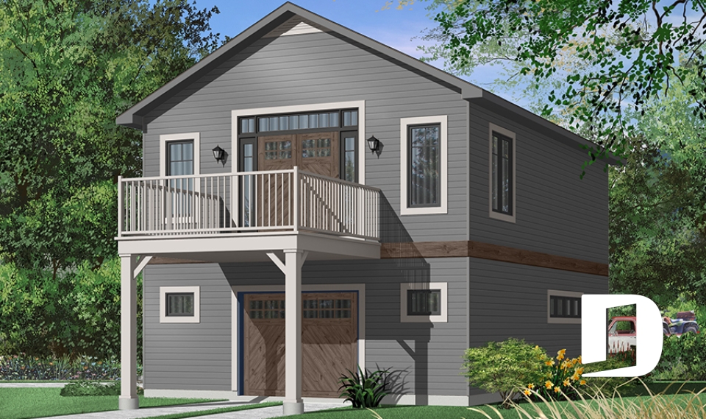
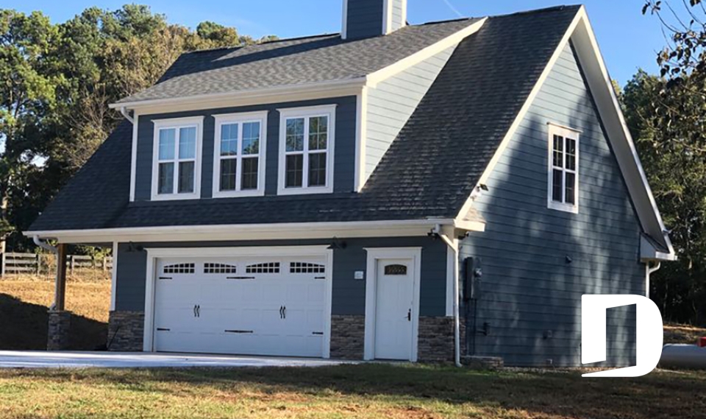
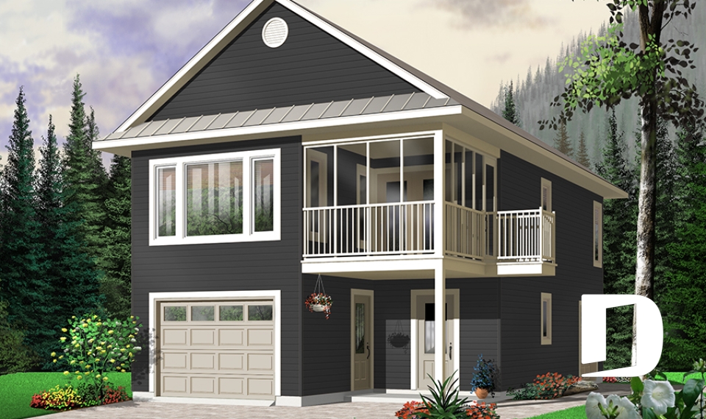
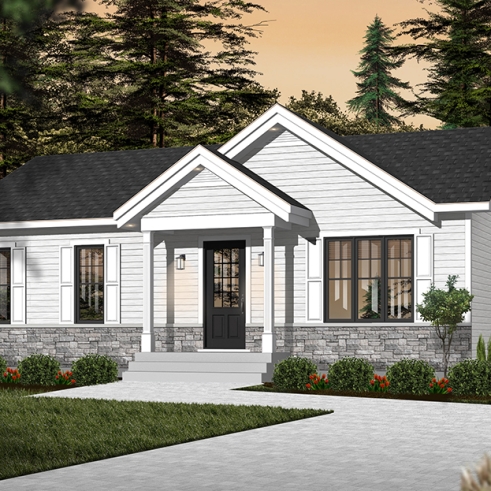
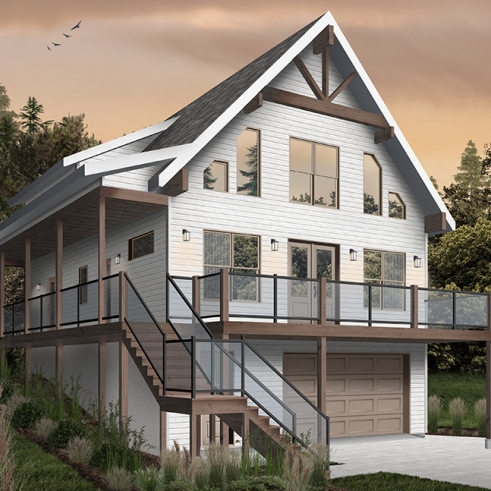
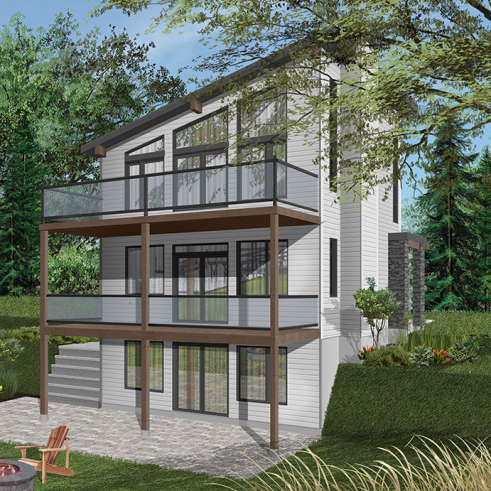
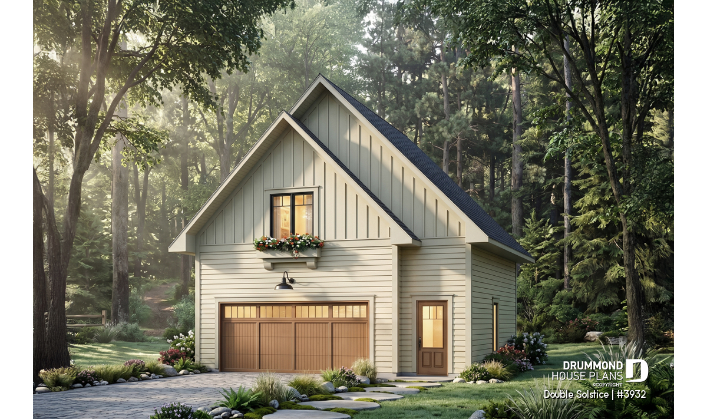
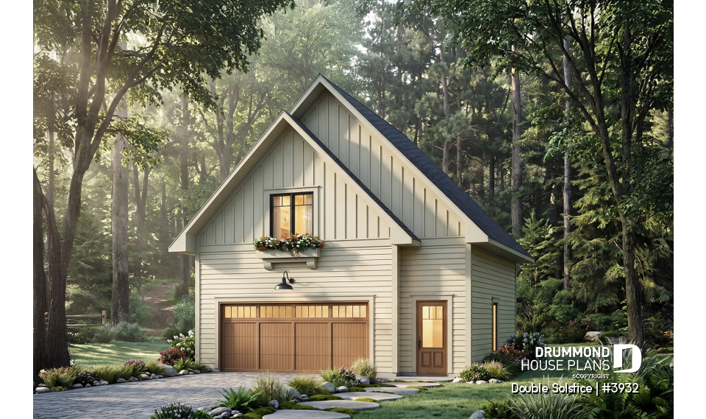
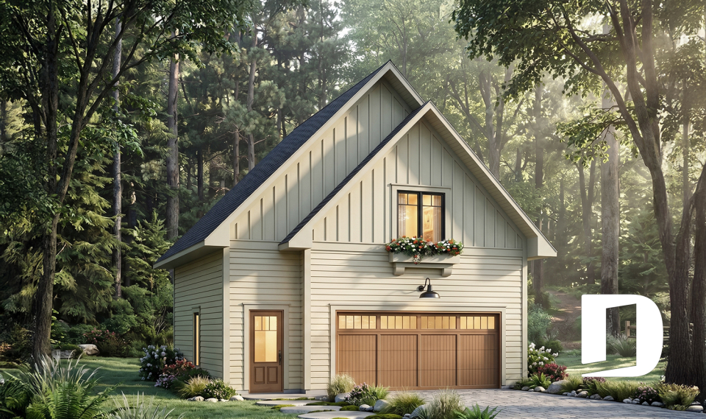
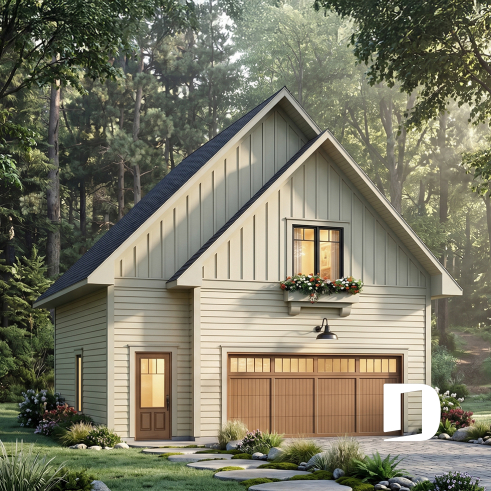
The exterior of Double Solstice blends traditional farmhouse charm with clean, balanced proportions. Two front-facing gables create an attractive roofline and give the building a distinctive architectural presence.
The combination of horizontal siding and vertical detailing in the gables adds texture and visual interest. A wood-look garage door brings warmth to the façade, while the upper-level window and decorative flower box highlight the residential space above.
With its timeless design, this detached garage can complement a variety of settings. It would feel equally at home beside a primary residence, on a wooded property or in a peaceful rural environment.
A versatile garage apartment plan for a variety of needs
With a spacious two-car garage and a complete one-bedroom apartment above, Double Solstice can accommodate many different lifestyles and long-term needs. The apartment may provide comfortable accommodations for extended family, adult children or guests. Depending on local zoning regulations, it may also offer possibilities as an independent accessory dwelling unit.
The Double Solstice (#3932) plan demonstrates how a compact building can successfully combine generous garage space with a comfortable and private living environment. Its open-concept interior, bedroom with walk-in closet, full bathroom and character-filled sloped ceilings create an apartment that is both practical and enjoyable.
With its timeless farmhouse-inspired architecture and carefully planned interior, this double garage plan with a one-bedroom apartment offers an attractive way to add useful space, flexibility and lasting value to your property.
Distinctive elements
Double garage with a complete one-bedroom apartment above
Compact footprint measuring 28' wide by 26' deep
Total living area of 713 sq. ft.
Spacious 609 sq. ft. two-car garage
Separate entrance and private vestibule for the apartment
Open-concept living room, kitchen and dining area
Functional kitchen integrated into the main living space
Comfortable one-bedroom layout
Bedroom with a walk-in closet
Full bathroom with a bathtub and separate shower
Sloped ceilings adding volume and character upstairs
Charming traditional farmhouse-inspired exterior
Plan feature(s)
Open floor layout, Bench seat(s), 2-Story foyer, Loft, Sloped ceiling, Mud room, Walk-in master bed.
Plan architectural style(s)
Cottage, chalet, cabin, A-Frame, American, Traditional, Cabin plans, Country, Farmhouse