Small Modern Ranch House Plan with Garage – Affordable One-Story Living, Up to 6 Bedrooms
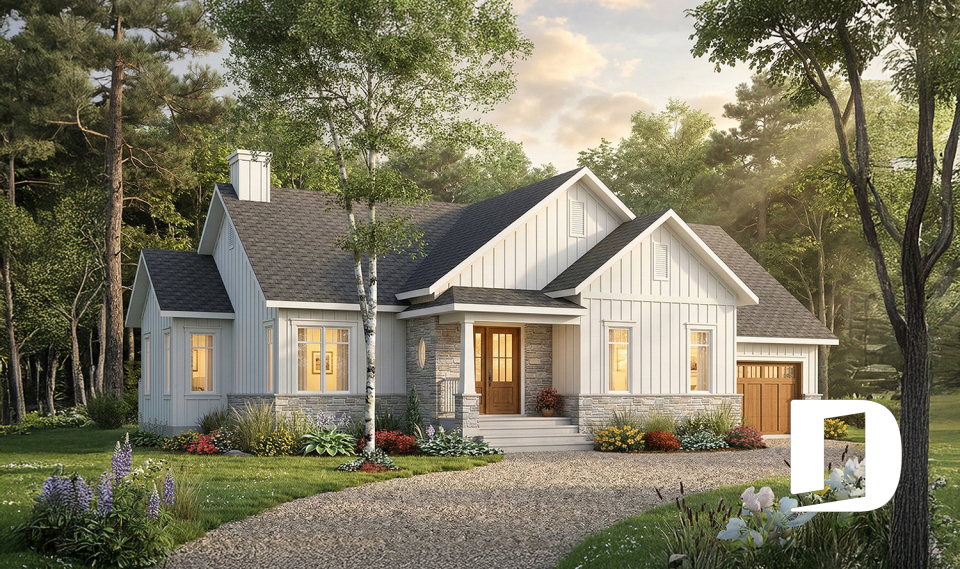
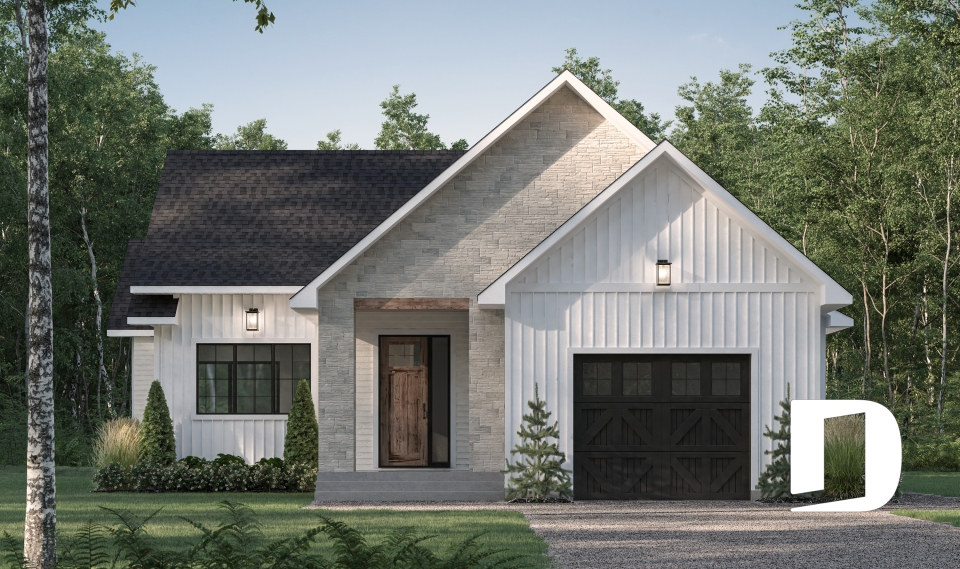
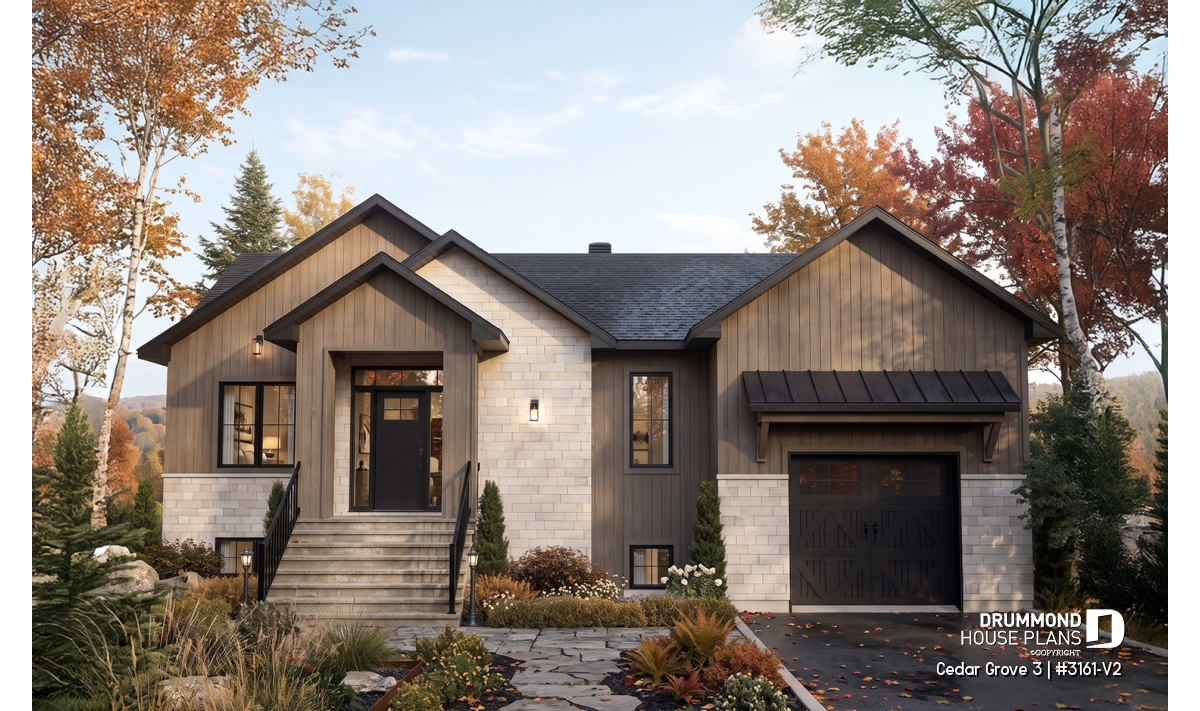
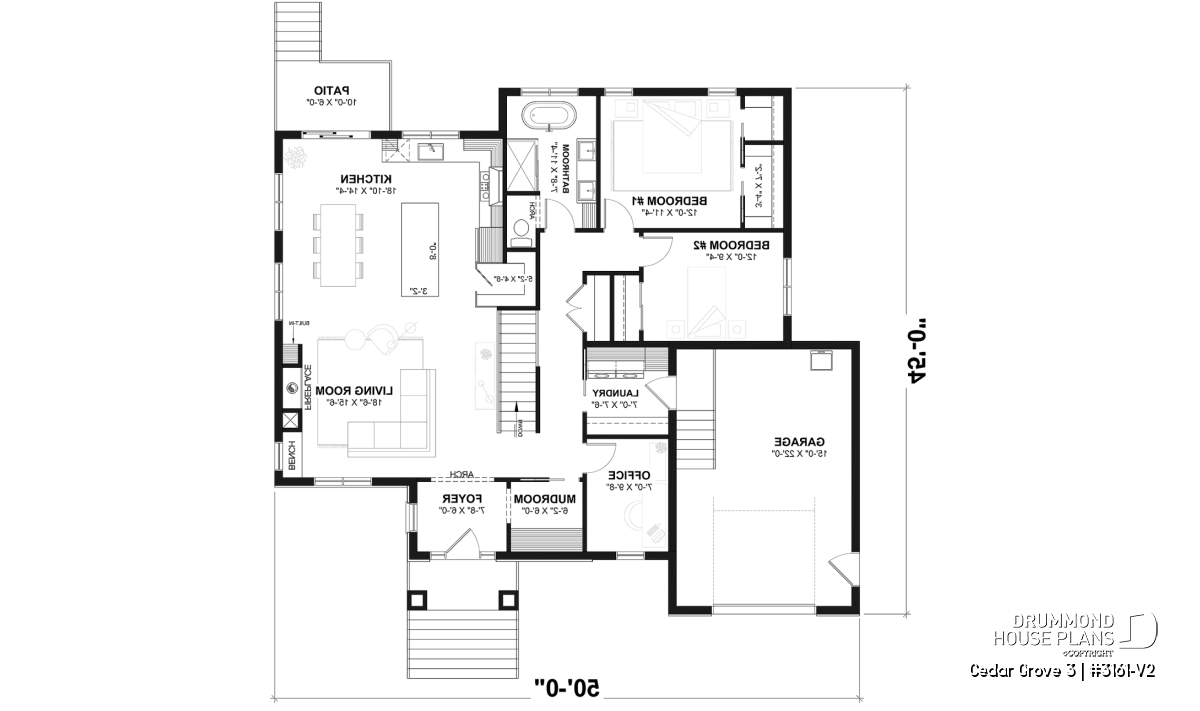
The Cedar Grove 3 #3161-V2 is an affordable modern ranch house plan with an attached garage, designed for comfort, functionality, and flexibility. With 1,461 sq. ft. of living space, this one-story home features two bedrooms and a home office that can serve as a third bedroom. Its welcoming architecture blends modern farmhouse, Scandinavian, and contemporary rustic influences.
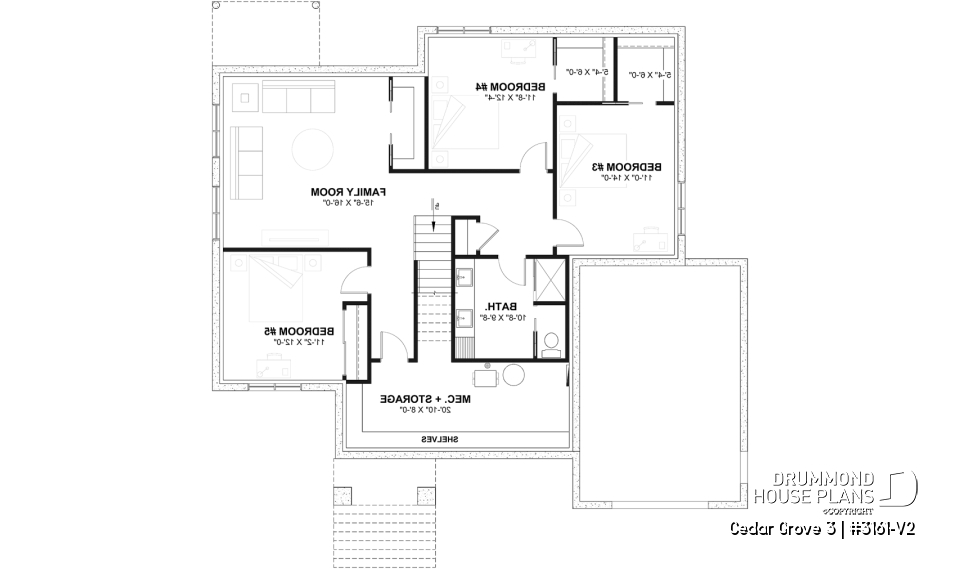
Thanks to its unfinished basement with future finishing potential, this home suits couples and growing families alike. With the optional finished basement layout, it can accommodate up to six bedrooms. Families can also complete the basement over time, depending on their needs and construction budget.
Part of the Maibec Collection: Warm, Timeless Curb Appeal
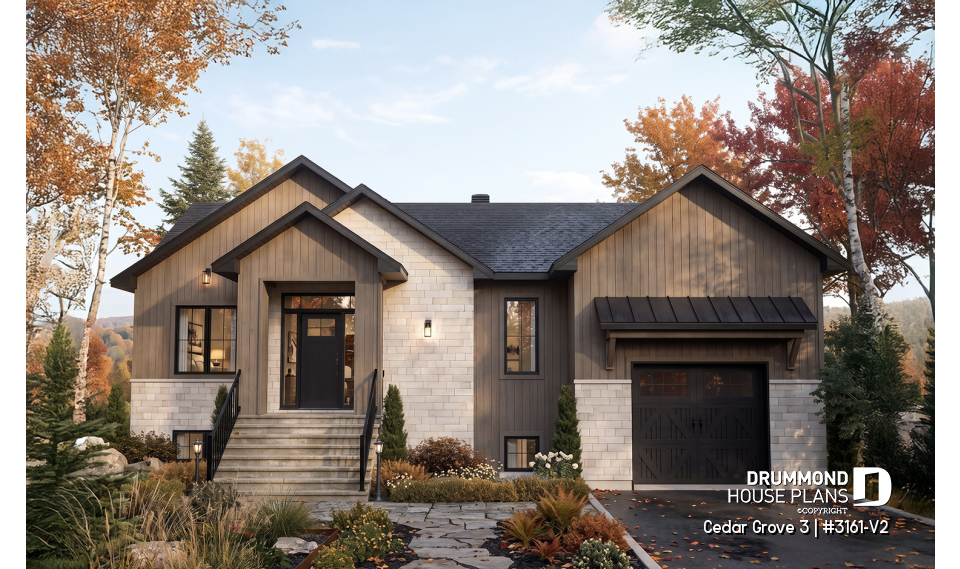
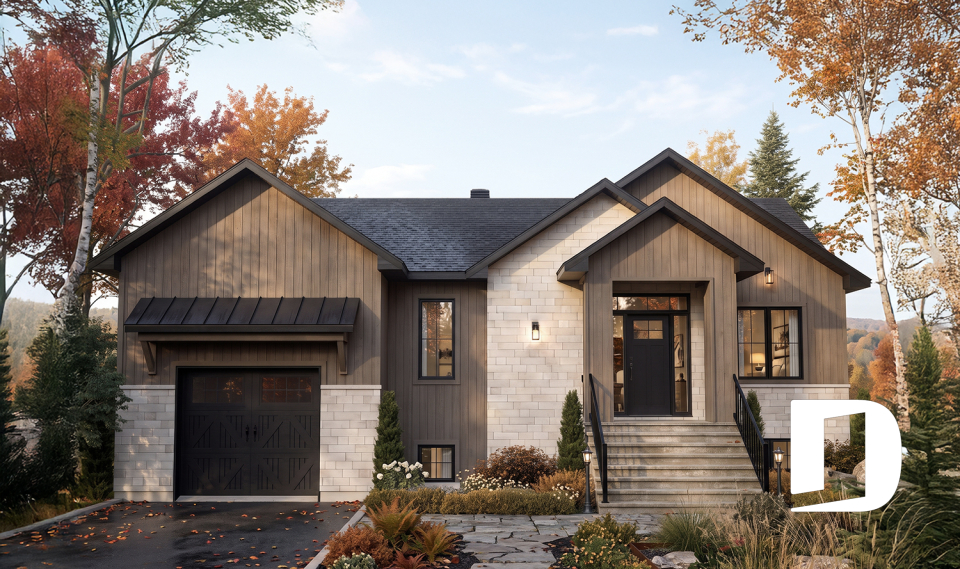
As part of the Maibec Collection, the Cedar Grove 3 showcases carefully coordinated exterior materials and finishes.
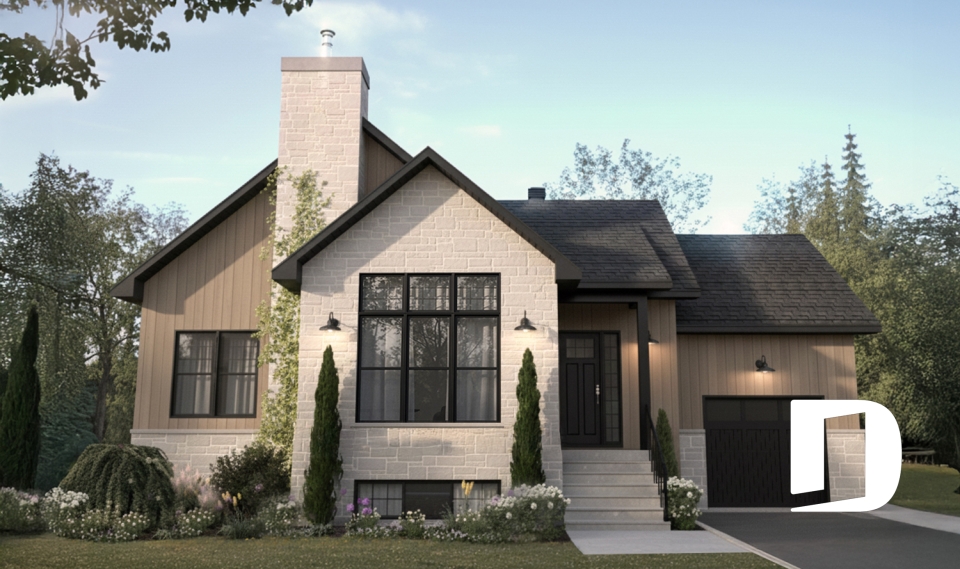
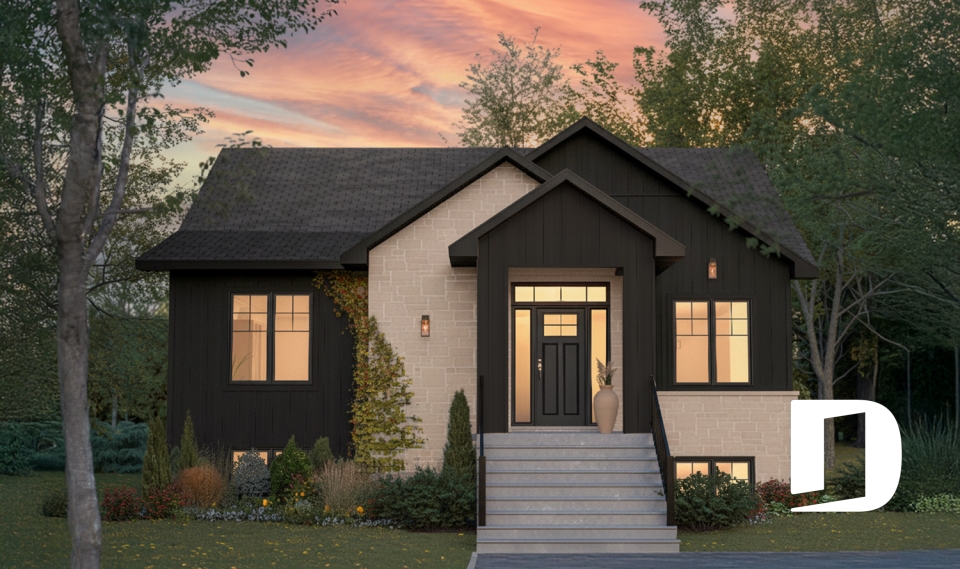
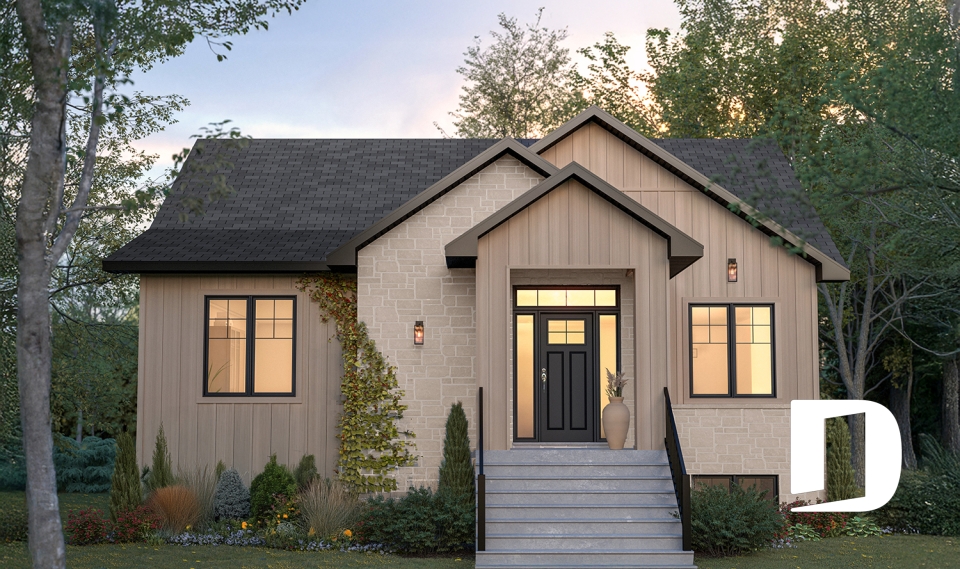
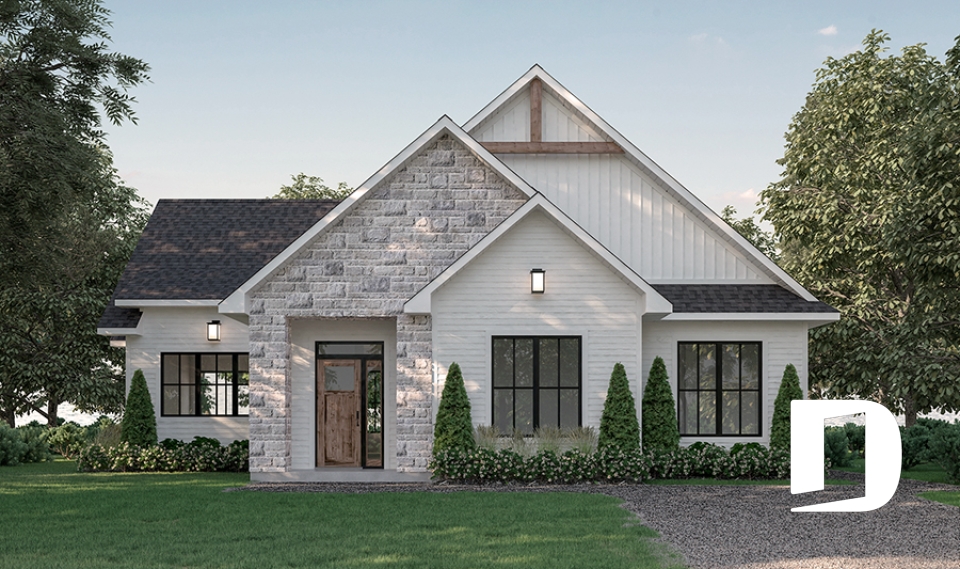
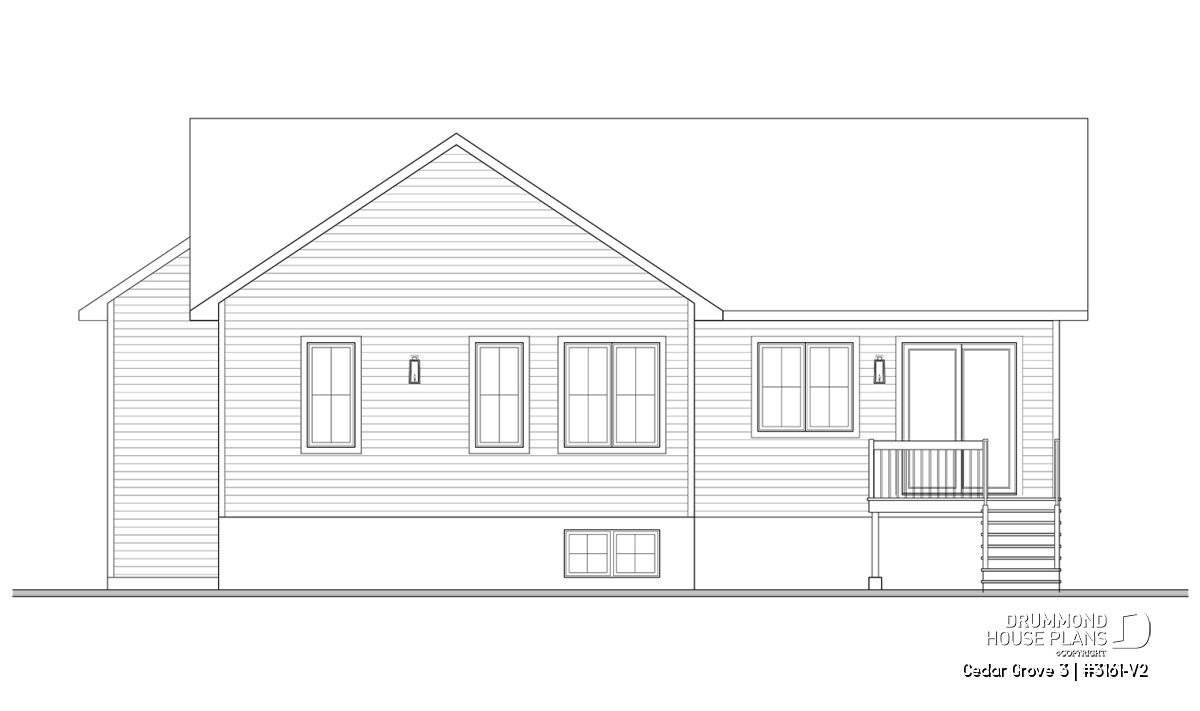
The exterior combines Maibec CanExel siding in Falaise with Maibec Acenta Rosa screw-on stone in Amande. The subtle two-tone variation of the Falaise finish adds depth and character to the facade.
These materials create a beautiful balance of texture and color. The stone accents complement the home's clean lines and distinctive gables. Together, they bring modern farmhouse charm and timeless ranch-style appeal to the design.
The result is a welcoming exterior that fits beautifully in suburban neighborhoods and more rural settings.
Bright Open-Concept Living with 9-Foot Ceilings
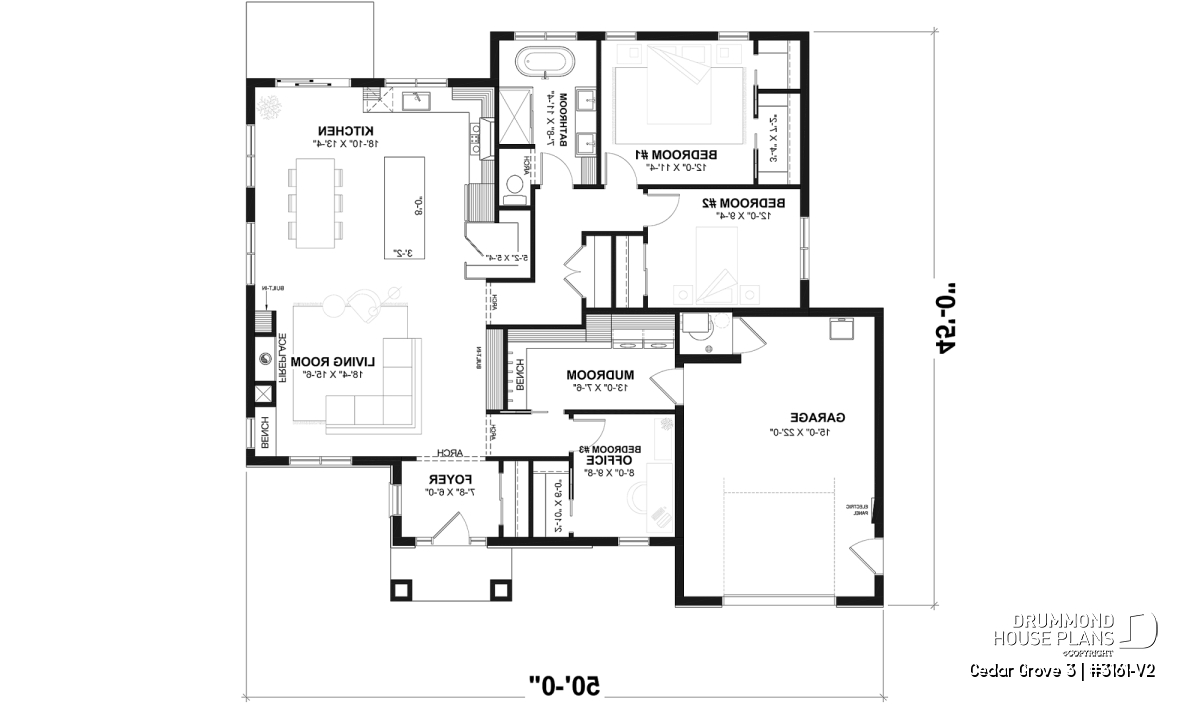
Inside, the living room, kitchen, and dining area share a spacious open-concept layout. Nine-foot ceilings throughout the main floor enhance the sense of space and natural light. This thoughtful arrangement encourages family interaction while keeping everyday living comfortable and practical.
The kitchen features a center island with additional workspace and a separate pantry for convenient storage.
The dining area benefits from abundant natural light and provides a comfortable setting for family meals. Nearby, the living room features a fireplace and built-in storage, combining warmth with everyday functionality.
The efficient floor plan makes excellent use of the available square footage without unnecessary hallways or wasted space.
Two Bedrooms Plus a Flexible Home Office
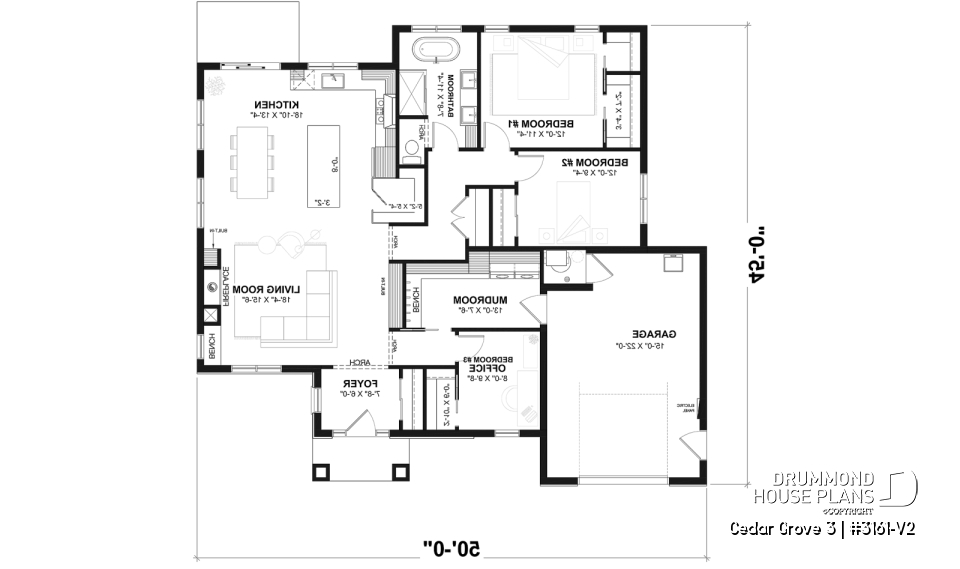
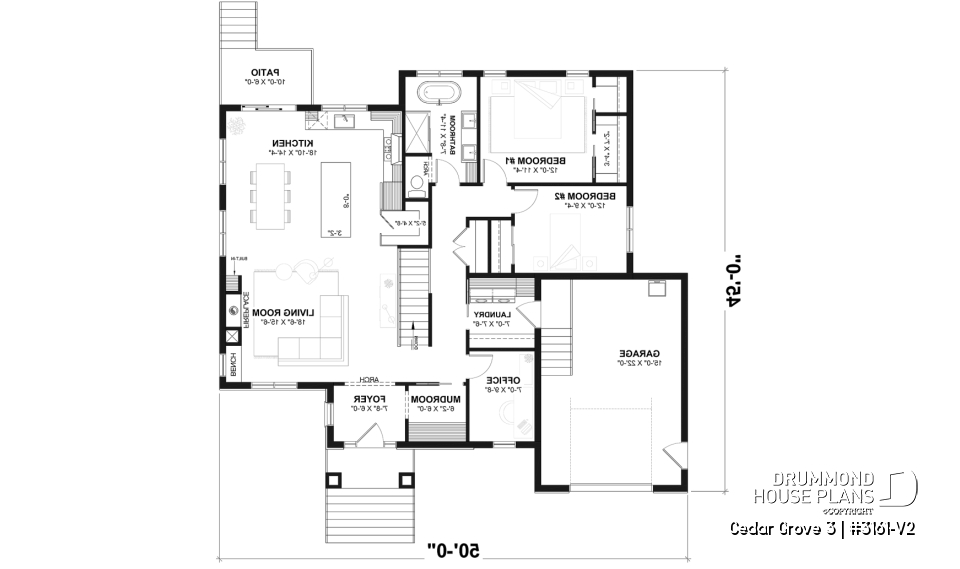
The main floor includes two bedrooms and a dedicated home office, which can also serve as a third bedroom.
The primary bedroom features two walk-in closets, offering generous storage. The second bedroom can accommodate a child, guests, or a home workspace.
The full bathroom includes a separate bathtub and shower, a double vanity, and a private toilet compartment. This layout offers added convenience for busy households.
A separate laundry room with a utility sink, practical entryway with coat storage, and an attached one-car garage complete the main floor.
An Unfinished Basement Included, with an Optional Three-Bedroom Layout
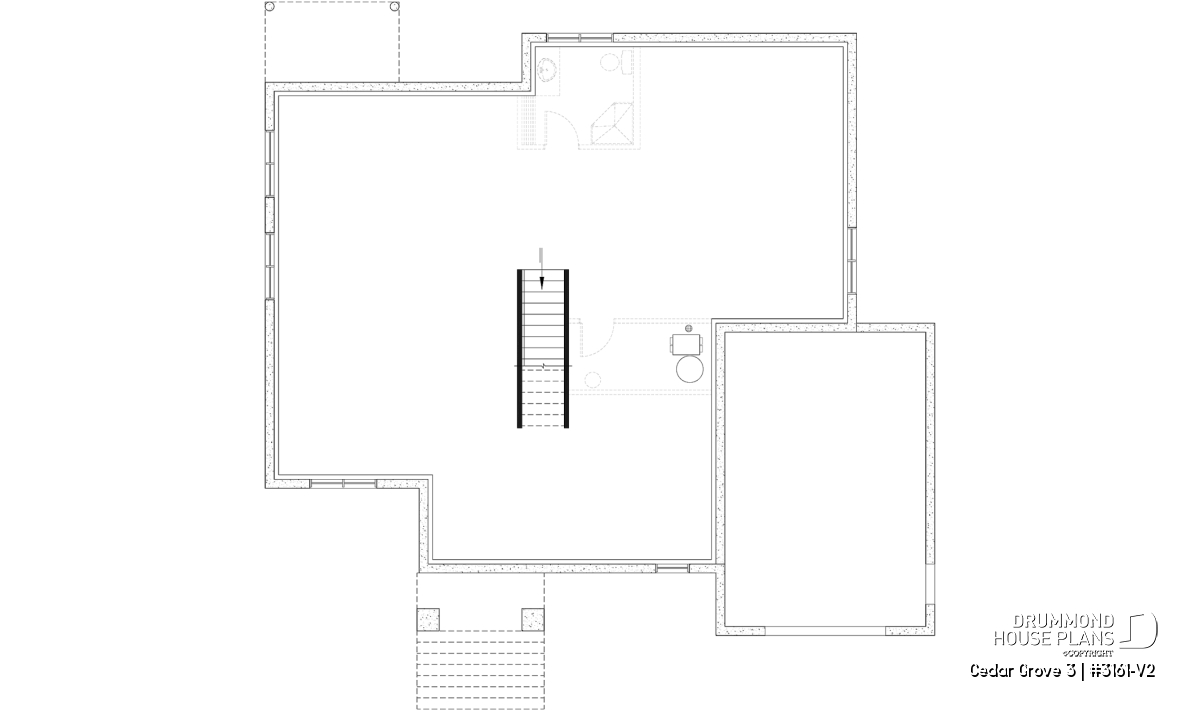
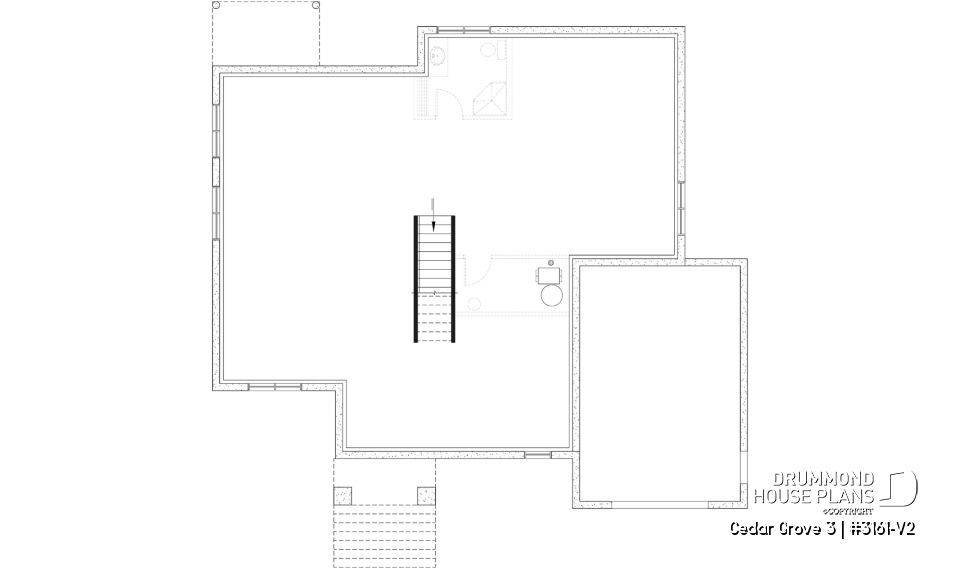
The standard house plan includes an unfinished basement, ready for future finishing. This gives homeowners the flexibility to create additional living space as their needs change.
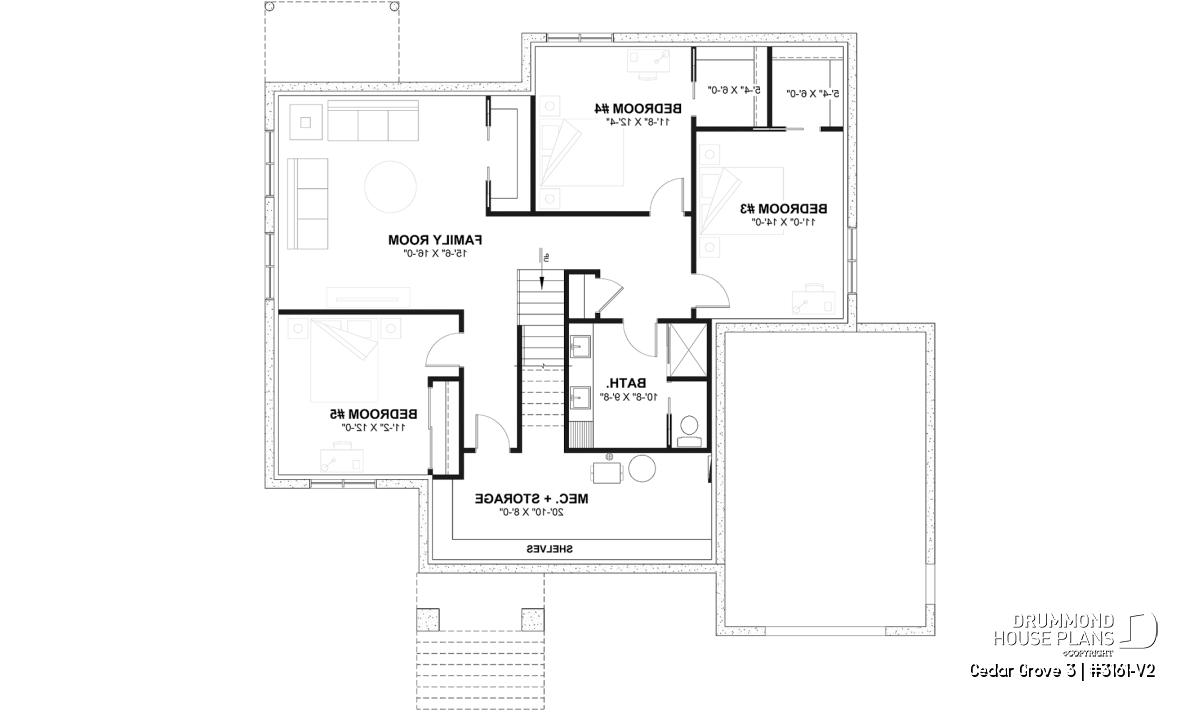
An optional finished basement floor plan is available, featuring three additional bedrooms, a family room, and a full bathroom.
With three possible bedrooms on the main floor and three more in the optional basement layout, the Cedar Grove 3 can offer up to six bedrooms.
This flexibility also opens up new possibilities for the main floor. For example, the second bedroom could become a home office, while the original office becomes a children's playroom.
This flexible one-story house plan is well suited to growing families, larger households, and multigenerational living arrangements, depending on the chosen layout.
An Affordable Ranch House Plan That Adapts to Your Budget
With its efficient design, attached garage, and unfinished basement, this modern ranch house plan offers excellent flexibility for budget-conscious homeowners.
Families can enjoy a fully functional main floor immediately while planning future basement improvements. This approach can help spread construction expenses over time.
The experienced house designers at Drummond House Plans can also customize this design to suit your lot, budget, and family's needs.
Important – Optional Finished Basement: To purchase the finished basement floor plan shown on this page, select this option in your shopping cart under “Select Your Foundation.” If you do not select this option, your house plan will include the standard unfinished basement at no additional charge.
Distinctive elements
Affordable modern ranch house plan with an attached garage, designed for comfortable, flexible family living.
This 1,461 sq. ft. one-story house plan features 2 bedrooms plus a home office that can serve as a 3rd bedroom.
Part of the Maibec Collection, showcasing distinctive exterior siding and stone finishes.
Exterior combines Maibec CanExel siding in Falaise with Maibec Acenta Rosa screw-on stone in Amande.
Warm architectural design blending modern farmhouse, Scandinavian, and contemporary rustic influences.
Simple, efficient layout that makes this modern ranch house plan an appealing choice for budget-conscious buyers.
Bright open-concept living room, kitchen, and dining area with 9-foot ceilings throughout the main floor.
Functional kitchen with a center island and separate walk-in pantry.
Inviting living room with a fireplace and built-in storage.
Primary bedroom featuring two walk-in closets.
Full bathroom with a separate bathtub and shower, double vanity, and private toilet compartment.
Practical entryway with coat storage, a separate laundry room, and an attached one-car garage.
Standard foundation includes an unfinished basement, ready for future finishing.
*Optional finished basement layout adds 3 bedrooms, a family room, and a full bathroom, offering up to 6 possible bedrooms.
With the finished basement option, the second main-floor bedroom can become a home office, while the original office becomes a playroom.
---
Important – Optional Finished Basement
To purchase the finished basement floor plan shown on this page, select this option in your shopping cart under “Select Your Foundation.”
If you do not select this option, your house plan will include the standard unfinished basement at no additional charge.
Plan feature(s)
Open floor layout, Arch, Separate bath and shower, Bench seat(s), Office / Study / Den, Wash tank, Fireplace, Pantry, Island, Double sinks, Built-ins, Mud room, His/Hers walk-in
Plan architectural style(s)
Ranch, Modern farmhouse, Modern rustic, Modern Craftsman, Trending, Transitional