
2 Bedroom One-Story House Plans, Floor Plans & Bungalows

Explore 2 Bedroom Bungalow and Single-Story Floor Plans

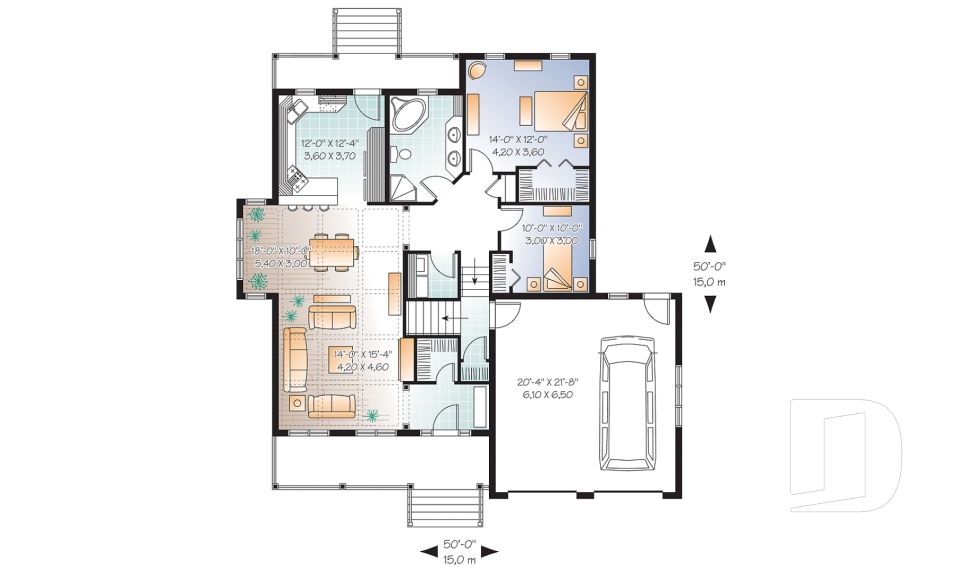
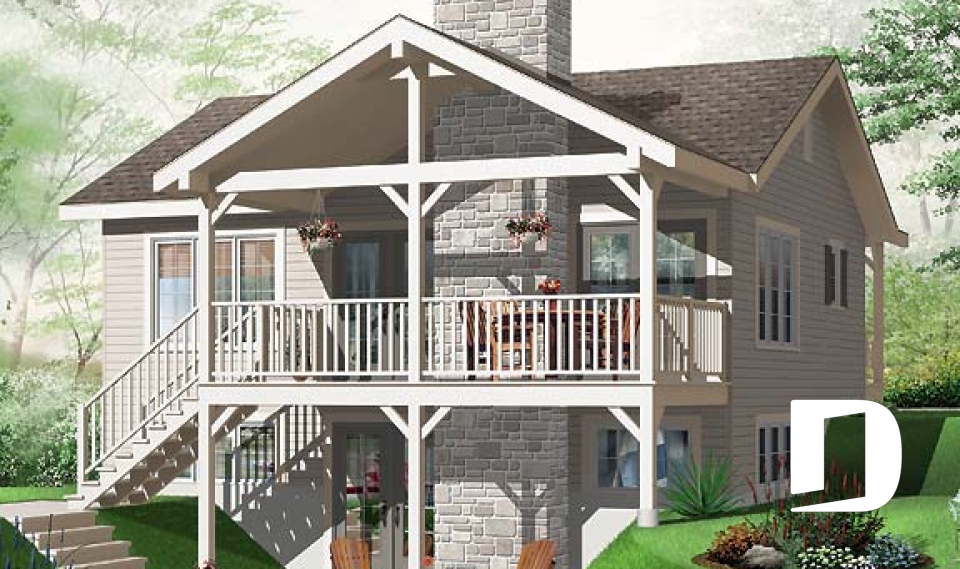
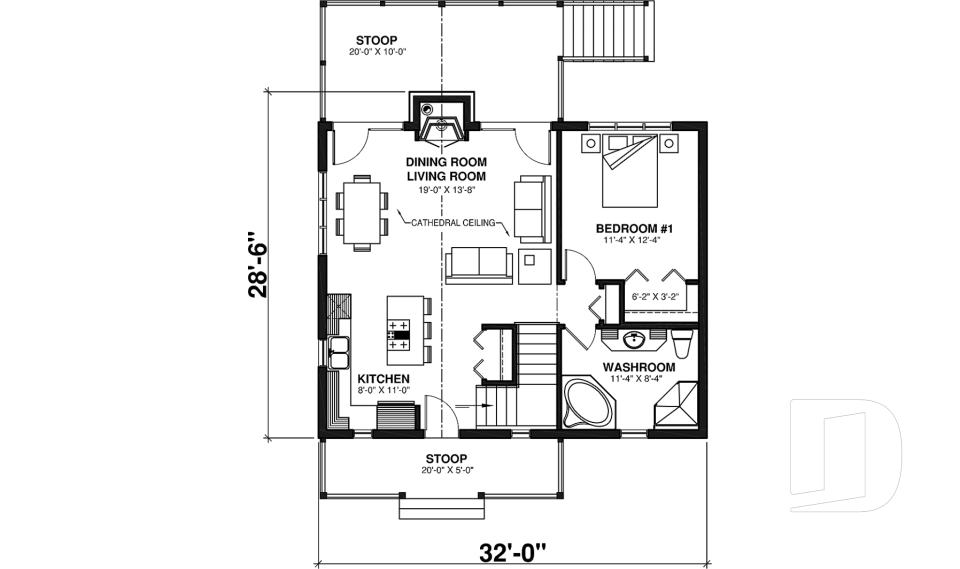
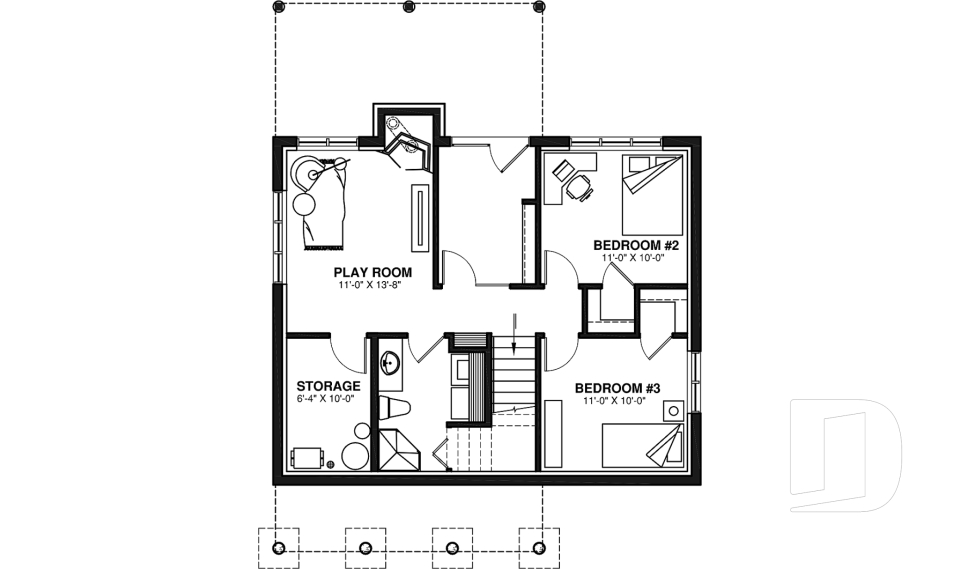
Our 2 bedroom one-story house plans combine comfortable layouts with efficient use of space, making them ideal for couples, small families, downsizers or homeowners looking for a guest room or home office. Explore 2 bedroom bungalow and single-story floor plans in a variety of architectural styles, with options with or without a garage. From small, affordable homes to more spacious designs, these plans can be modified by our Drummond House Plans house designers to better suit your lot, budget and lifestyle.

Our customers who like this collection are also looking at :

By default
337 plan(s) found
337 plan(s) found

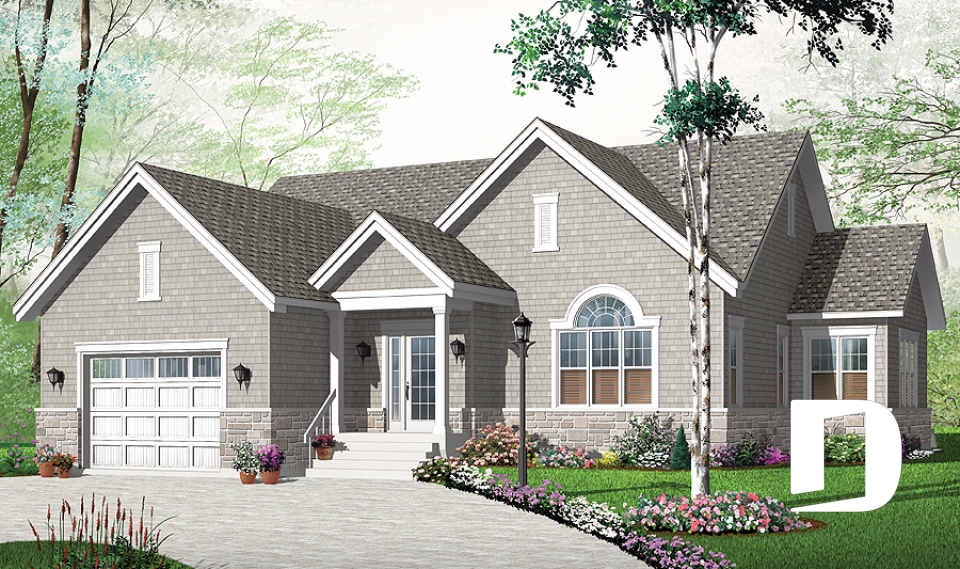
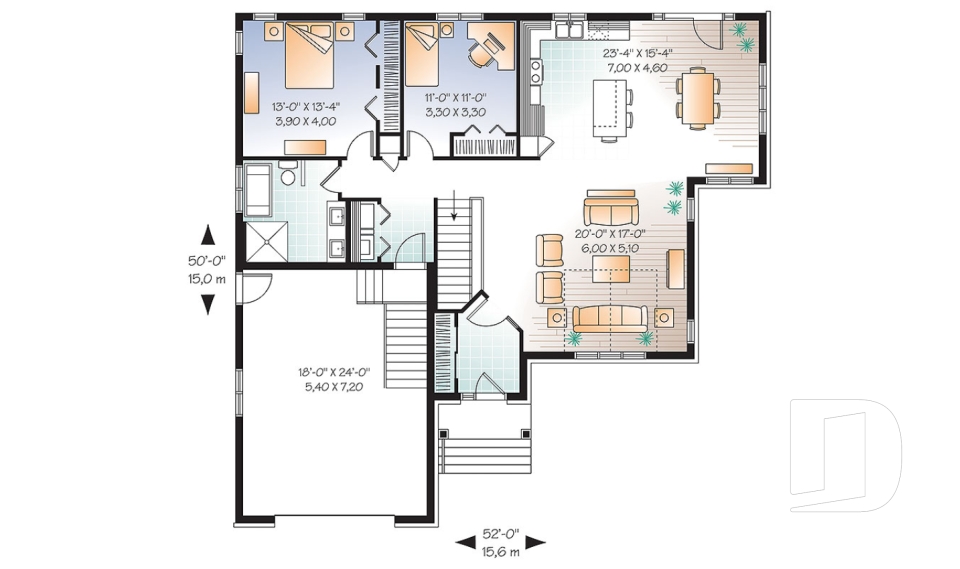
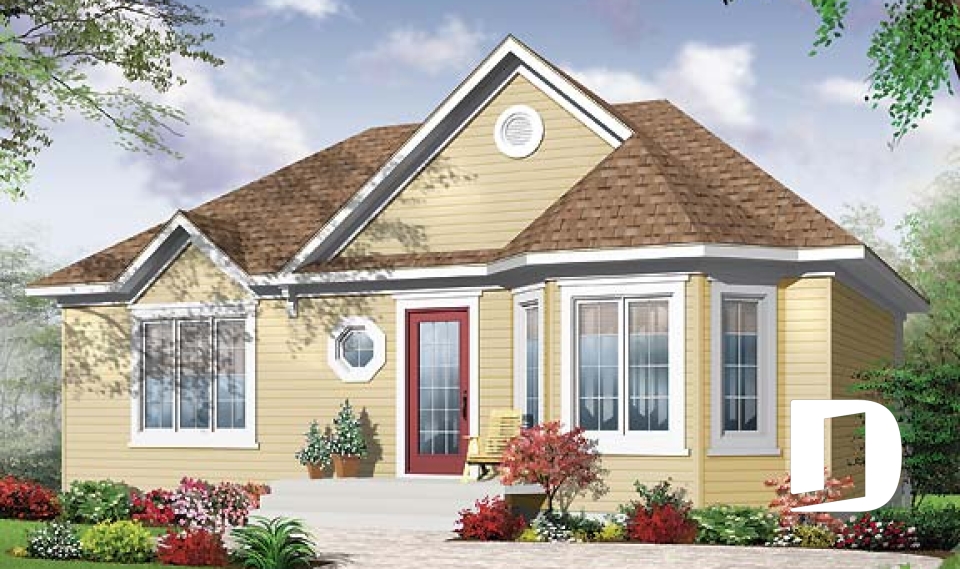
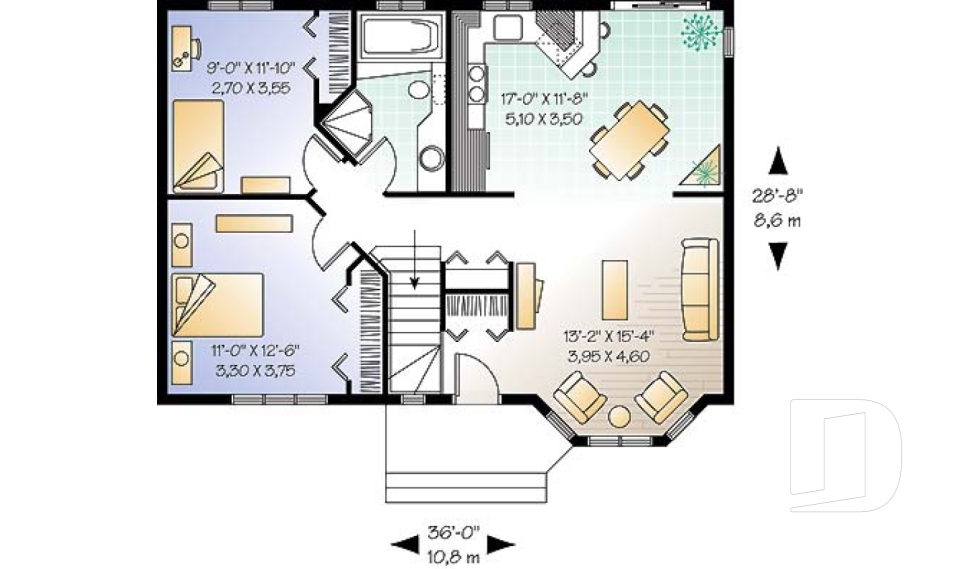
Stapleton 3050

Traditional

Bedrooms 2
Bathrooms 1
Living area 1872 sq.ft.
Plan starting from
$1990

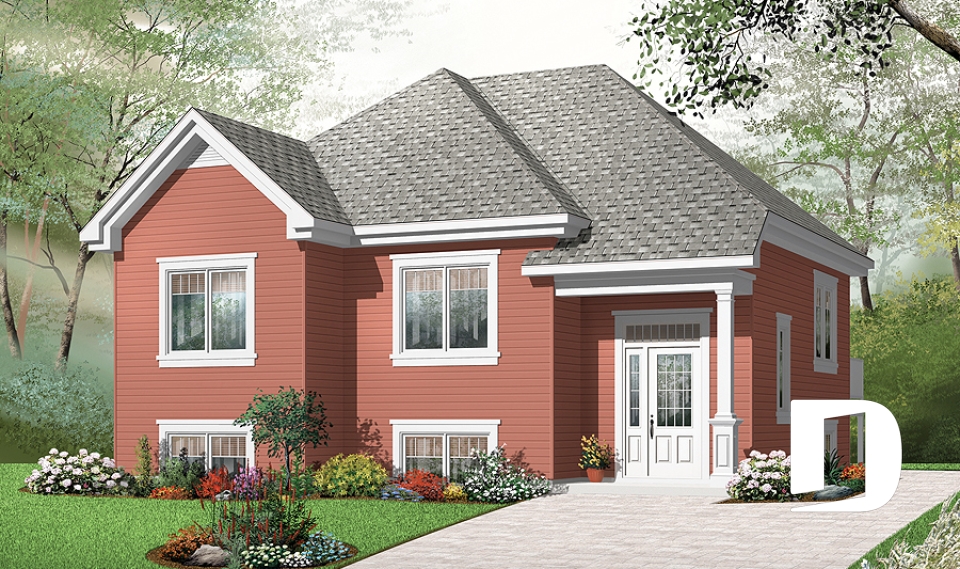
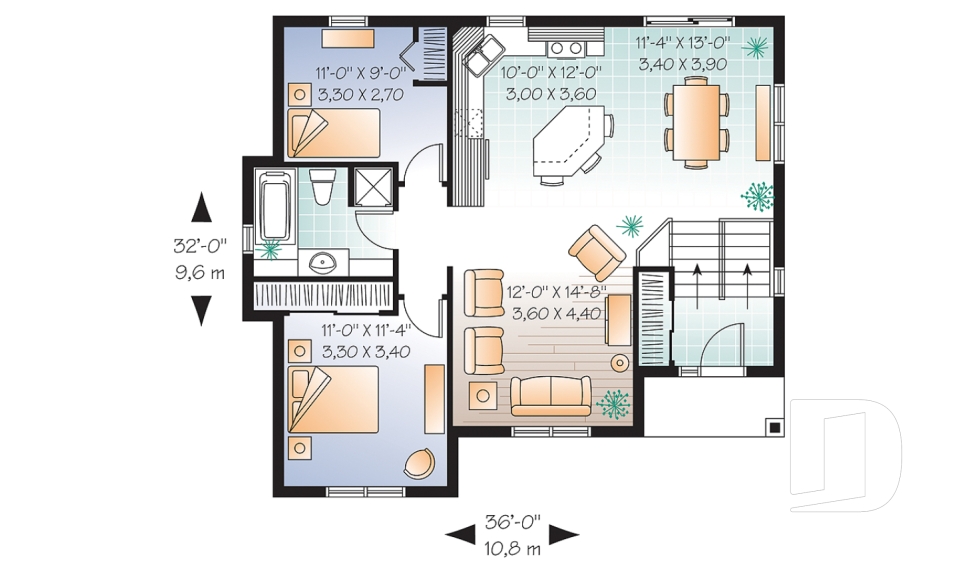
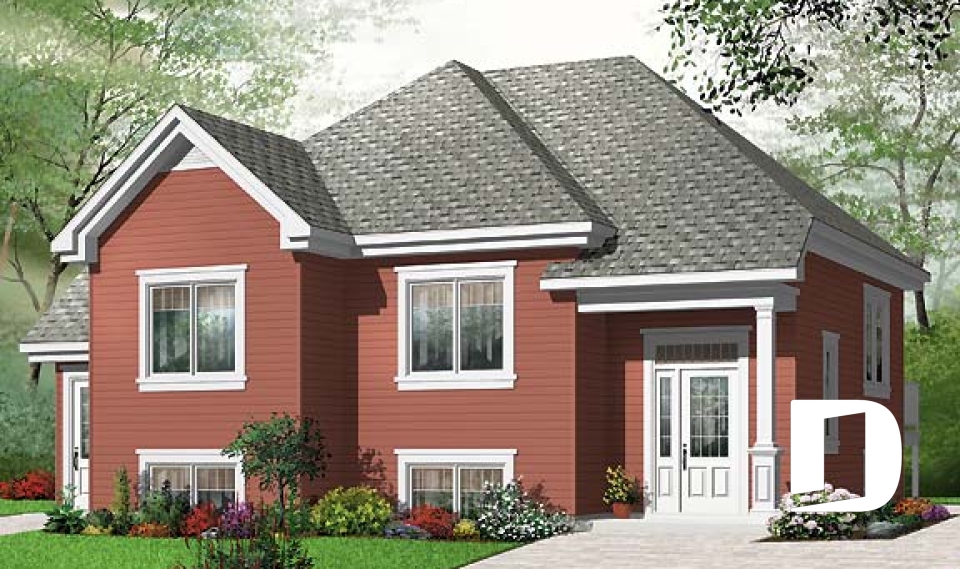
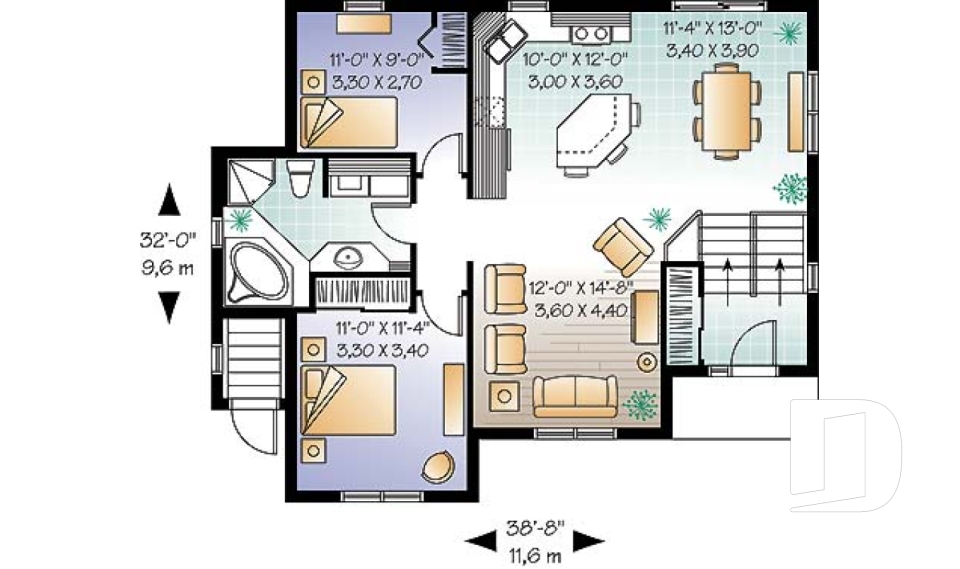
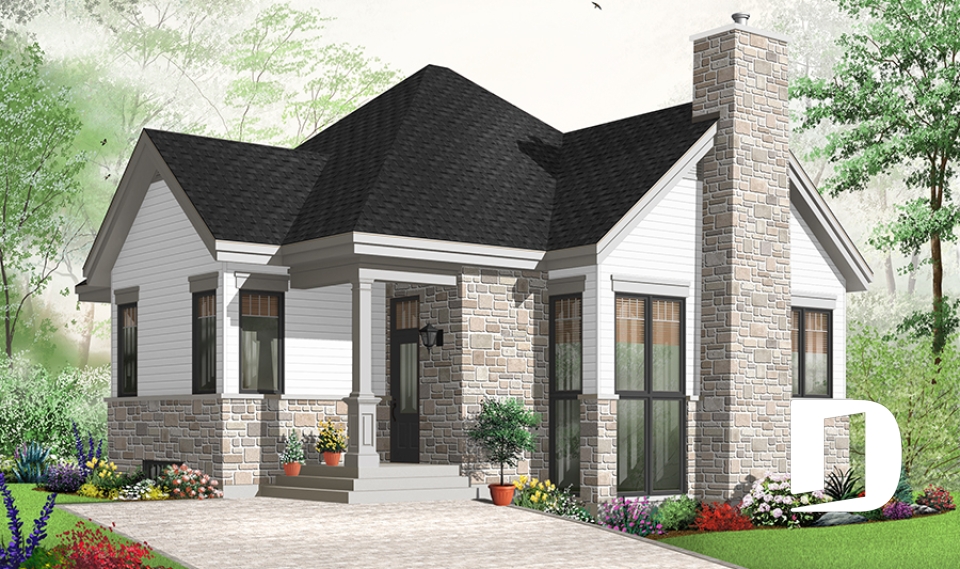
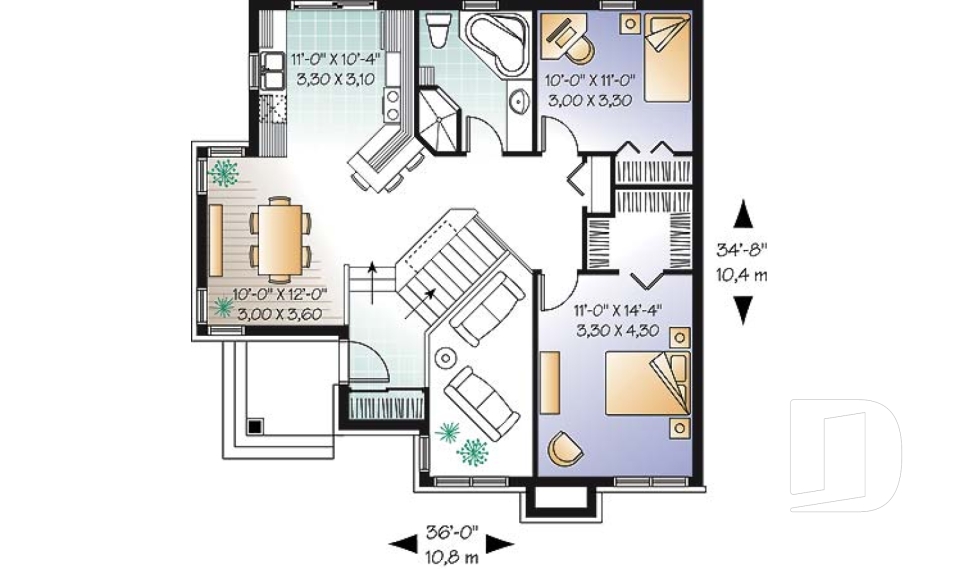
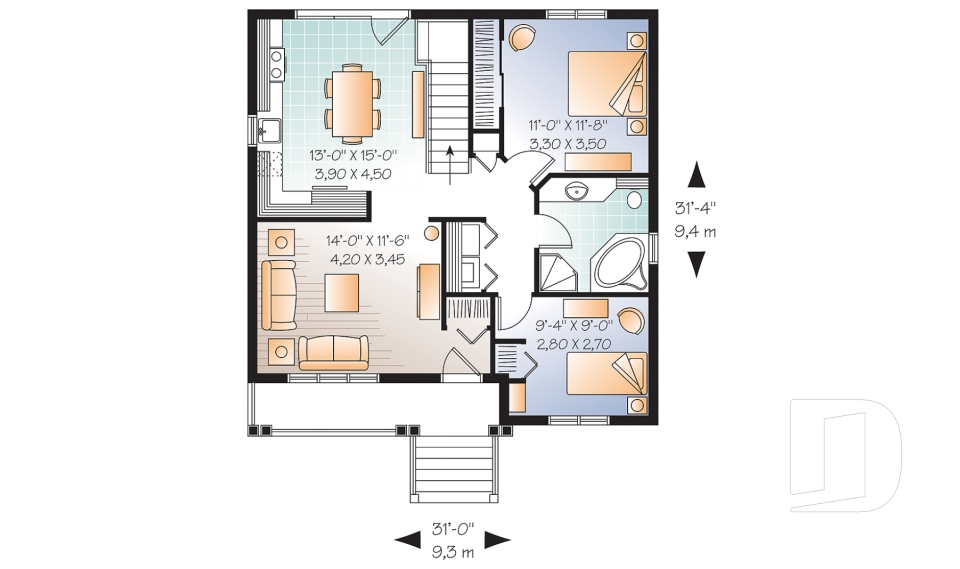
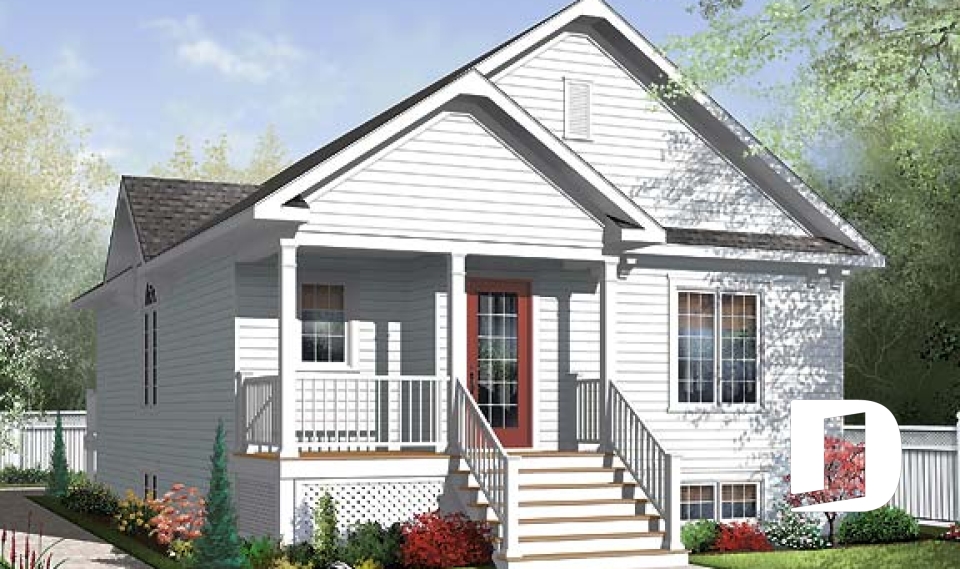
Aspendale 3323

Traditional

Bedrooms 2
Bathrooms 1
Living area 986 sq.ft.
Plan starting from
$1275

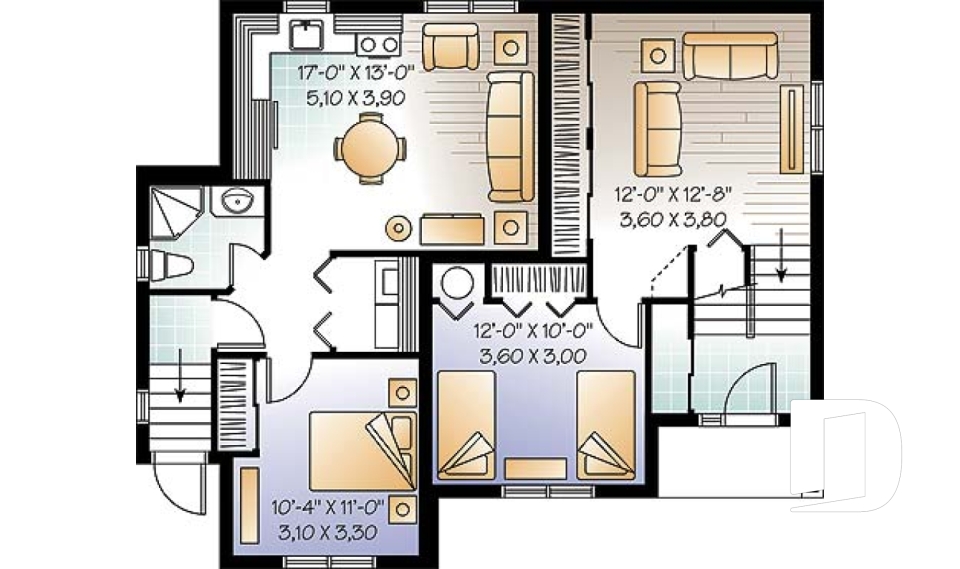
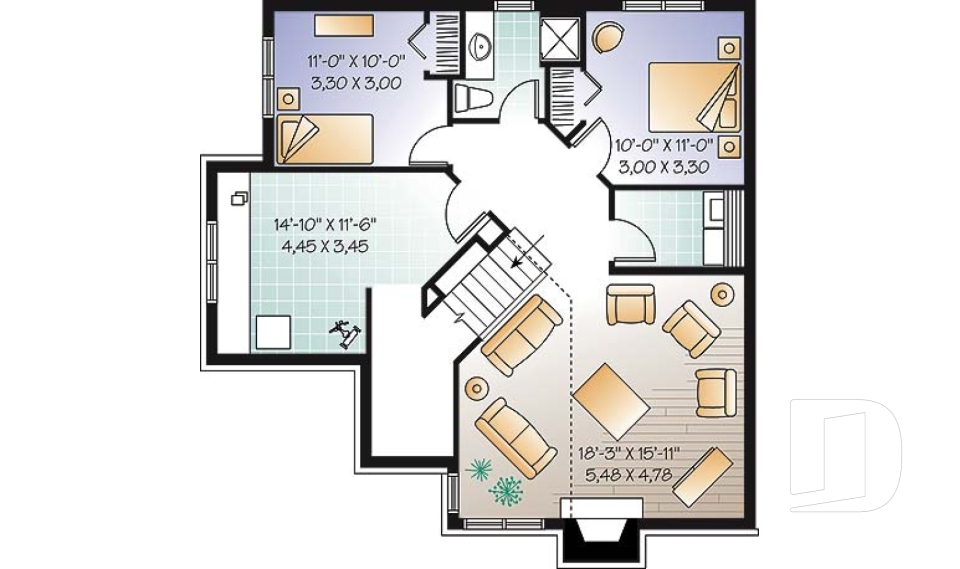
Aspendale 5 3323B

Traditional

Bedrooms 2 to 4
Bathrooms 2
Living area 2056 sq.ft.
Plan starting from
$2130

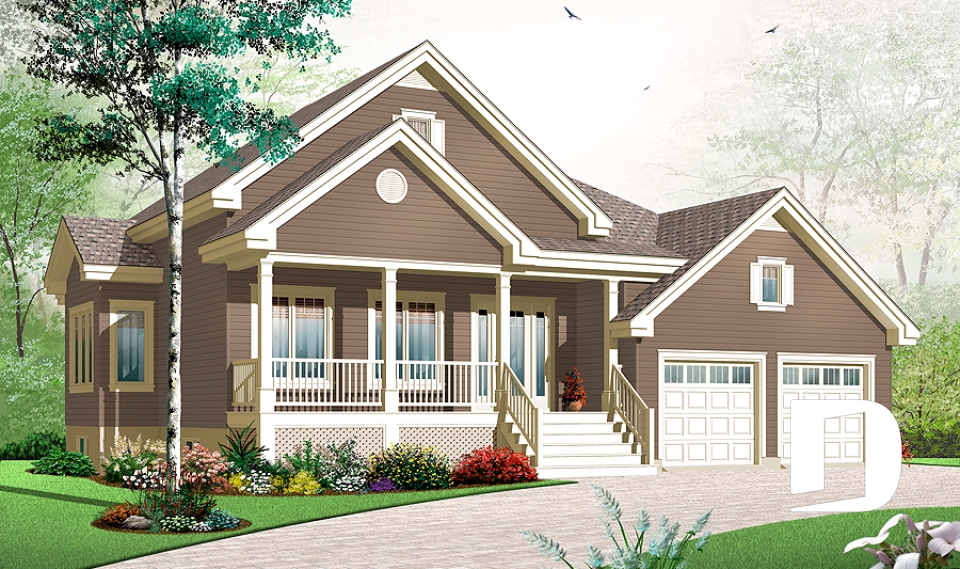
Lilly 3272

Country

Bedrooms 2, 3
Bathrooms 1
Living area 1126 sq.ft.
Plan starting from
$1450

Avon 3322

Country

Bedrooms 2
Bathrooms 1
Living area 949 sq.ft.
Plan starting from
$1275

Jasper 3324

European

Bedrooms 2 to 4
Bathrooms 2
Living area 1983 sq.ft.
Plan starting from
$1740

Jackson 3267

Craftsman / Northwest

Bedrooms 2
Bathrooms 1
Living area 1350 sq.ft.
Plan starting from
$1515

Leslie 3955

Mountain

Bedrooms 1 to 3
Bathrooms 2
Living area 1664 sq.ft.
Plan starting from
$1680

Clearview 3300

Country

Bedrooms 2
Bathrooms 1
Living area 958 sq.ft.
Plan starting from
$1275

Sandhill 3122

Country

Bedrooms 2
Bathrooms 1
Living area 911 sq.ft.
Plan starting from
$1275

Fielding 3125

Country

Bedrooms 2
Bathrooms 1
Living area 1042 sq.ft.
Plan starting from
$1450

Larkspur 3126

Transitional

Bedrooms 2
Bathrooms 1
Living area 1017 sq.ft.
Plan starting from
$1450






















