



Tiny house plans, tiny cabin plans | rustic & modern cabins

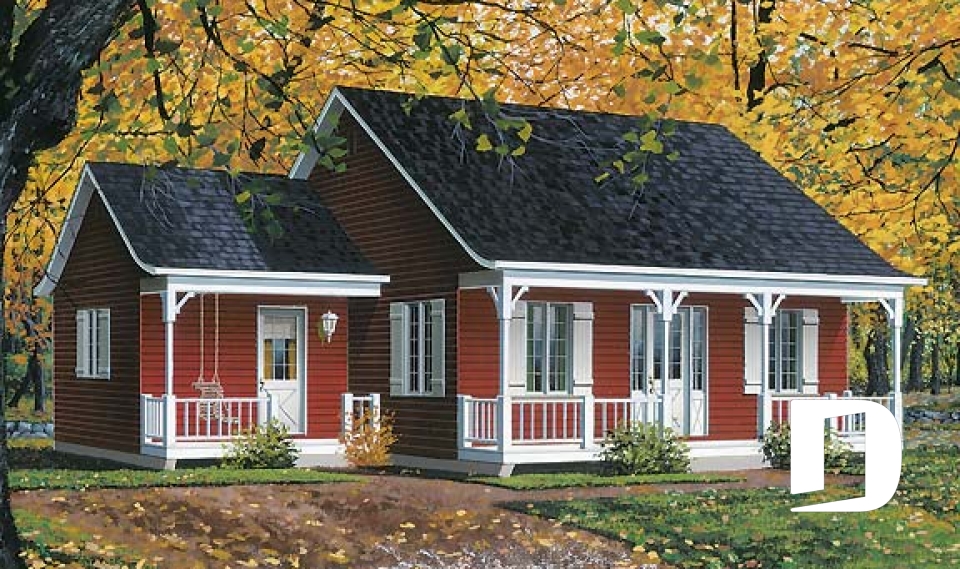
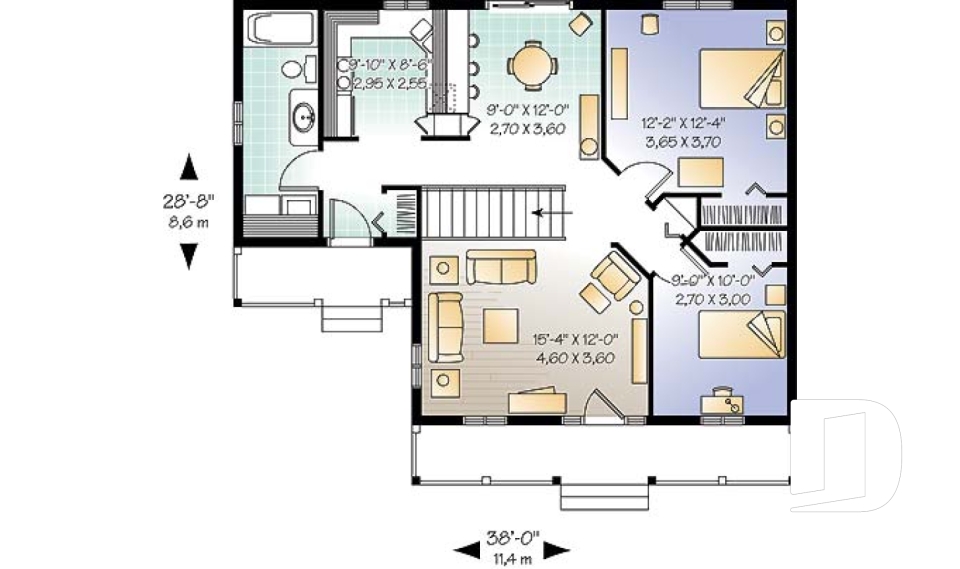
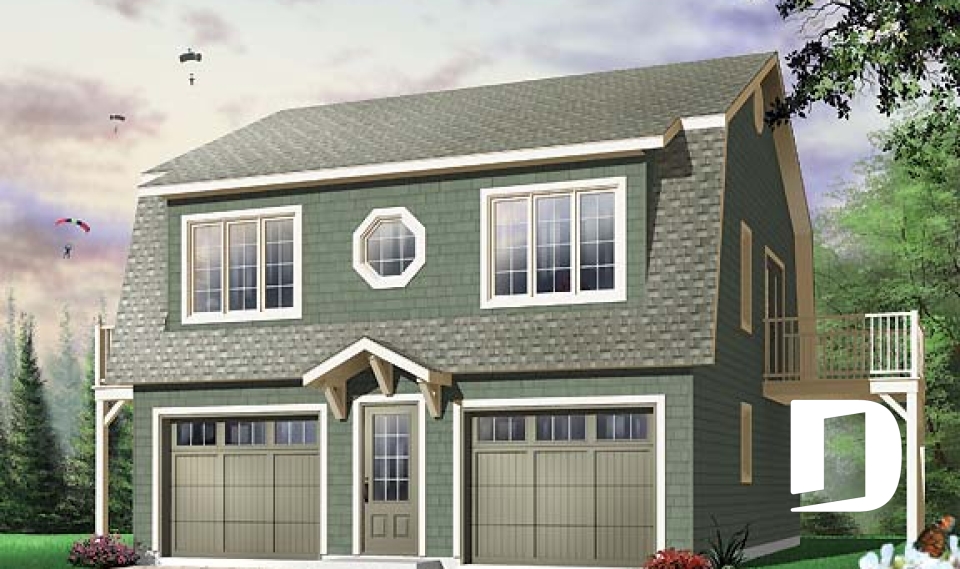

Our unique tiny house plans and tiny cabin plans will prove to you that is is possible to live graciously in a small house or cottage. A variety of designs are available which include Country style, Rustic, Modern and more!. Thoughtfully designed floor plans include a range of amenities such as laundry rooms, full bathrooms, kitchen islands, balconies and even attached garages. If your plan requires a little nip-tuck because of your lot shape, our design dpt. would be please to work with you to customize your charming little house.

You may also like :

By default
81 plan(s) found
81 plan(s) found

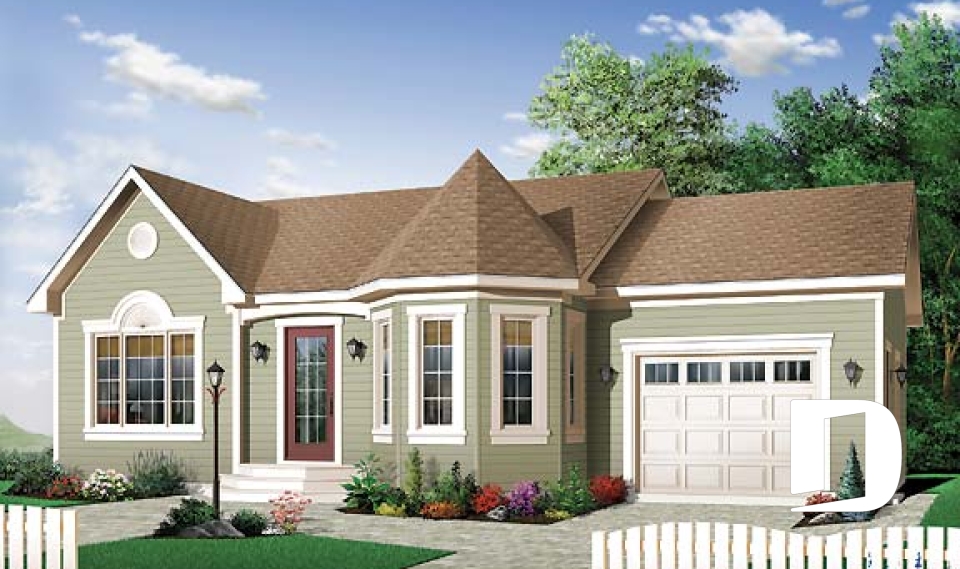
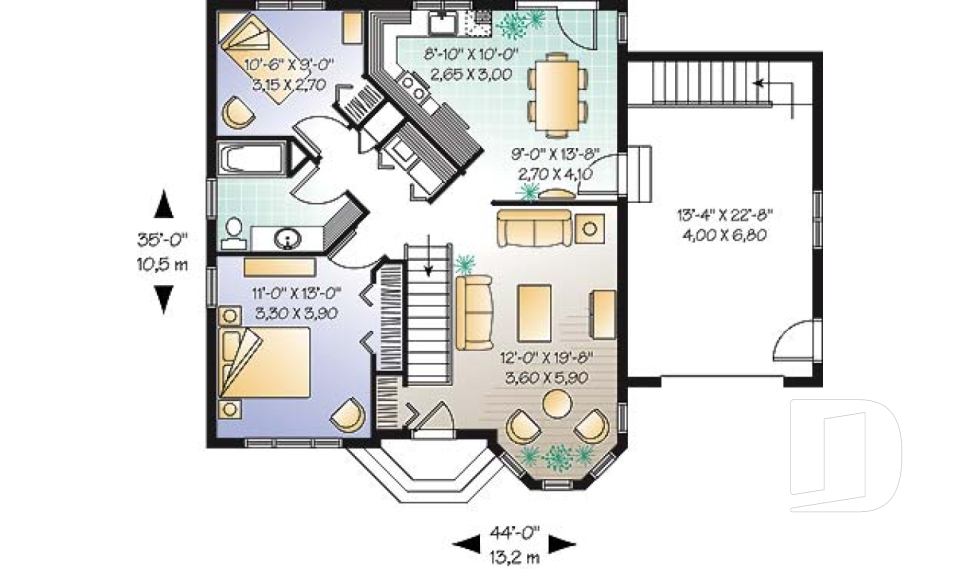
Lancy 3221

Country

Bedrooms 2
Bathrooms 1
Living area 976 sq.ft.
Plan starting from
$1275

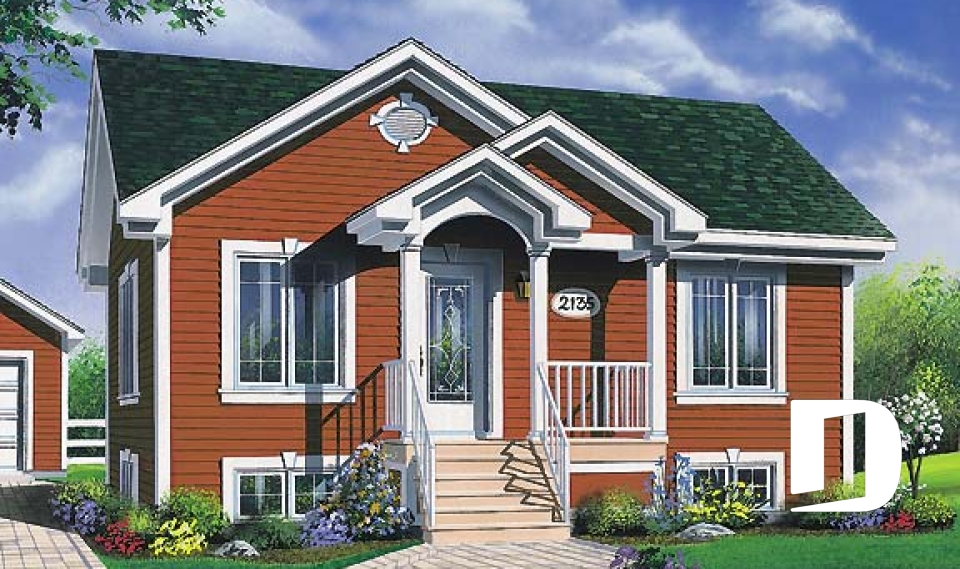
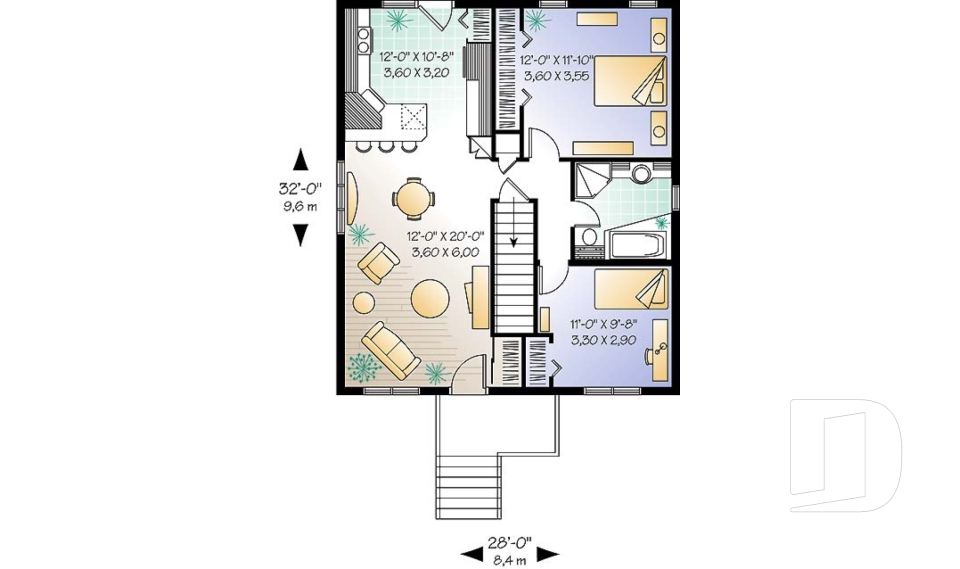
Chapman 4135

Country

Bedrooms 2
Bathrooms 1
Living area 896 sq.ft.
Plan starting from
$1275

Adaline 2 4107

European

Bedrooms 2
Bathrooms 1
Living area 929 sq.ft.
Plan starting from
$1275

Cranston 4127

Farmhouse

Bedrooms 2
Bathrooms 1
Living area 910 sq.ft.
Plan starting from
$1275

Inland Cottage 2 4478

Country

Bedrooms 2
Bathrooms 1
Living area 946 sq.ft.
Plan starting from
$1275

The Hillock 2 2931A

Cottage, chalet, cabin

Bedrooms 2
Bathrooms 1.5
Living area 963 sq.ft.
Plan starting from
$1275

The Trail Seeker 2 3900A

Cottage, chalet, cabin

Bedrooms 1 to 3
Bathrooms 1
Living area 840 sq.ft.
Plan starting from
$1275

Prairieside 2138

Country

Bedrooms 2
Bathrooms 1
Living area 947 sq.ft.
Plan starting from
$1275

Andrew 2182

Country

Bedrooms 2
Bathrooms 1
Living area 998 sq.ft.
Plan starting from
$1275

Porticus 2188

European

Bedrooms 2
Bathrooms 1
Living area 995 sq.ft.
Plan starting from
$1275

Wentworth 2 2947

Country

Bedrooms 3
Bathrooms 1
Living area 995 sq.ft.
Plan starting from
$1275

Quebec 2127

Country

Bedrooms 2
Bathrooms 1
Living area 860 sq.ft.
Plan starting from
$1275





















