



Single Family House Plans – Explore All Our Designs

Single Family Home Floor Plans for Every Style and Budget

Discover our collection of single family house plans, including one-story, two-story and cottage designs, with or without a garage. Explore a wide variety of sizes and architectural styles, from modern and contemporary to farmhouse and traditional. Found a design you love but need changes? Our designers can provide house plan modifications to better fit your lot, lifestyle and needs.

You may also like :

By default
1050 plan(s) found
1050 plan(s) found

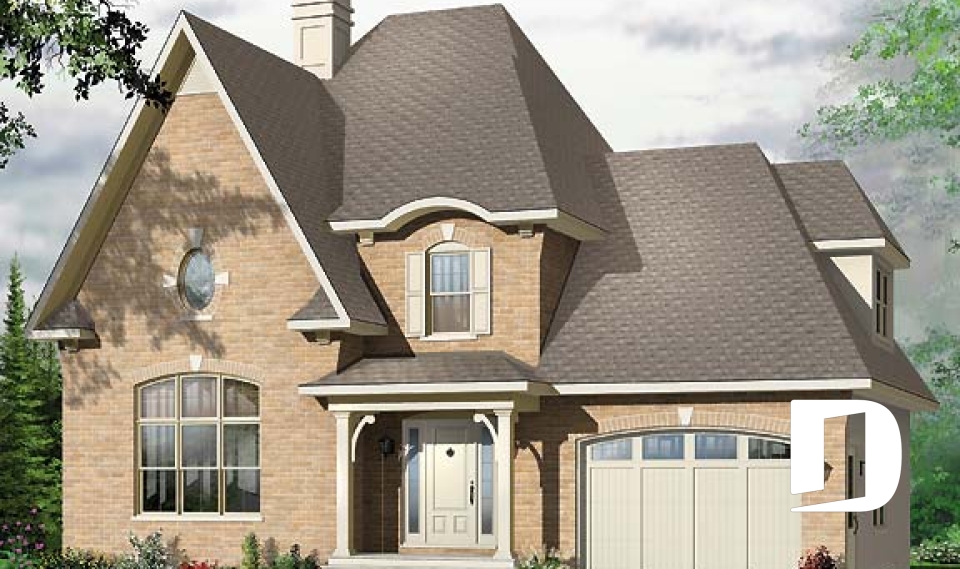
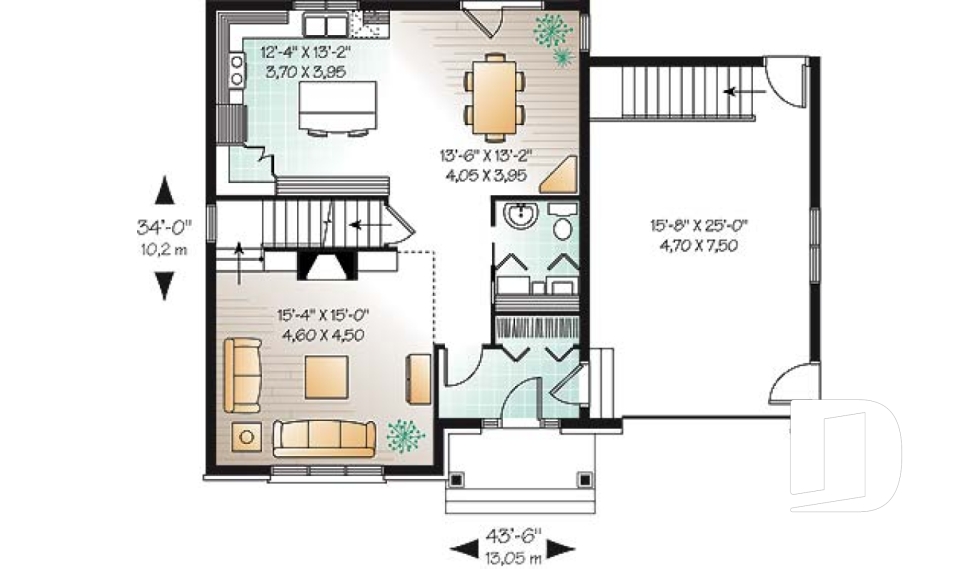
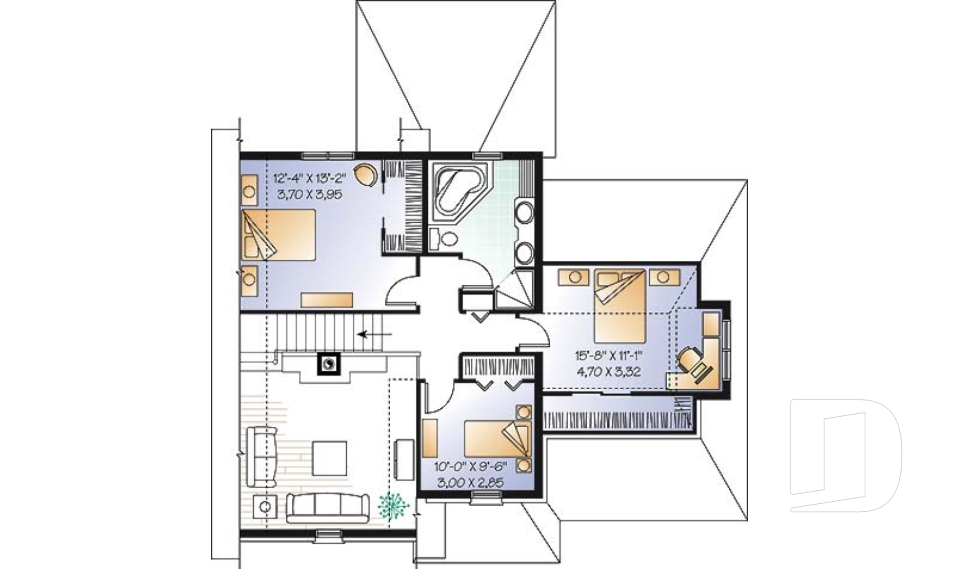
Covington 2 2657-V1

European

Bedrooms 3
Bathrooms 1.5
Living area 1758 sq.ft.
Plan starting from
$1680

Sunburst 4 2945A-V1

Mountain

Bedrooms 3
Bathrooms 2
Living area 1499 sq.ft.
Plan starting from
$1515

Madeira 3151

Transitional

Bedrooms 2 to 5
Bathrooms 2
Living area 1137 sq.ft.
Plan starting from
$1450

Kirwen 3269

Country

Bedrooms 2
Bathrooms 1
Living area 1113 sq.ft.
Plan starting from
$1450

Amaryllis 3274

Country

Bedrooms 2 to 4
Bathrooms 2
Living area 2136 sq.ft.
Plan starting from
$1740

Chikadee 3704

Cape Cod

Bedrooms 4
Bathrooms 2.5
Living area 1865 sq.ft.
Plan starting from
$1740

Chateauguay 3872

European

Bedrooms 3
Bathrooms 2
Living area 1826 sq.ft.
Plan starting from
$1740

Beaverhill 3873

Vacation and waterfront

Bedrooms 4, 5
Bathrooms 2.5
Living area 2528 sq.ft.
Plan starting from
$1970

Ashcroft 3874

European

Bedrooms 4, 5
Bathrooms 3.5
Living area 3690 sq.ft.
Plan starting from
$2480

Vistas 4 2939B-V1

Country

Bedrooms 1 to 4
Bathrooms 2
Living area 2048 sq.ft.
Plan starting from
$1740

Padgett 2 3121-V1

Country

Bedrooms 2 to 4
Bathrooms 1
Living area 1308 sq.ft.
Plan starting from
$1515

Frangelica 2 3208-V1

Country

Bedrooms 3
Bathrooms 1
Living area 1436 sq.ft.
Plan starting from
$1515





















