
Shed Roof Garage Plans

Modern Garage Plans with Single-Slope Roofs

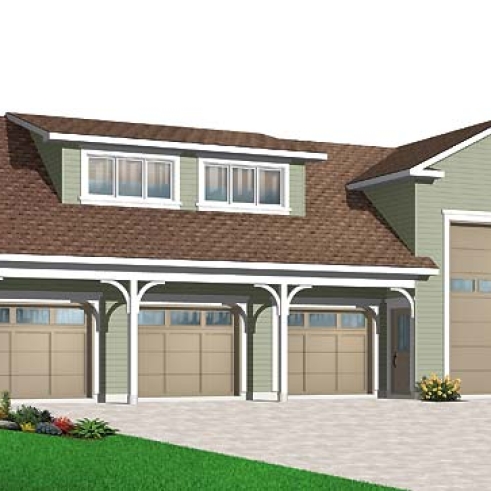
Discover our shed roof garage plans, featuring distinctive architecture defined by a roof that slopes in one direction. These modern and contemporary garages combine clean lines with practical layouts for one or more vehicles, storage or additional space. Explore models in a variety of sizes and configurations, and have your single-slope roof garage plan customized to your needs by our house designers through our network of 30 Drummond House Plans offices.


Our customers who like this collection are also looking at :

By default
1235 plan(s) found
1235 plan(s) found

Easthaven 3240

Florida

Bedrooms 3
Bathrooms 2
Living area 1779 sq.ft.
Plan starting from
$1680

Eastbrook 3241

Florida

Bedrooms 3
Bathrooms 2
Living area 1838 sq.ft.
Plan starting from
$1740

Leyland 3242

Transitional

Bedrooms 2
Bathrooms 1
Living area 1186 sq.ft.
Plan starting from
$1450

Hartford 3243

-

Bedrooms 3
Bathrooms 1
Living area 1373 sq.ft.
Plan starting from
$1515

Florence 3244

Florida

Bedrooms 3
Bathrooms 2.5
Living area 2225 sq.ft.
Plan starting from
$1855

Lauderdale 3245

Mediterranean

Bedrooms 3
Bathrooms 2.5
Living area 2122 sq.ft.
Plan starting from
$1740

Palmgrove 3246

Florida

Bedrooms 3
Bathrooms 2
Living area 1816 sq.ft.
Plan starting from
$1740

Georgiana 3607

American

Bedrooms 3
Bathrooms 2.5
Living area 2849 sq.ft.
Plan starting from
$2200

Nikolas 3855

Mediterranean

Bedrooms 3, 4
Bathrooms 2.5
Living area 2427 sq.ft.
Plan starting from
$1855

Iverness 3858

Traditional

Bedrooms 3
Bathrooms 2.5
Living area 2305 sq.ft.
Plan starting from
$1855

Bay Breeze 3 3941

Country

Bedrooms 2 to 4
Bathrooms 1
Living area 1324 sq.ft.
Plan starting from
$1515

Brookside 3942

Mountain

Bedrooms 4
Bathrooms 3
Living area 2146 sq.ft.
Plan starting from
$1740



















