
Shed Roof Garage Plans

Modern Garage Plans with Single-Slope Roofs

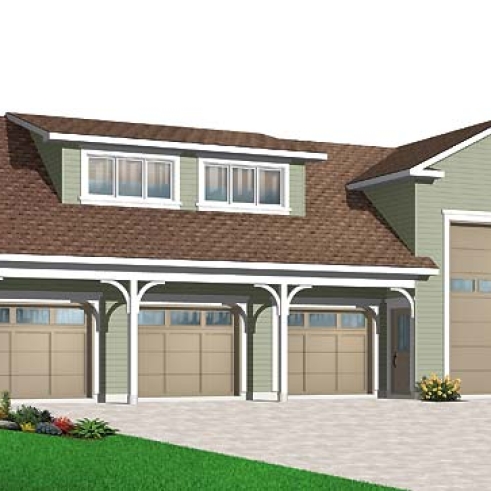
Discover our shed roof garage plans, featuring distinctive architecture defined by a roof that slopes in one direction. These modern and contemporary garages combine clean lines with practical layouts for one or more vehicles, storage or additional space. Explore models in a variety of sizes and configurations, and have your single-slope roof garage plan customized to your needs by our house designers through our network of 30 Drummond House Plans offices.


Our customers who like this collection are also looking at :

By default
1235 plan(s) found
1235 plan(s) found

Fairfield 2 3031-V1

Traditional

Bedrooms 3
Bathrooms 1
Living area 3774 sq.ft.
Plan starting from
$2615

Hamilton 2 3038-V1

European

Bedrooms 2
Bathrooms 1
Living area 3640 sq.ft.
Plan starting from
$2615

Mountberry 3053

Country

Bedrooms 6
Bathrooms 4
Living area 2868 sq.ft.
Plan starting from
$2285

Madeira 3151

Transitional

Bedrooms 2 to 5
Bathrooms 2
Living area 1137 sq.ft.
Plan starting from
$1450

Kirwen 3269

Country

Bedrooms 2
Bathrooms 1
Living area 1113 sq.ft.
Plan starting from
$1450

Amaryllis 3274

Country

Bedrooms 2 to 4
Bathrooms 2
Living area 2136 sq.ft.
Plan starting from
$1740

Chikadee 3704

Cape Cod

Bedrooms 4
Bathrooms 2.5
Living area 1865 sq.ft.
Plan starting from
$1740

Chateauguay 3872

European

Bedrooms 3
Bathrooms 2
Living area 1826 sq.ft.
Plan starting from
$1740

Beaverhill 3873

Vacation and waterfront

Bedrooms 4, 5
Bathrooms 2.5
Living area 2528 sq.ft.
Plan starting from
$1970

Ashcroft 3874

European

Bedrooms 4, 5
Bathrooms 3.5
Living area 3690 sq.ft.
Plan starting from
$2480

Vistas 4 2939B-V1

Country

Bedrooms 1 to 4
Bathrooms 2
Living area 2048 sq.ft.
Plan starting from
$1740

Belisle 2 3004-V1

Modern / Design

Bedrooms 3
Bathrooms 1.5
Living area 2720 sq.ft.
Plan starting from
$2285



















