



1-Story Narrow Lot House Plans Under 40 Feet Wide

Single-Story, Bungalow and One-Level House Plans for Narrow & Small Lots

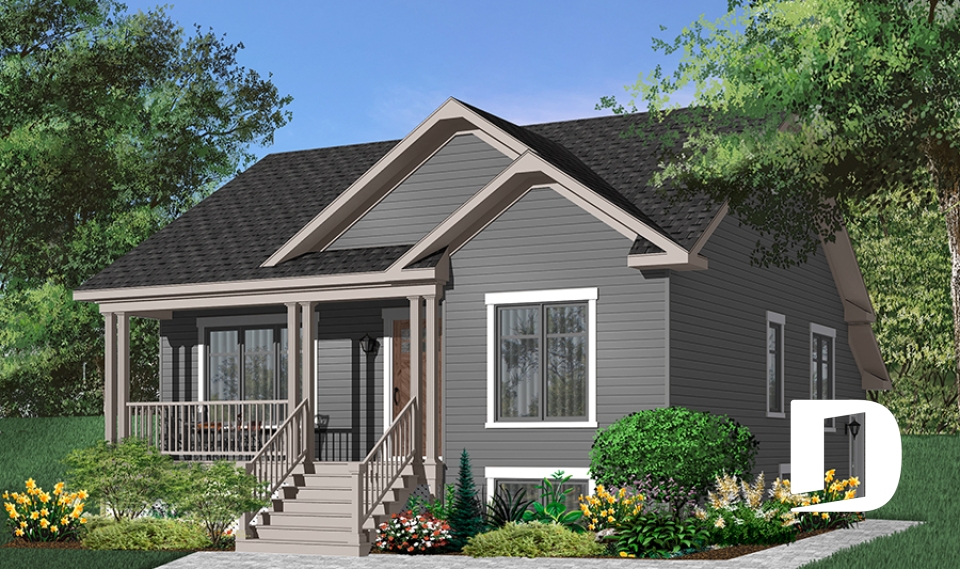
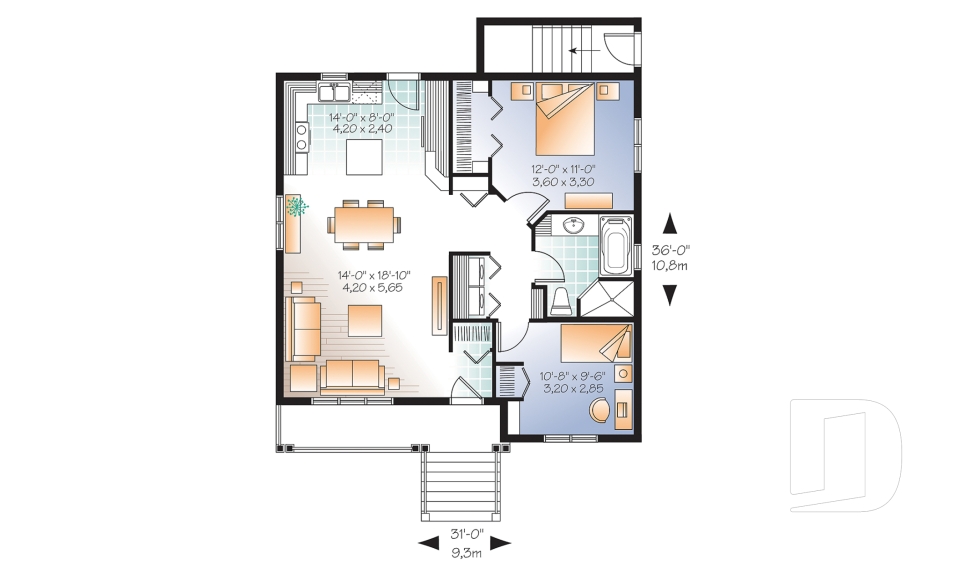
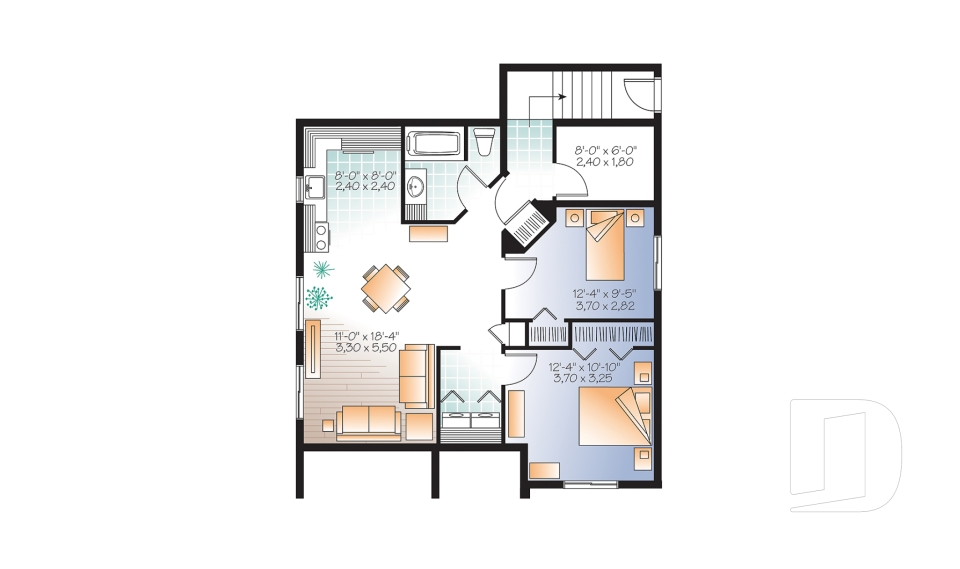
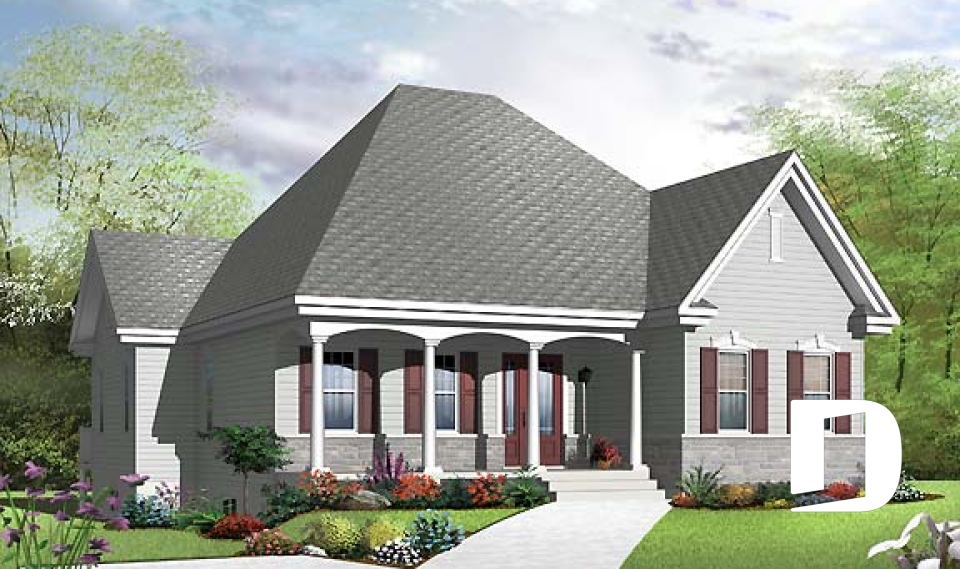
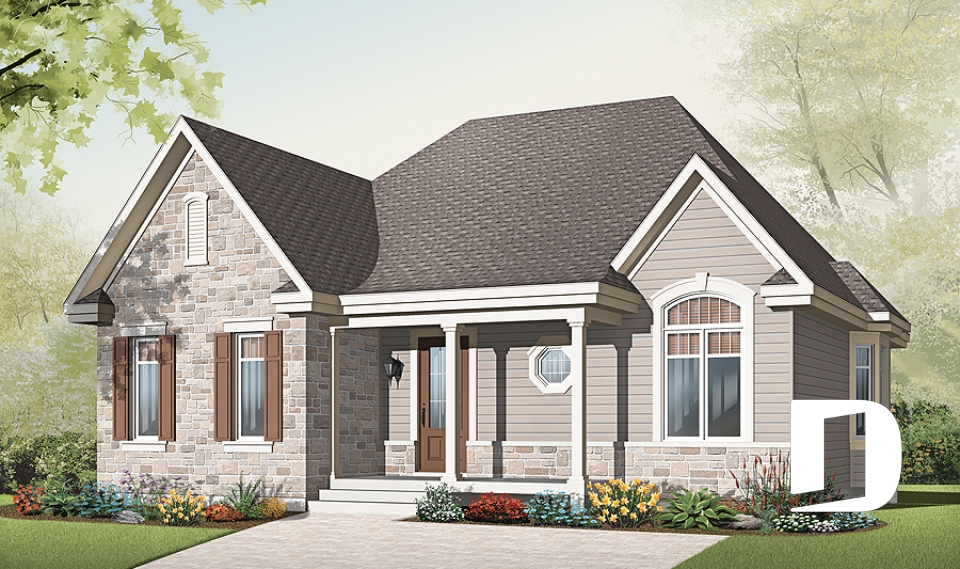
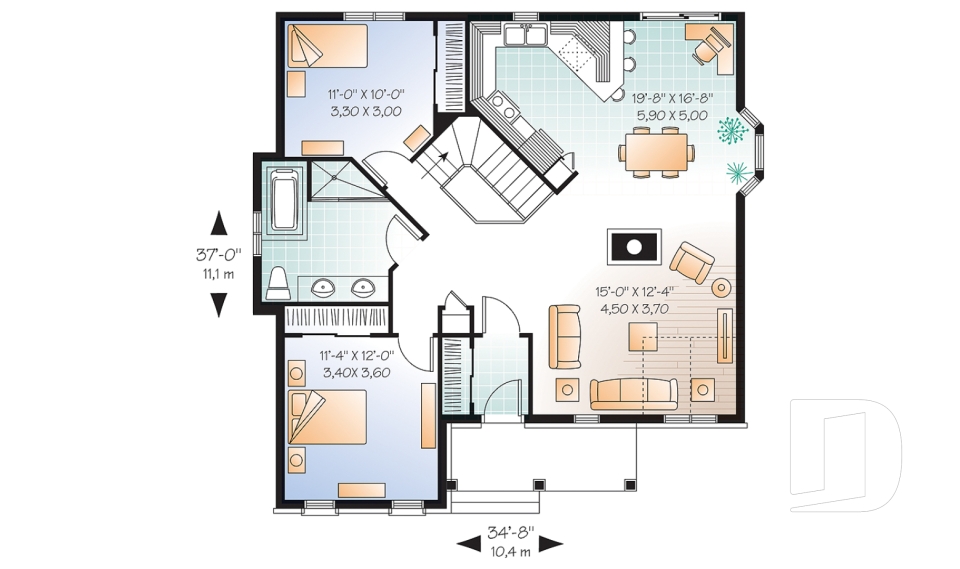
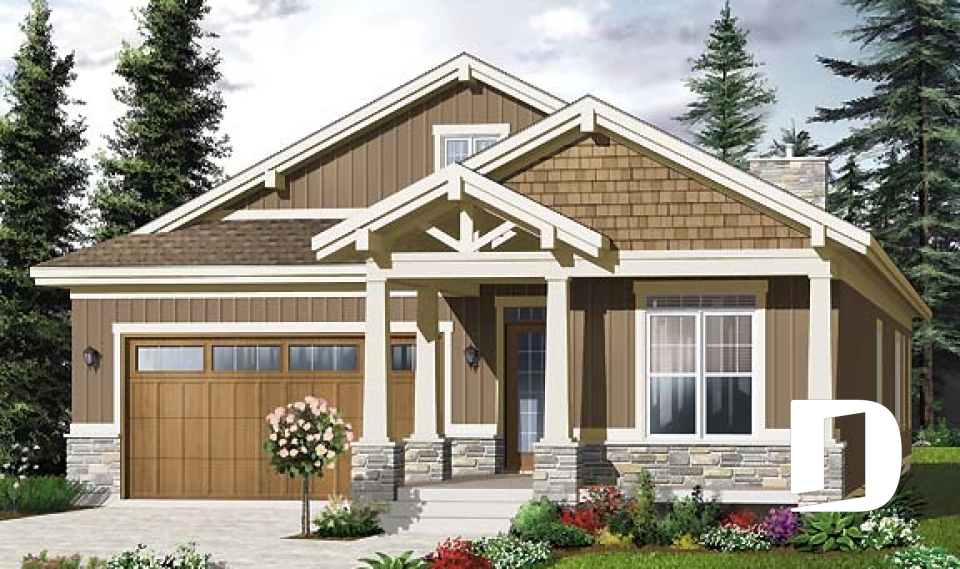
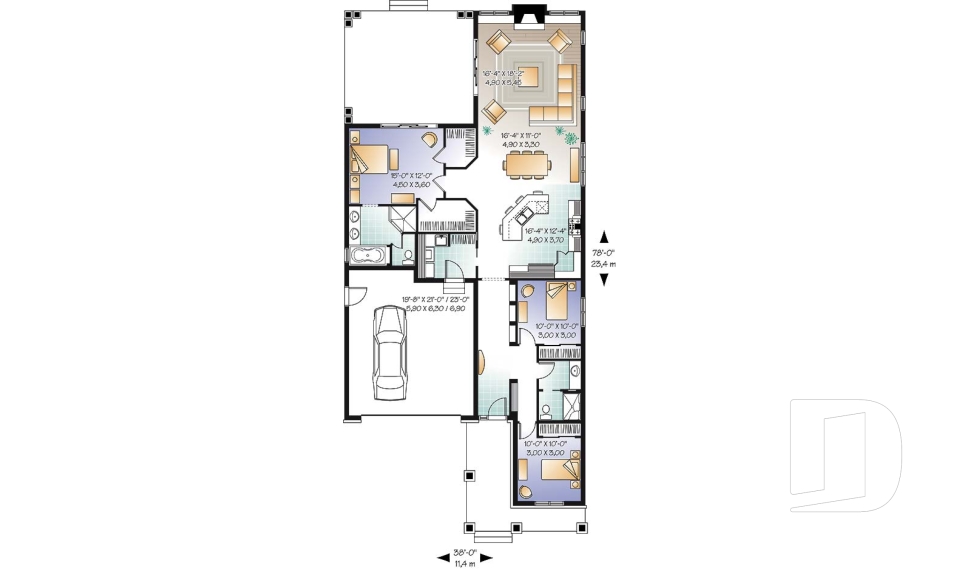
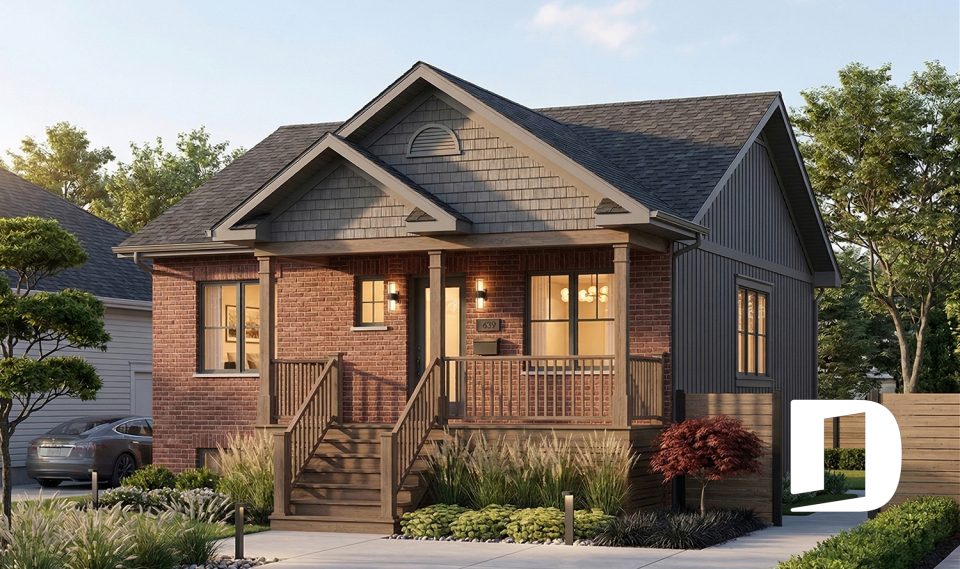
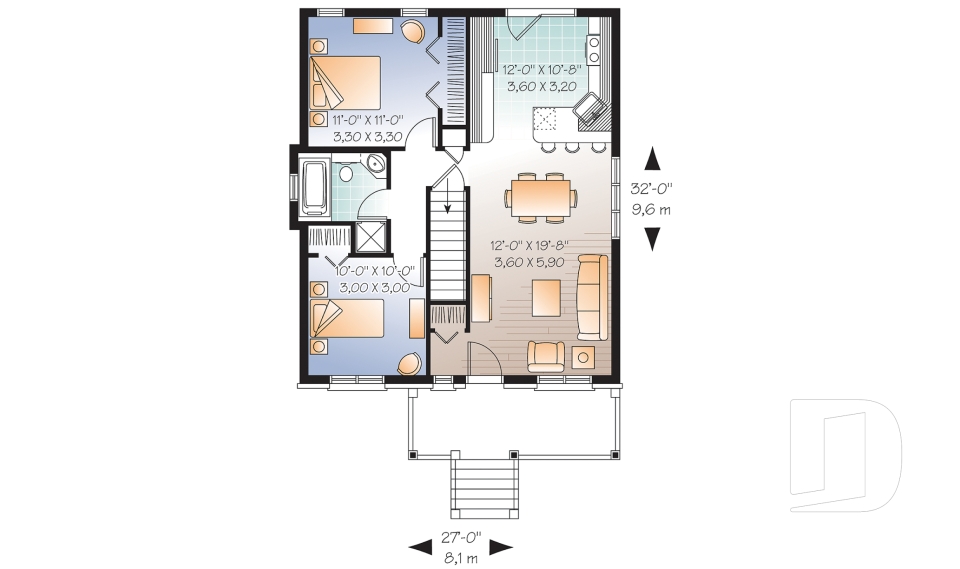
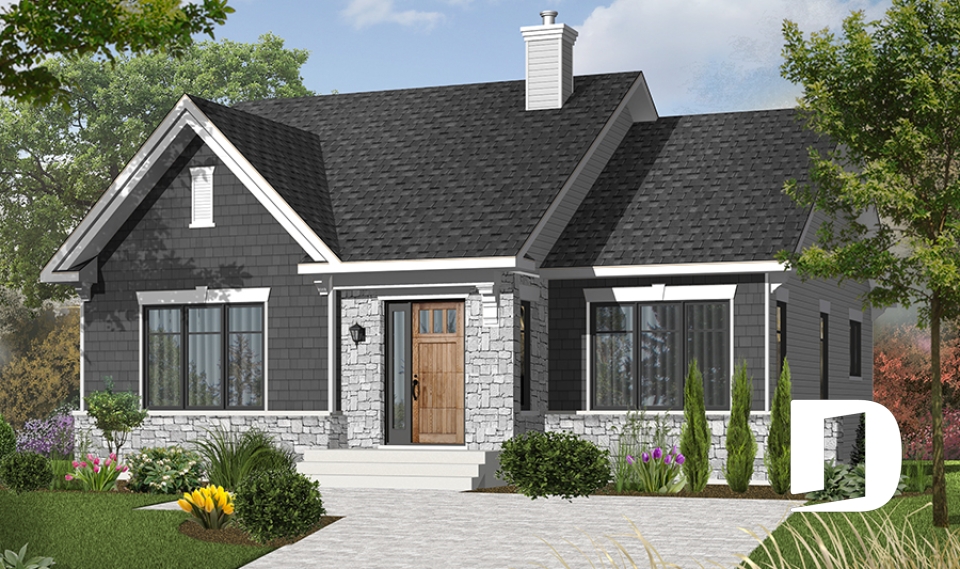
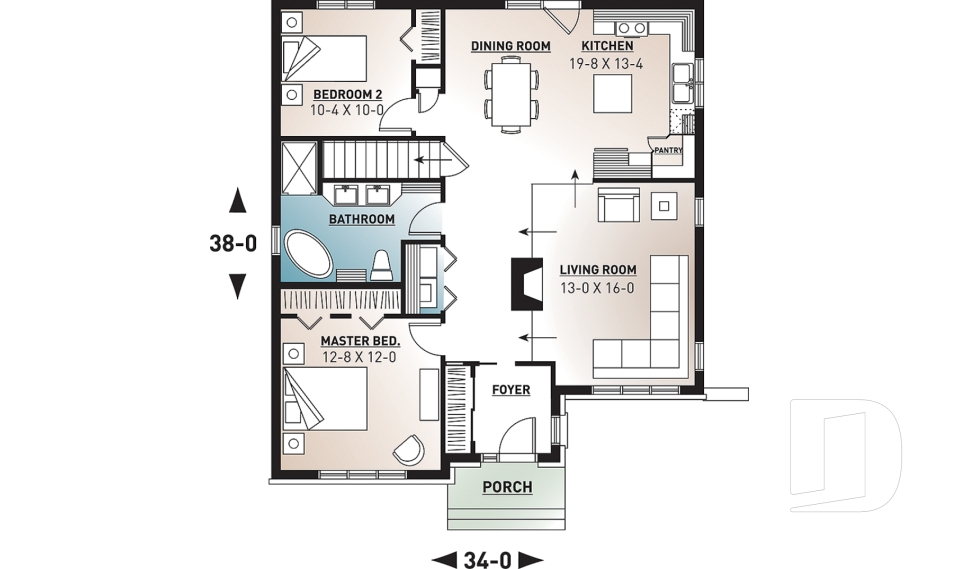
Our 1-story narrow lot house plans are specifically designed for lots 40 feet wide or less, making them an ideal solution for narrow lots, small lots and many urban building sites. These thoughtfully designed homes maximize every square foot without sacrificing comfort, natural light or curb appeal. Choose from modern, contemporary, farmhouse and traditional designs featuring open-concept living spaces, spacious kitchens and attached garages on selected models. Like all Drummond House Plans, every design can be modified to better suit your property or serve as the starting point for a custom home design tailored to your lot, lifestyle and vision.

Our customers who like this collection are also looking at :

By default
232 plan(s) found
232 plan(s) found

Sandhill 2 3122-V1

Country

Bedrooms 2, 4
Bathrooms 2
Living area 1888 sq.ft.
Plan starting from
$1990

Dryden 3 2187-V2

European

Bedrooms 2
Bathrooms 1
Living area 1362 sq.ft.
Plan starting from
$1515

Emmitt 2 3114-V1

Country

Bedrooms 2
Bathrooms 1
Living area 975 sq.ft.
Plan starting from
$1275

Yorkton 2 3219-V1

Country

Bedrooms 2 to 4
Bathrooms 2
Living area 1504 sq.ft.
Plan starting from
$1680

Abbot 3 2096-V1

Contemporary

Bedrooms 2
Bathrooms 1
Living area 3158 sq.ft.
Plan starting from
$2415

Bellamy 2 2197-V1

European

Bedrooms 2 to 4
Bathrooms 2
Living area 2022 sq.ft.
Plan starting from
$1740

Galerno 2 3108-V1

Country

Bedrooms 2 to 5
Bathrooms 2
Living area 1225 sq.ft.
Plan starting from
$1515

Springbrook 2 2163-V1

Country

Bedrooms 2
Bathrooms 1
Living area 1173 sq.ft.
Plan starting from
$1450

Westhaven 3240-V1

Craftsman / Northwest

Bedrooms 3
Bathrooms 2
Living area 1779 sq.ft.
Plan starting from
$1680

Cypres 2 3115-V1

Country

Bedrooms 2
Bathrooms 1
Living area 870 sq.ft.
Plan starting from
$1275

Rosewood 3127

Craftsman / Northwest

Bedrooms 2
Bathrooms 1
Living area 1207 sq.ft.
Plan starting from
$1515

Zena 3277

Craftsman / Northwest

Bedrooms 2
Bathrooms 1
Living area 1279 sq.ft.
Plan starting from
$1515






















