
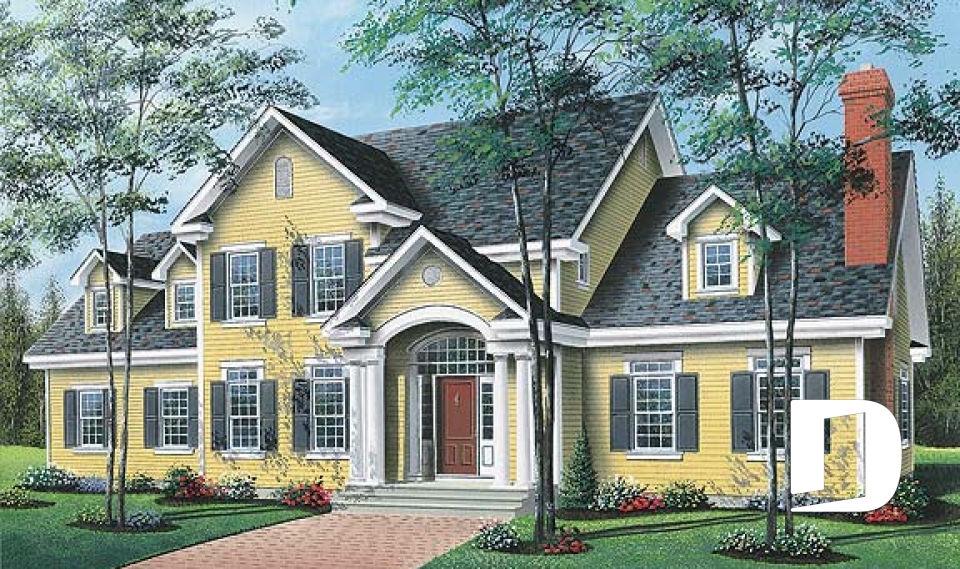
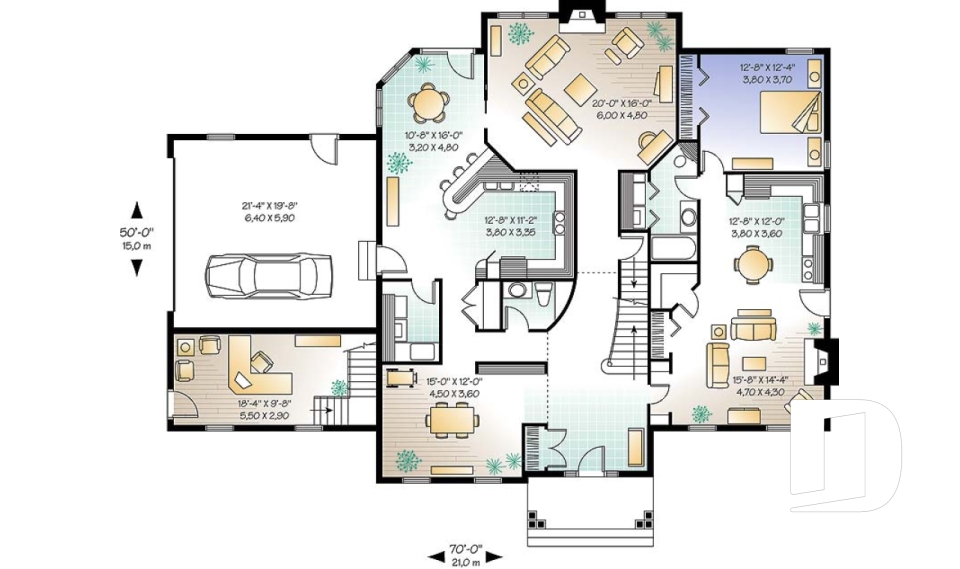
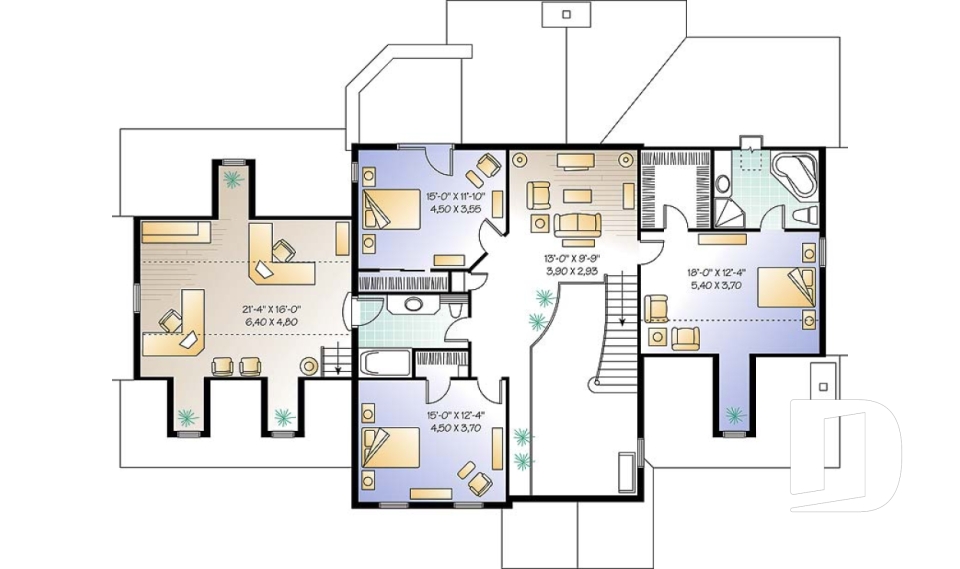



Multi generational house plans & dual living floor plans

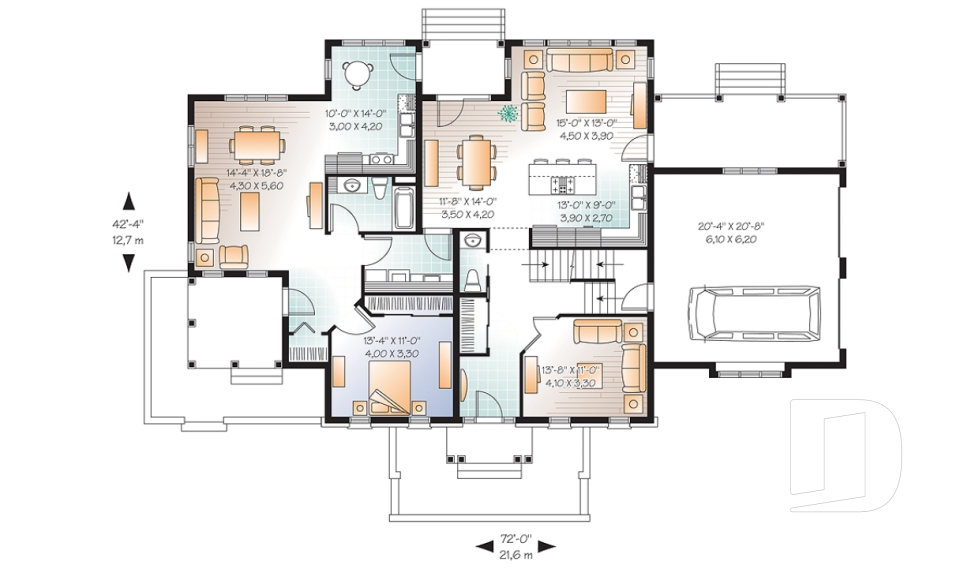
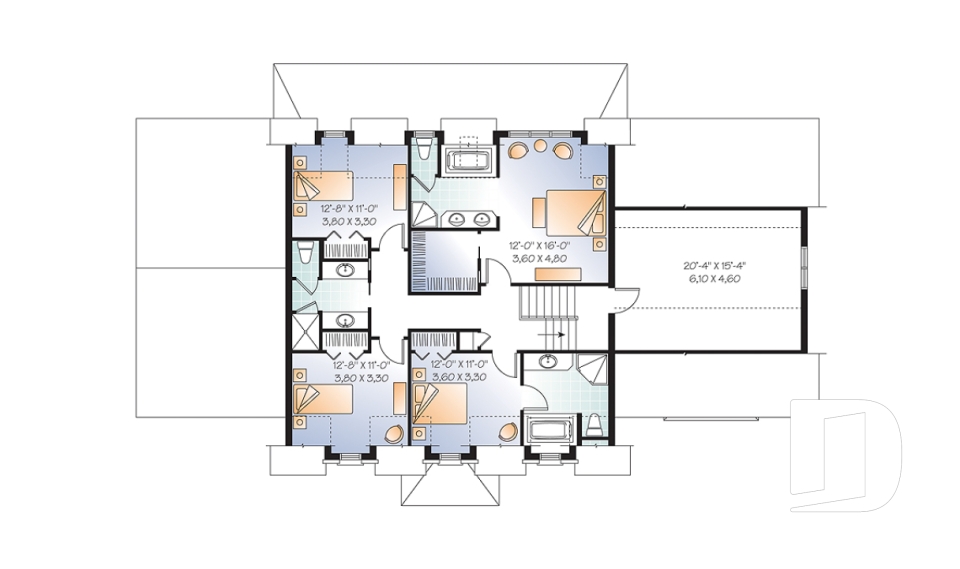
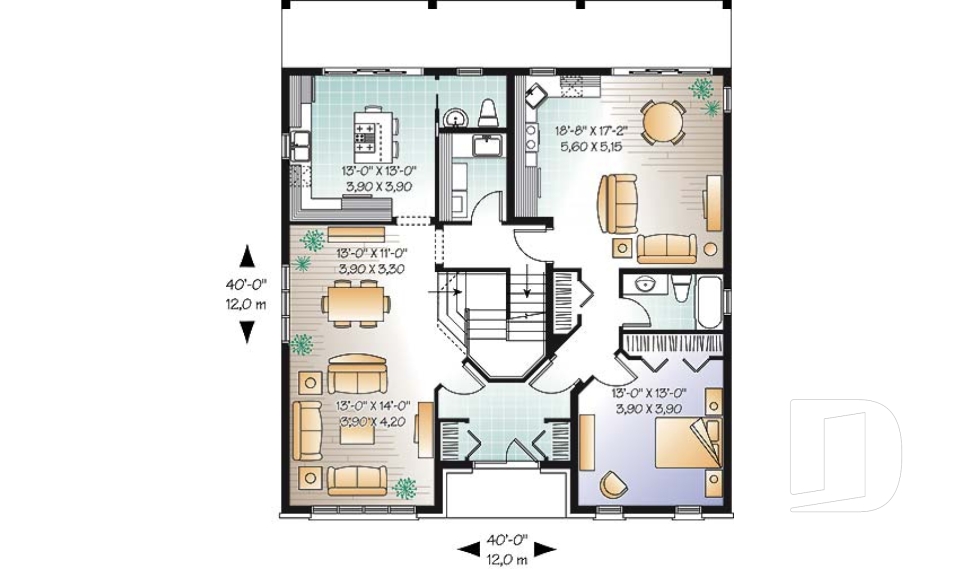
Building a multi generational house plans or dual living floor plans may be an attractive option, especially with the high cost of housing. This house style helps to share the financial burden or to have your children or parents close to you. Models in this collection consist of two (2) distinct family spaces with separate entrances and sometimes a common room such as a laundry room or family room. Many plans in this collection include one bedroom for the senior parents' unit and 2 or 3 bedrooms for the family with children.

We know that every family is unique so if you do not find a design that fits your needs exactly, our designers can tailor modifications to suit your situation.

You may also like :

By default
20 plan(s) found
20 plan(s) found

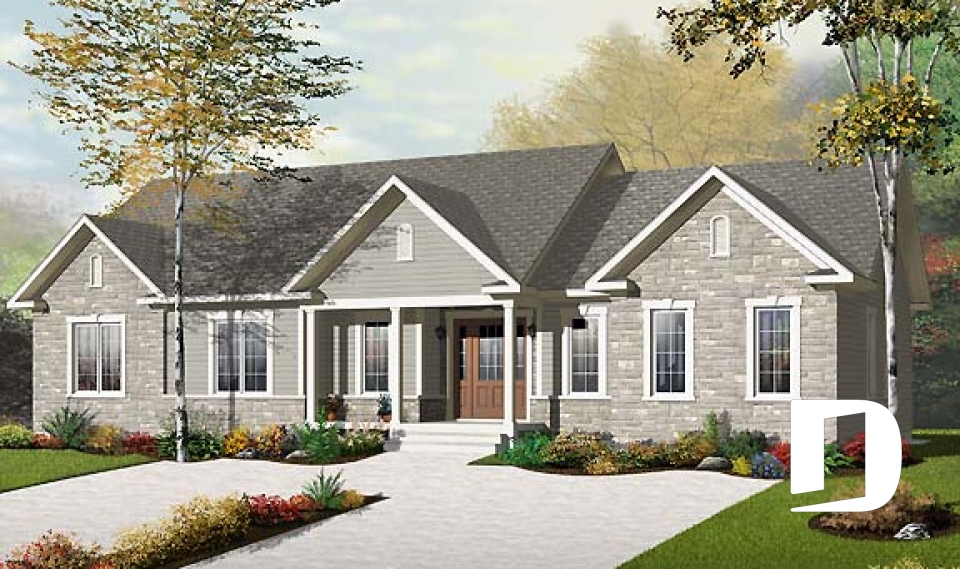
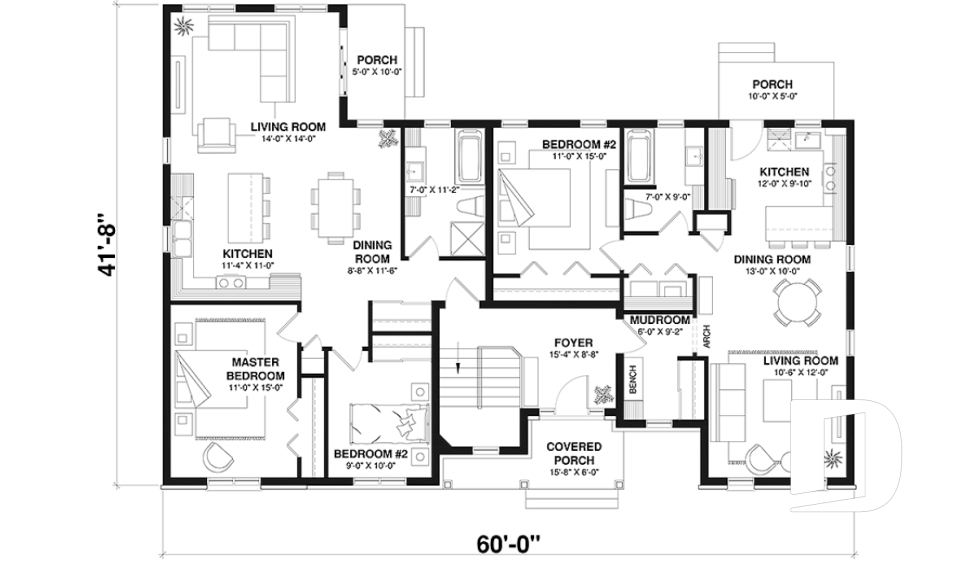

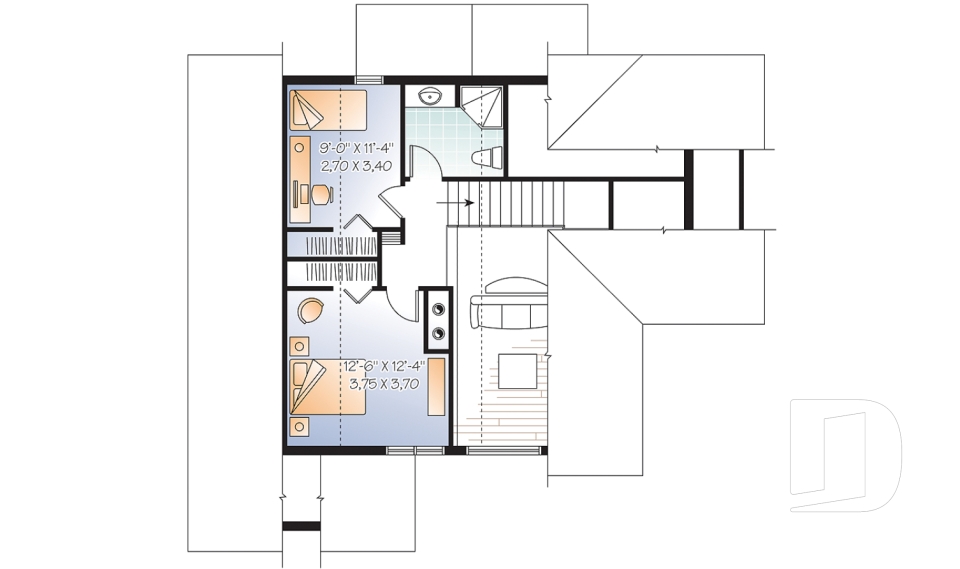
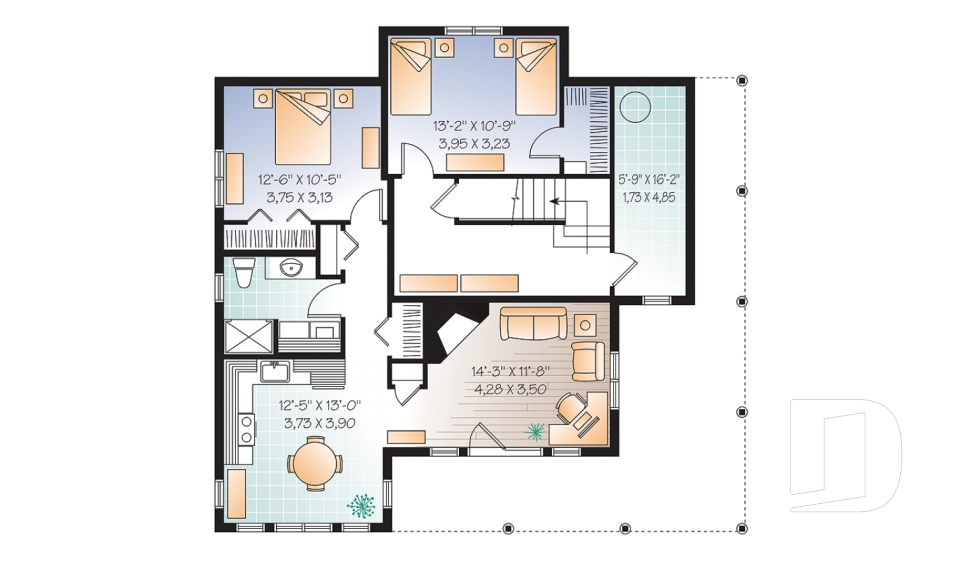
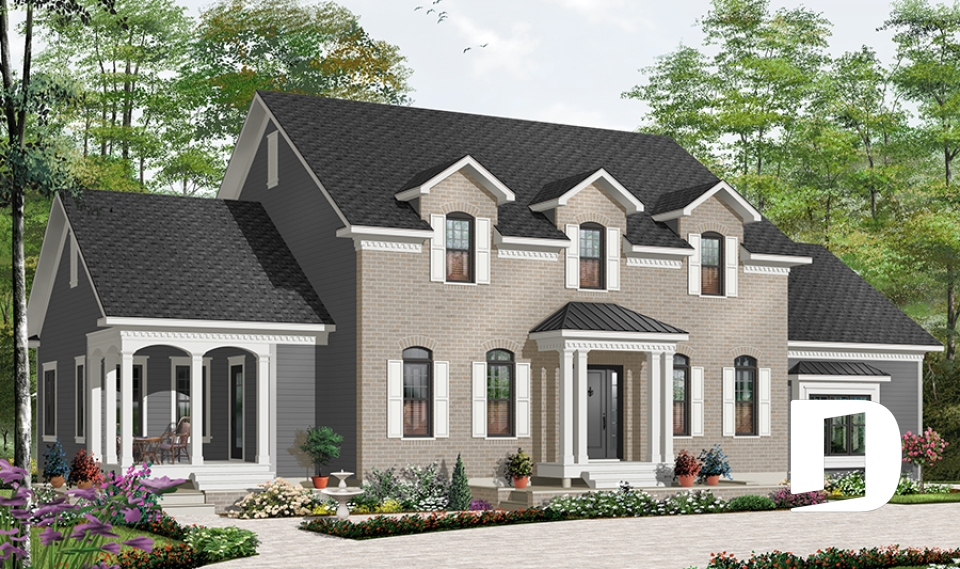
Summerwood 3047

Country

Bedrooms 2, 3
Bathrooms 2
Living area 1979 sq.ft.
With a contractor
$635,681 +tax
Plan starting from
$1990

Greenfeld 2 3956B

Country

Bedrooms 4, 5
Bathrooms 3
Living area 2920 sq.ft.
With a contractor
$549,273 +tax
Plan starting from
$2285

Livy 3039

European

Bedrooms 5
Bathrooms 4.5
Living area 3126 sq.ft.
With a contractor
$1,092,336 +tax
Plan starting from
$2415

Cavendish 3041

European

Bedrooms 5, 6
Bathrooms 3.5
Living area 2885 sq.ft.
With a contractor
$905,090 +tax
Plan starting from
$2285

La Hacienda 3 2821

Mediterranean

Bedrooms 3, 4
Bathrooms 3.5
Living area 2480 sq.ft.
With a contractor
$756,414 +tax
Plan starting from
$2130

Abraham 2 2681

American

Bedrooms 4
Bathrooms 3.5
Living area 4183 sq.ft.
With a contractor
- +tax
Plan starting from
$2785

Gaillac 2278

Mediterranean

Bedrooms 3, 4
Bathrooms 2
Living area 2165 sq.ft.
With a contractor
$634,796 +tax
Plan starting from
$2130

Courcelle 3018

European

Bedrooms 2 to 4
Bathrooms 1
Living area 2112 sq.ft.
With a contractor
$679,146 +tax
Plan starting from
$2130





















