



Modern rustic house plans, cottage, garage & duplex plans



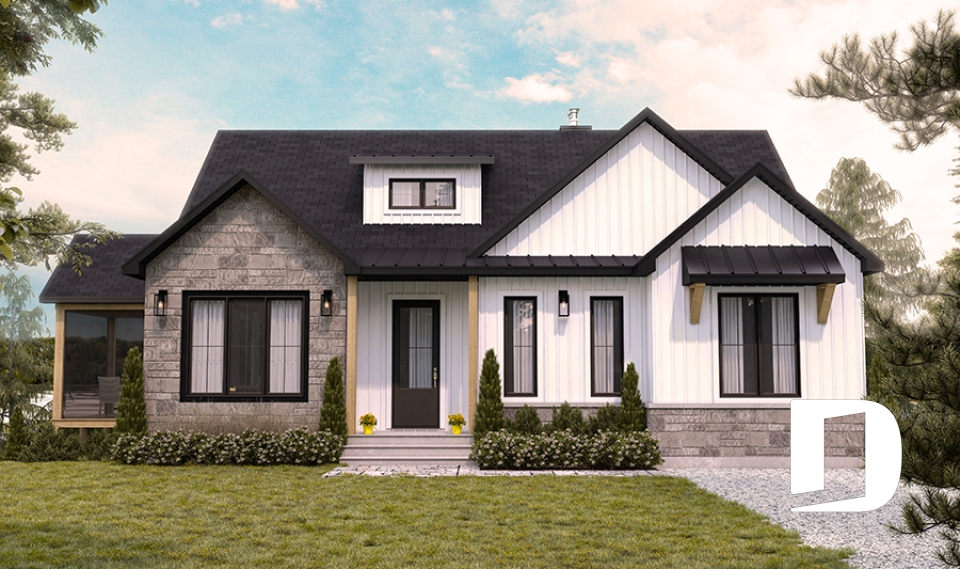
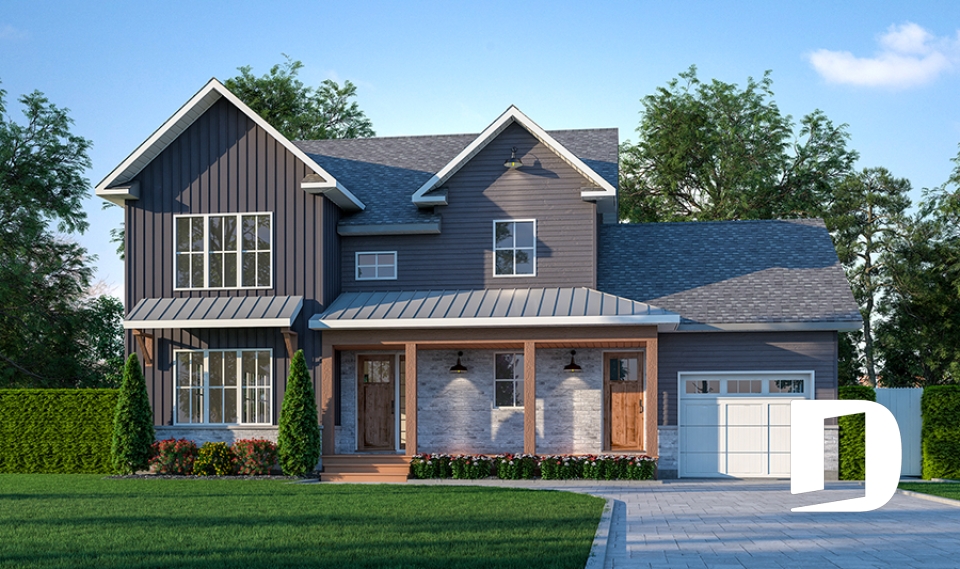
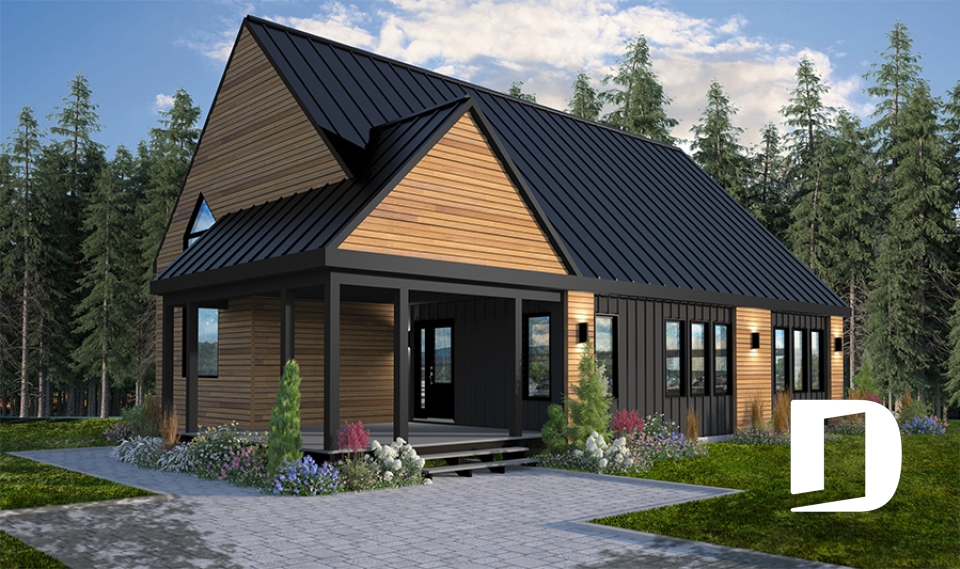
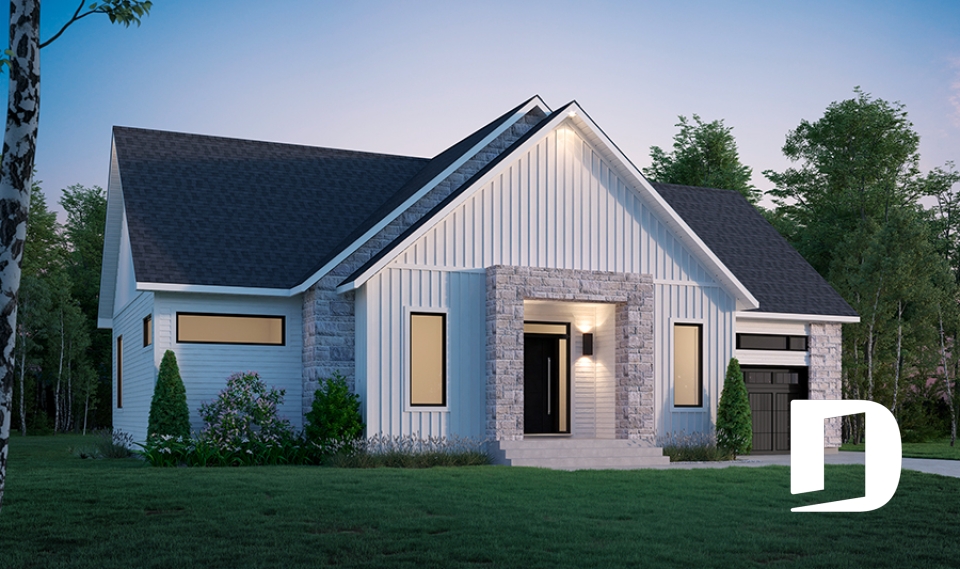
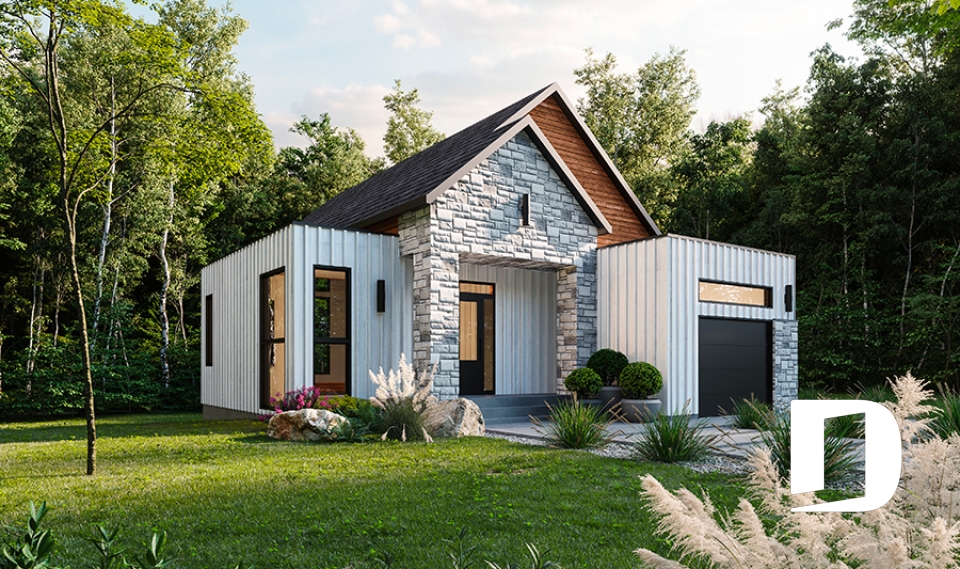
In recent years, our modern rustic house plans, modern farmhouse plans, cottage plans, semi-detached models and garage plans have been in high demand. Unique features of these plans include natural wood details juxtaposed with modern materials like sheet metal siding and windows with dark trim.

Our customers who like this collection are also looking at :

By default
387 plan(s) found
387 plan(s) found

Bergen 2 6100-V1

Scandinavian

Bedrooms 2
Bathrooms 1
Living area 1260 sq.ft.
Plan starting from
$1515

Chardonnay 6108

Scandinavian

Bedrooms 2
Bathrooms 1
Living area 1487 sq.ft.
Plan starting from
$1515

Chardonnay 2 6108-V1

Scandinavian

Bedrooms 2
Bathrooms 1
Living area 1487 sq.ft.
Plan starting from
$1515

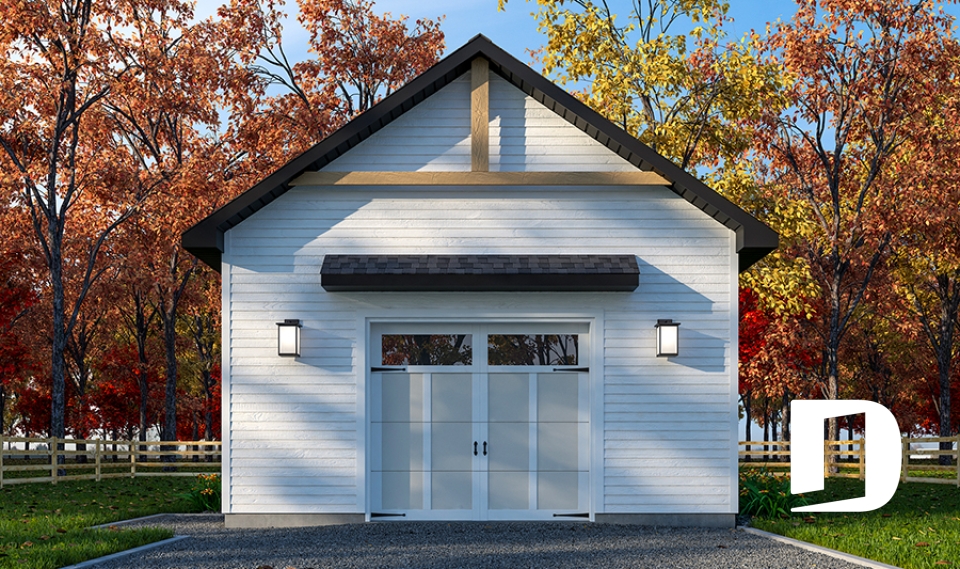
Foresta 6990

Modern farmhouse

Bedrooms -
Bathrooms -
Living area 600 sq.ft.
Plan starting from
$555

Interval 90104

Scandinavian

Bedrooms 1 to 4
Bathrooms 2
Living area 1670 sq.ft.
Plan starting from
$1680

Bolton 6109

Scandinavian

Bedrooms 3
Bathrooms 1.5
Living area 2080 sq.ft.
Plan starting from
$1740

Auburn 6101

Craftsman / Northwest

Bedrooms 2, 3
Bathrooms 2
Living area 1190 sq.ft.
Plan starting from
$1450

PUR 90101

Modern rustic

Bedrooms 1
Bathrooms 1
Living area 784 sq.ft.
Plan starting from
$1220

Nordika 5 6102-V4

Craftsman / Northwest

Bedrooms 2
Bathrooms 1
Living area 1152 sq.ft.
Plan starting from
$1450

Sunny Haven 2 3615-V1

Modern farmhouse

Bedrooms 3
Bathrooms 2.5
Living area 2153 sq.ft.
Plan starting from
$1740

Maple Way 2 3287-V1

Modern farmhouse

Bedrooms 3
Bathrooms 2
Living area 1953 sq.ft.
Plan starting from
$1740

Generation 3299

Farmhouse

Bedrooms 1, 2
Bathrooms 2.5
Living area 1986 sq.ft.
Plan starting from
$1990






















