
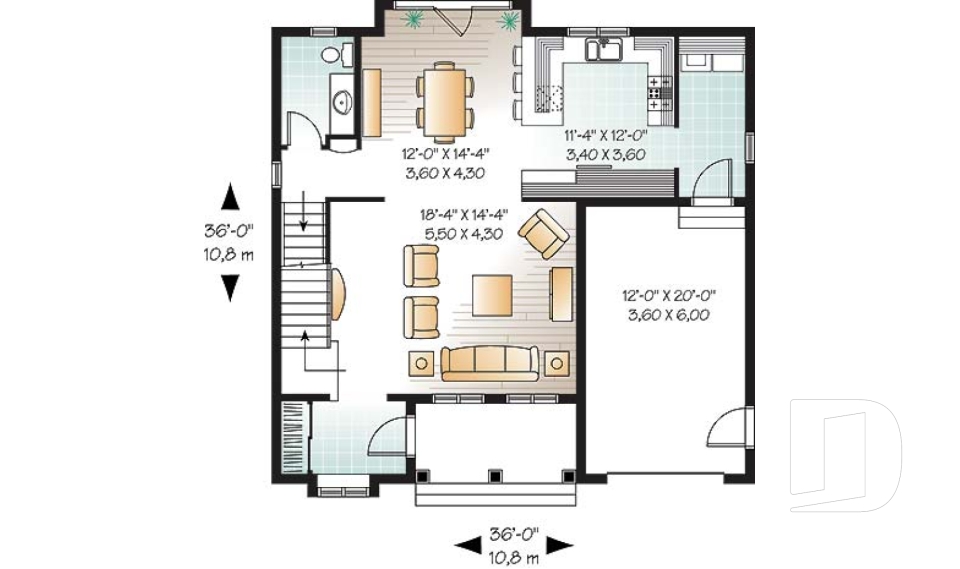



House plans with master suite, walk-in closet and private ensuite

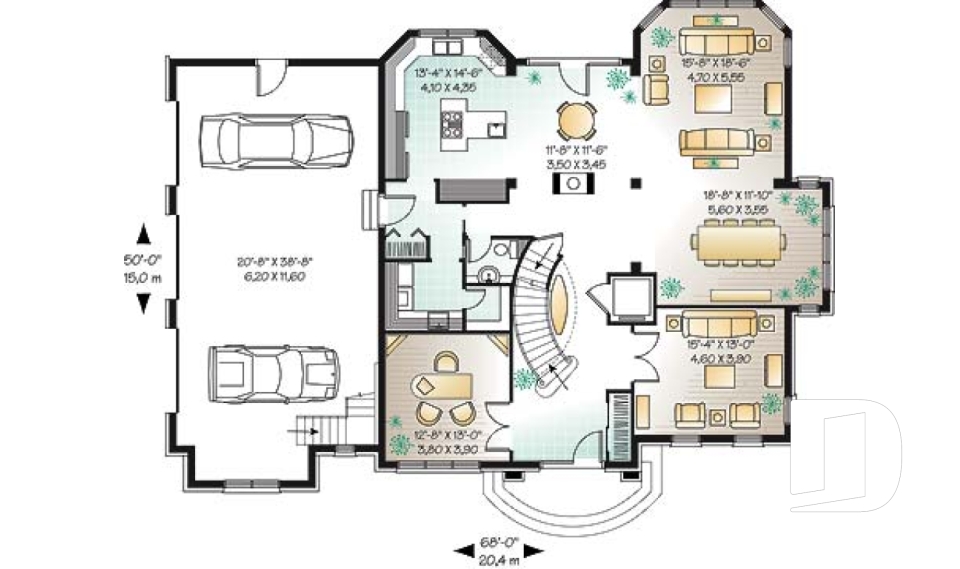
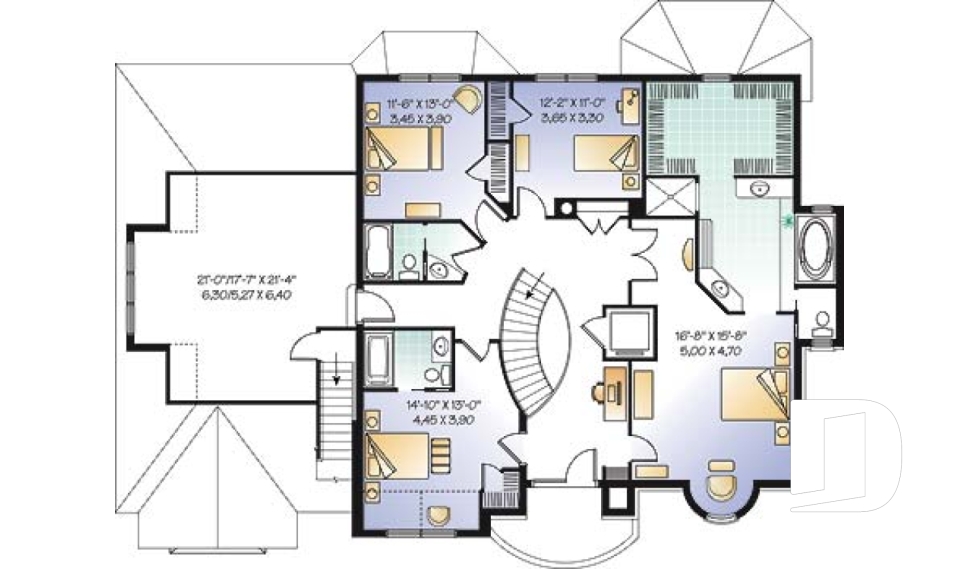
House plans with master suite, walk-in closet and private bathroom represent one of the most popular requests we receive from our customers. Whether basic bedroom with a toilet/sink/shower, or a sumptuous personal retreat with toilet/dual sink vanity/oversize shower/soaker tub, fireplace, balcony, you will enjoy the convenience and privacy of our master suite house plans. As most parents are aware, as children grow, so to does the time that they monopolize the bathroom! Keep in mind that it is often possible to convert plans with a large family bathroom into 2 smaller bathrooms.

You may also like :

By default
276 plan(s) found
276 plan(s) found

Beaverhill 3873

Vacation and waterfront

Bedrooms 4, 5
Bathrooms 2.5
Living area 2528 sq.ft.
Plan starting from
$1970

Ashcroft 3874

European

Bedrooms 4, 5
Bathrooms 3.5
Living area 3690 sq.ft.
Plan starting from
$2480

Versaille 2 3427-V2

European

Bedrooms 3
Bathrooms 2.5
Living area 2803 sq.ft.
Plan starting from
$2200

Dempsey 2 3452-V1

Country

Bedrooms 3, 4
Bathrooms 2.5
Living area 1887 sq.ft.
Plan starting from
$1740

The Madison 3459

Modern rustic

Bedrooms 4, 5
Bathrooms 2.5
Living area 1867 sq.ft.
Plan starting from
$1740

Kensington 3461

Country

Bedrooms 4, 5
Bathrooms 2.5
Living area 2447 sq.ft.
Plan starting from
$1855

Florentine 3620

Ranch

Bedrooms 3
Bathrooms 2
Living area 1398 sq.ft.
Plan starting from
$1515

Burrard 3954

Cottage, chalet, cabin

Bedrooms 1
Bathrooms 1.5
Living area 1015 sq.ft.
Plan starting from
$1450

Langley 3705

Transitional

Bedrooms 4
Bathrooms 2.5
Living area 2147 sq.ft.
Plan starting from
$1740

Belarte 3253

Mediterranean

Bedrooms 3
Bathrooms 2.5
Living area 2495 sq.ft.
Plan starting from
$1855

Anniston 3616

Mediterranean

Bedrooms 4
Bathrooms 3.5
Living area 2520 sq.ft.
Plan starting from
$1970

Whitman 3862

Country

Bedrooms 3
Bathrooms 2.5
Living area 1824 sq.ft.
Plan starting from
$1740





















