
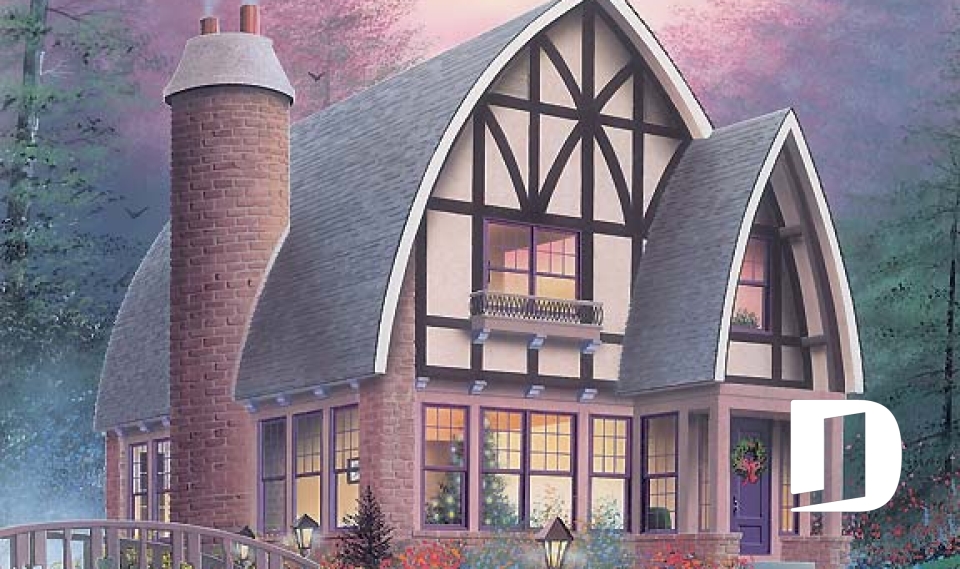

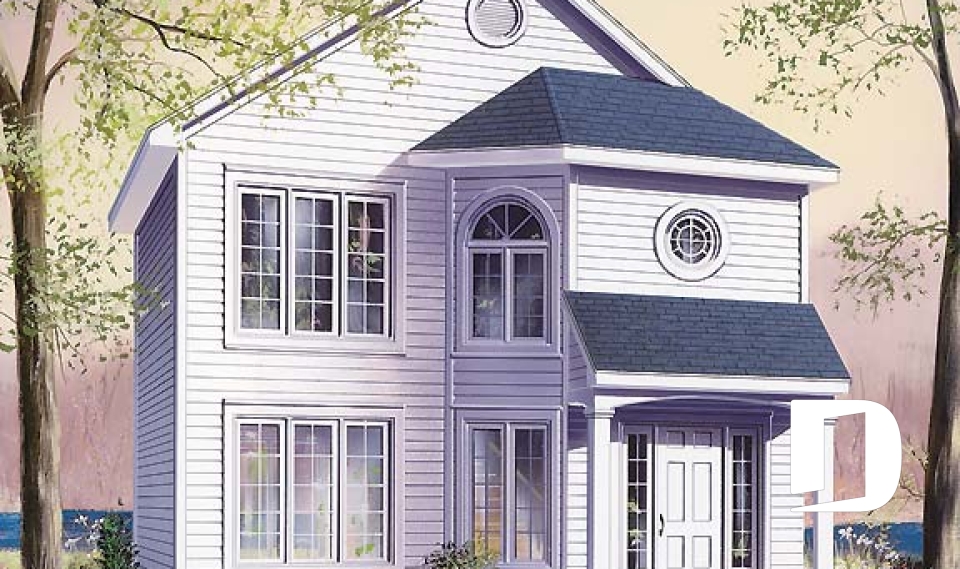
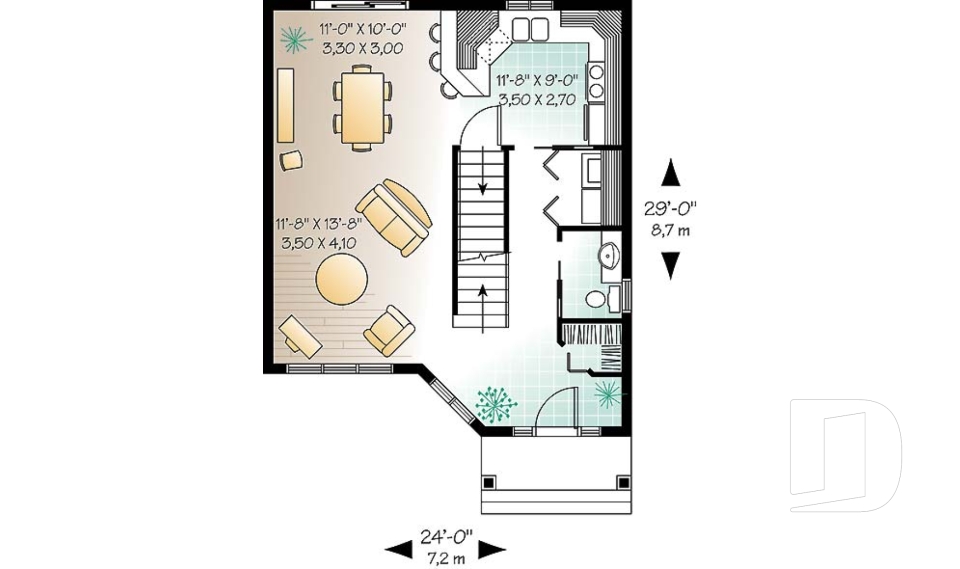
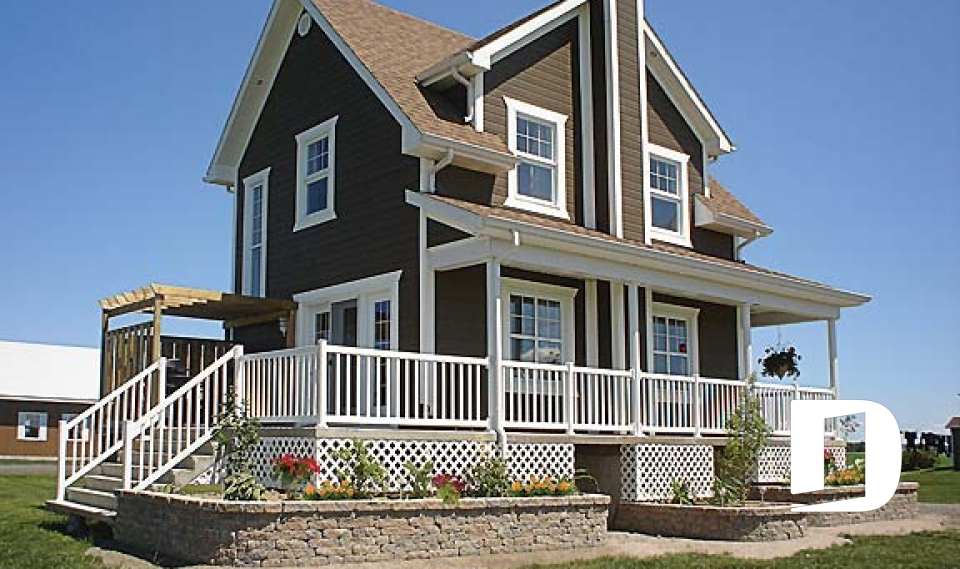
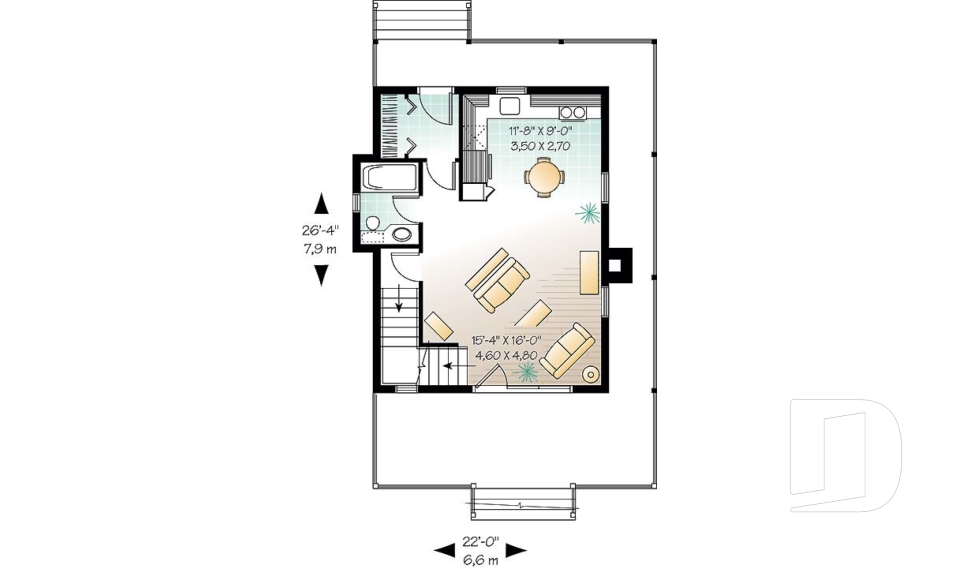

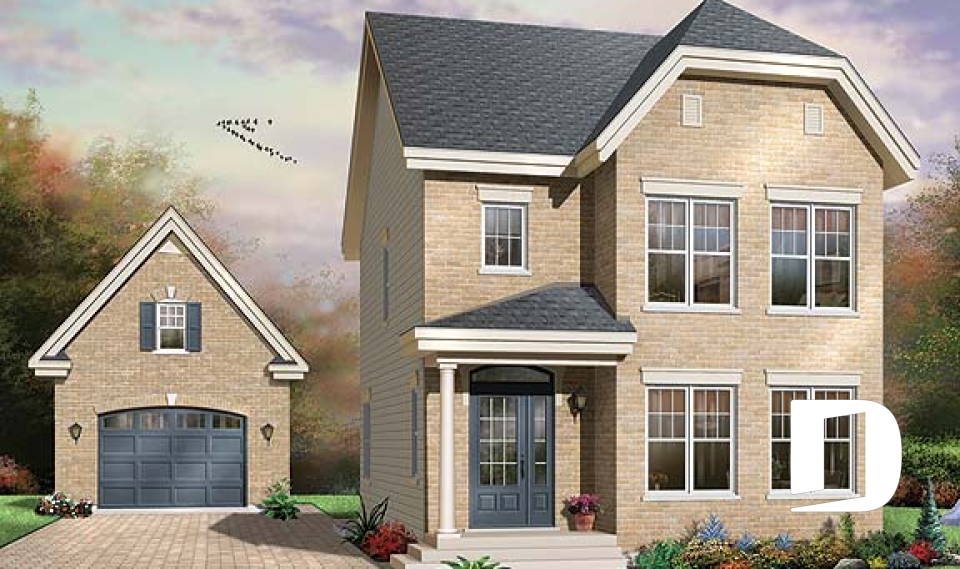
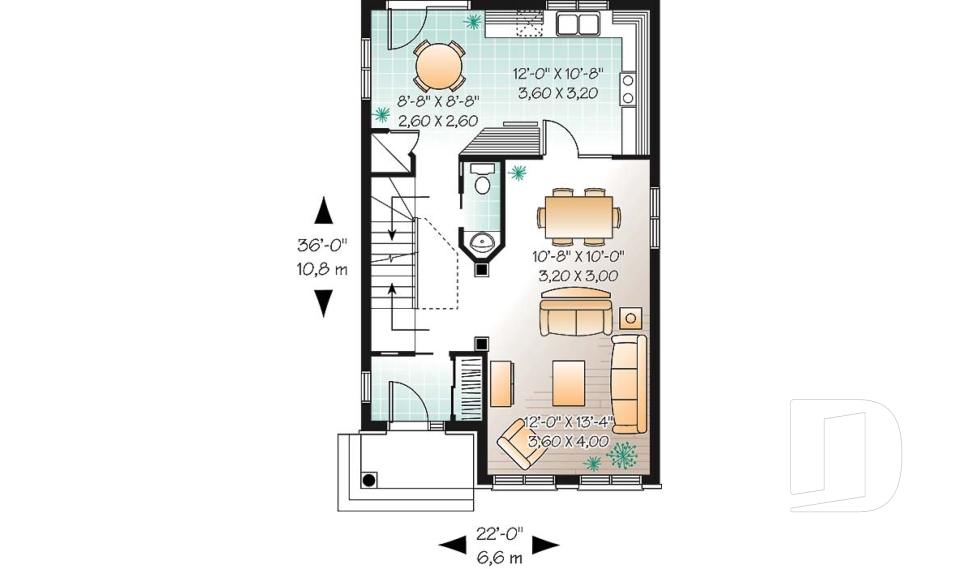
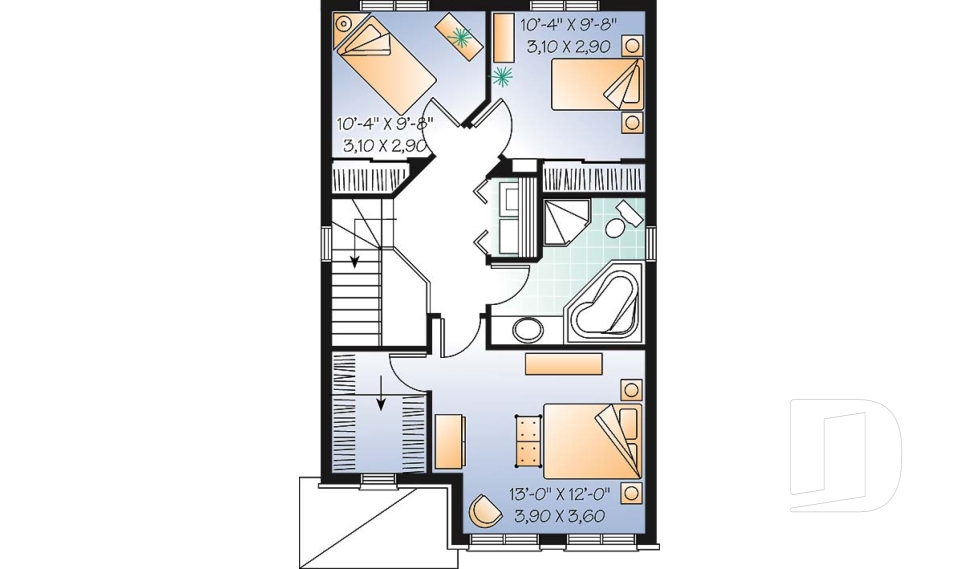
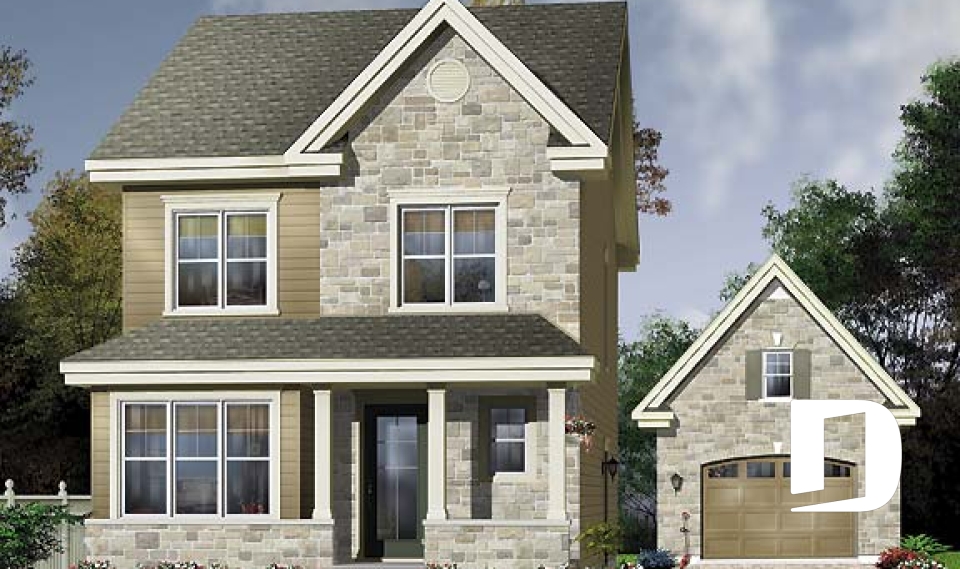
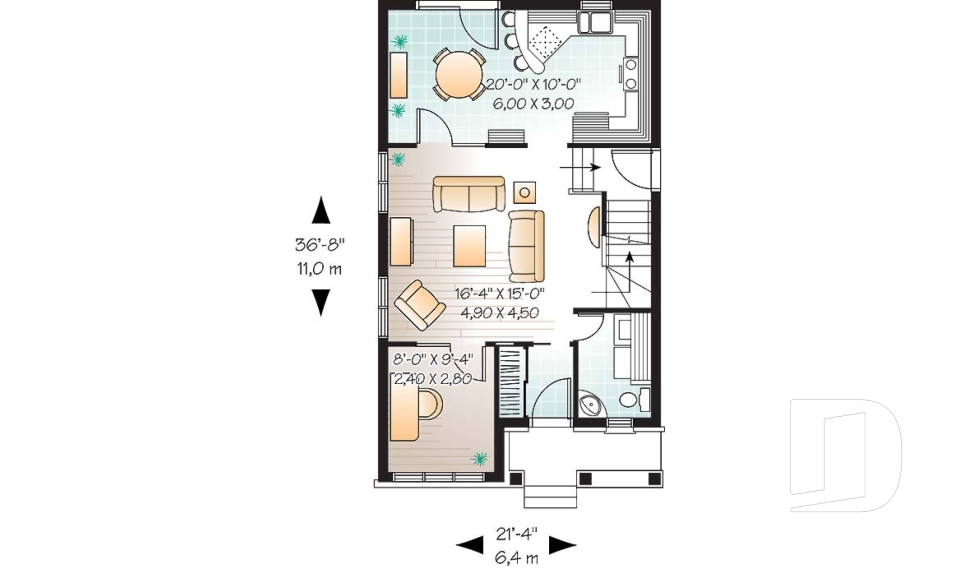
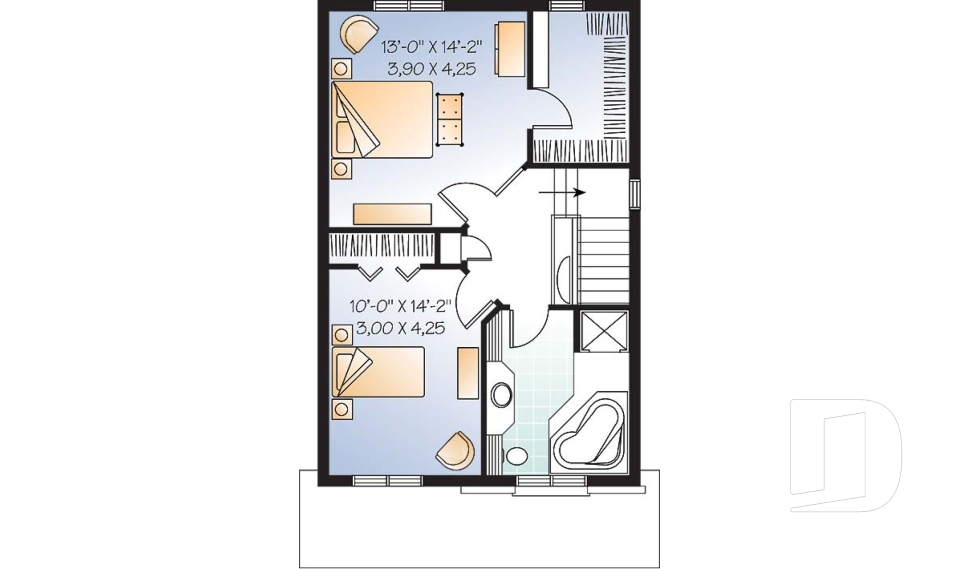

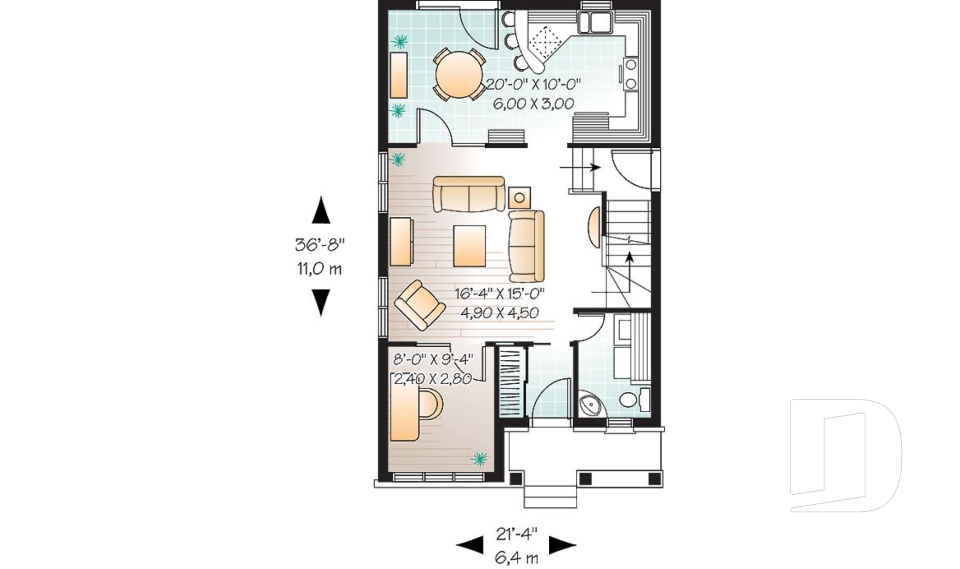
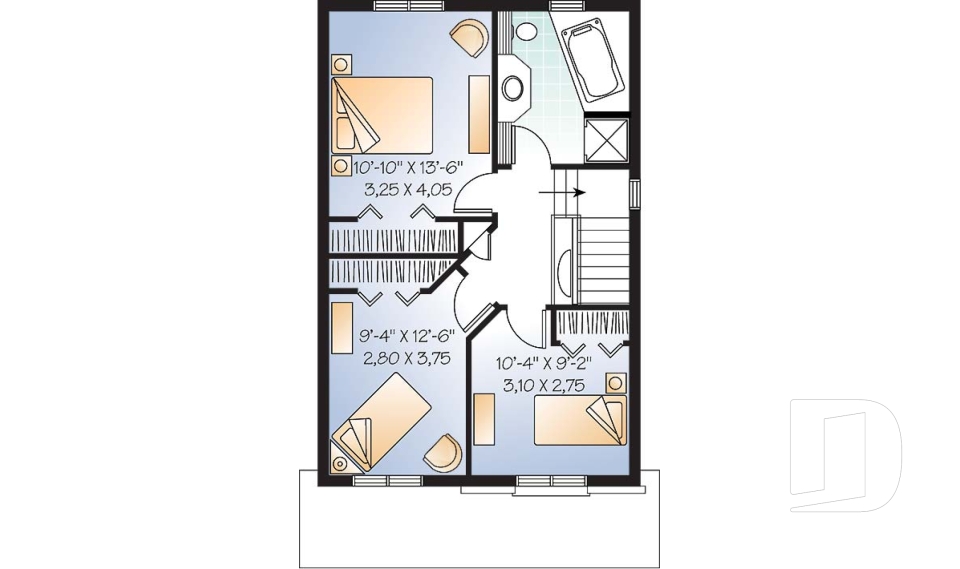
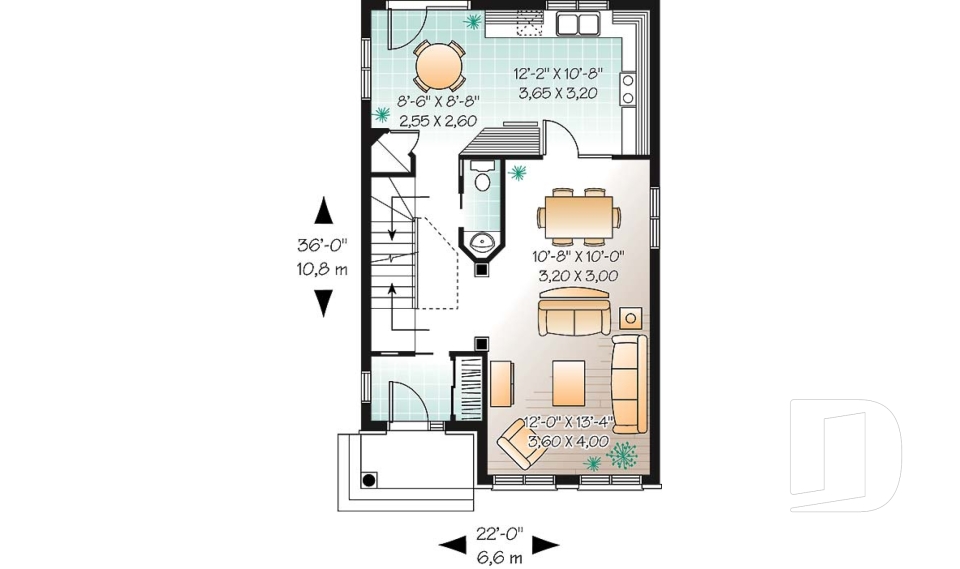
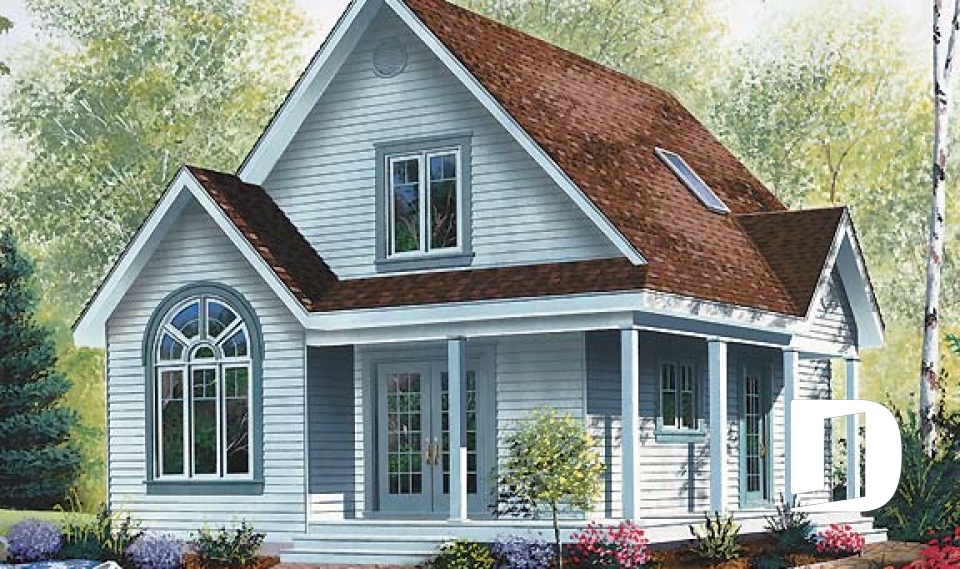
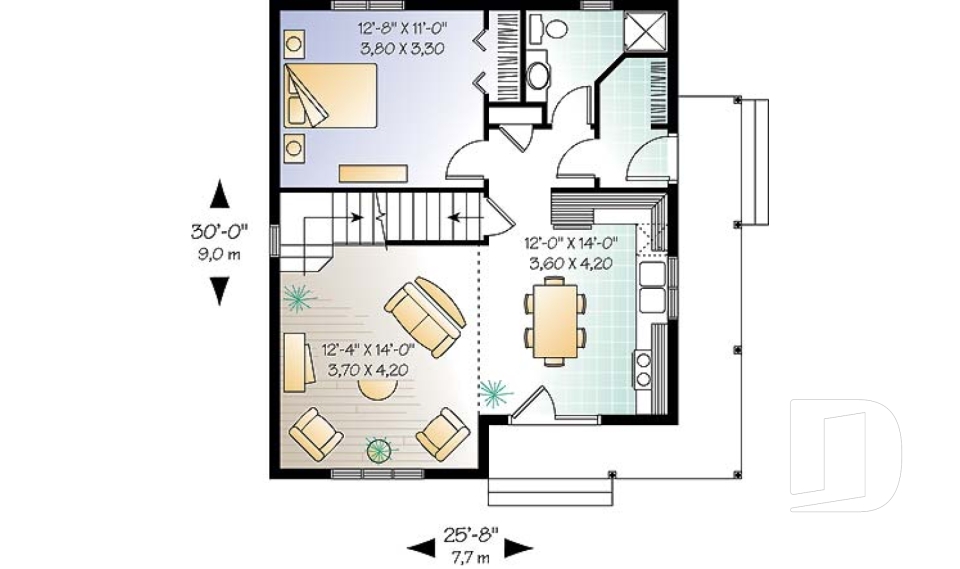
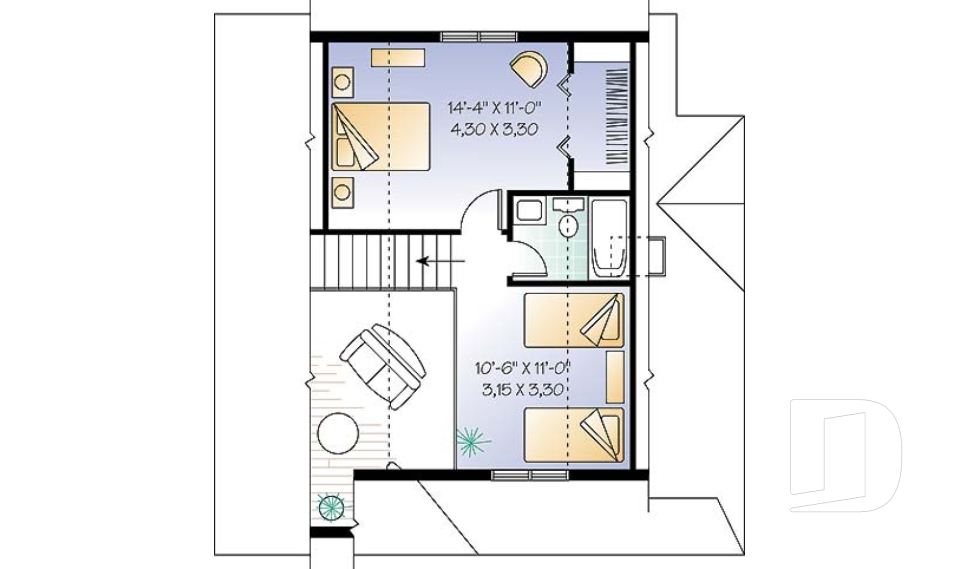
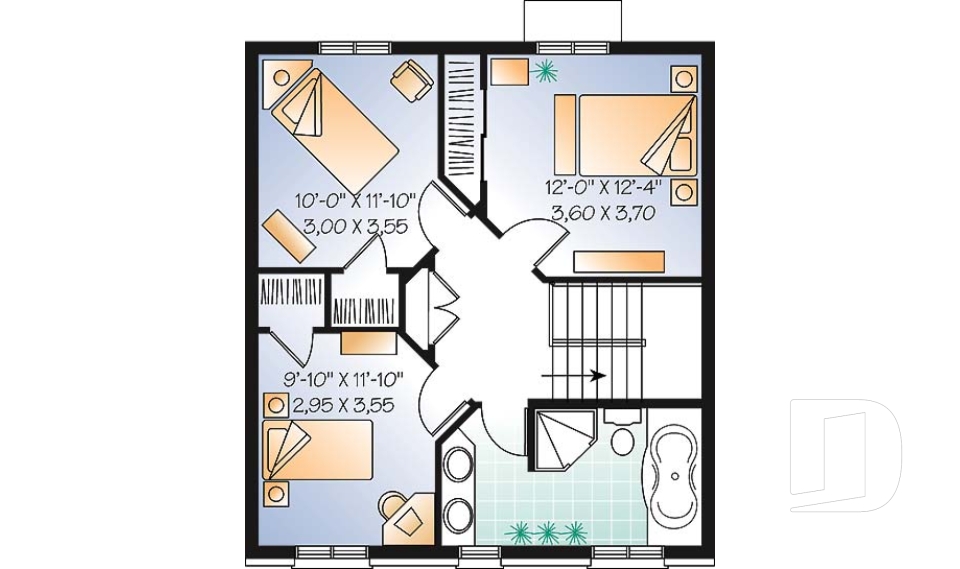



Small narrow lot house plans, less than 26 ft. wide, no garage

Narrow Lot House Plans with Attached Garage, Under 40 Feet Wide

You may also like :

By default
71 plan(s) found
71 plan(s) found

Edelweiss 2578

European

Bedrooms 3
Bathrooms 1.5
Living area 1484 sq.ft.
Plan starting from
$1515

Nauli 2 4786

American

Bedrooms 3
Bathrooms 1.5
Living area 1296 sq.ft.
Plan starting from
$1515

The Woodlyne 2 4940

Country

Bedrooms 2
Bathrooms 1.5
Living area 1482 sq.ft.
Plan starting from
$1515

Wentworth 4947

Country

Bedrooms 3
Bathrooms 1
Living area 1077 sq.ft.
Plan starting from
$1450

Colter 2777

European

Bedrooms 3
Bathrooms 1.5
Living area 1501 sq.ft.
Plan starting from
$1680

Edward 2 2771

Country

Bedrooms 2
Bathrooms 1.5
Living area 1430 sq.ft.
Plan starting from
$1515

Edward 2773

Country

Bedrooms 3
Bathrooms 1.5
Living area 1430 sq.ft.
Plan starting from
$1515

Colter 2 2775

European

Bedrooms 2
Bathrooms 1.5
Living area 1501 sq.ft.
Plan starting from
$1680

Gaillon 1 4597

Country

Bedrooms 2, 3
Bathrooms 2
Living area 1168 sq.ft.
Plan starting from
$1450

The Woodlette 2 4919

Transitional

Bedrooms 2, 3
Bathrooms 2
Living area 1295 sq.ft.
Plan starting from
$1515

Penelope 2 4772

Victorian

Bedrooms 3
Bathrooms 1.5
Living area 1584 sq.ft.
Plan starting from
$1680

Cellini 2761

English

Bedrooms 3
Bathrooms 1.5
Living area 1500 sq.ft.
Plan starting from
$1680





















