
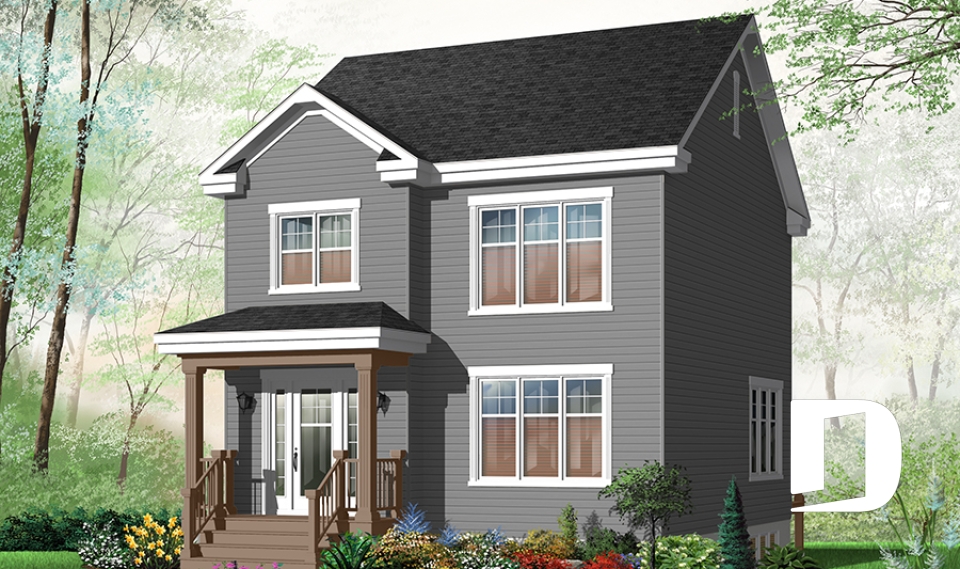
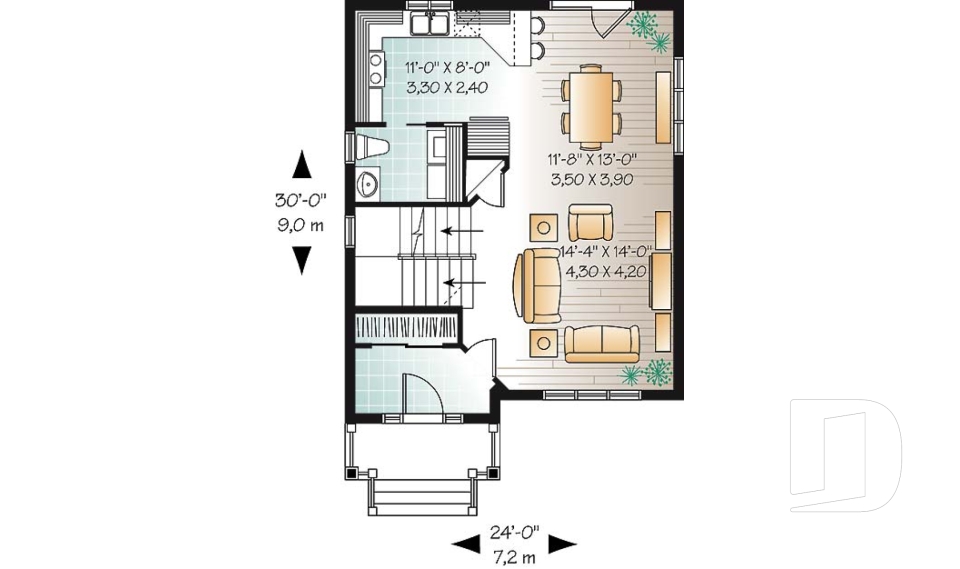
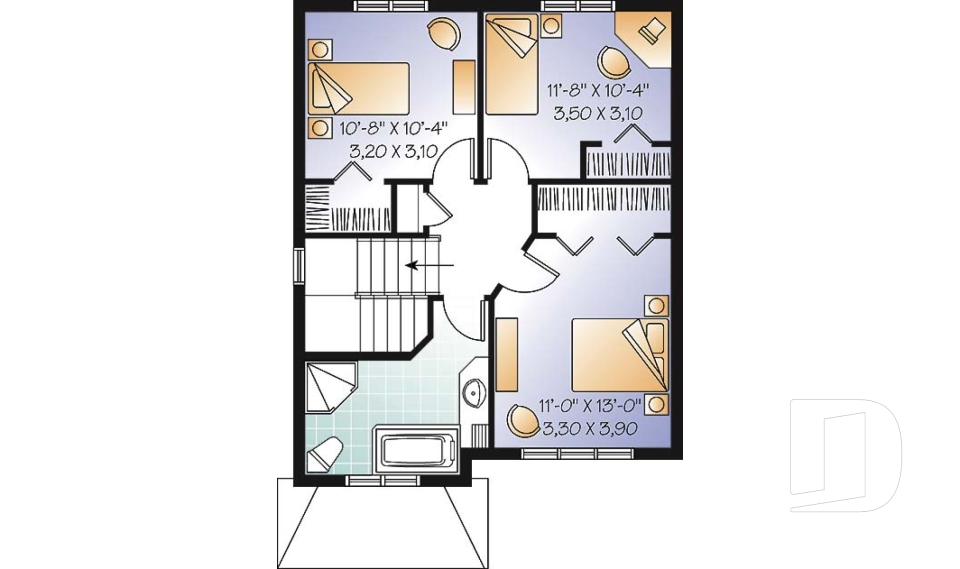
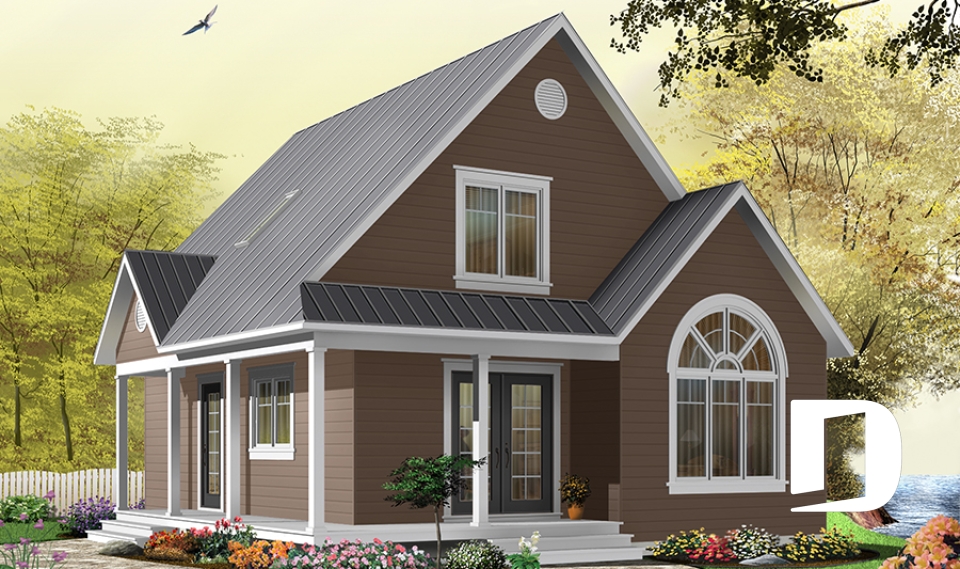
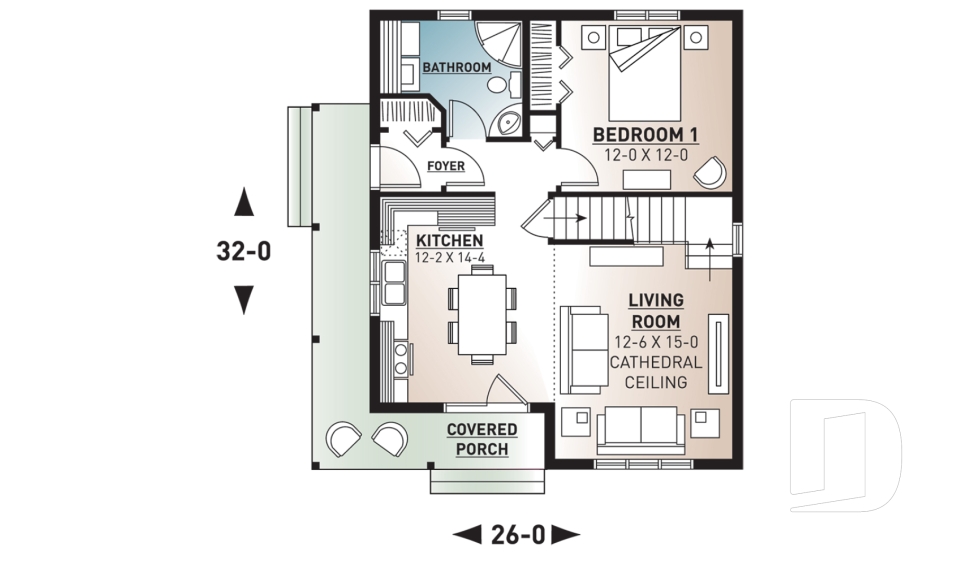
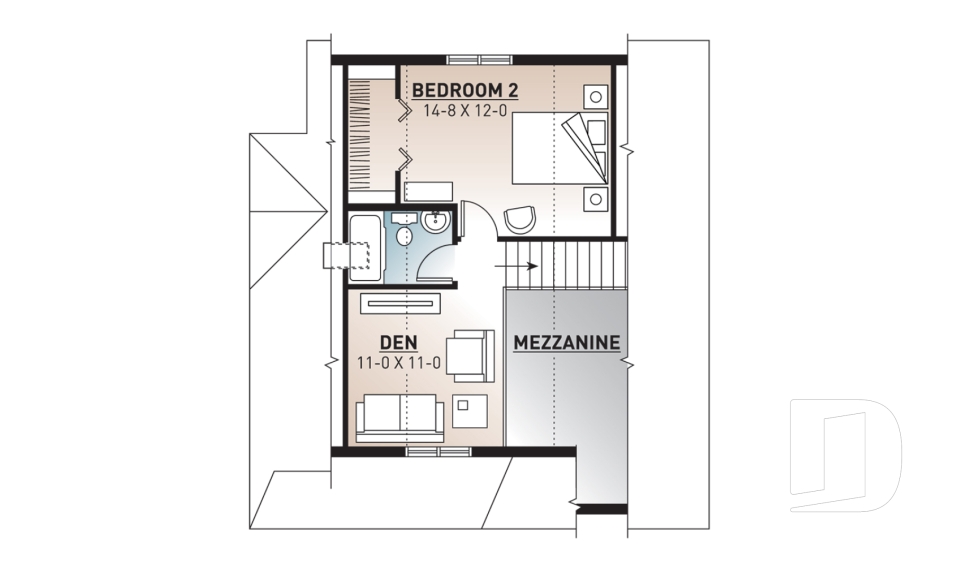
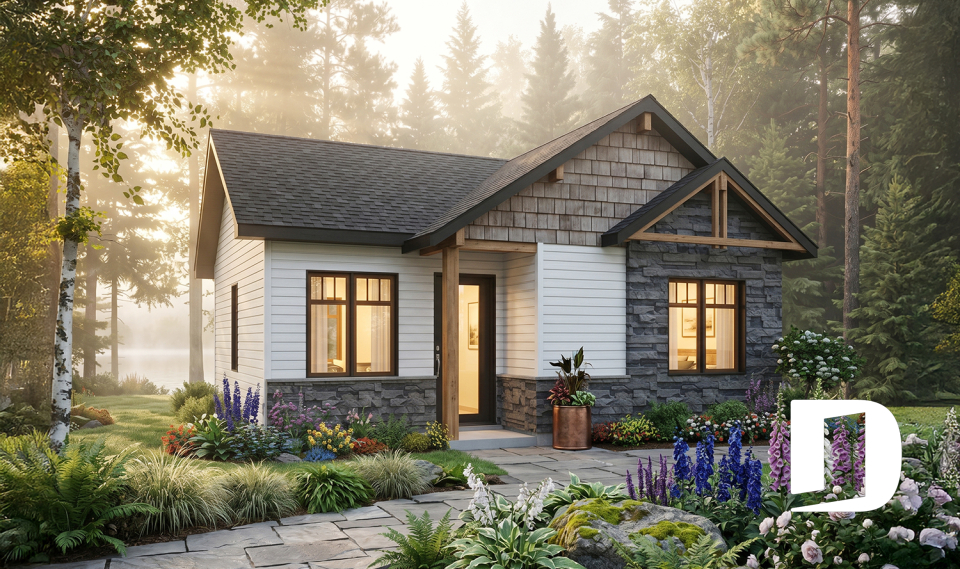
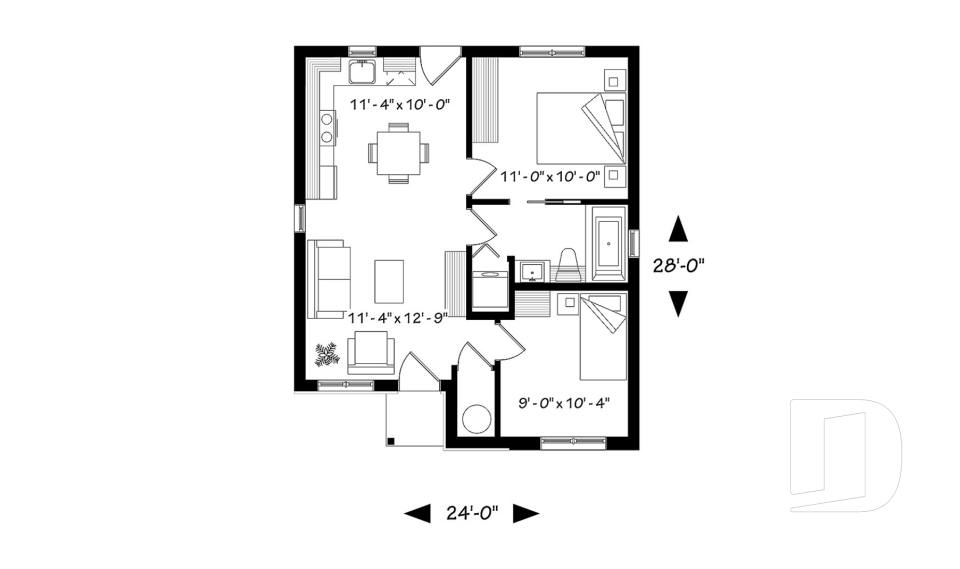
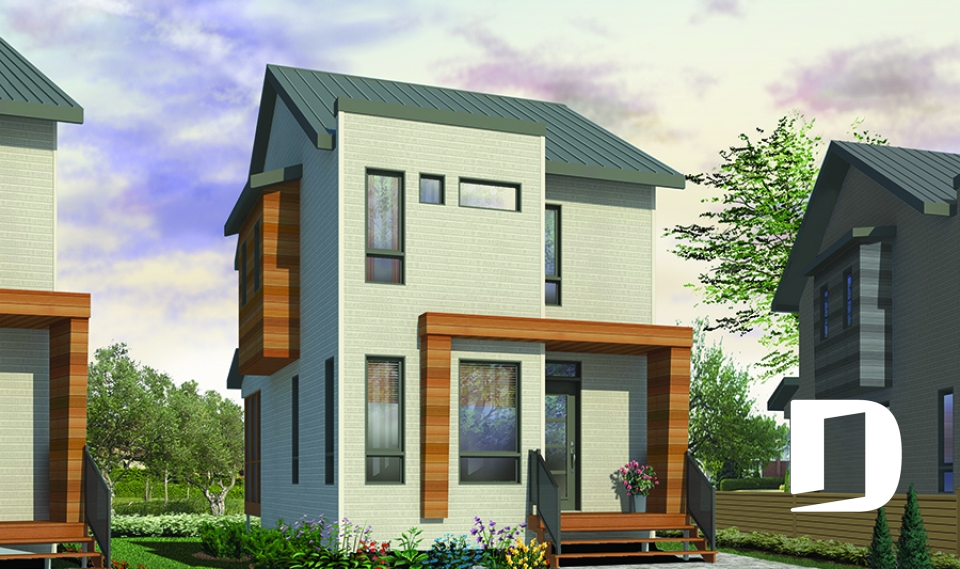
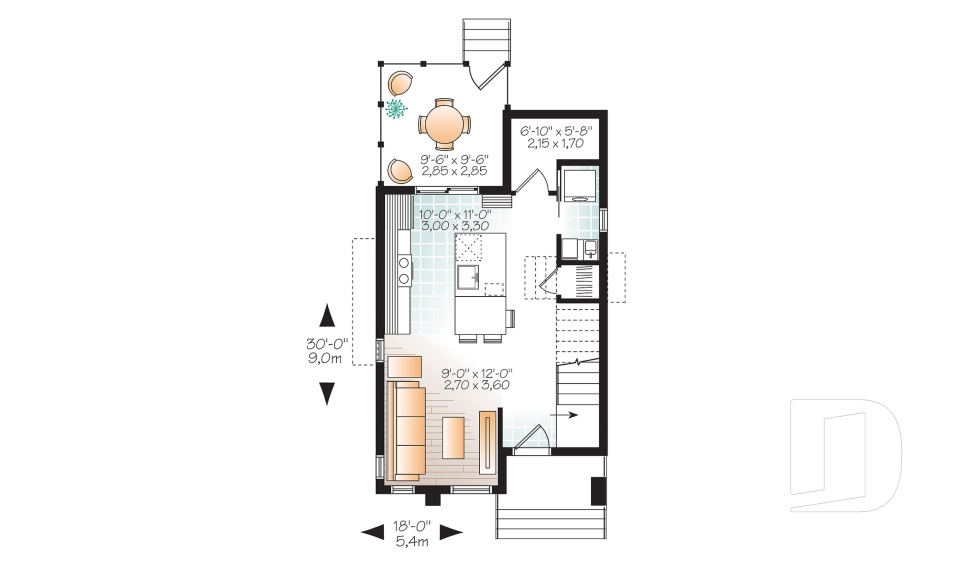
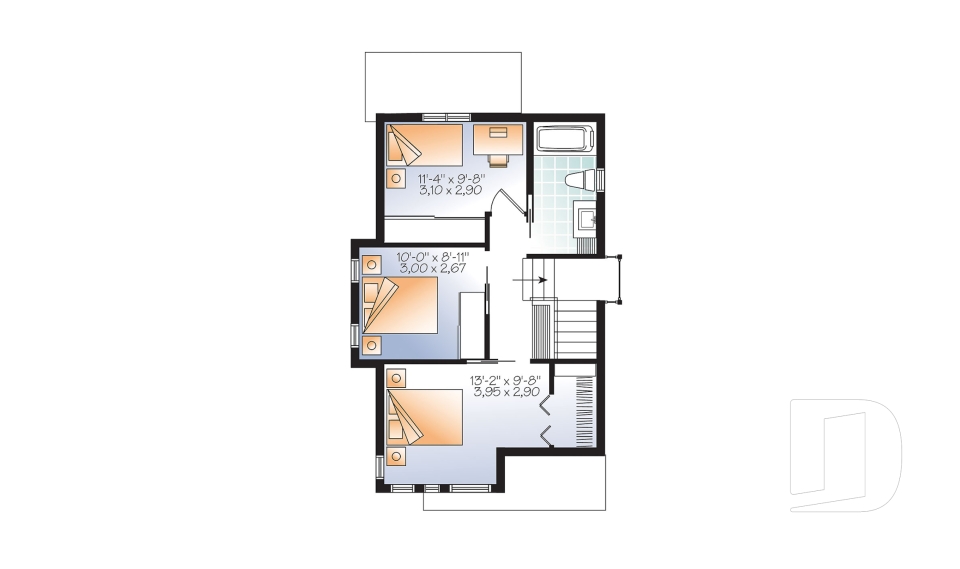



Small narrow lot house plans, less than 26 ft. wide, no garage

Narrow Lot House Plans with Attached Garage, Under 40 Feet Wide

You may also like :

By default
71 plan(s) found
71 plan(s) found

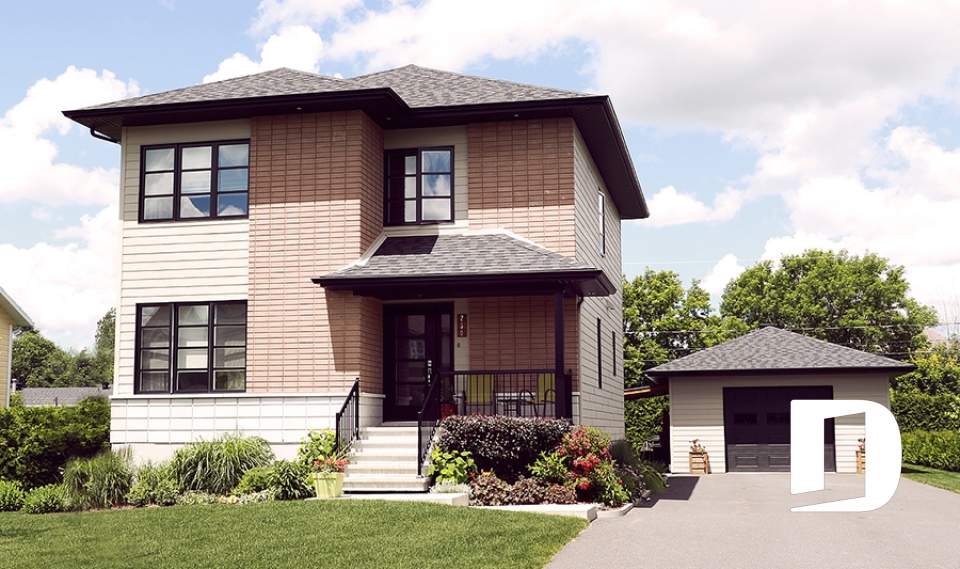
Warner 3709

Traditional

Bedrooms 3
Bathrooms 1.5
Living area 1396 sq.ft.
Plan starting from
$1515

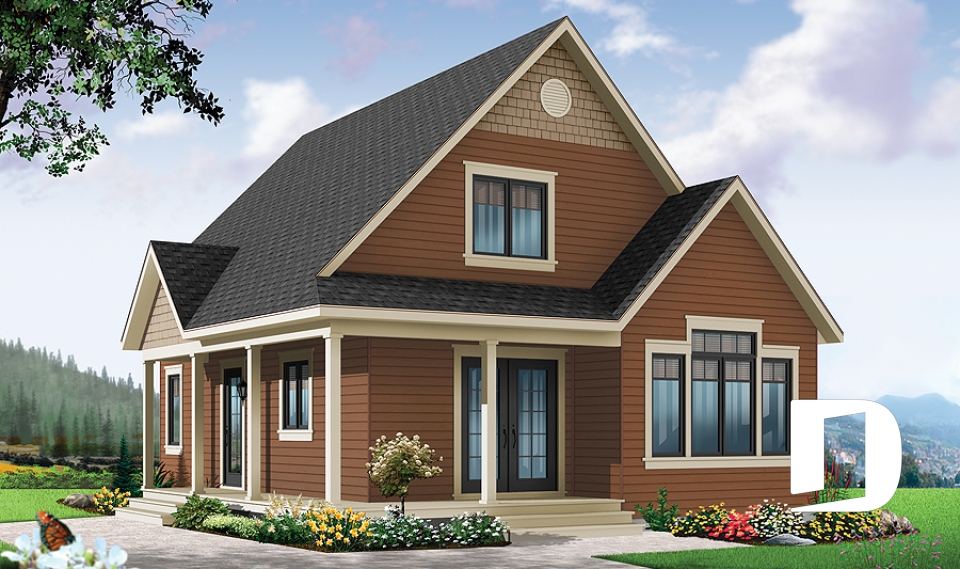
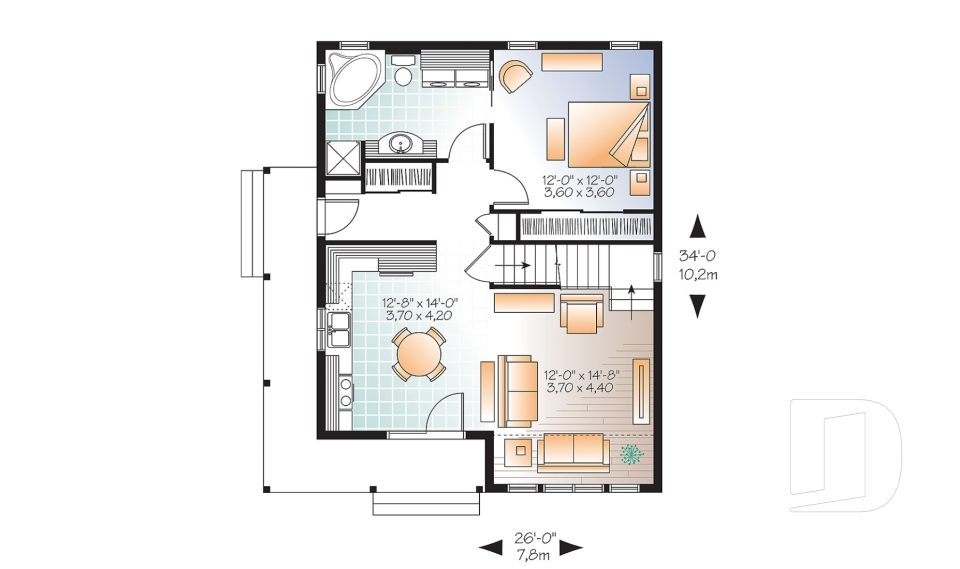
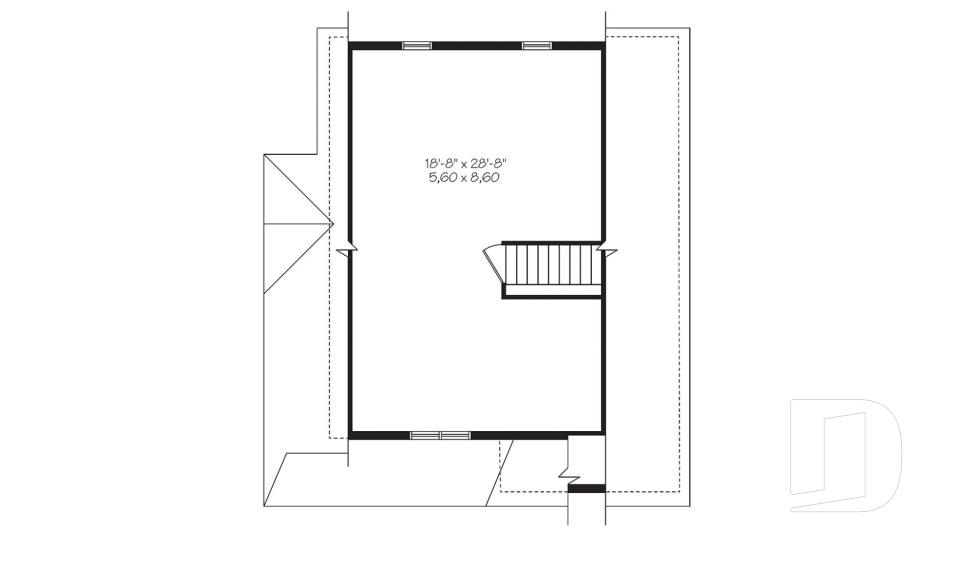
Celeste 3507

Country

Bedrooms 2, 3
Bathrooms 2
Living area 1226 sq.ft.
Plan starting from
$1515

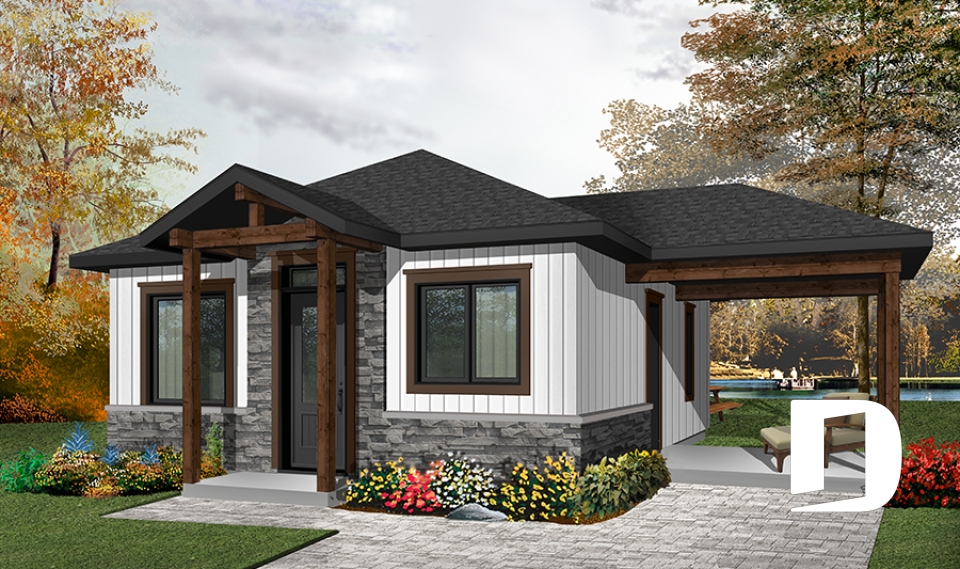
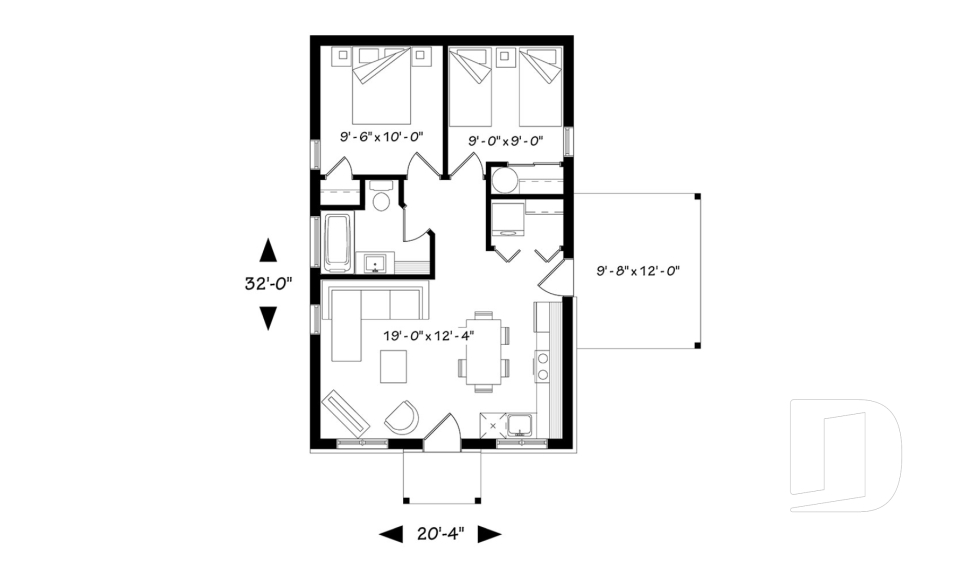
Foster 1704

Modern rustic

Bedrooms 2
Bathrooms 1
Living area 629 sq.ft.
Plan starting from
$1220

Sanaa 1704-BH

Contemporary

Bedrooms 1, 2
Bathrooms 1
Living area 629 sq.ft.
Plan starting from
$1220

Maxence 1910-BH

Contemporary

Bedrooms 1, 2
Bathrooms 1
Living area 640 sq.ft.
Plan starting from
$1220

Maxence 2 1910-BH1

Transitional

Bedrooms 1, 2
Bathrooms 1
Living area 643 sq.ft.
Plan starting from
$1220

Melia 1908

Country

Bedrooms 2, 3
Bathrooms 2
Living area 943 sq.ft.
Plan starting from
$1275

Carleton 3719

Traditional

Bedrooms 3
Bathrooms 1.5
Living area 1344 sq.ft.
Plan starting from
$1515

Iris 1700

Modern / Design

Bedrooms 3
Bathrooms 1.5
Living area 976 sq.ft.
Plan starting from
$1275

Celeste 3 3507-V2

Country

Bedrooms 1 to 3
Bathrooms 1
Living area 1412 sq.ft.
Plan starting from
$1515

Collins 3710

Contemporary

Bedrooms 3
Bathrooms 1.5
Living area 1768 sq.ft.
Plan starting from
$1680

Warner 2 3709-V1

Country

Bedrooms 3
Bathrooms 1.5
Living area 1396 sq.ft.
Plan starting from
$1515





















