
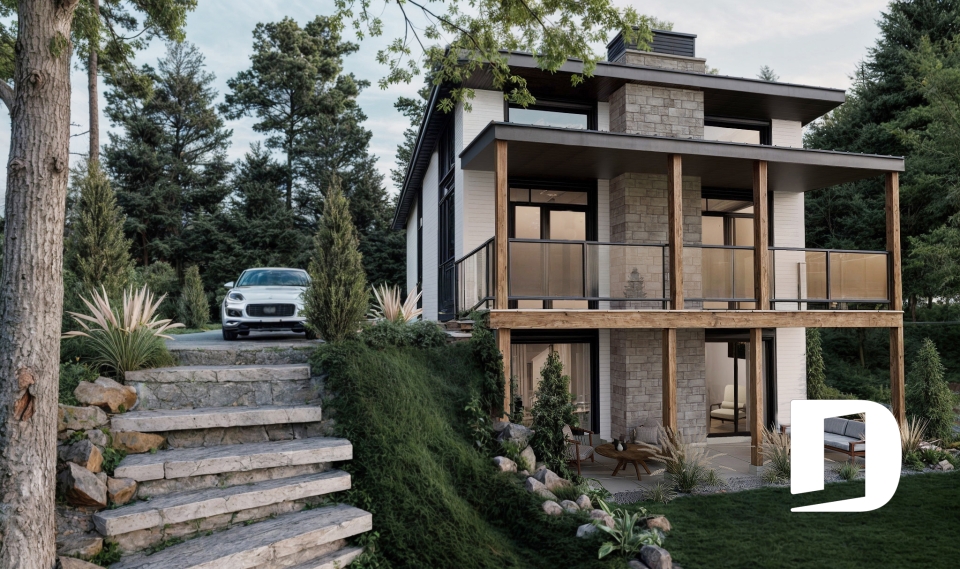
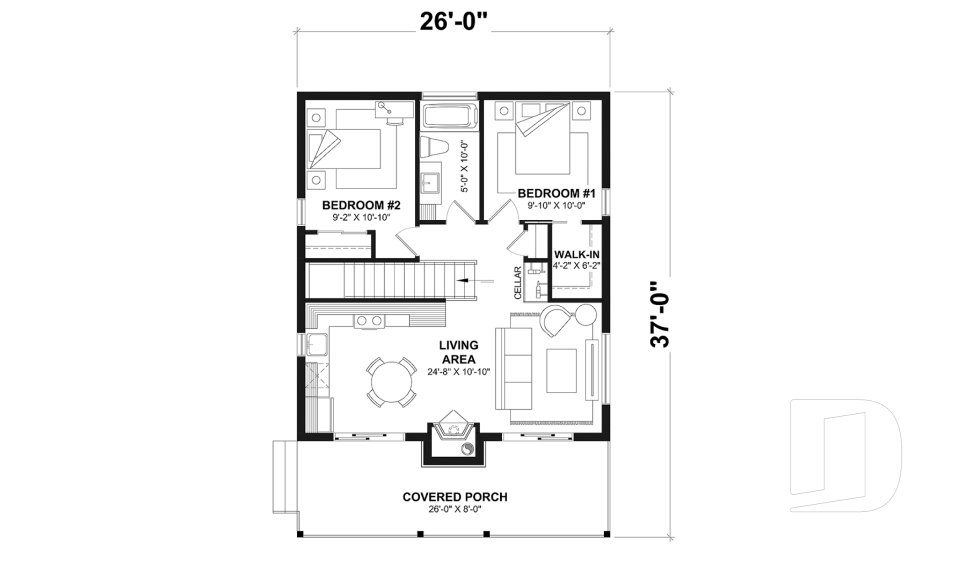
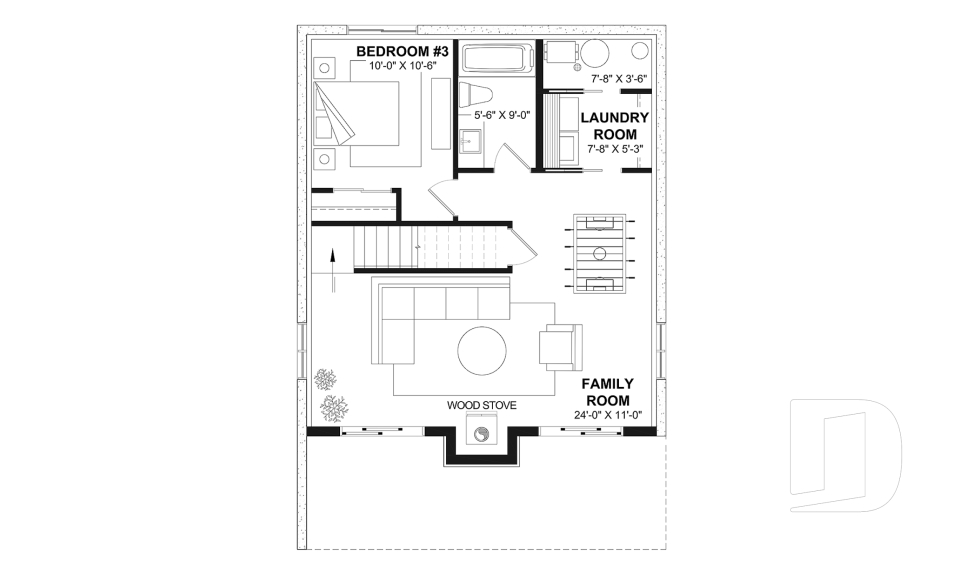
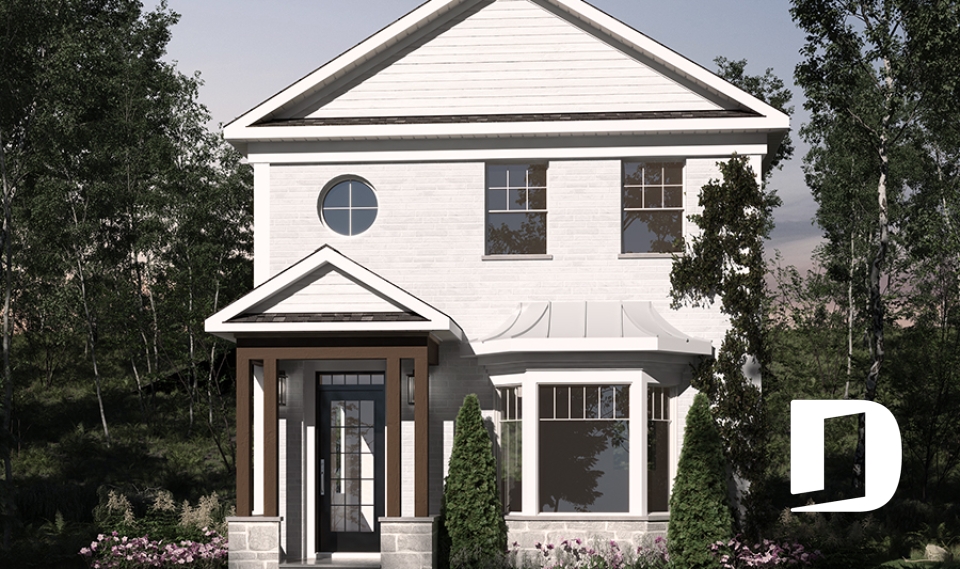



Small narrow lot house plans, less than 26 ft. wide, no garage

Narrow Lot House Plans with Attached Garage, Under 40 Feet Wide

You may also like :

By default
71 plan(s) found
71 plan(s) found

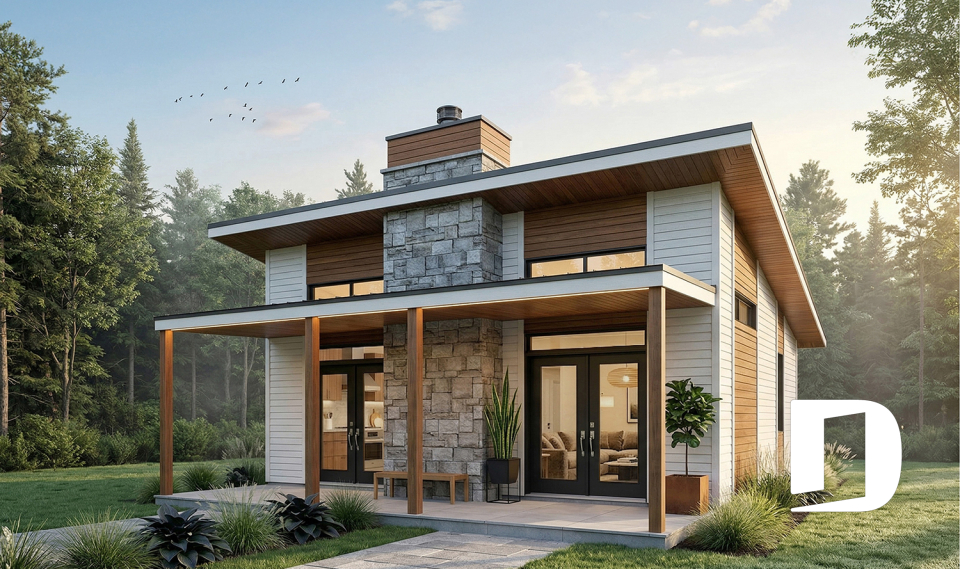
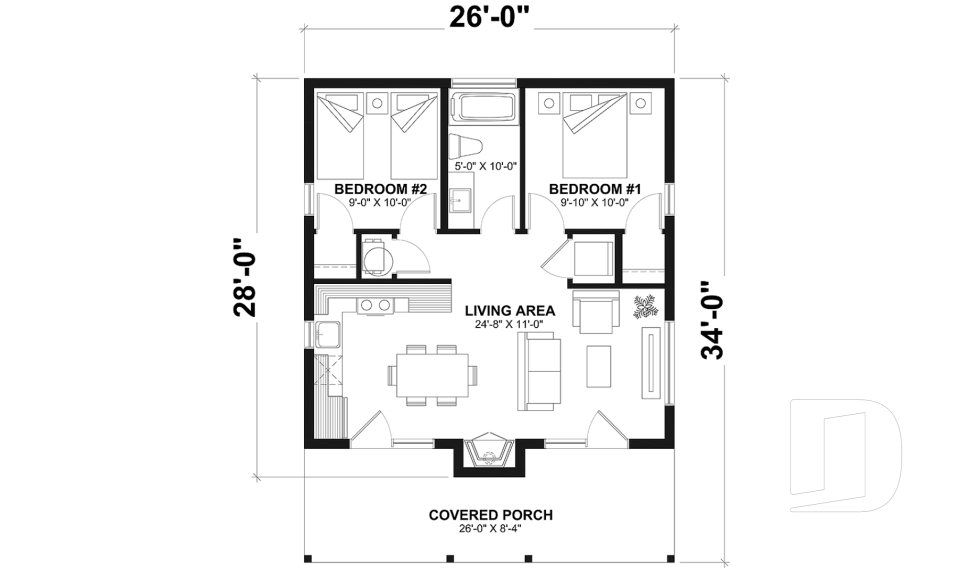
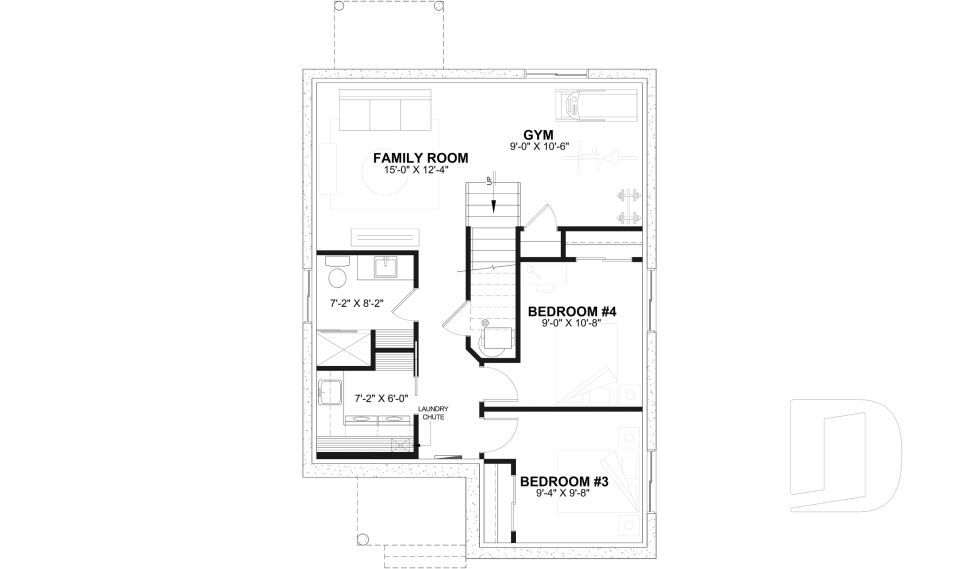
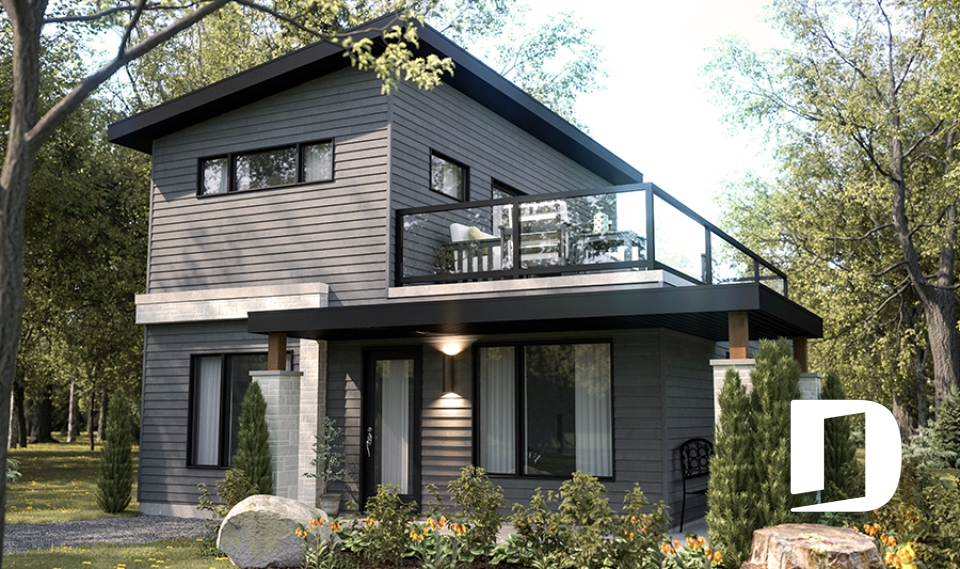
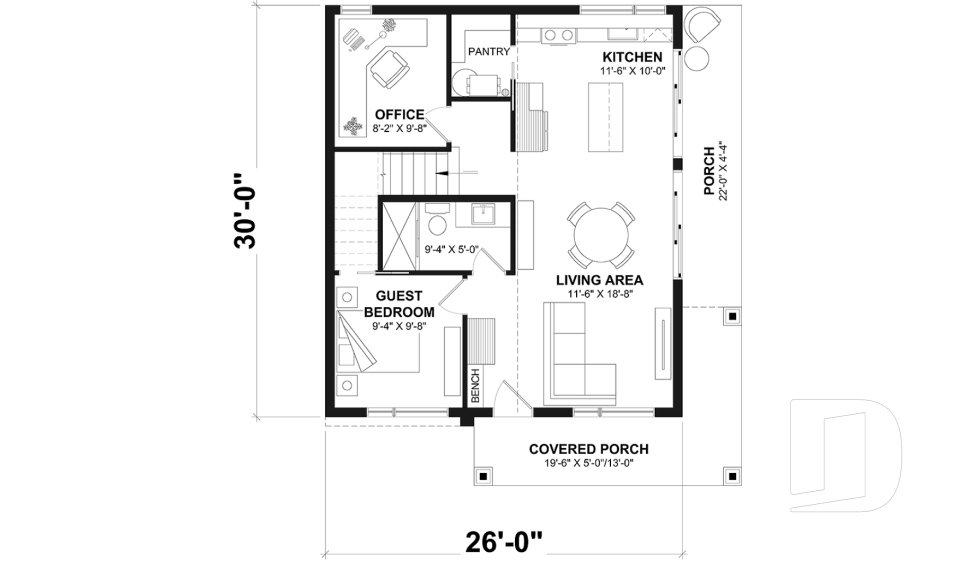
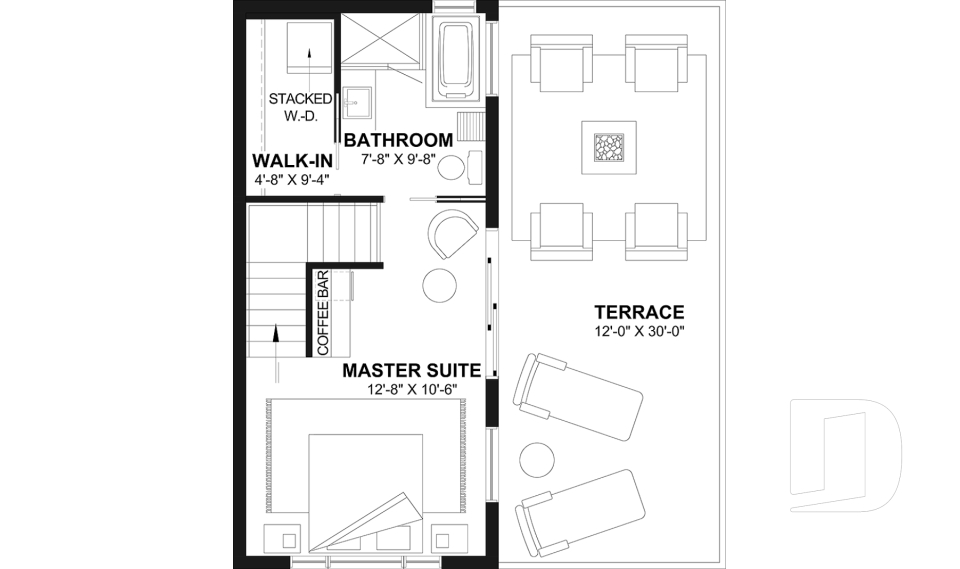
Bonzai 1909-BH

Modern rustic

Bedrooms 2
Bathrooms 1
Living area 686 sq.ft.
Plan starting from
$1220

Lamarche 3505

Country

Bedrooms 2
Bathrooms 2
Living area 1200 sq.ft.
Plan starting from
$1515

Portland 6127

Scandinavian

Bedrooms 3, 4
Bathrooms 2.5
Living area 1710 sq.ft.
Plan starting from
$1680

Ashland 2 4790

Country

Bedrooms 3, 4
Bathrooms 2.5
Living area 1266 sq.ft.
Plan starting from
$1515

Lova 2184

Modern Craftsman

Bedrooms 2 to 4
Bathrooms 1
Living area 864 sq.ft.
Plan starting from
$1275

Joshua 3 1703-V2

Contemporary

Bedrooms 2, 3
Bathrooms 2
Living area 1200 sq.ft.
Plan starting from
$1515

Bonzai 2 1909-V1

Contemporary

Bedrooms 2, 3
Bathrooms 2
Living area 1528 sq.ft.
Plan starting from
$1680

Vicky 2707

European

Bedrooms 2
Bathrooms 1.5
Living area 1357 sq.ft.
Plan starting from
$1515

Herschel 2751

Colonial

Bedrooms 3
Bathrooms 2
Living area 1365 sq.ft.
Plan starting from
$1515

Chauncy 2186

French Country

Bedrooms 1, 2
Bathrooms 1
Living area 832 sq.ft.
Plan starting from
$1275

Willowgate 2 3946-V1

Scandinavian

Bedrooms 3
Bathrooms 2.5
Living area 1512 sq.ft.
Plan starting from
$1680

Collins 2 3710-V1

Contemporary

Bedrooms 3
Bathrooms 1.5
Living area 1768 sq.ft.
Plan starting from
$1680





















