House Plans with Loft

A loft is a reading corner, a small workshop, a children's play area, a TV corner or simply a small open space with an extra bed. Discover our house plans and cottage plans with loft!


By default
27 plan(s) found
27 plan(s) found

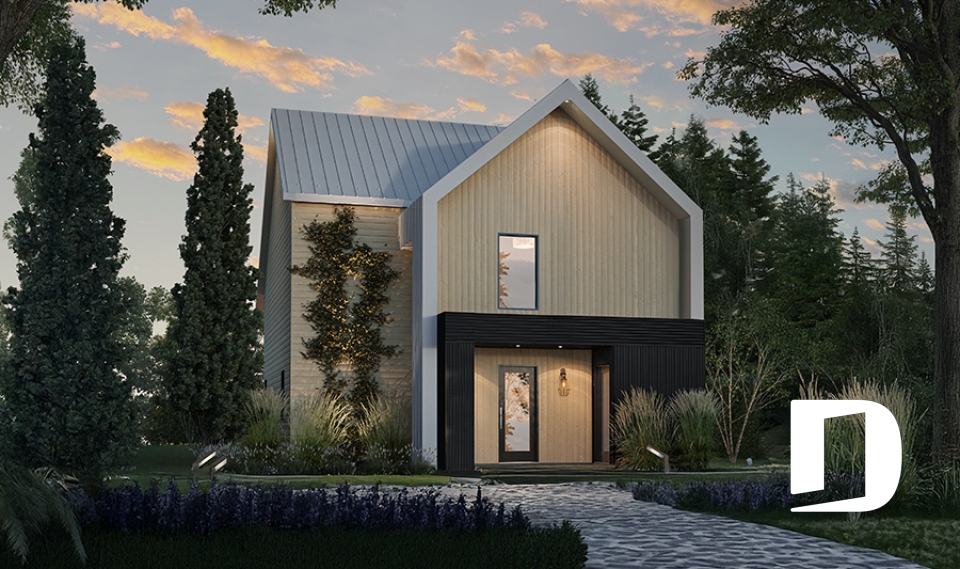
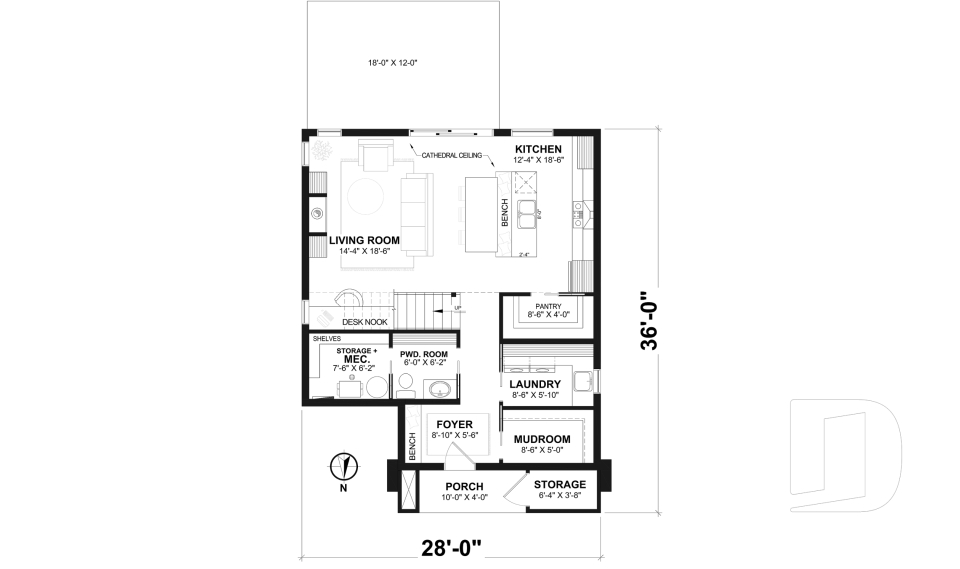
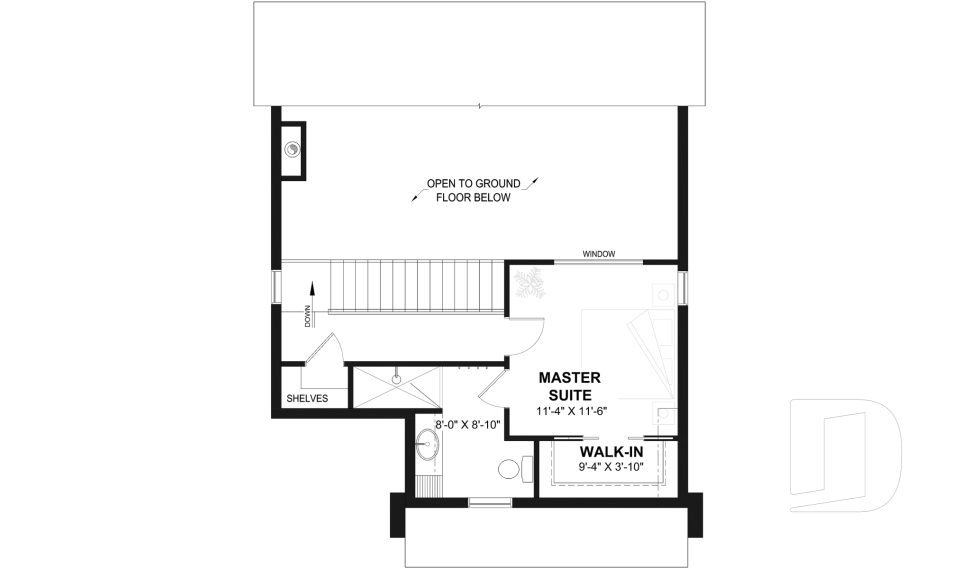
Double Solstice 3932

Cottage, chalet, cabin

Bedrooms 1
Bathrooms 1
Living area 713 sq.ft.
Plan starting from
$1220

Havre 90117

Scandinavian

Bedrooms 1
Bathrooms 1
Living area 1290 sq.ft.
Plan starting from
$1515

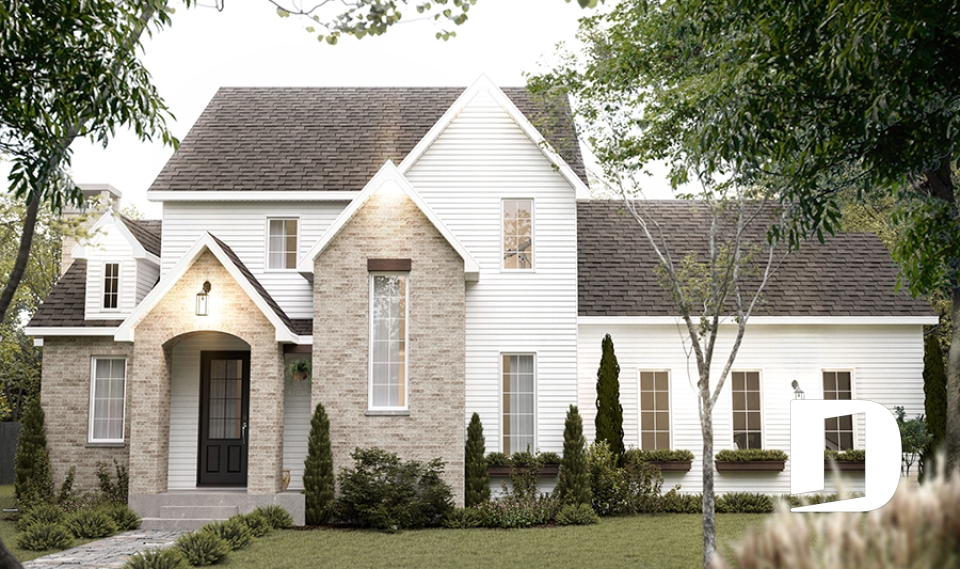
London Fog 3522

English

Bedrooms 3 to 5
Bathrooms 3.5
Living area 3294 sq.ft.
Plan starting from
$2310

Whistler 3974

Contemporary

Bedrooms 3
Bathrooms 2.5
Living area 2122 sq.ft.
Plan starting from
$1740

Laurentien 4915

Mountain

Bedrooms 4
Bathrooms 3
Living area 2055 sq.ft.
Plan starting from
$1740

Vistas 2 2939A

Country

Bedrooms 2
Bathrooms 2
Living area 2504 sq.ft.
Plan starting from
$1970

Skybridge 3 2915

Cottage, chalet, cabin

Bedrooms 1 to 4
Bathrooms 2
Living area 1873 sq.ft.
Plan starting from
$1740

The Sun Stream 1 3922

Cottage, chalet, cabin

Bedrooms 1 to 4
Bathrooms 2
Living area 2105 sq.ft.
Plan starting from
$1740

Randolf 3605

Farmhouse

Bedrooms 4, 5
Bathrooms 4.5
Living area 4160 sq.ft.
Plan starting from
$2560

Larchmont 2927

Cottage, chalet, cabin

Bedrooms 1
Bathrooms 1.5
Living area 1148 sq.ft.
Plan starting from
$1450

The Honeycomb 3 4801A

Country

Bedrooms 3, 4
Bathrooms 2.5
Living area 1776 sq.ft.
Plan starting from
$1680

Montcalm 3921

Country

Bedrooms 3, 4
Bathrooms 3.5
Living area 2228 sq.ft.
Plan starting from
$1855