
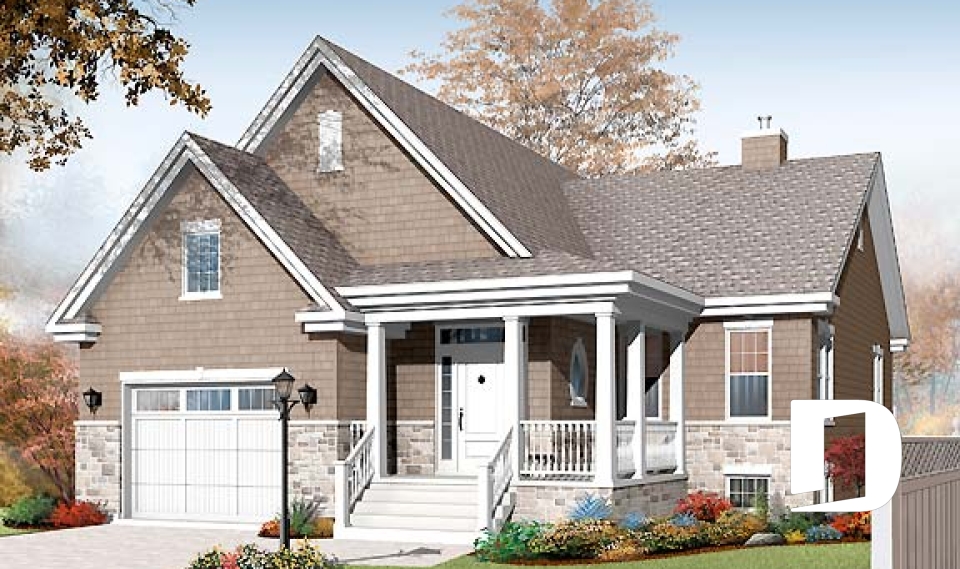
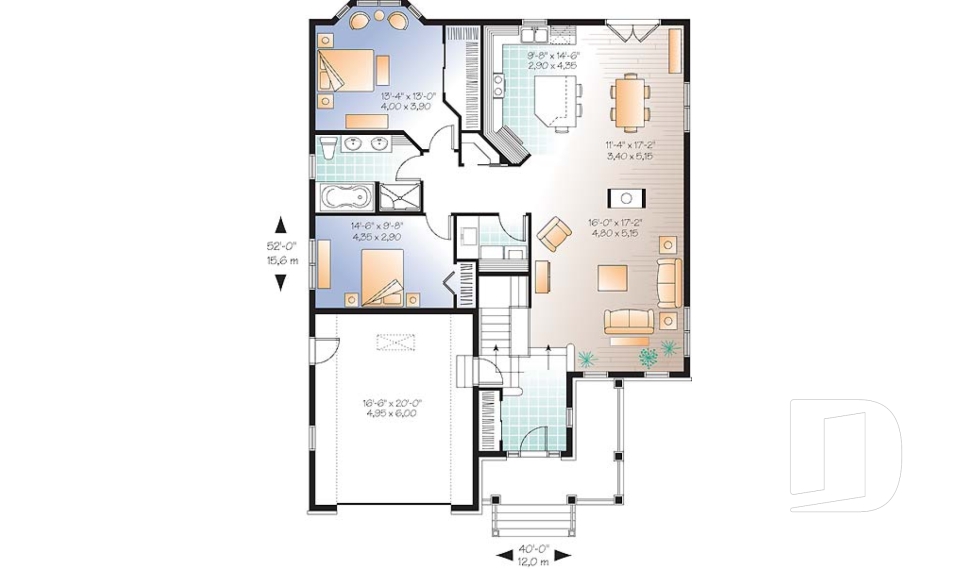
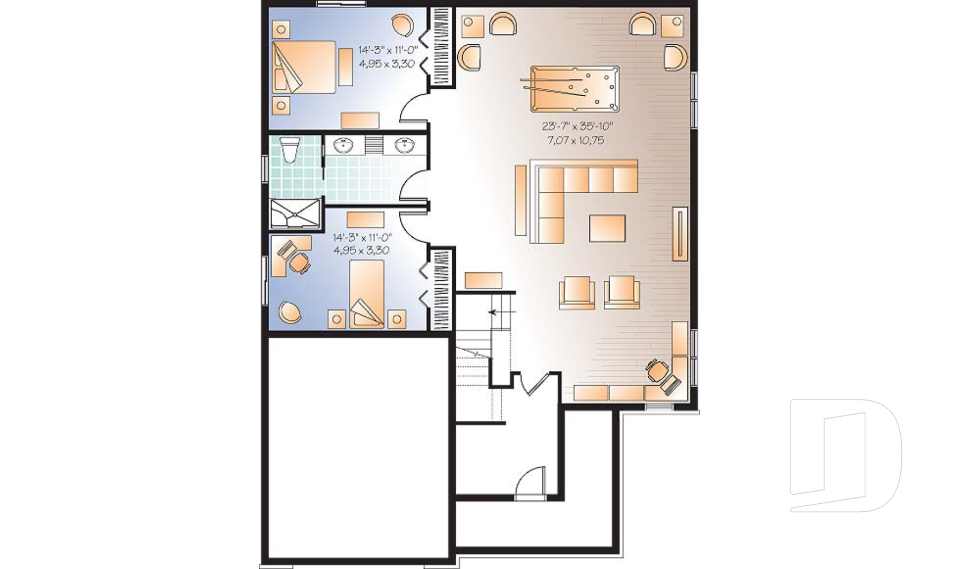
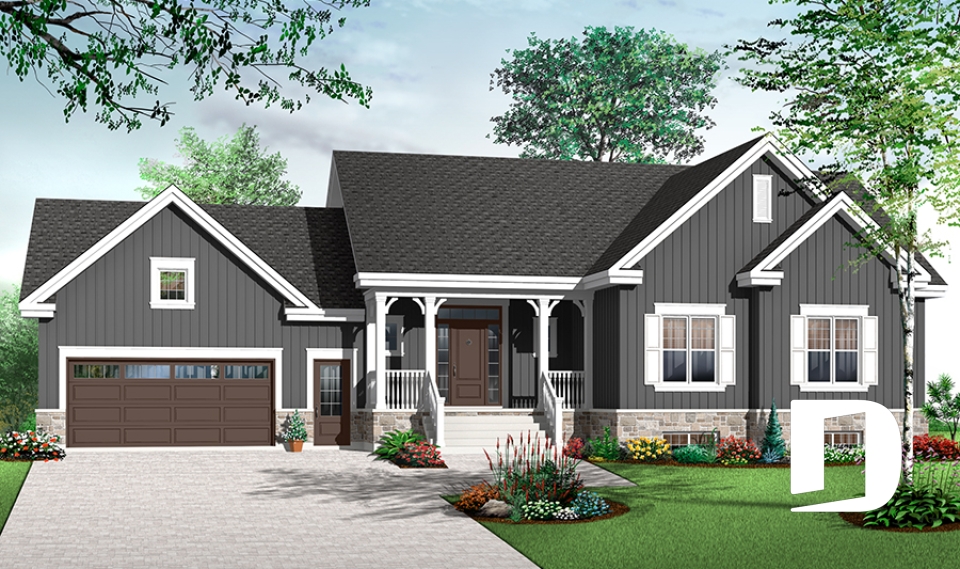



House Plans with Optional Finished Basements

Add Living Space Now or Later with an Optional Finished Basement

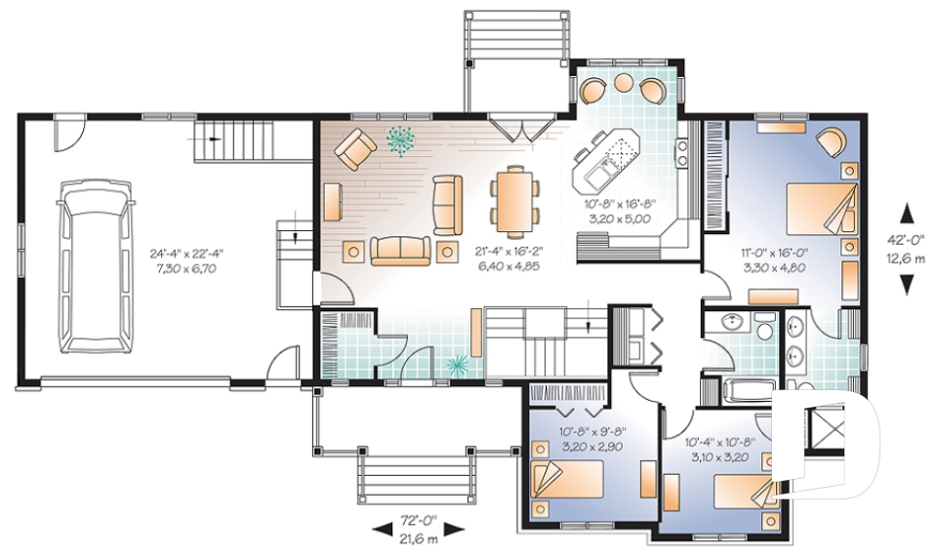
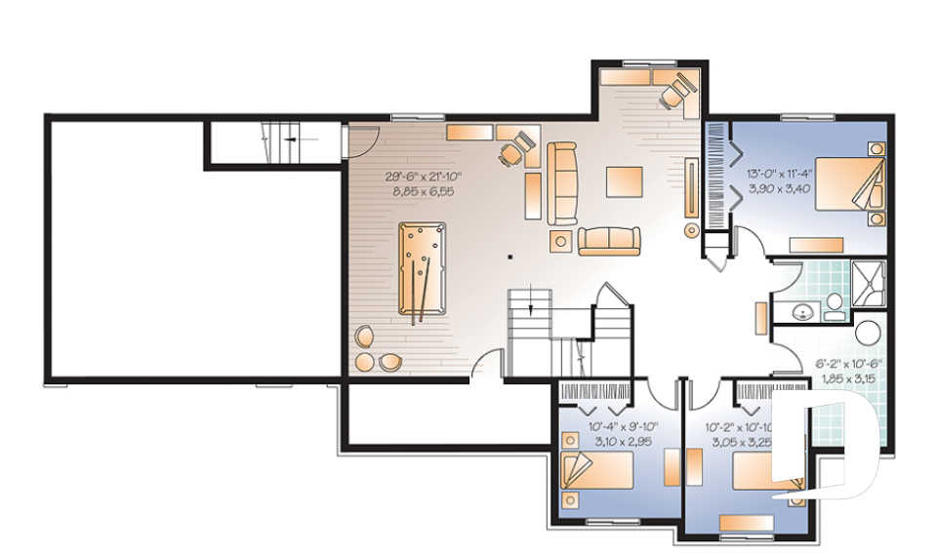
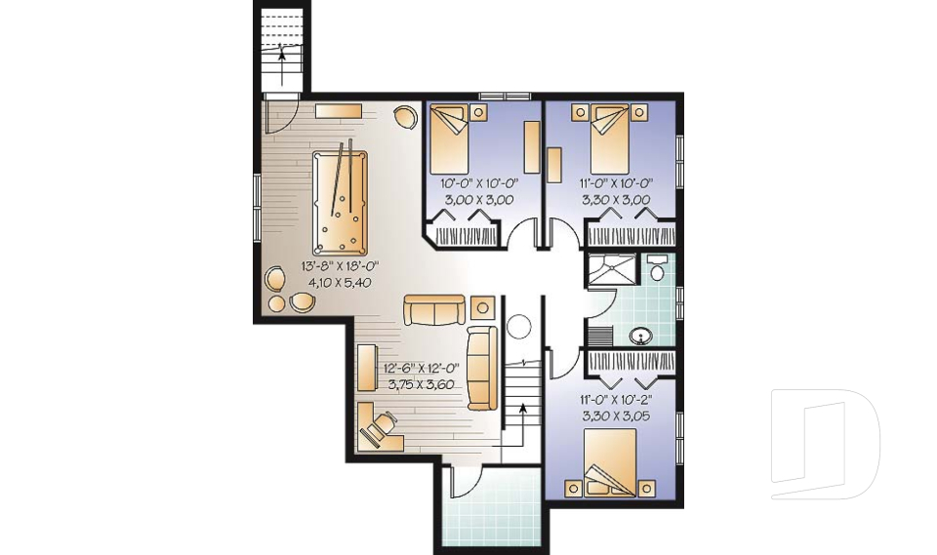
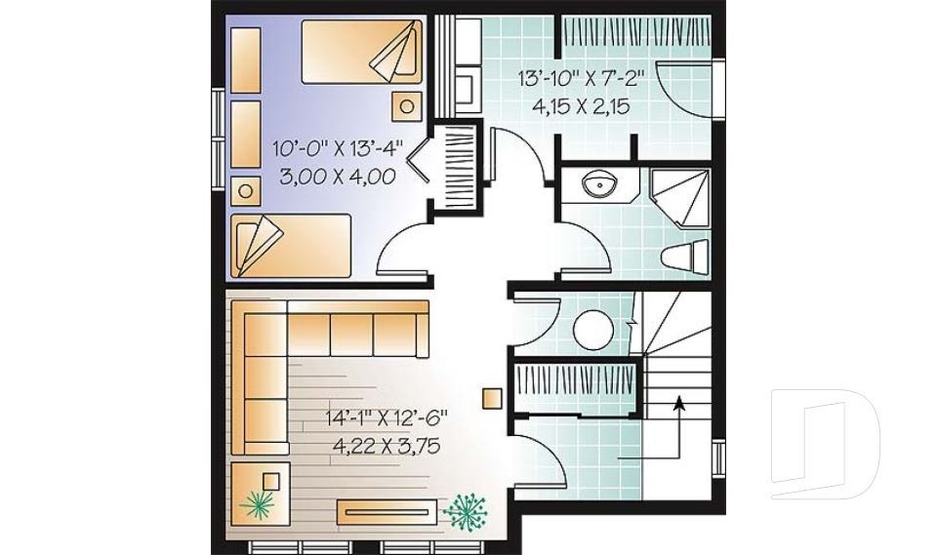

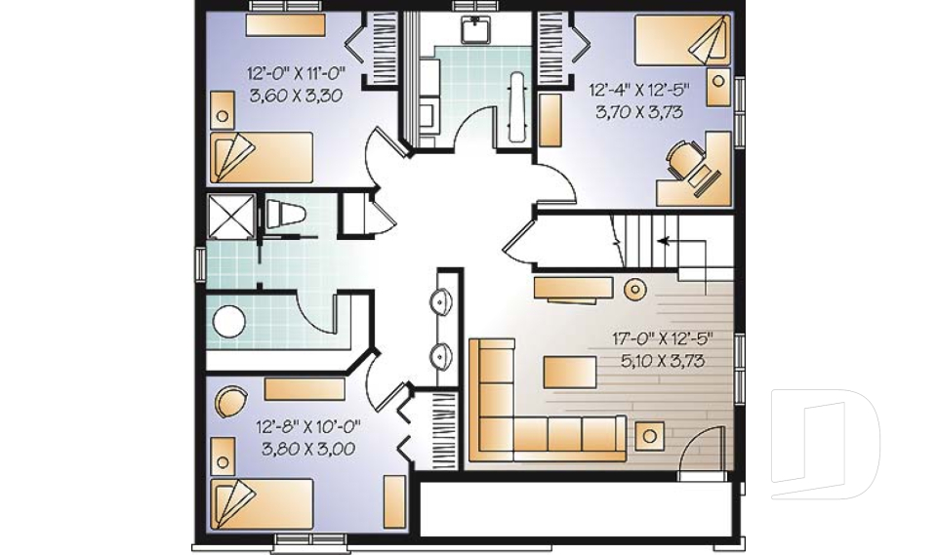
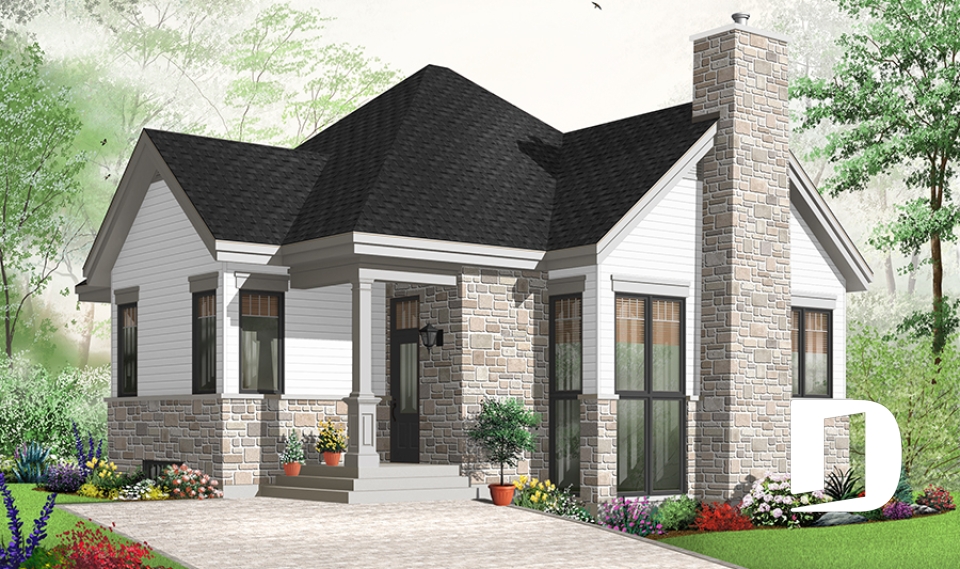
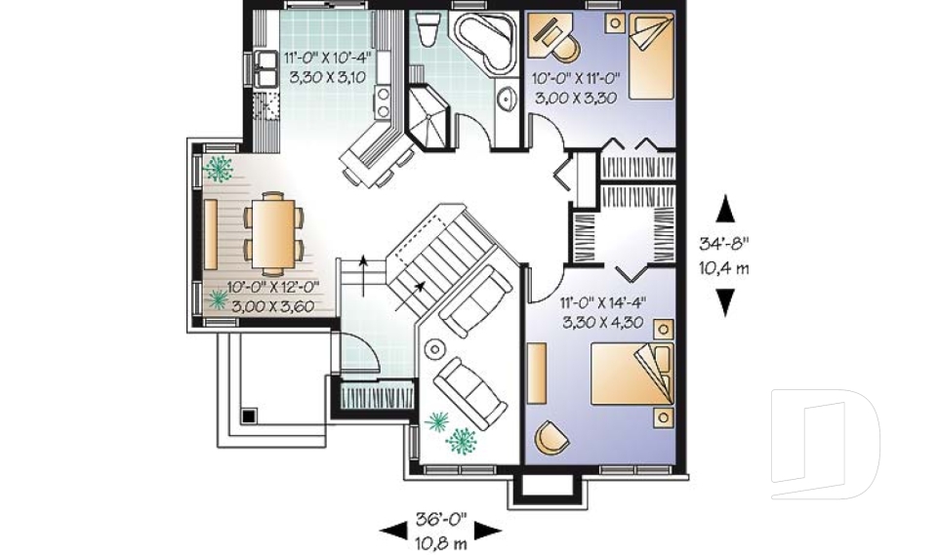
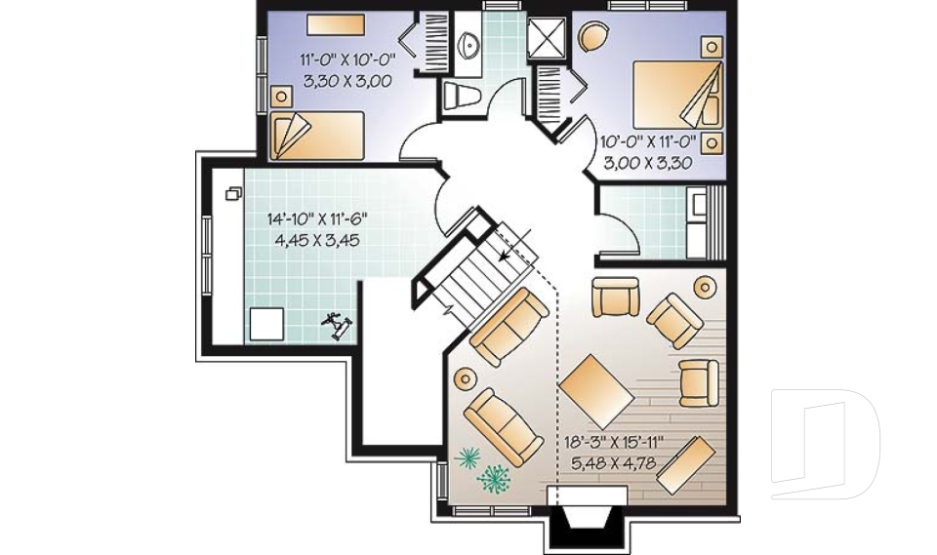

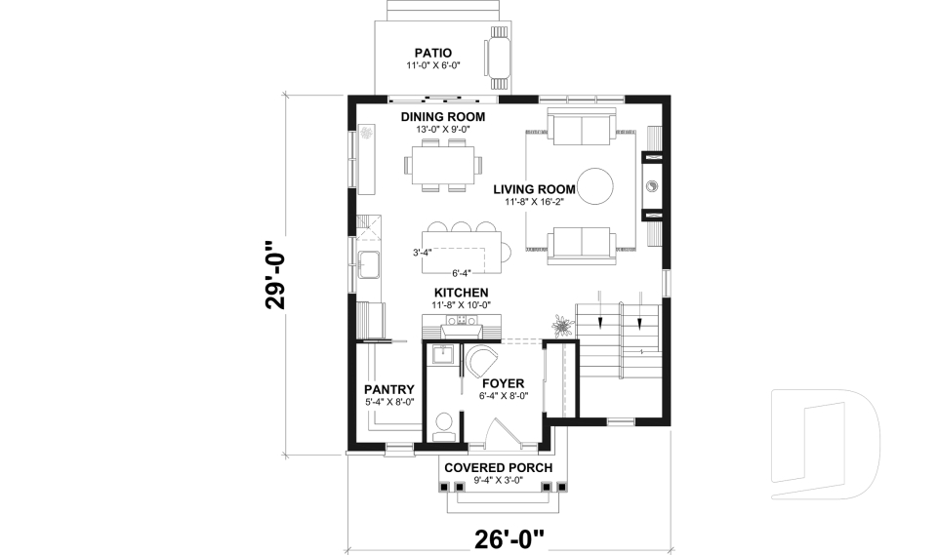
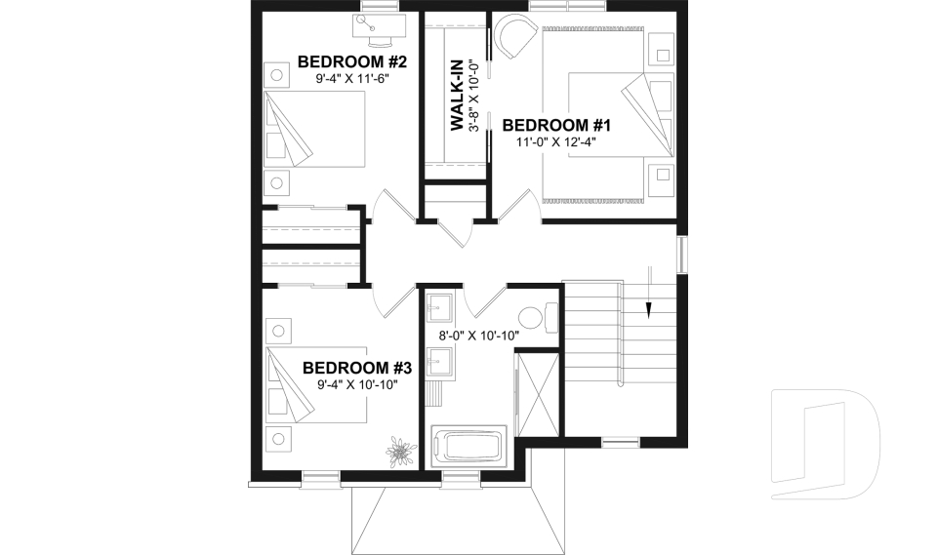
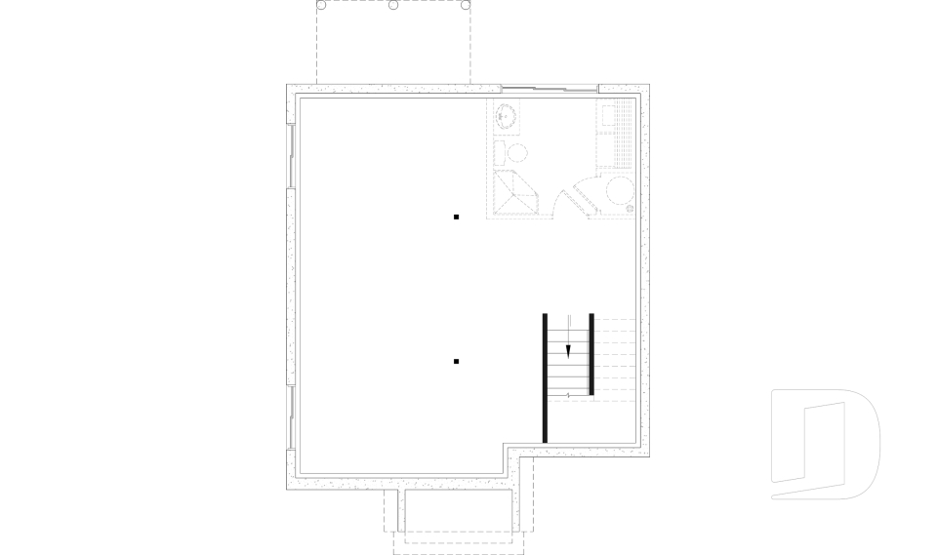
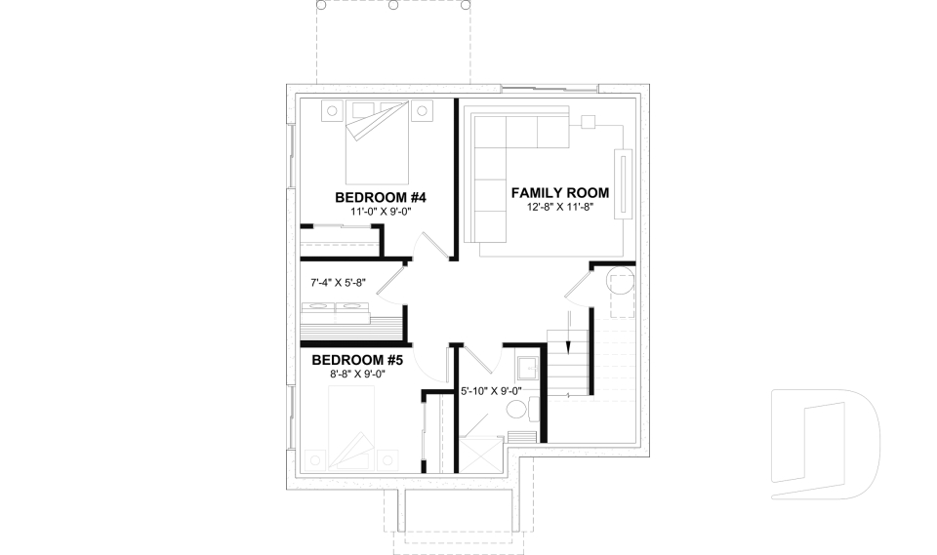
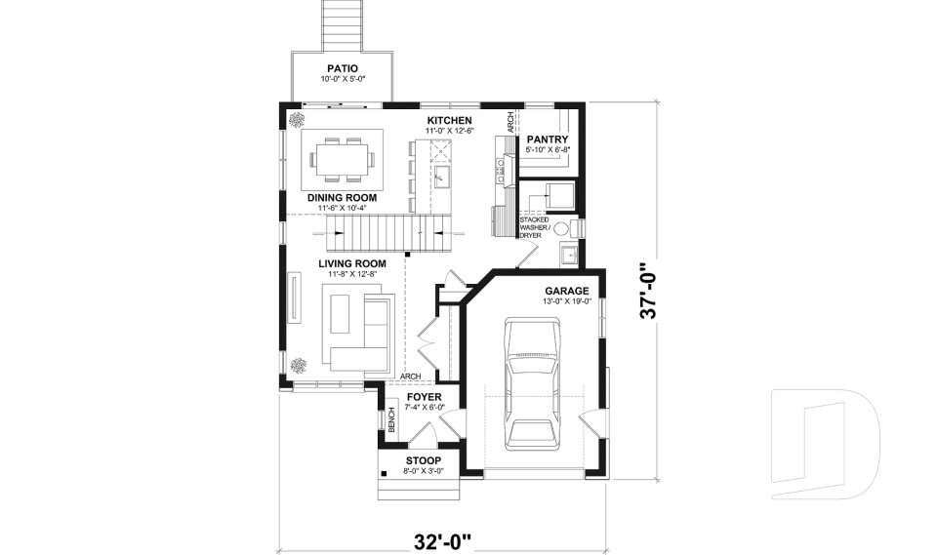

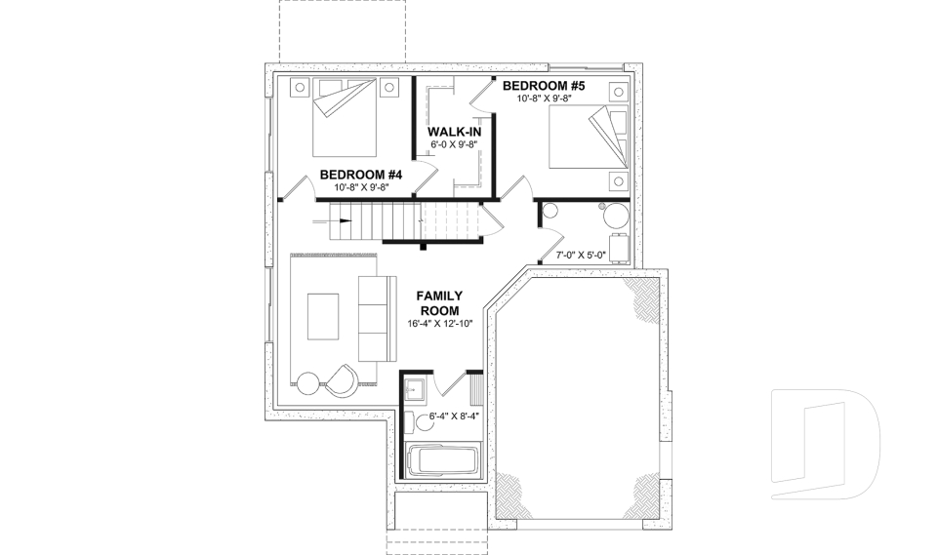
Our house plans with optional finished basements include an unfinished basement even if you don’t select the finished basement option. You can add the optional finished basement plan and complete the space during construction or later as your needs and budget evolve. Depending on the house plan, other foundation options may also be available, including a slab or crawl space. Add bedrooms, a family room, home office or flexible living space, or have the proposed layout modified to suit your needs. Our house designers can customize your plan, with personalized assistance available through our network of Drummond House Plans offices.


Our customers who like this collection are also looking at :

By default
105 plan(s) found
105 plan(s) found

Yorkton 2 3219-V1

Country

Bedrooms 2 to 4
Bathrooms 2
Living area 1504 sq.ft.
Plan starting from
$1680

Primrose 2 3101-V1

Craftsman / Northwest

Bedrooms 3 to 6
Bathrooms 3
Living area 1505 sq.ft.
Plan starting from
$1680

Galerno 2 3108-V1

Country

Bedrooms 2 to 5
Bathrooms 2
Living area 1225 sq.ft.
Plan starting from
$1515

Northridge 3952

Vacation and waterfront

Bedrooms 2 to 4
Bathrooms 2.5
Living area 1285 sq.ft.
Plan starting from
$1515

Chestnut 3953

Mountain

Bedrooms 1 to 3
Bathrooms 2.5
Living area 1249 sq.ft.
Plan starting from
$1515

Madeira 3151

Transitional

Bedrooms 2 to 5
Bathrooms 2
Living area 1137 sq.ft.
Plan starting from
$1450

Jasper 3324

European

Bedrooms 2 to 4
Bathrooms 2
Living area 1983 sq.ft.
Plan starting from
$1740

Fairhaven 2781

English

Bedrooms 3 to 5
Bathrooms 2.5
Living area 1464 sq.ft.
Plan starting from
$1515

Hanout 2825

Modern Craftsman

Bedrooms 3 to 5
Bathrooms 2.5
Living area 1517 sq.ft.
Plan starting from
$1680




















