

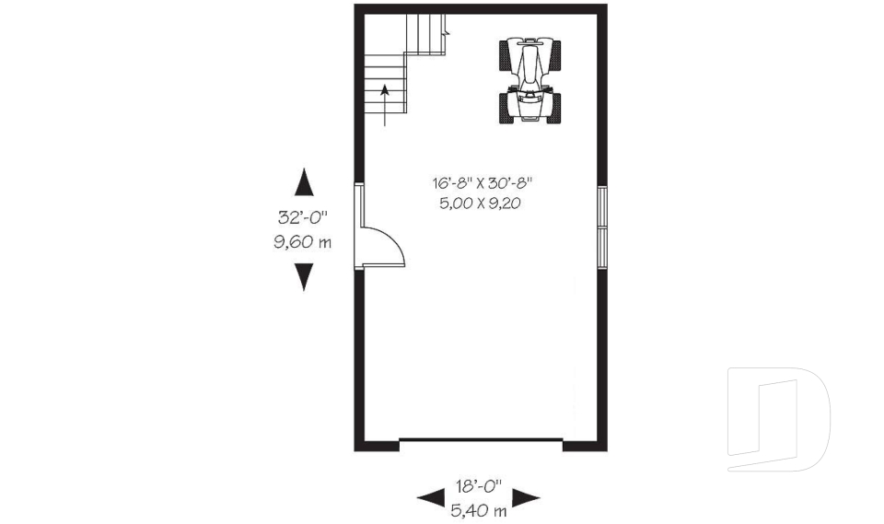
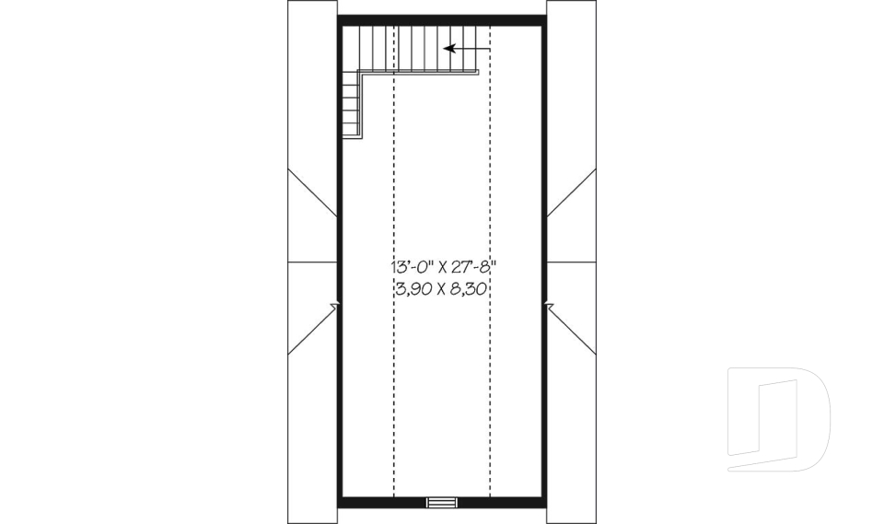
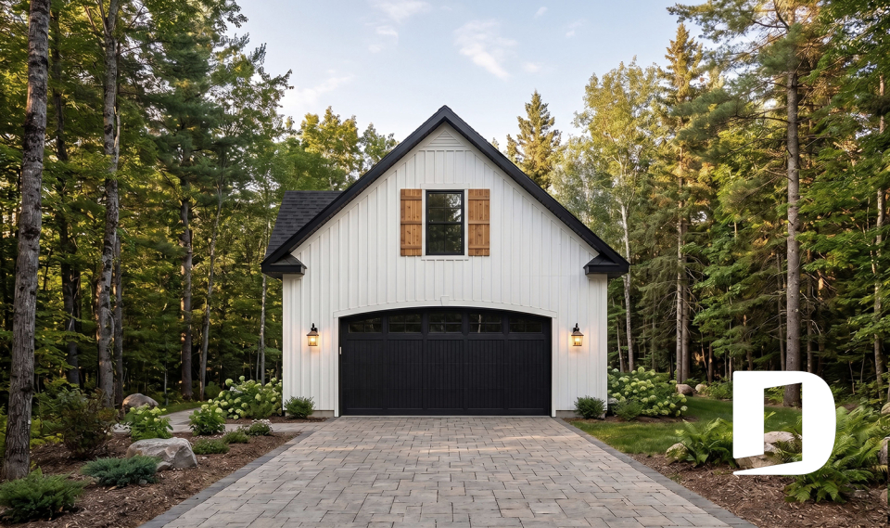
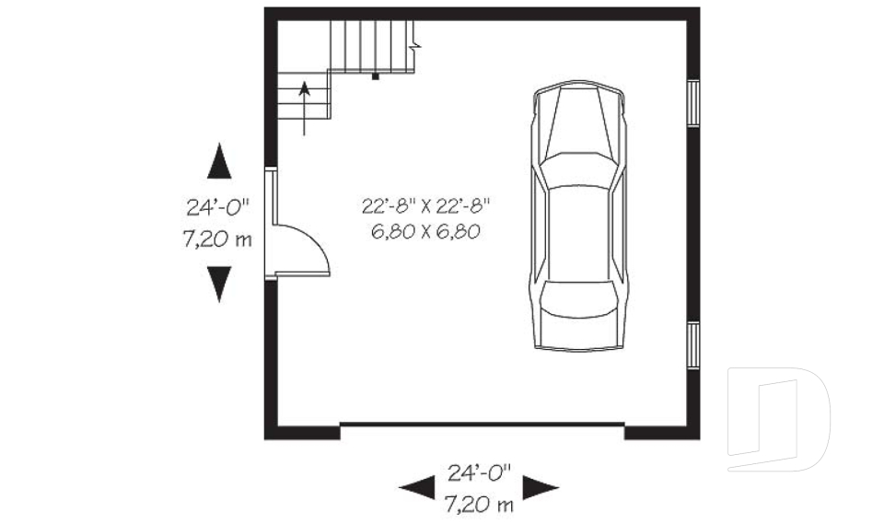
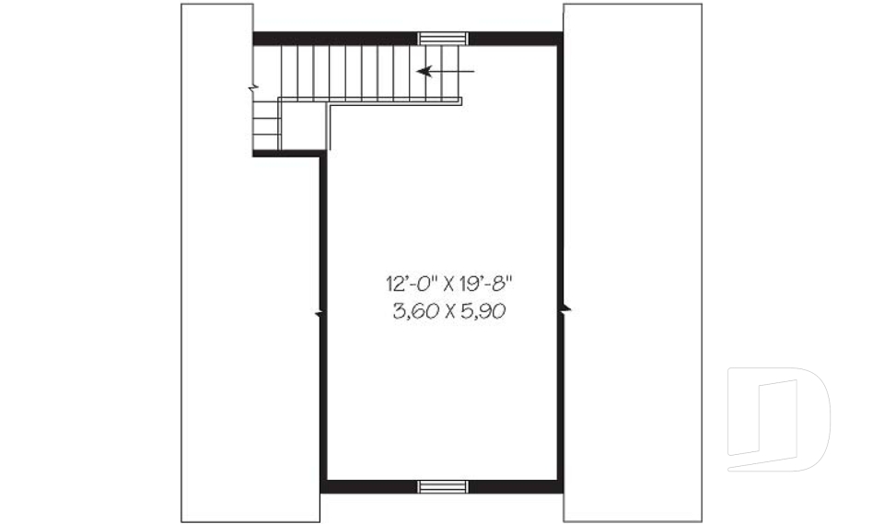
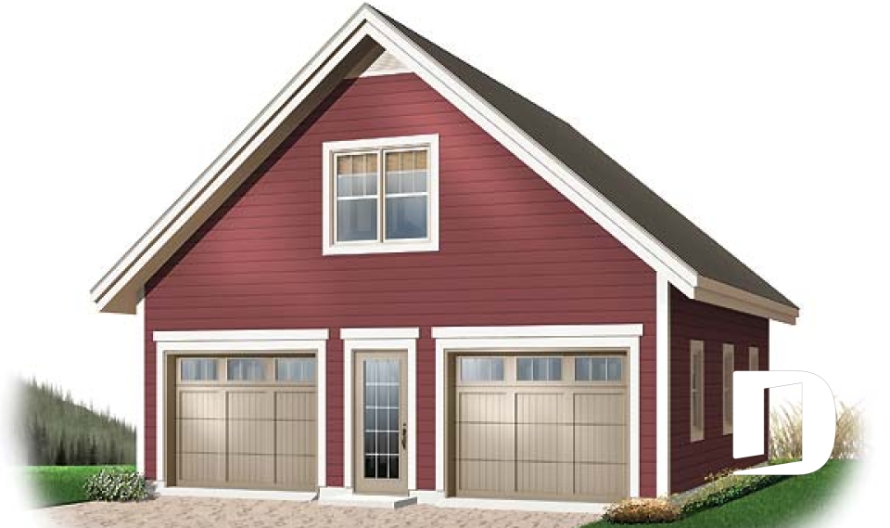

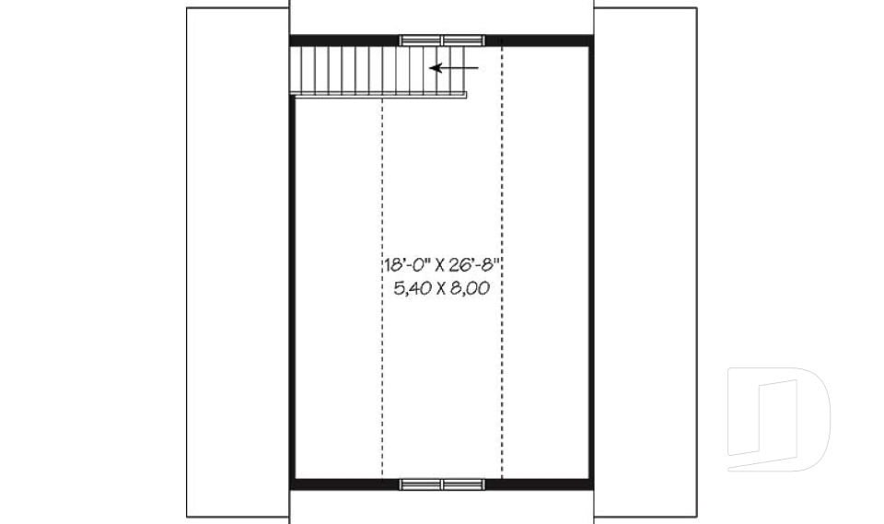
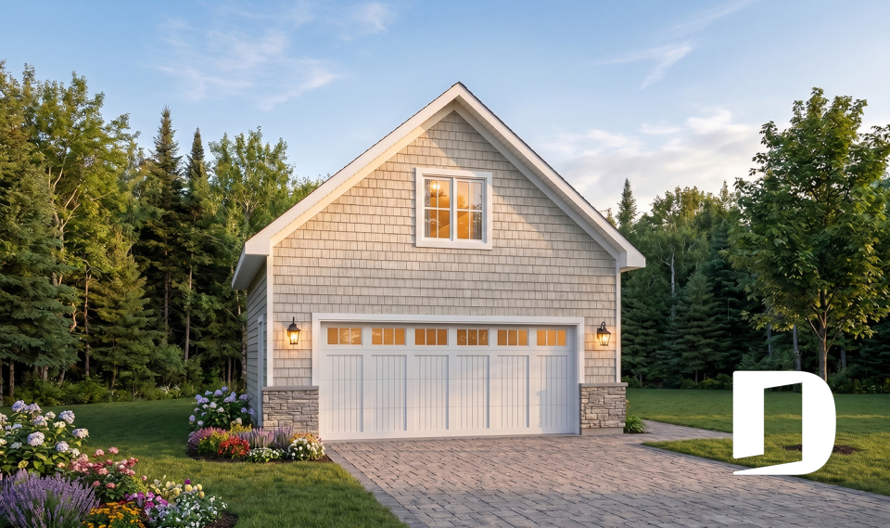
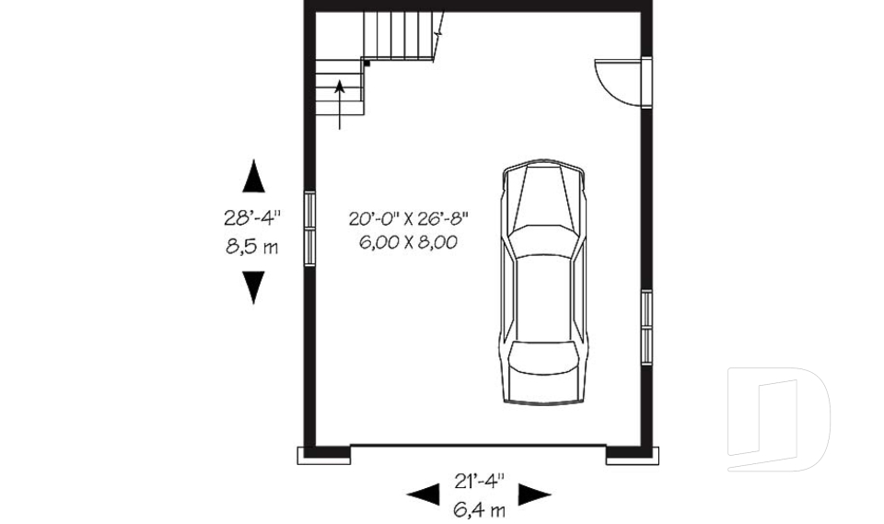
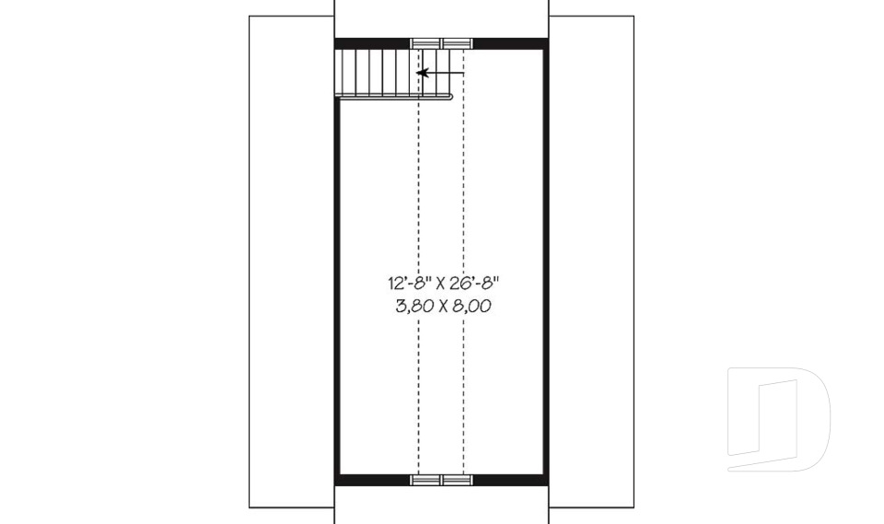
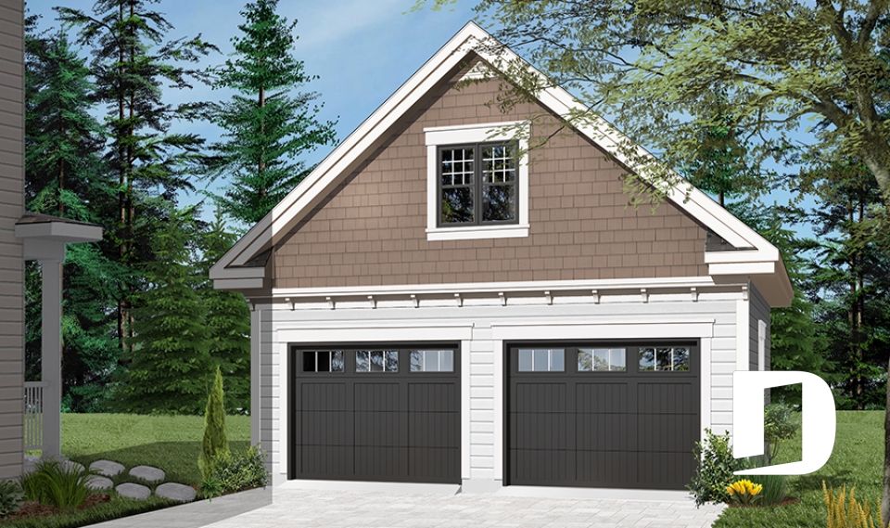
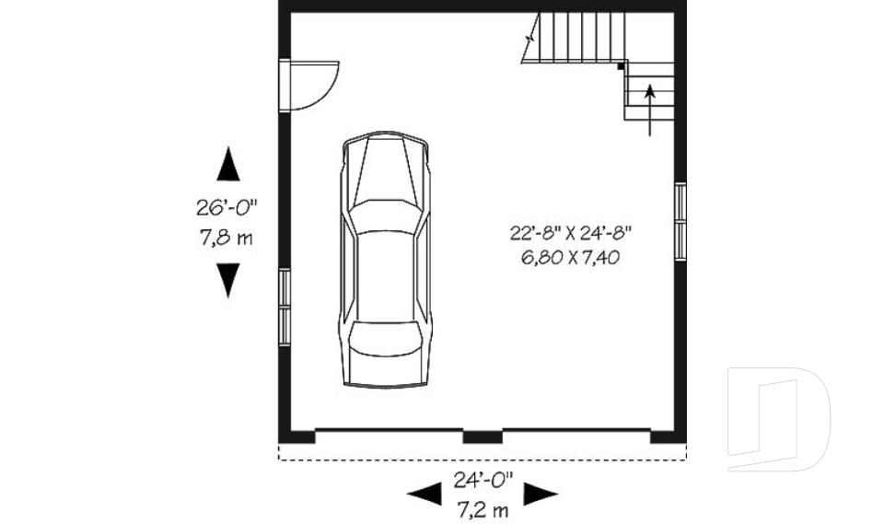
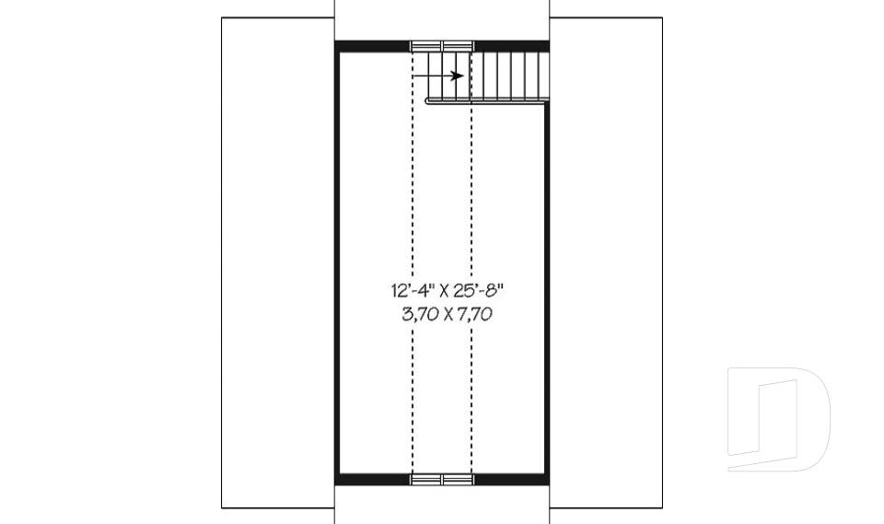
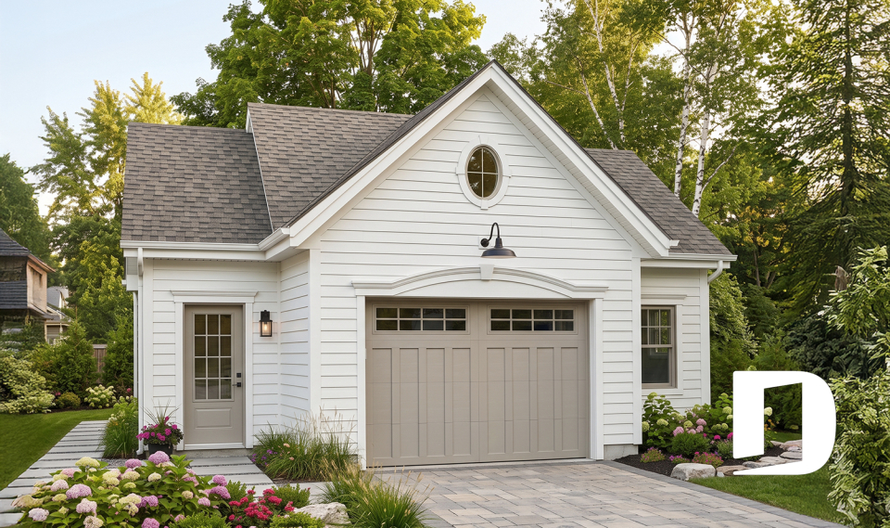
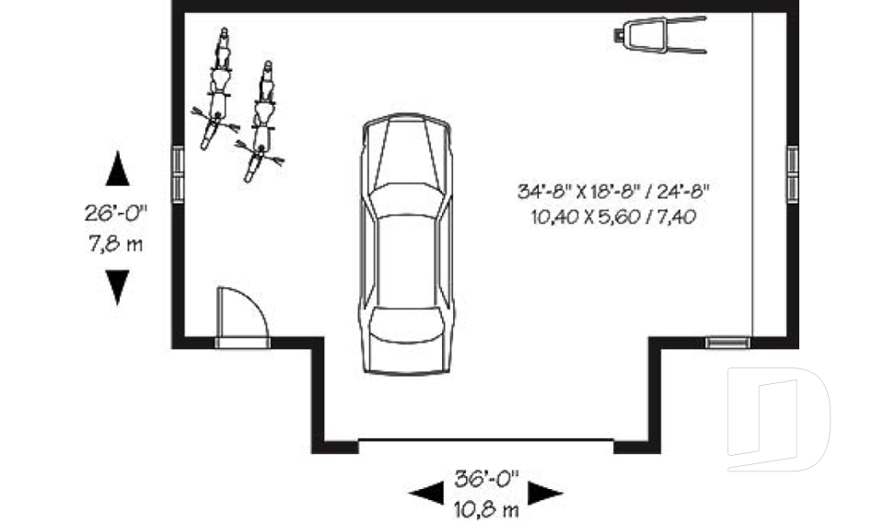
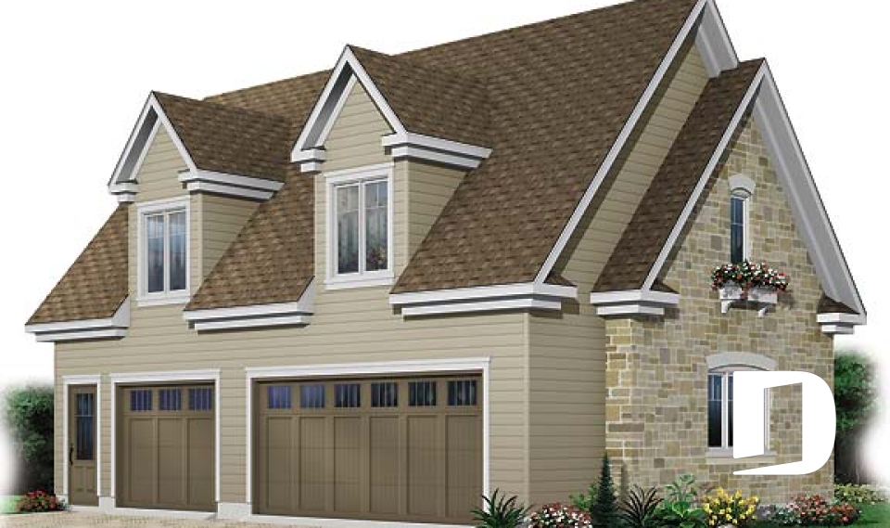
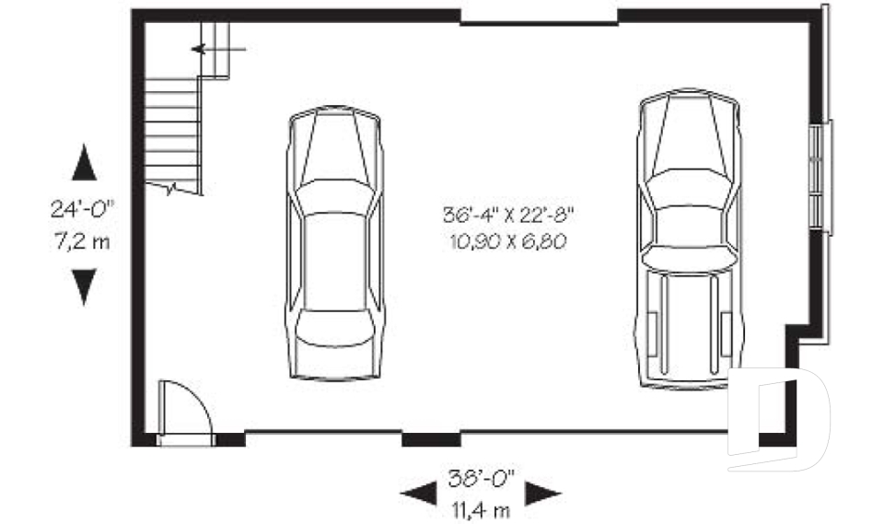
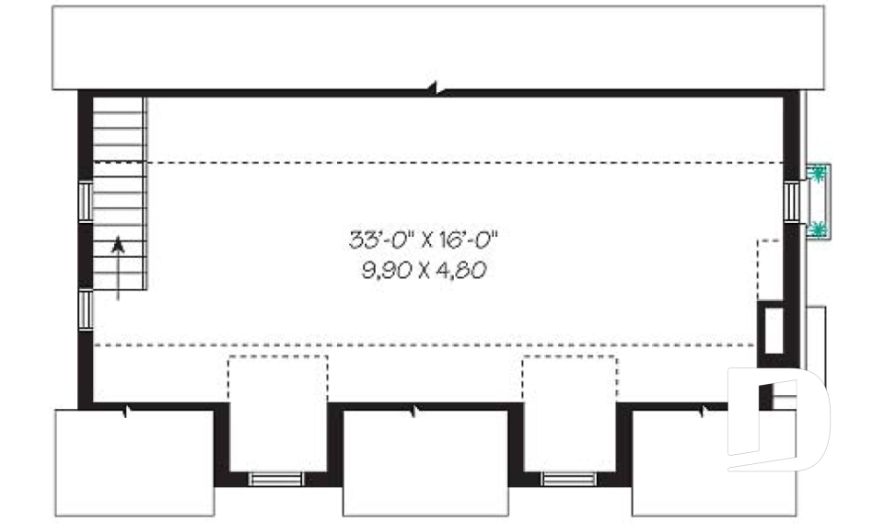
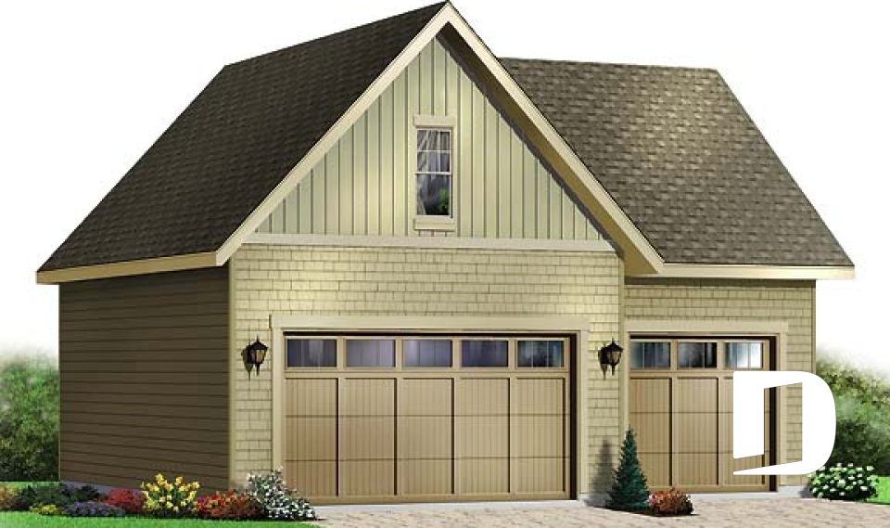
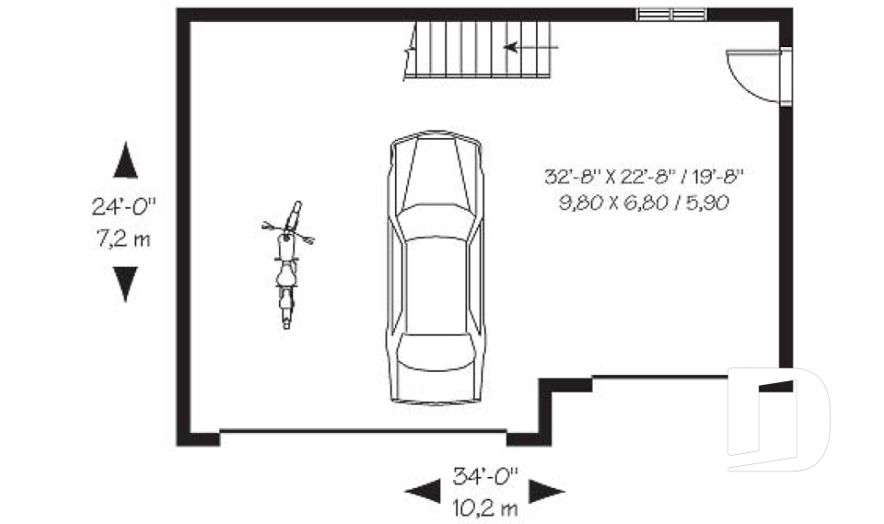
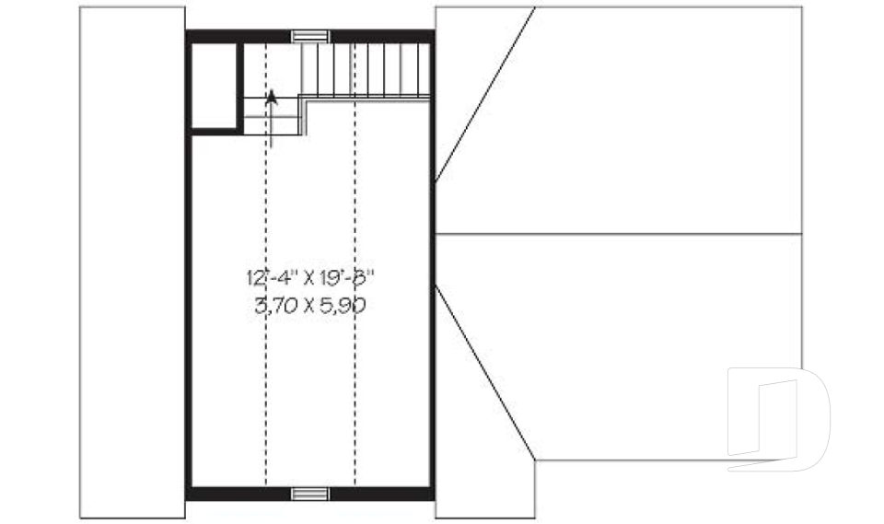
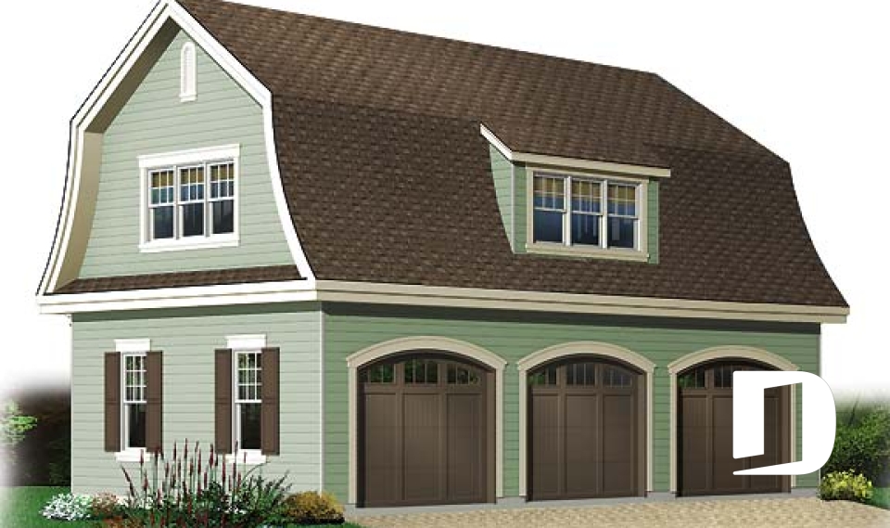



Country style garage plans with multiple sizes and options

The addition of a detached country style garage (plan) to a single-family house or cottage will increase your comfort and liveability whether you use your garage for protecting vehicles, storing bicycles and sports equipment, or as a workshop (or all of the above), the possibilites are endless! This outstanding collection of garage plans even has models with storage or living space upstairs with the potential of developing an income suite! This collection of garage plans works well with country style homes but please remember, you are not limited to them as is.

You may also like :

By default
57 plan(s) found
57 plan(s) found

The Car-plex 2984

Victorian

Bedrooms -
Bathrooms -
Living area 974 sq.ft.
With a contractor
$104,384 +tax
Plan starting from
$585

Haymaker Bay 2985

Farmhouse

Bedrooms -
Bathrooms -
Living area 853 sq.ft.
With a contractor
$96,523 +tax
Plan starting from
$660

Wisteria Way 2987

Country

Bedrooms -
Bathrooms -
Living area 1268 sq.ft.
With a contractor
$129,228 +tax
Plan starting from
$695

Morgan's Way 2988

Cape Cod

Bedrooms -
Bathrooms -
Living area 953 sq.ft.
With a contractor
$100,818 +tax
Plan starting from
$660

The Double Glide 1 2989-24

Country

Bedrooms -
Bathrooms -
Living area 948 sq.ft.
With a contractor
$99,190 +tax
Plan starting from
$660

Breton 2990

Country

Bedrooms -
Bathrooms -
Living area 840 sq.ft.
With a contractor
$107,549 +tax
Plan starting from
$660

Glide-away 3980

American

Bedrooms -
Bathrooms -
Living area 1576 sq.ft.
With a contractor
$169,911 +tax
Plan starting from
$820

The Housemate 3981

American

Bedrooms -
Bathrooms -
Living area 1027 sq.ft.
With a contractor
$117,075 +tax
Plan starting from
$780

Dutch Port 3984

Country

Bedrooms -
Bathrooms -
Living area 1398 sq.ft.
With a contractor
$147,789 +tax
Plan starting from
$820





















