
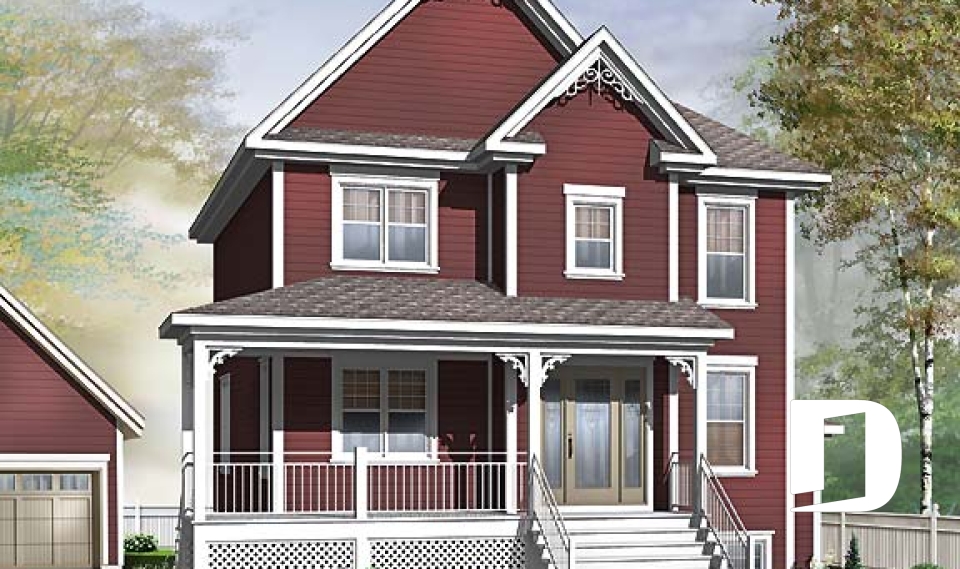
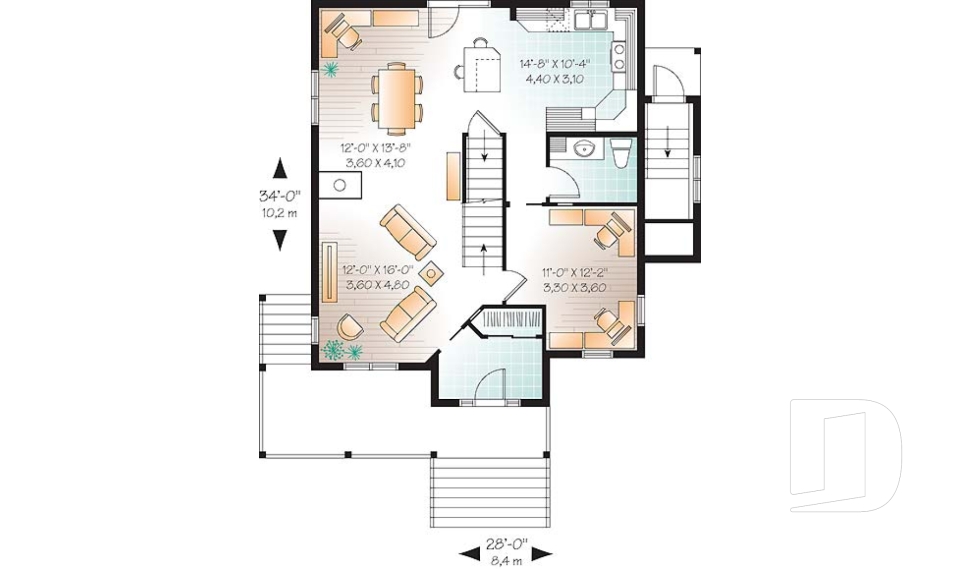
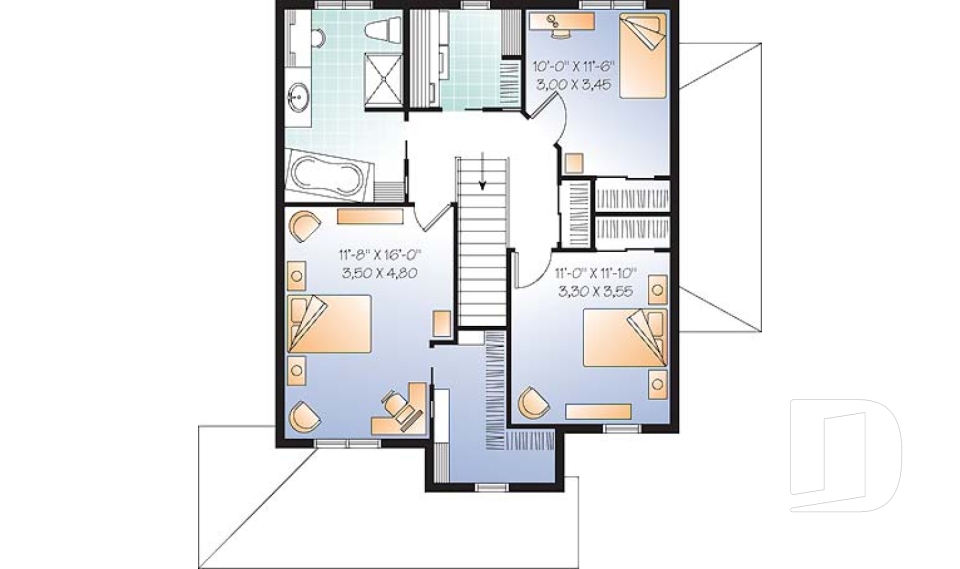




Big family house plans & blended families floor plans

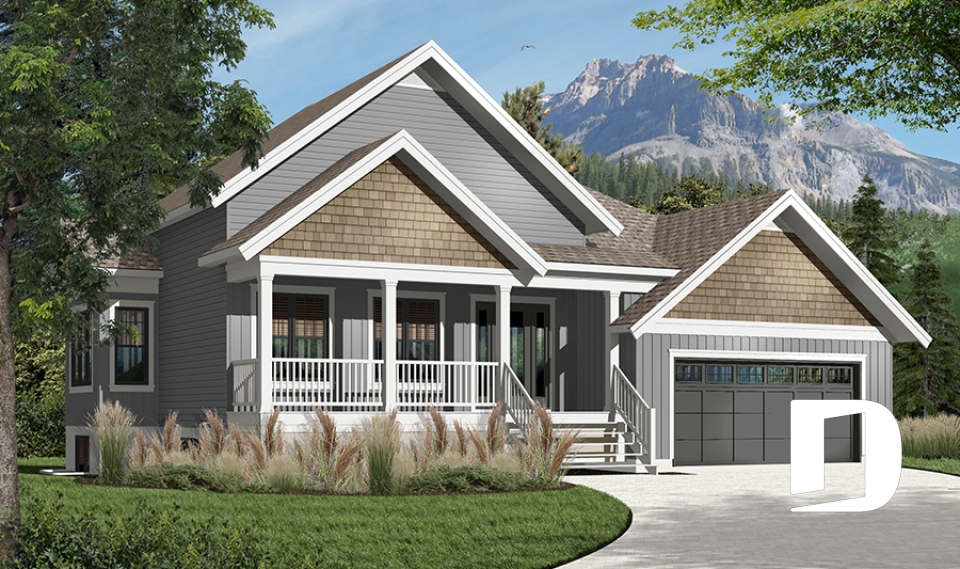
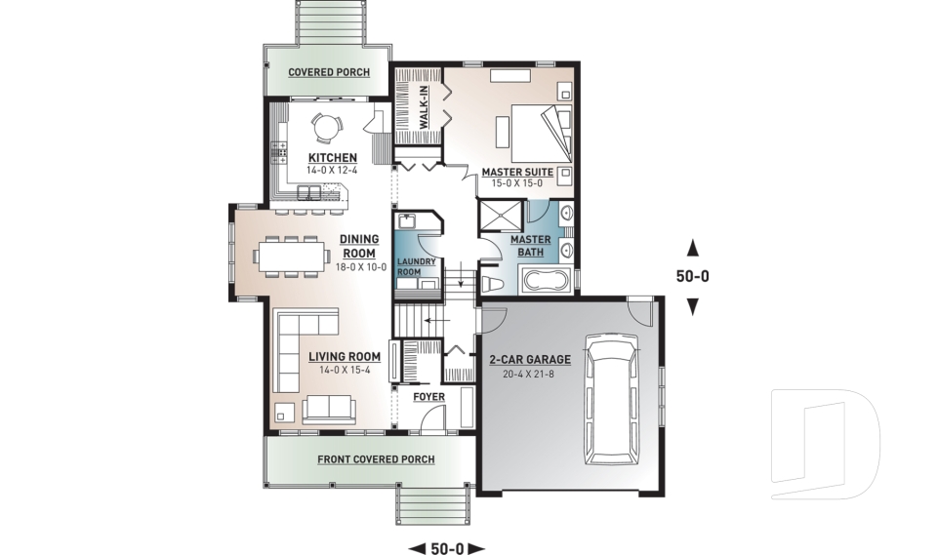
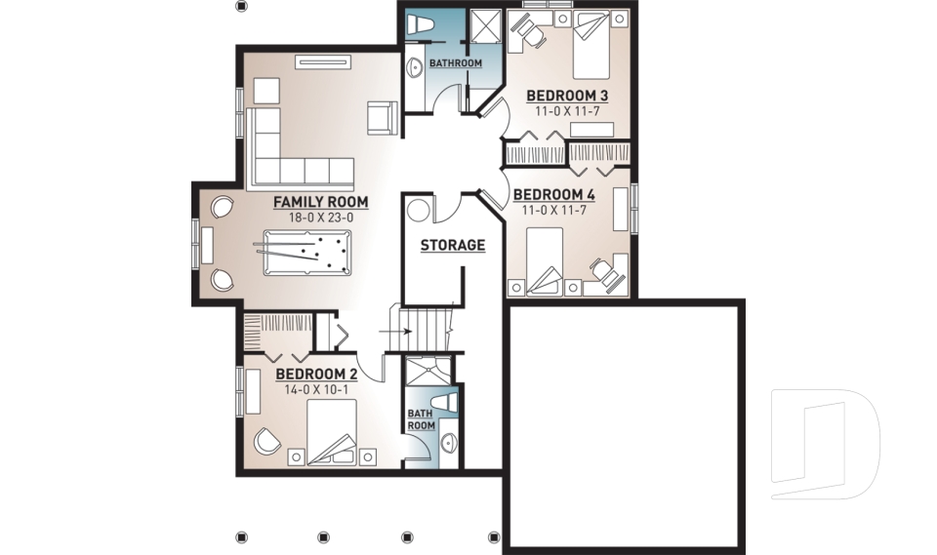
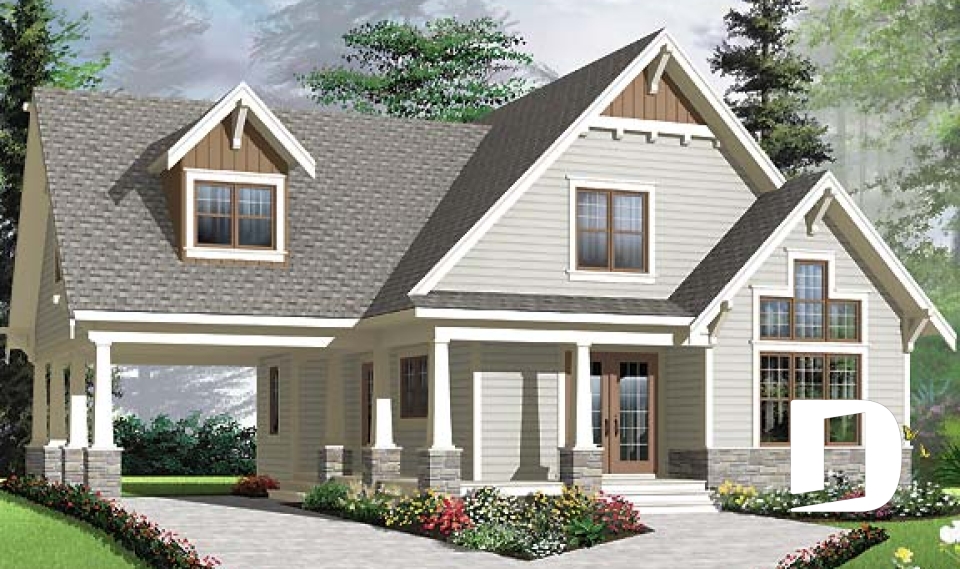
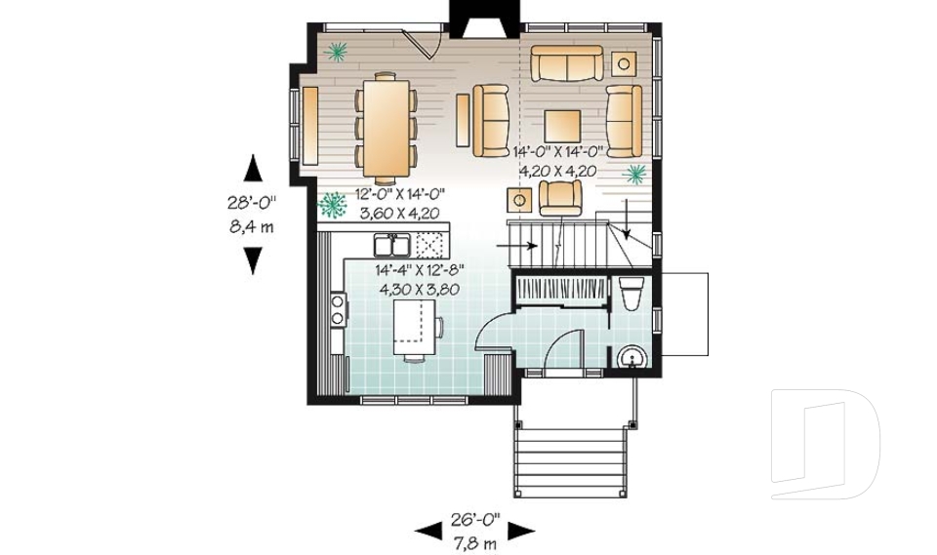

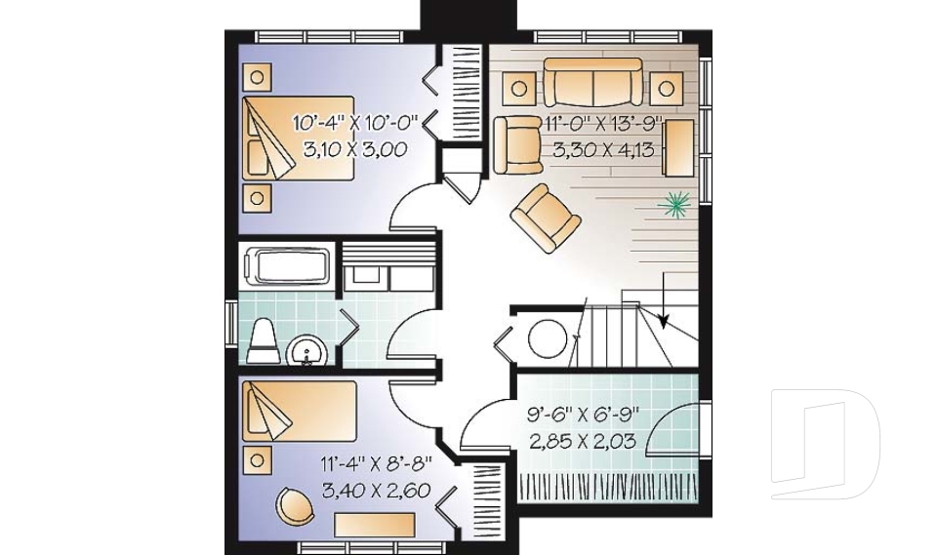
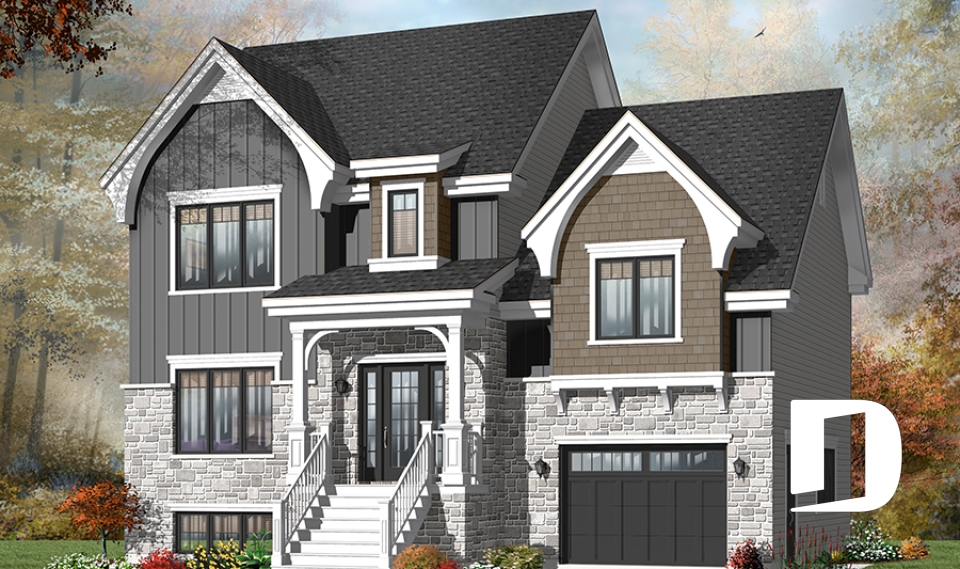
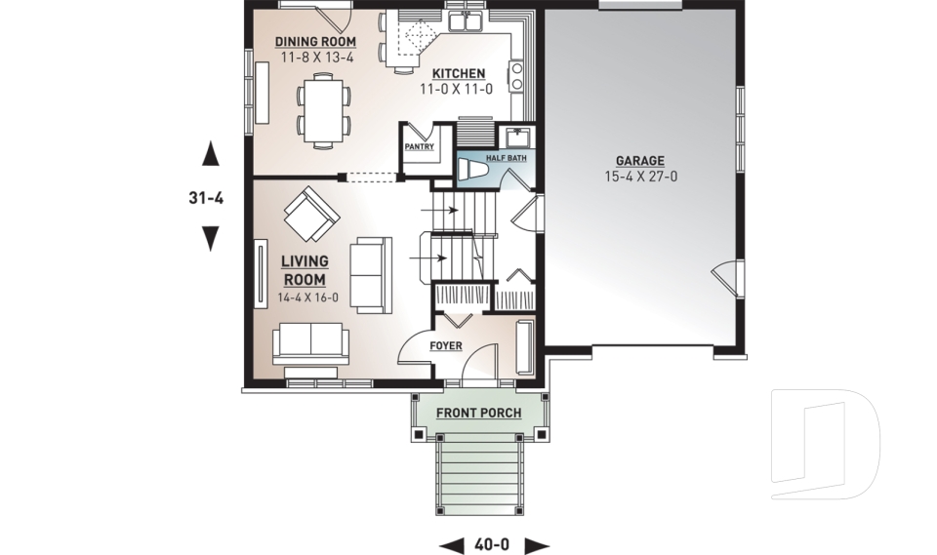

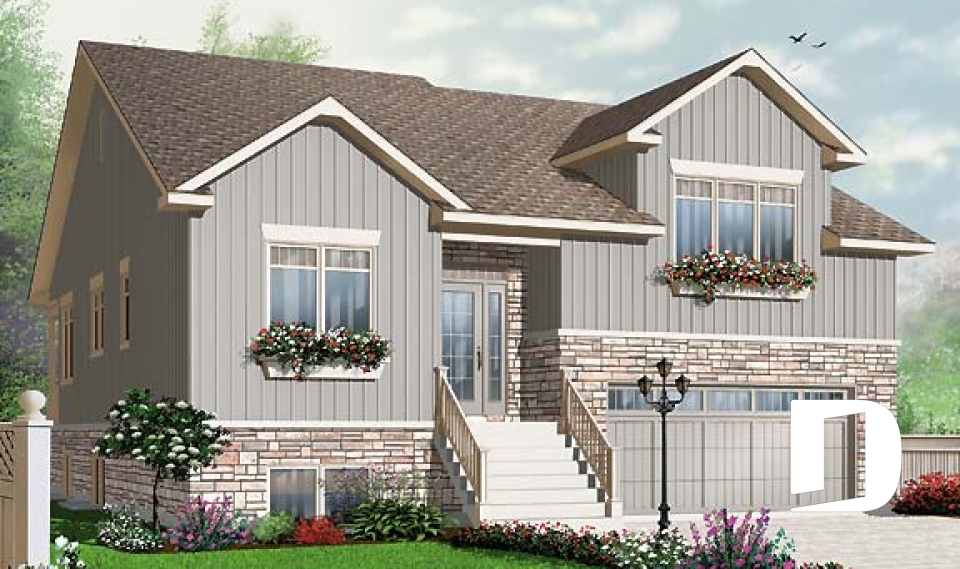
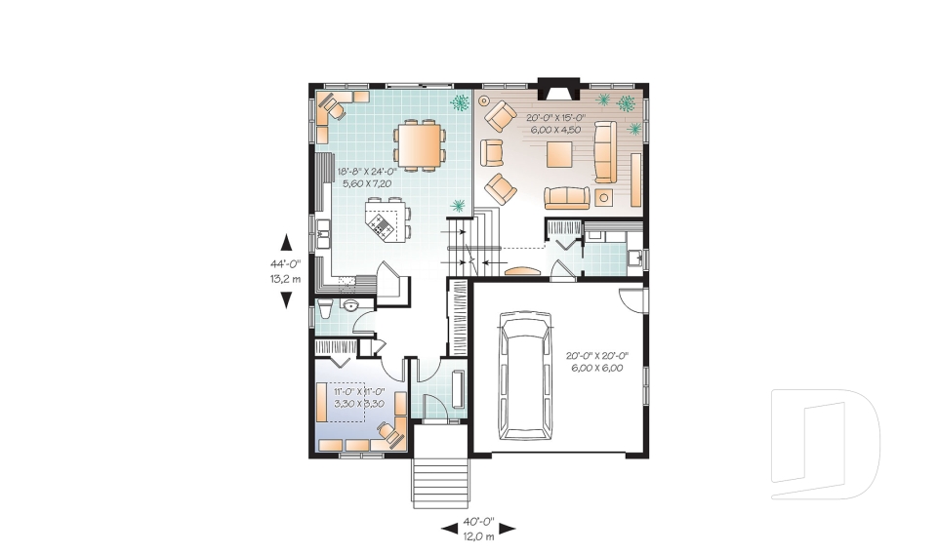
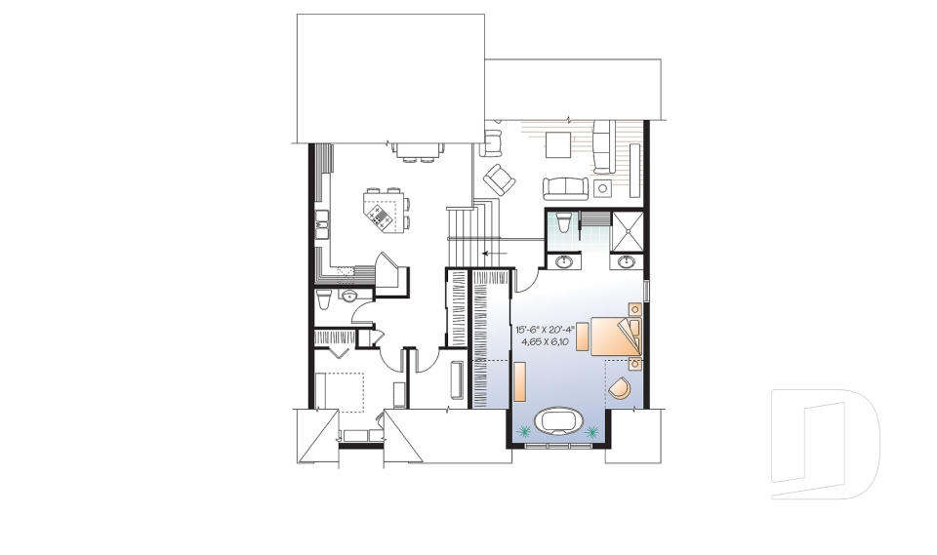
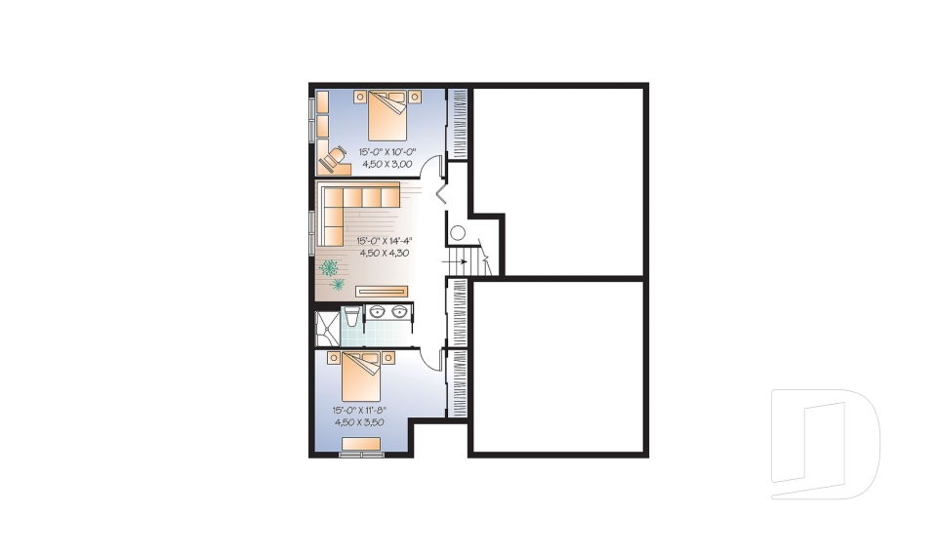
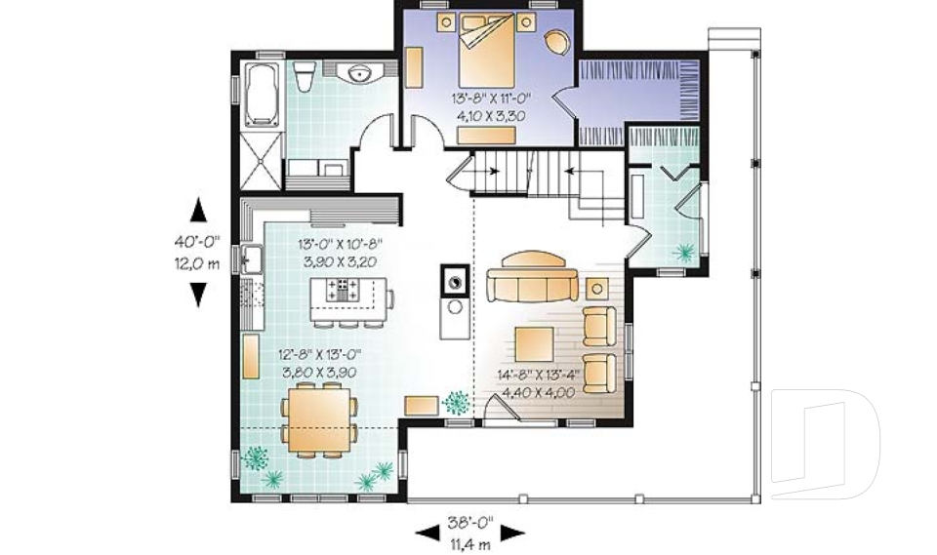
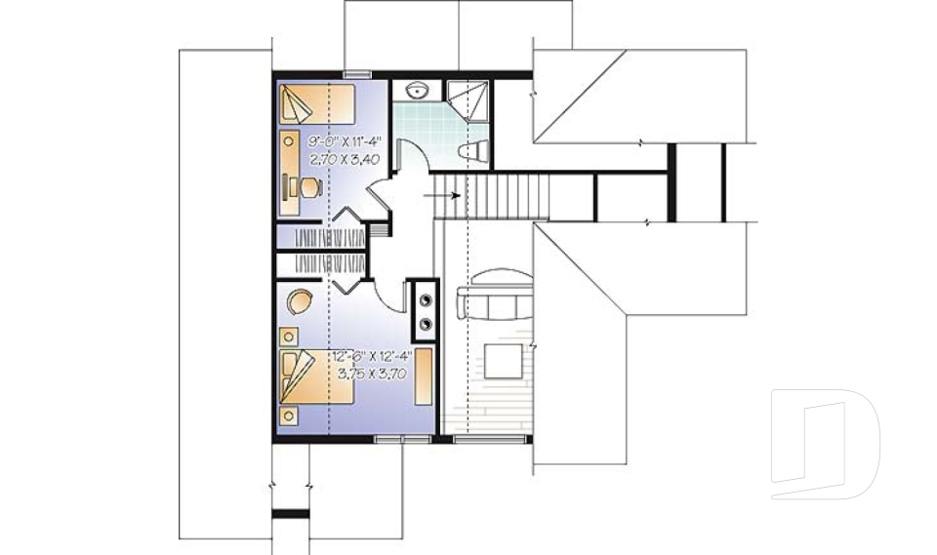
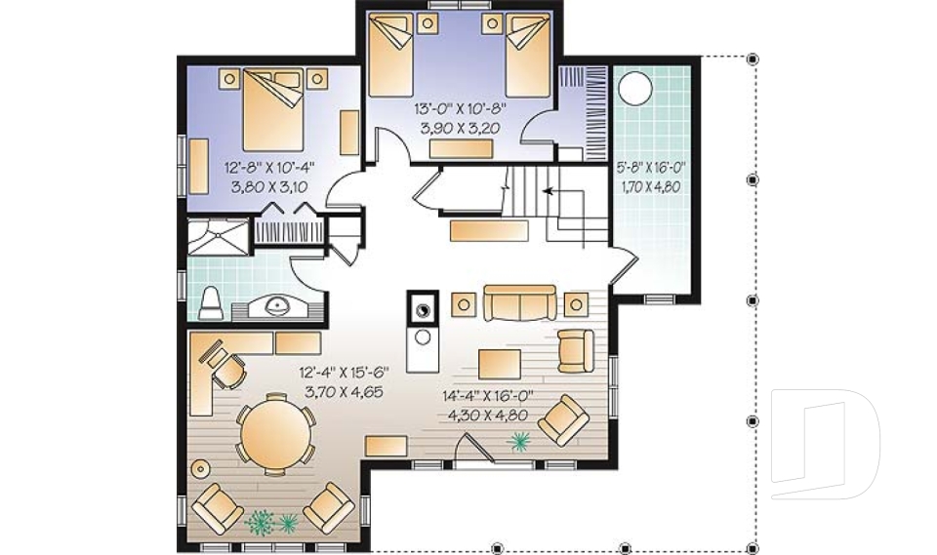

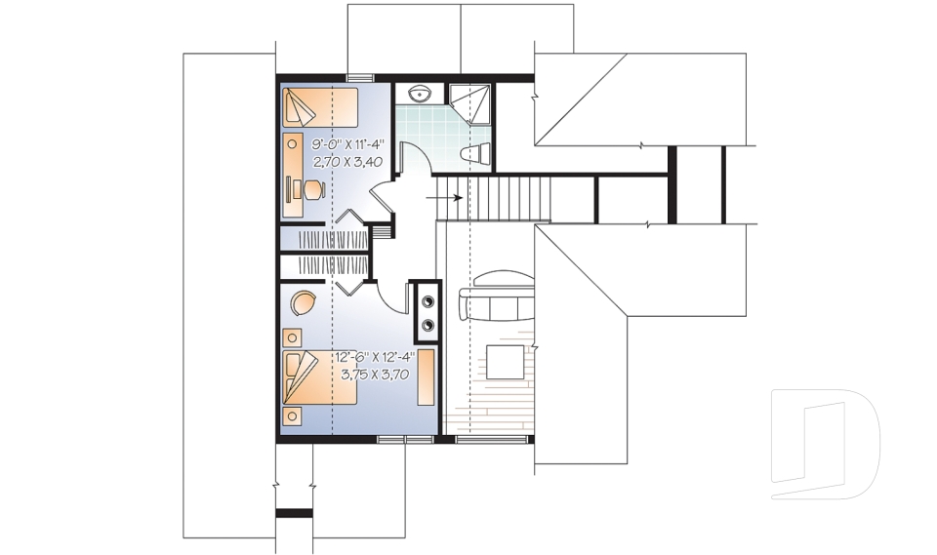
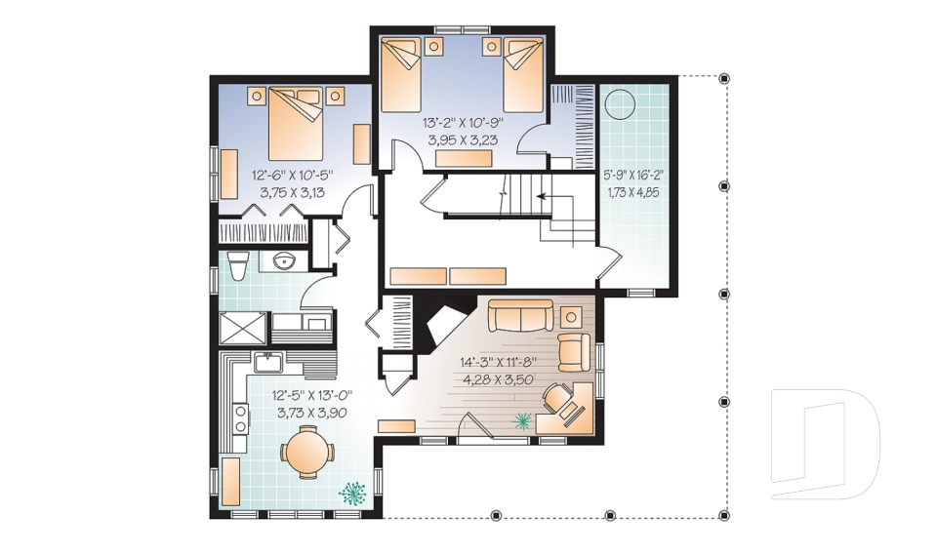
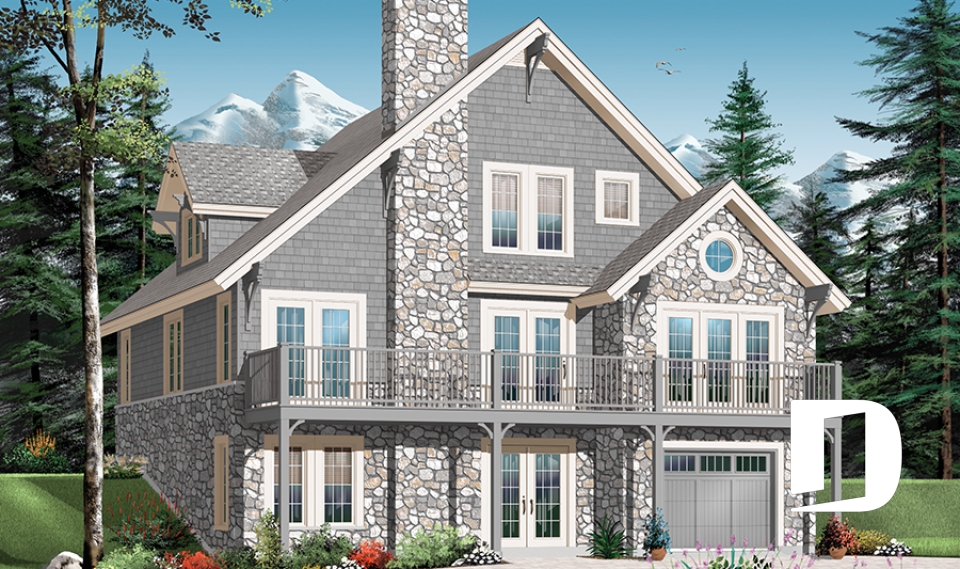



Big family house plans & floor plans for blended families are in high demand so our designers have prepared this collection with your family in mind.Your two families have now become one, or you have 3 or more children? We have taken care to provide a number of options with at least 4 bedrooms, sometimes on the same floor, on the main floor and in the basement. In order to provide some areas of privacy, you will discover houses that offer two family rooms, separate offices and sometimes even two master bedrooms with private master bath and reading areas.

Our customers who like this collection are also looking at :

By default
363 plan(s) found
363 plan(s) found


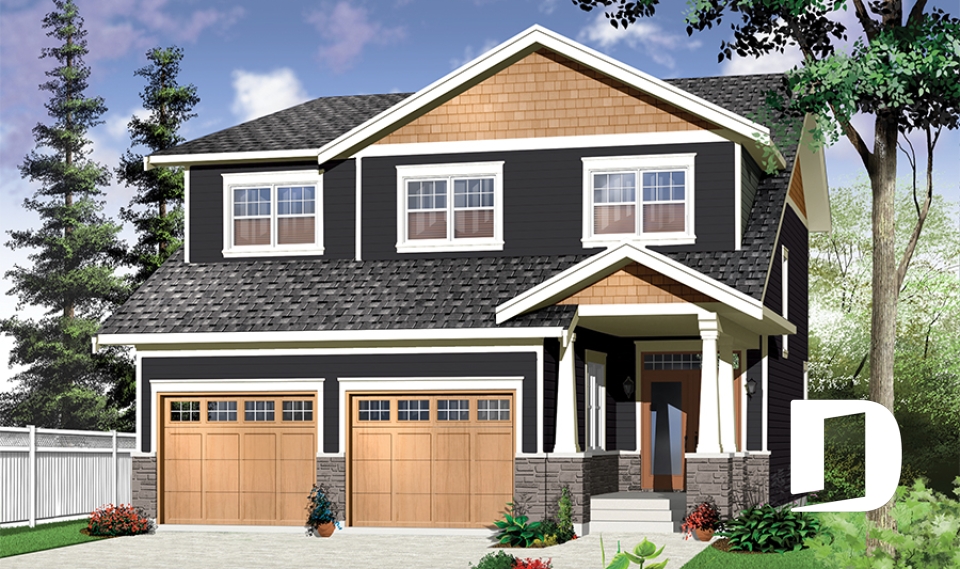
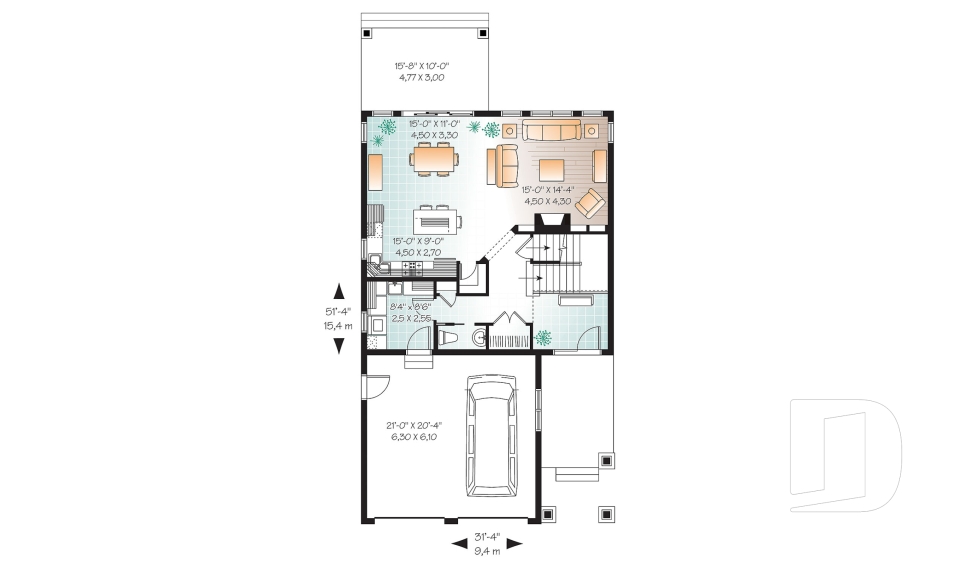
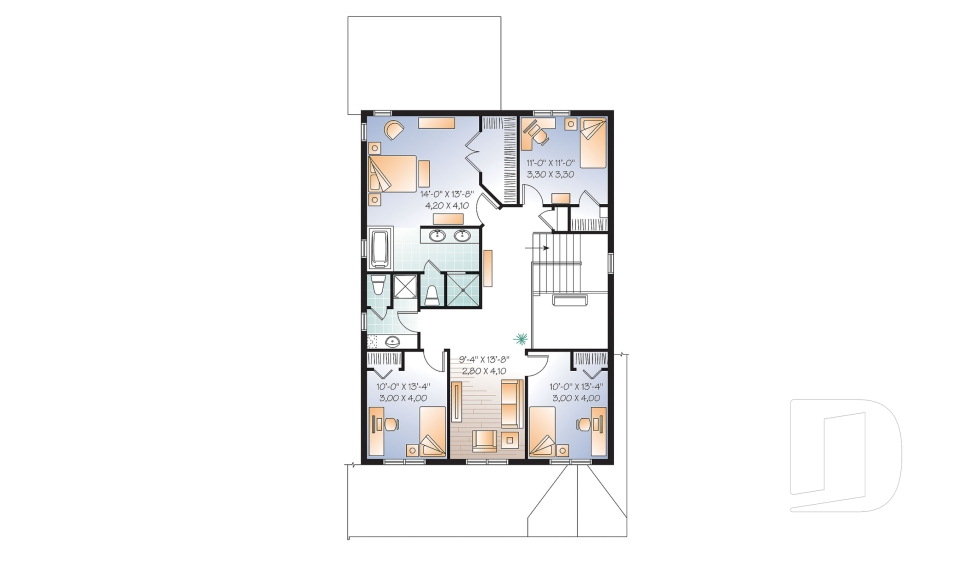
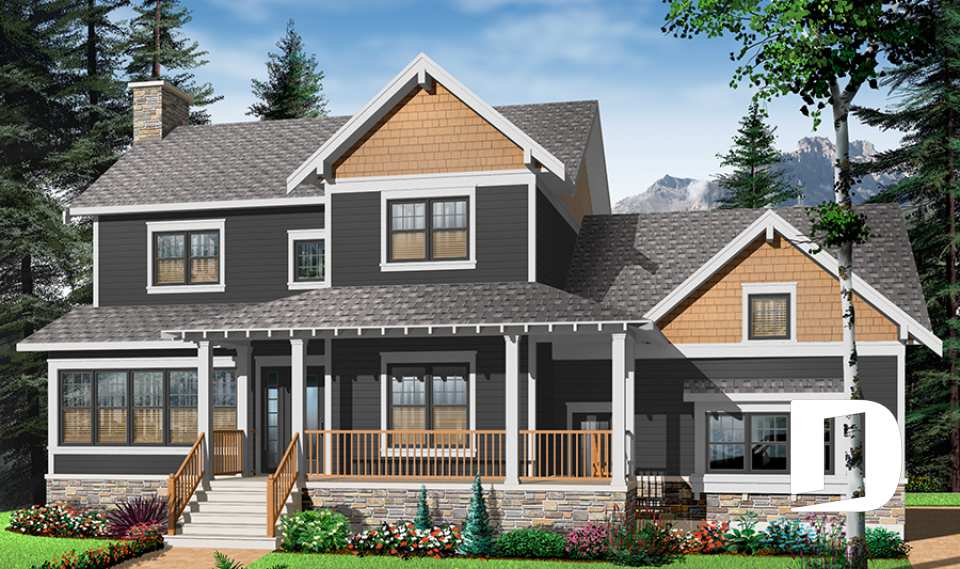
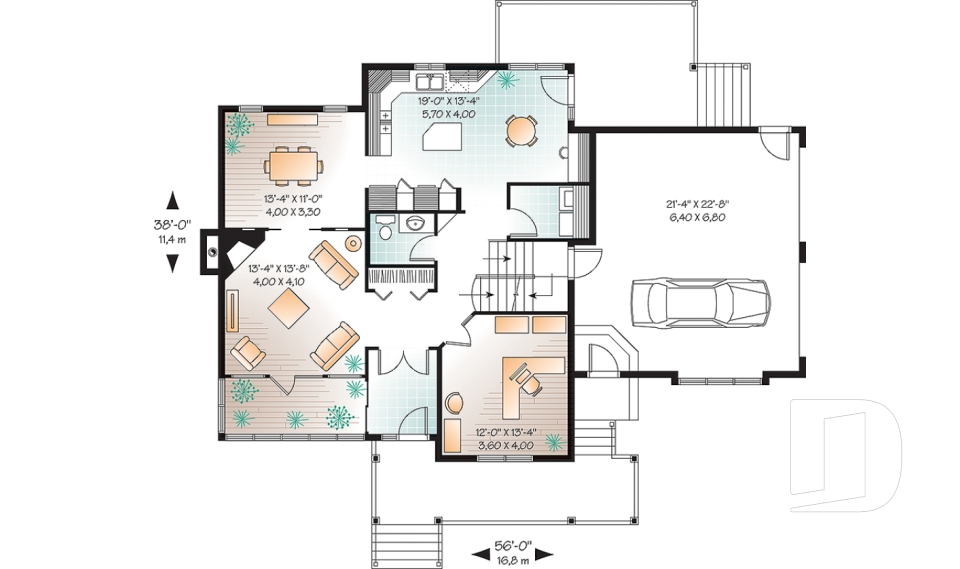
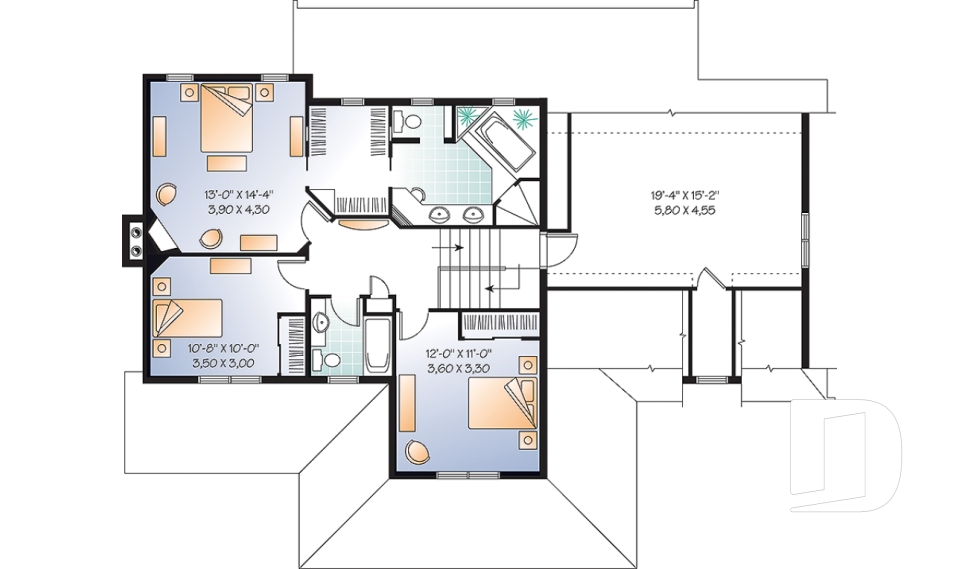
Ridgewood 3 2853A-V1

Craftsman / Northwest

Bedrooms 3, 4
Bathrooms 2.5
Living area 2185 sq.ft.
Plan starting from
$1740

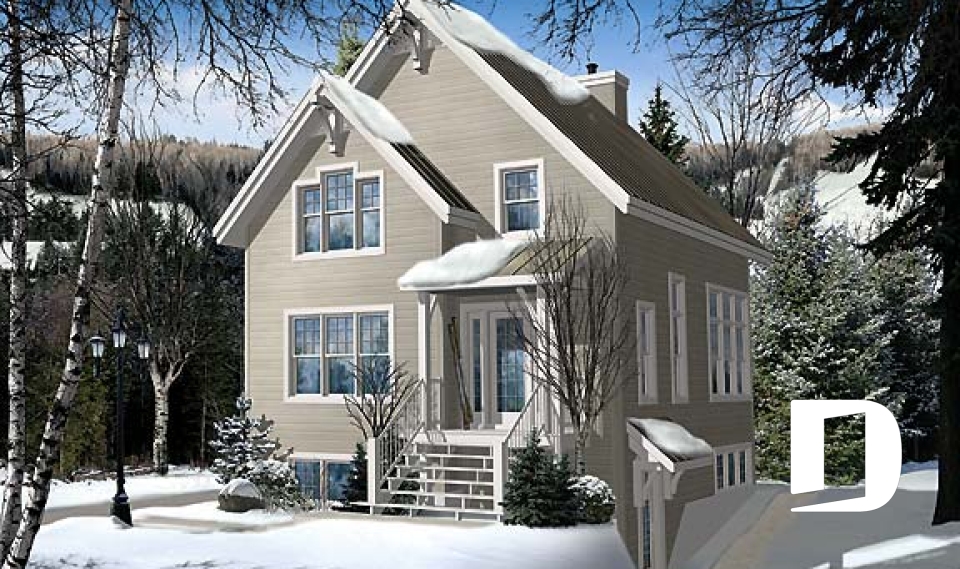
Northridge 3952

Vacation and waterfront

Bedrooms 2 to 4
Bathrooms 2.5
Living area 1285 sq.ft.
Plan starting from
$1515

Chelsea 3463

Country

Bedrooms 4
Bathrooms 2.5
Living area 1971 sq.ft.
Plan starting from
$1740

Melville 3467

Country

Bedrooms 3, 4
Bathrooms 2.5
Living area 2679 sq.ft.
Plan starting from
$1970

Greenfeld 3956

Country

Bedrooms 3 to 6
Bathrooms 3
Living area 2920 sq.ft.
Plan starting from
$2200

Greenfeld 2 3956B

Country

Bedrooms 4, 5
Bathrooms 3
Living area 2920 sq.ft.
Plan starting from
$2285

Belmont 3957

Mountain

Bedrooms 3, 4
Bathrooms 2.5
Living area 3167 sq.ft.
Plan starting from
$2200

Mountberry 3053

Country

Bedrooms 6
Bathrooms 4
Living area 2868 sq.ft.
Plan starting from
$2285

Madeira 3151

Transitional

Bedrooms 2 to 5
Bathrooms 2
Living area 2274 sq.ft.
Plan starting from
$1855

Amaryllis 3274

Country

Bedrooms 2 to 4
Bathrooms 2
Living area 2136 sq.ft.
Plan starting from
$1740

Chikadee 3704

Cape Cod

Bedrooms 4
Bathrooms 2.5
Living area 1865 sq.ft.
Plan starting from
$1740

Beaverhill 3873

Vacation and waterfront

Bedrooms 4, 5
Bathrooms 2.5
Living area 2528 sq.ft.
Plan starting from
$1970






















