
One-Story House Plans for Retirement & Empty Nesters

Flexible and Comfortable Single-Level Homes for an Active Retirement

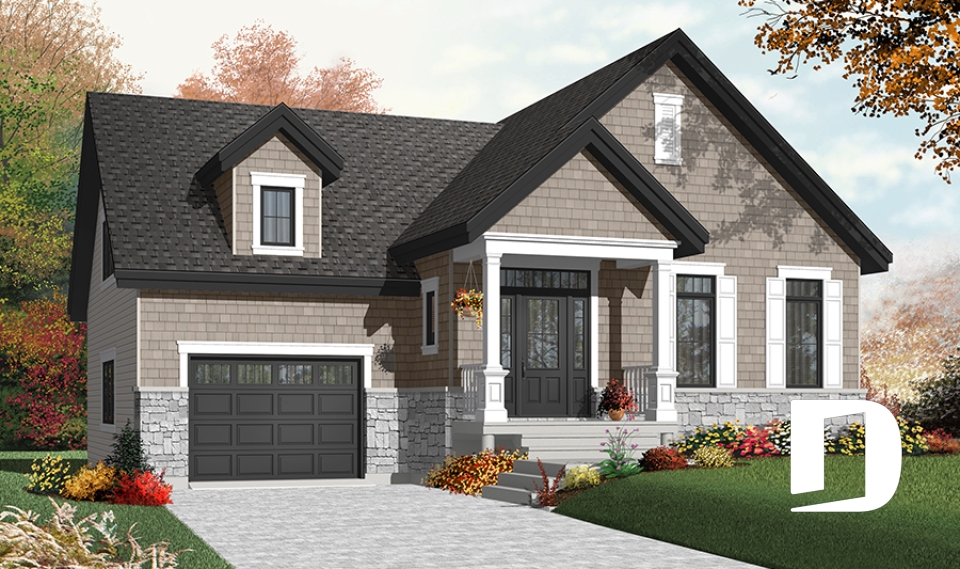
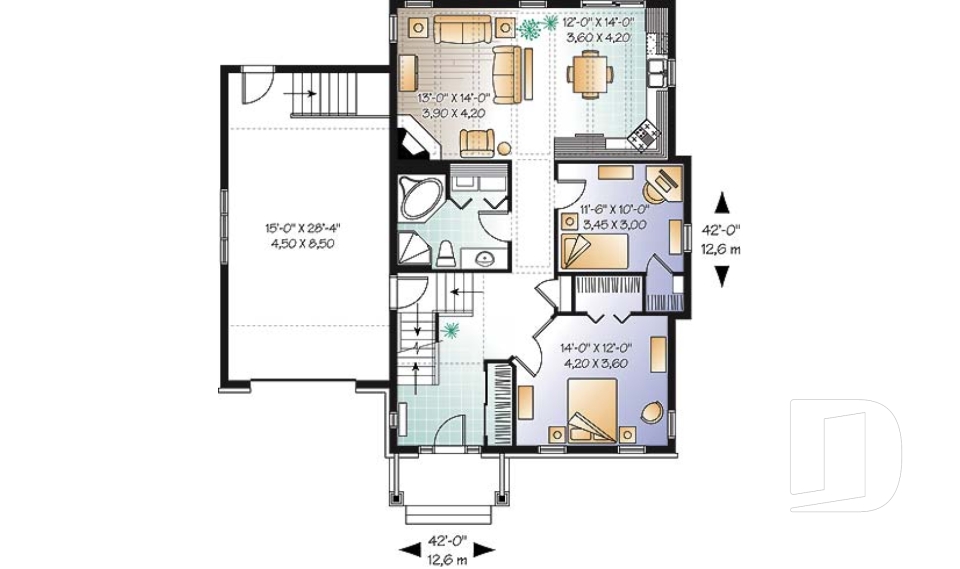
Discover our one-story house plans designed for retirement and empty nesters, with practical living spaces conveniently arranged on one level. This collection features homes with a garage, a primary bedroom on the main floor, at least 1.5 bathrooms and a maximum of 3 bedrooms. Ideal for baby boomers, empty nesters or anyone who appreciates the ease and comfort of single-level living, these homes combine functionality, flexibility and everyday comfort. Our house designers can modify your plan to fit your needs.


Our customers who like this collection are also looking at :

By default
148 plan(s) found
148 plan(s) found

Sonata 3280

Contemporary

Bedrooms 2, 3
Bathrooms 1
Living area 1676 sq.ft.
Plan starting from
$1680

Foxwood 3 3222-V2

Mountain

Bedrooms 1, 2
Bathrooms 1.5
Living area 1686 sq.ft.
Plan starting from
$1680

Maitland 2 3235-V1

Ranch

Bedrooms 3
Bathrooms 1
Living area 1507 sq.ft.
Plan starting from
$1680

The Gallagher 2 3949-V1

Country

Bedrooms 2
Bathrooms 2
Living area 1146 sq.ft.
Plan starting from
$1450

Kipling 3 3260-V2

Transitional

Bedrooms 2
Bathrooms 1
Living area 1401 sq.ft.
Plan starting from
$1515

The Trail Seeker 4 3930-V1

Craftsman / Northwest

Bedrooms 3
Bathrooms 2
Living area 2072 sq.ft.
Plan starting from
$1740

Westhaven 3240-V1

Craftsman / Northwest

Bedrooms 3
Bathrooms 2
Living area 1779 sq.ft.
Plan starting from
$1680

Westbrook 3241-V1

Craftsman / Northwest

Bedrooms 3
Bathrooms 2
Living area 1838 sq.ft.
Plan starting from
$1740

Kirwen 3269

Country

Bedrooms 2
Bathrooms 1
Living area 1113 sq.ft.
Plan starting from
$1450

Amaryllis 3274

Country

Bedrooms 2 to 4
Bathrooms 2
Living area 2136 sq.ft.
Plan starting from
$1740

Frangelica 2 3208-V1

Country

Bedrooms 3
Bathrooms 1
Living area 1436 sq.ft.
Plan starting from
$1515

Lilly 3272

Country

Bedrooms 2, 3
Bathrooms 1
Living area 1126 sq.ft.
Plan starting from
$1450



















