



House plans and floor plans for baby boomers, empty-nesters

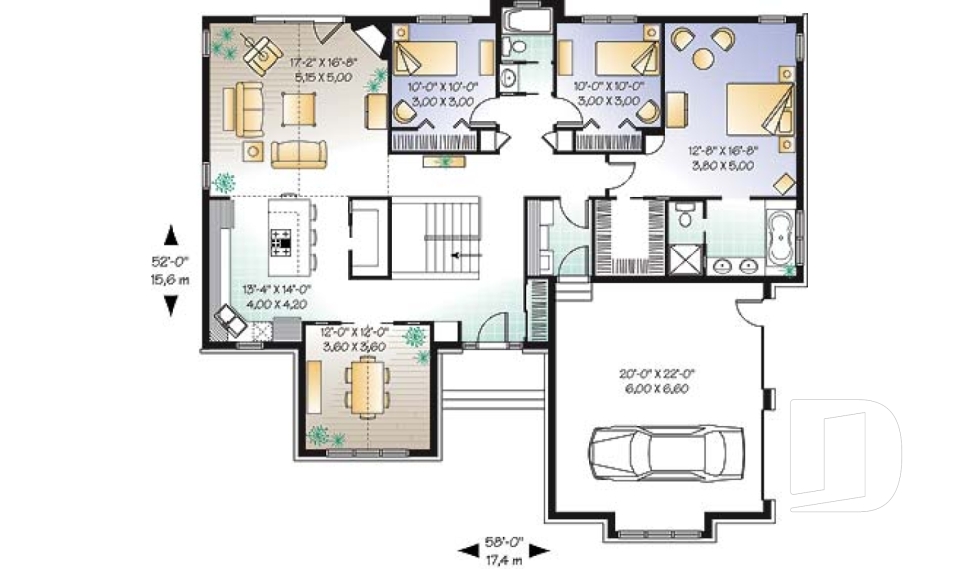

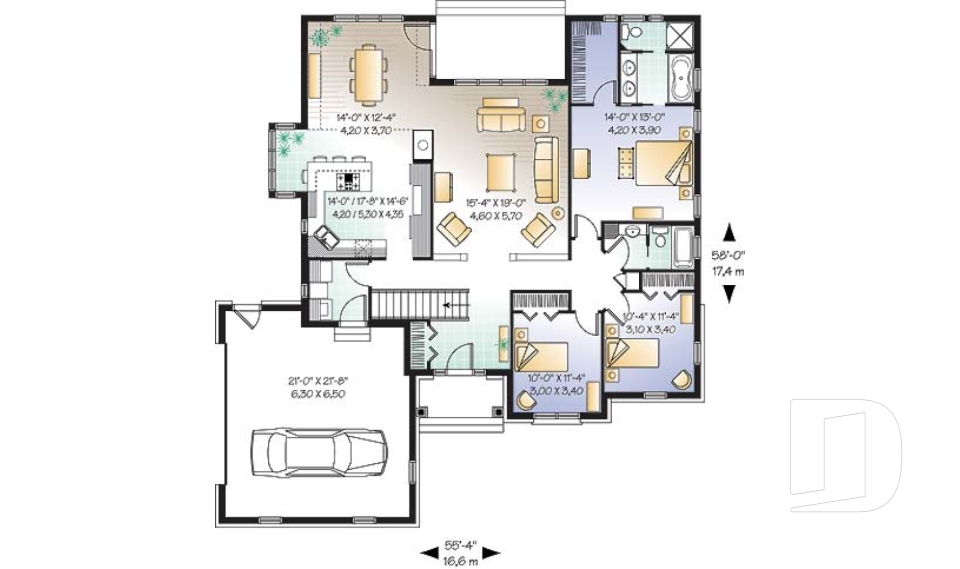
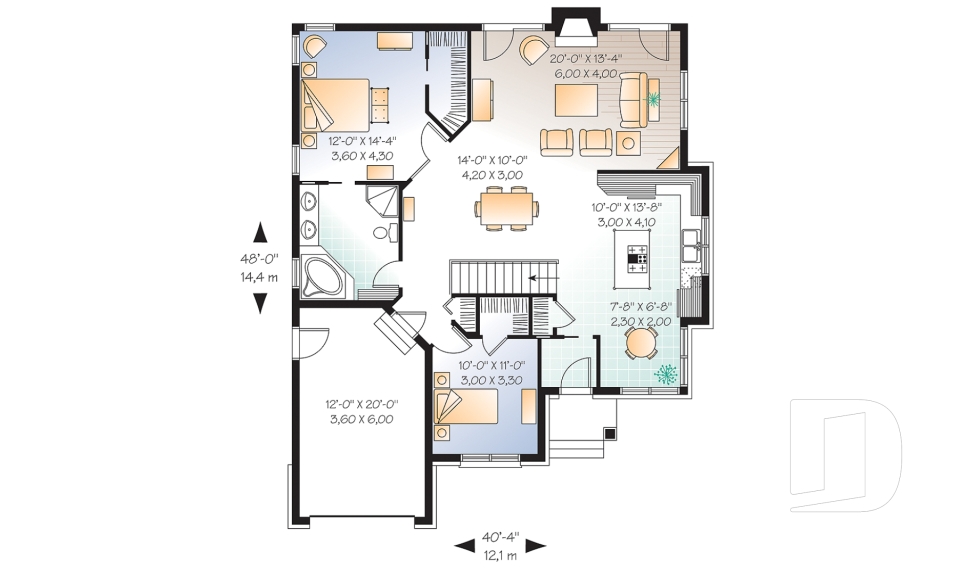
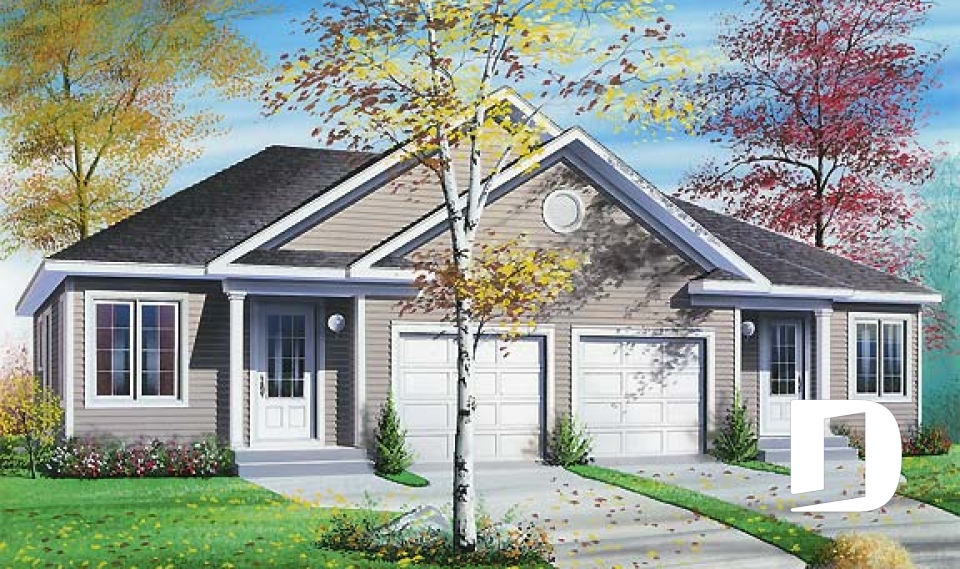
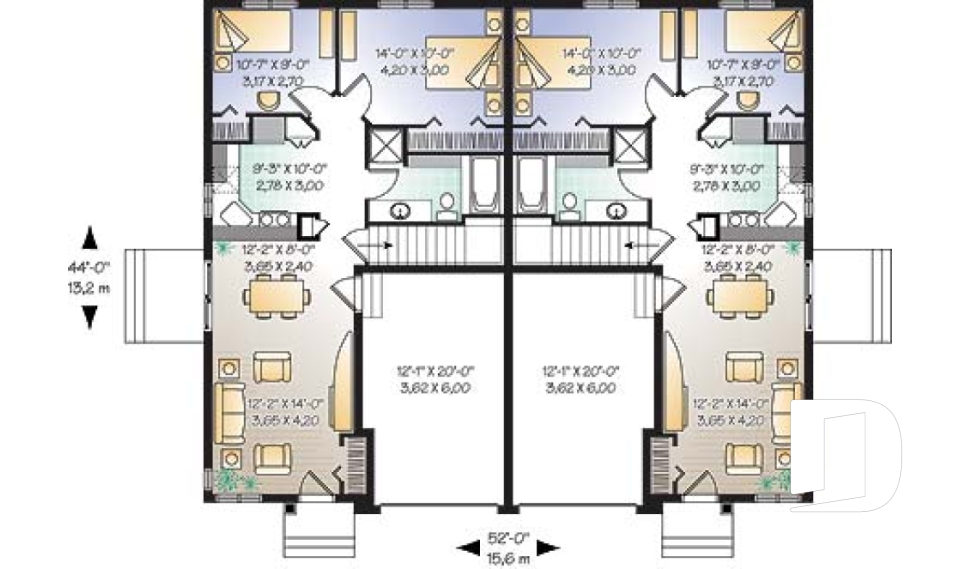
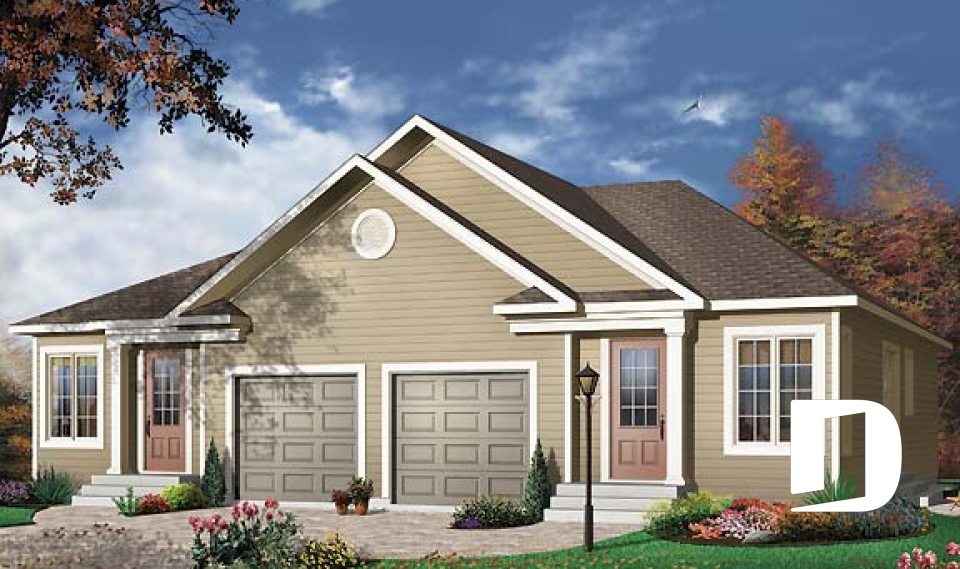
We have prepared a collection of house plans & floor plans for, that will appeal to baby boomers, with their one level floor plans, in the spirit of some personal indulgences. When the nest is empty and the required house is getting smaller, couples may choose to move to a smaller house with more personal comforts than their previous house. In this collection, you will discover a master bedroom on the main floor, a minimum of 1.5 bathrooms, attached single or larger garage and more with a maximum of 3 bedrooms.

You may also like :

By default
157 plan(s) found
157 plan(s) found

Bellcast 3447

Country

Bedrooms 2
Bathrooms 1
Living area 1155 sq.ft.
Plan starting from
$1450

Dambroise 3224

Ranch

Bedrooms 3, 4
Bathrooms 2
Living area 1883 sq.ft.
Plan starting from
$1740

Artagnan 3225

Country

Bedrooms 3
Bathrooms 2
Living area 1871 sq.ft.
Plan starting from
$1740

Oakdale 3226

Ranch

Bedrooms 3
Bathrooms 2
Living area 1808 sq.ft.
Plan starting from
$1740

Beauchemin 3228

Country

Bedrooms 3
Bathrooms 1
Living area 1394 sq.ft.
Plan starting from
$1515

The Clearview 2 4934

Vacation and waterfront

Bedrooms 3
Bathrooms 2
Living area 1872 sq.ft.
Plan starting from
$1740

Corydon 3220

Traditional

Bedrooms 2
Bathrooms 1
Living area 1073 sq.ft.
Plan starting from
$1450

Lancy 3221

Country

Bedrooms 2
Bathrooms 1
Living area 976 sq.ft.
Plan starting from
$1275

Foxwood 3222

Country

Bedrooms 2
Bathrooms 1
Living area 1355 sq.ft.
Plan starting from
$1515

Belleview 3 6014

Country

Bedrooms 2
Bathrooms 1
Living area 1852 sq.ft.
Plan starting from
$1990

Belleview 2 6014A

Country

Bedrooms 2
Bathrooms 1
Living area 1852 sq.ft.
Plan starting from
$1990

Yorkton 3 3219

Transitional

Bedrooms 2
Bathrooms 1
Living area 1281 sq.ft.
Plan starting from
$1515





















