



3 Bedroom, 2 Bathroom House Plans

Functional 3 bedroom house plans for today’s lifestyles

Explore our 3 bedroom, 2 bathroom house plans, available in a wide range of architectural styles, sizes and layouts. From one-story homes to two-story designs, these floor plans offer comfortable and functional spaces for families, couples and homeowners looking for extra room. Found a plan you love but need a few changes? Our house plan modification services and network of home design professionals across Canada and the U.S. can help adapt the design to your needs.

You may also like :

By default
616 plan(s) found
616 plan(s) found

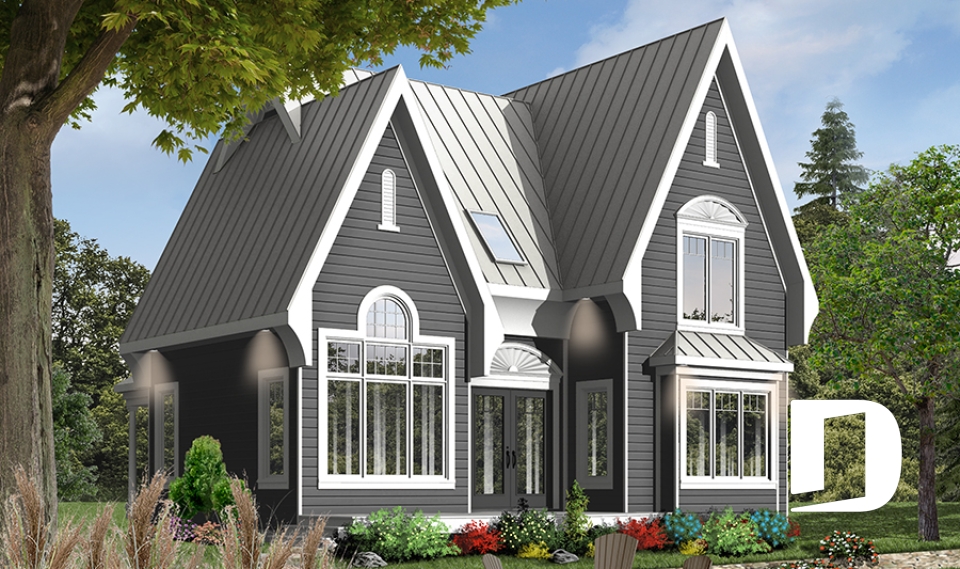
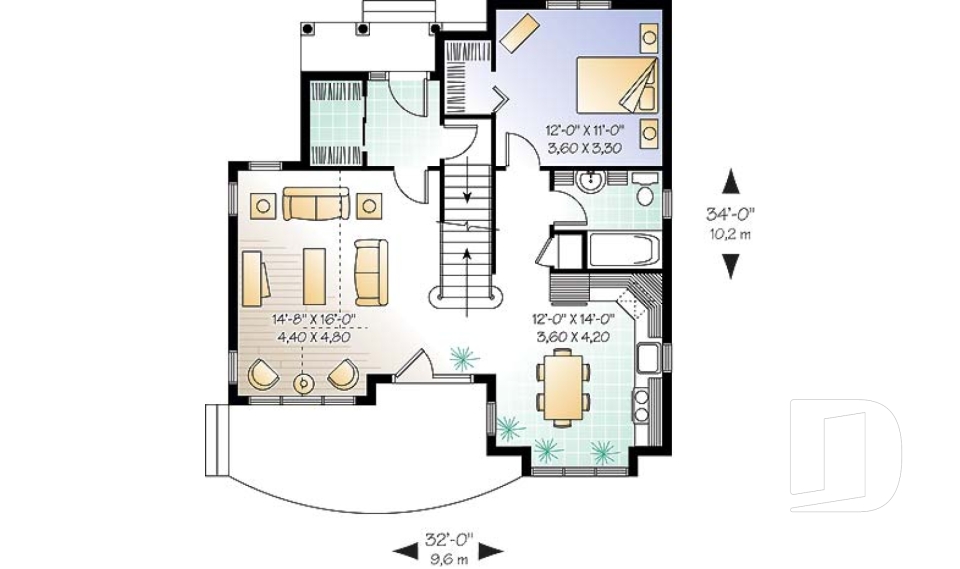
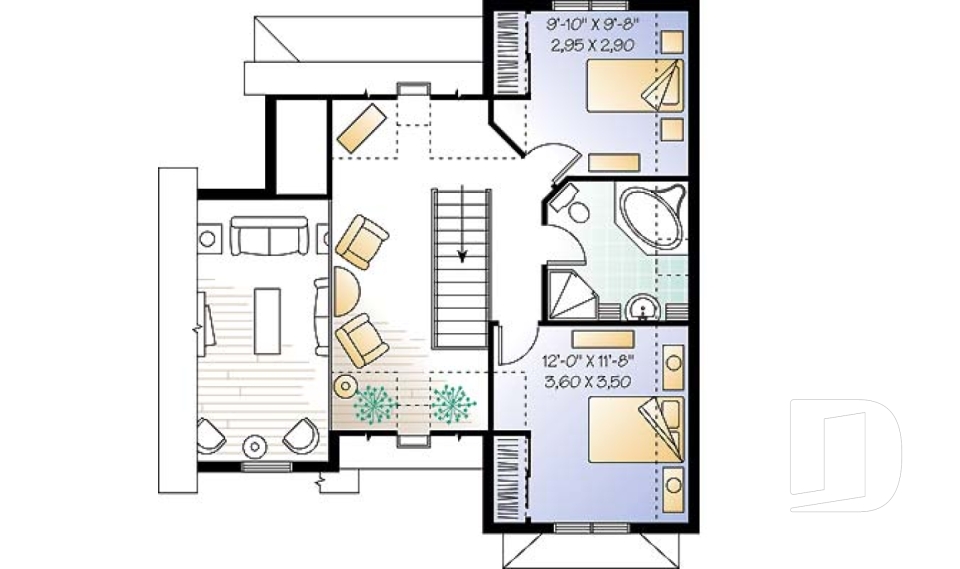
Gothic 3920

Tudor

Bedrooms 3
Bathrooms 2
Living area 1498 sq.ft.
Plan starting from
$1515

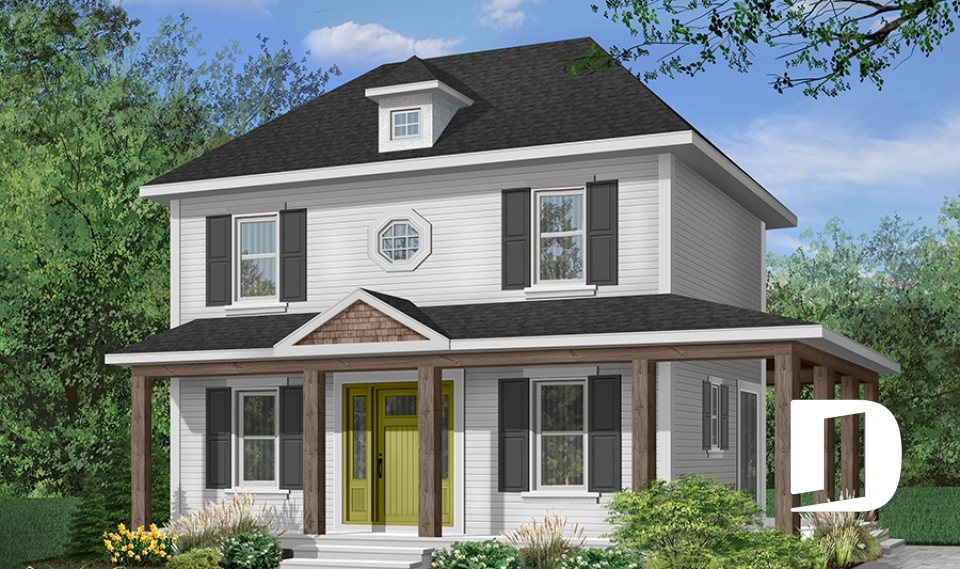
Dalhousie 4733

Country

Bedrooms 3
Bathrooms 2
Living area 1440 sq.ft.
Plan starting from
$1515

The Cliffside 2 4916

Cottage, chalet, cabin

Bedrooms 3
Bathrooms 2
Living area 1484 sq.ft.
Plan starting from
$1515

Barrington 3153

Modern rustic

Bedrooms 2 to 4
Bathrooms 2
Living area 1102 sq.ft.
Plan starting from
$1450

Kinkade 3724

Craftsman / Northwest

Bedrooms 2, 3
Bathrooms 1.5
Living area 1652 sq.ft.
Plan starting from
$1680

Taylor 3993

Cottage, chalet, cabin

Bedrooms 2, 3
Bathrooms 1.5
Living area 1344 sq.ft.
Plan starting from
$1515

Louisia 6 3914-V5

Cottage, chalet, cabin

Bedrooms 3
Bathrooms 2.5
Living area 2221 sq.ft.
Plan starting from
$1855

Essex 2 3883-V1

Contemporary

Bedrooms 3
Bathrooms 2.5
Living area 2042 sq.ft.
Plan starting from
$1740

Essex 3 3883-V2

Contemporary

Bedrooms 3
Bathrooms 2.5
Living area 2063 sq.ft.
Plan starting from
$1740

Ashton 3285

Mountain

Bedrooms 3
Bathrooms 2.5
Living area 2398 sq.ft.
Plan starting from
$1855

Clancy 2 3716-V1

Modern rustic

Bedrooms 3, 4
Bathrooms 1.5
Living area 1680 sq.ft.
Plan starting from
$1680

Magnolia house 2 3988-V1

Transitional

Bedrooms 1 to 3
Bathrooms 1.5
Living area 1587 sq.ft.
Plan starting from
$1680





















