



Two-Story House Plans with Garage

Two (2) Story Homes with Attached Garages for Comfortable Family Living

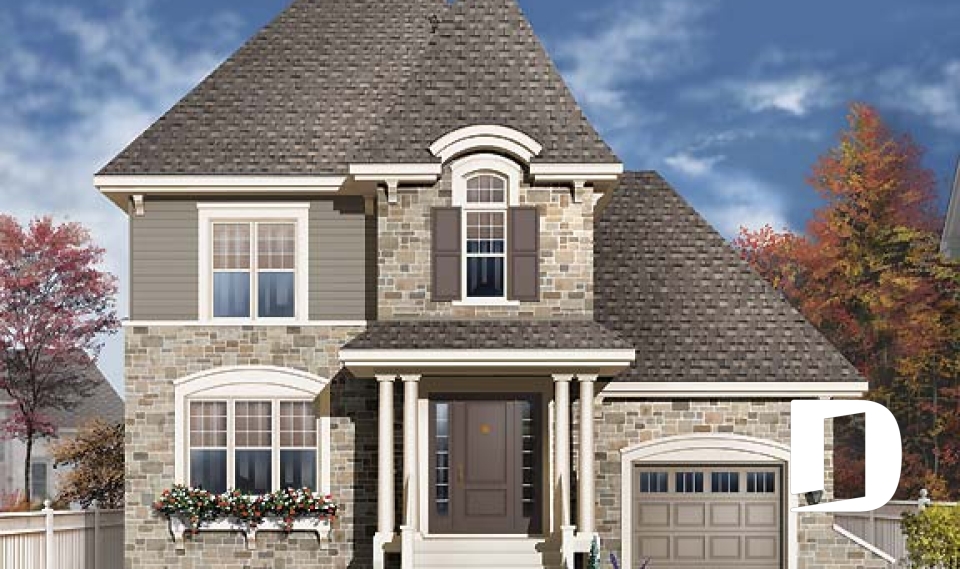
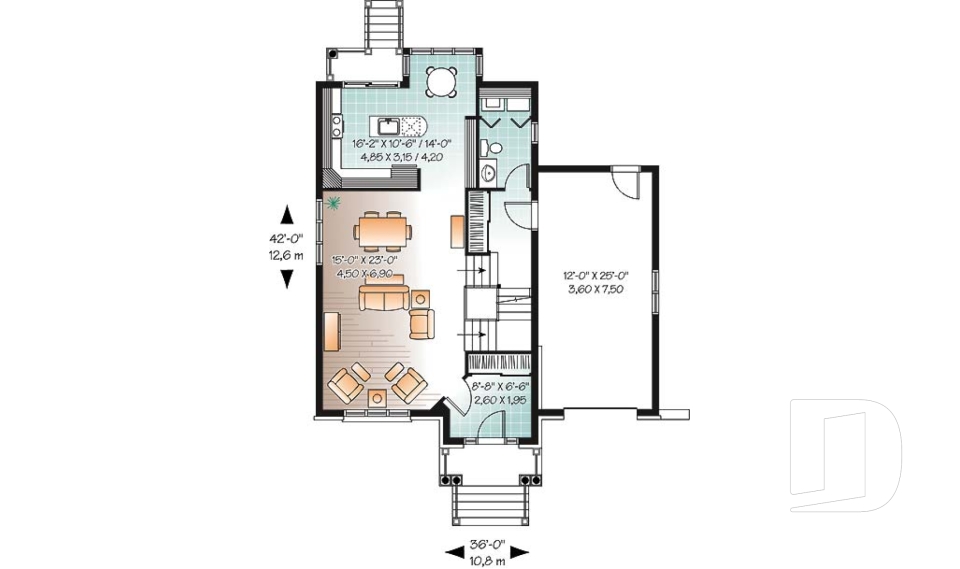
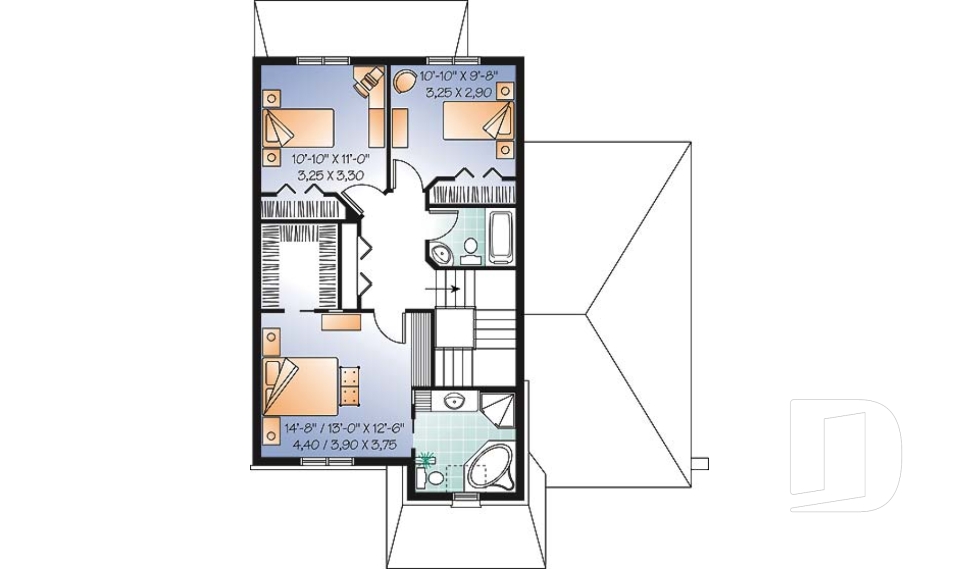
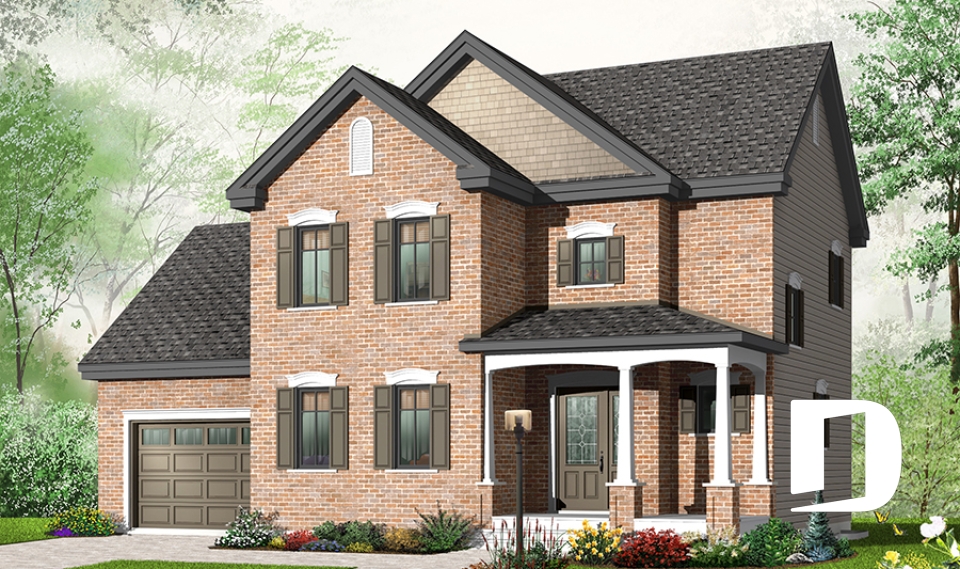
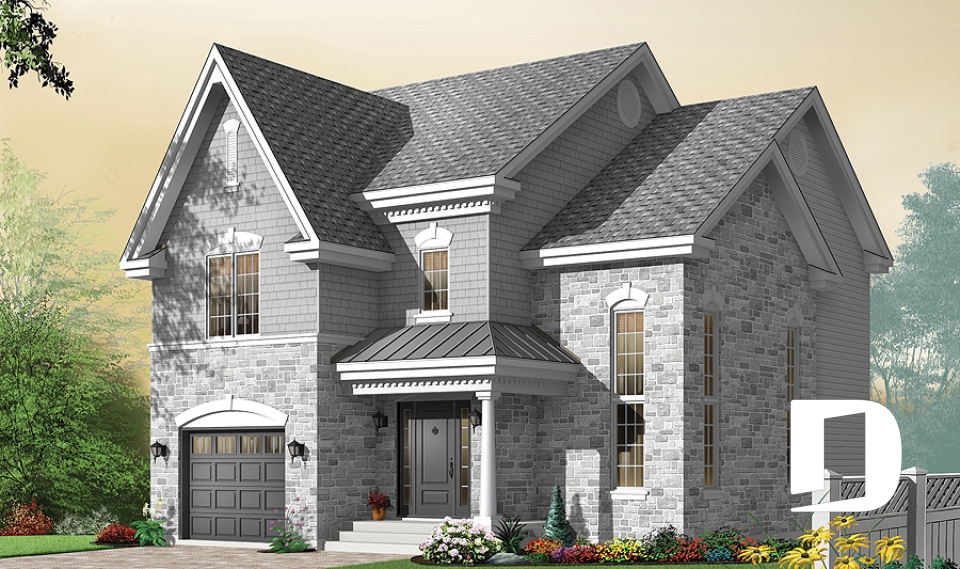
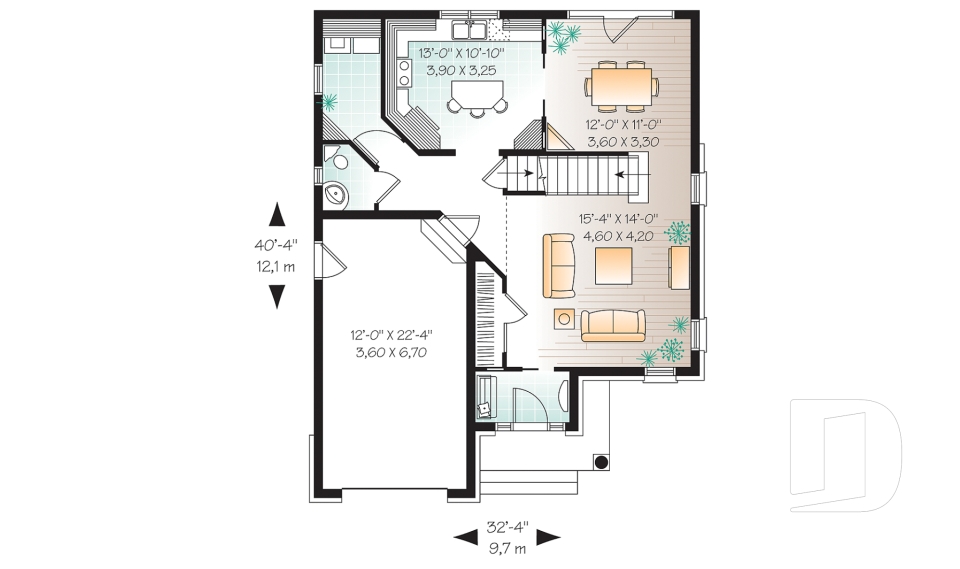
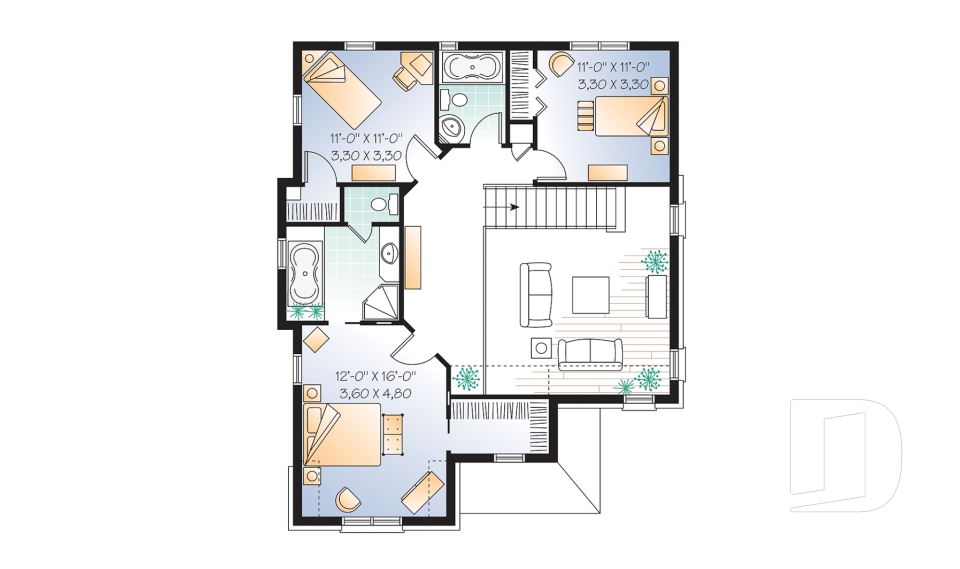
Explore our collection of two-story house plans with garage, designed to give families more living space while making smart use of the home’s footprint. These two (2) story homes with attached garages come in a wide variety of architectural styles, sizes and layouts, with features such as open living areas, bedrooms upstairs or on the main level, home offices, bonus rooms above the garage and optional finished basements. And because every project is different, all our house plans can be modified and customized to better suit your lot, your needs and the way your family lives.

You may also like :

By default
391 plan(s) found
391 plan(s) found

Perry 3446

Manors and small castles

Bedrooms 3
Bathrooms 2.5
Living area 1733 sq.ft.
Plan starting from
$1680

Morgan 3863

Country

Bedrooms 3
Bathrooms 1.5
Living area 1552 sq.ft.
Plan starting from
$1680

Theodore 3940

Country

Bedrooms 3, 4
Bathrooms 2
Living area 1697 sq.ft.
Plan starting from
$1680

Oceancrest 3939

Mediterranean

Bedrooms 4, 5
Bathrooms 3.5
Living area 5009 sq.ft.
Plan starting from
$2955

Leana 4609

European

Bedrooms 3
Bathrooms 2.5
Living area 2211 sq.ft.
Plan starting from
$1855

The Clearview 2 4934

Vacation and waterfront

Bedrooms 3
Bathrooms 2
Living area 1872 sq.ft.
Plan starting from
$1740

Celeste 4 2687

Country

Bedrooms 3
Bathrooms 2
Living area 1457 sq.ft.
Plan starting from
$1515

Davis 2691

Scandinavian

Bedrooms 3
Bathrooms 2
Living area 1495 sq.ft.
Plan starting from
$1515

Meslay 3439

Country

Bedrooms 3
Bathrooms 1.5
Living area 1465 sq.ft.
Plan starting from
$1515

Jolain 3850

Tudor

Bedrooms 3
Bathrooms 2
Living area 1584 sq.ft.
Plan starting from
$1680

Honor 3851

Victorian

Bedrooms 3
Bathrooms 1.5
Living area 1286 sq.ft.
Plan starting from
$1515

Lorene 3852

European

Bedrooms 3
Bathrooms 2.5
Living area 1767 sq.ft.
Plan starting from
$1680





















