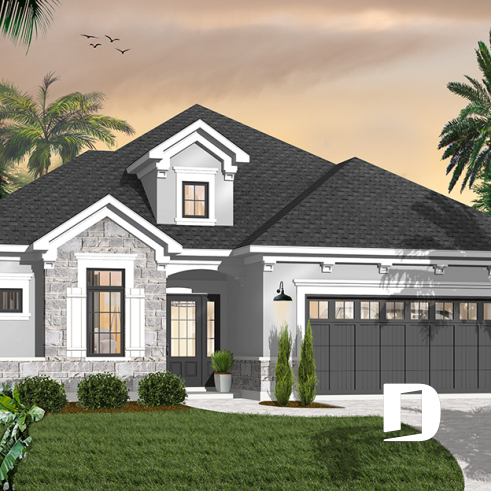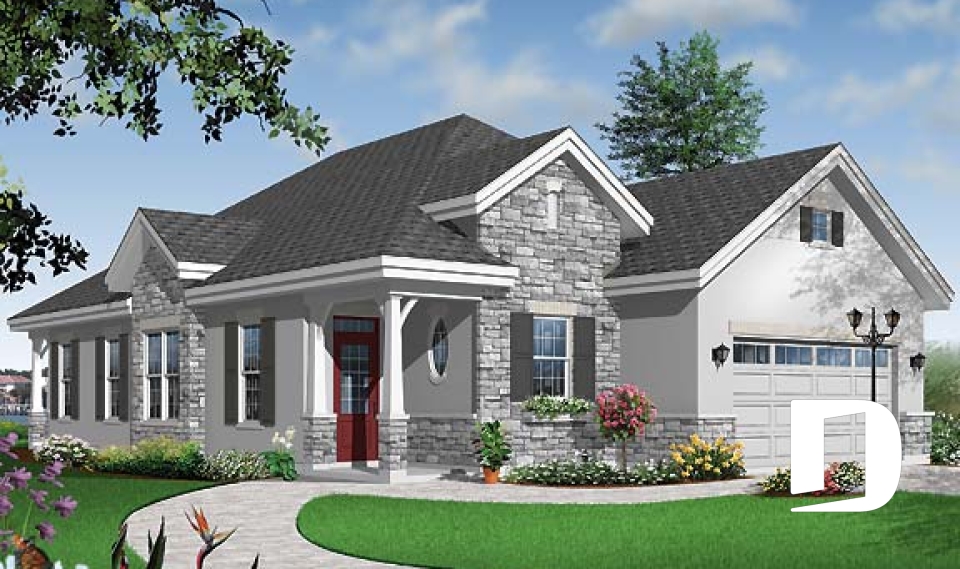
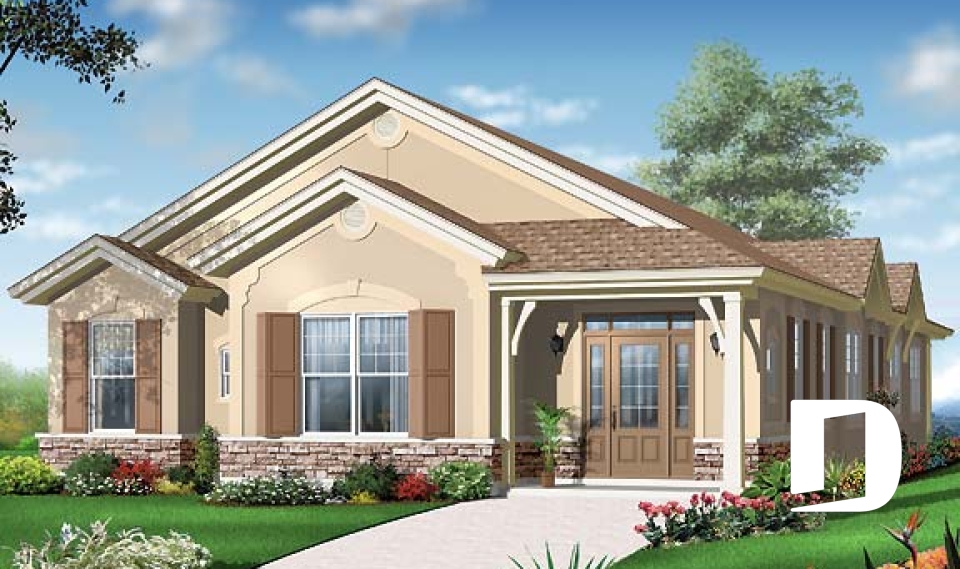
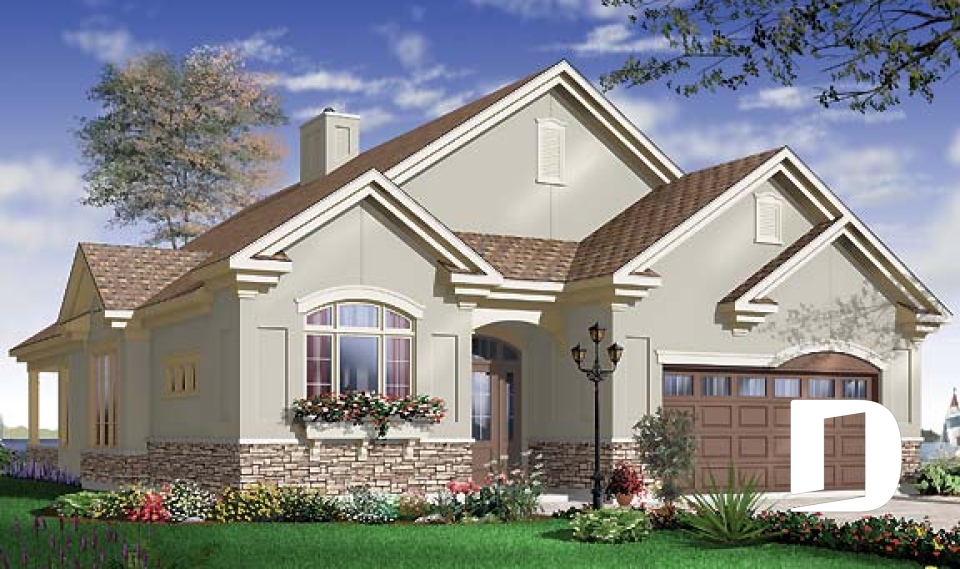
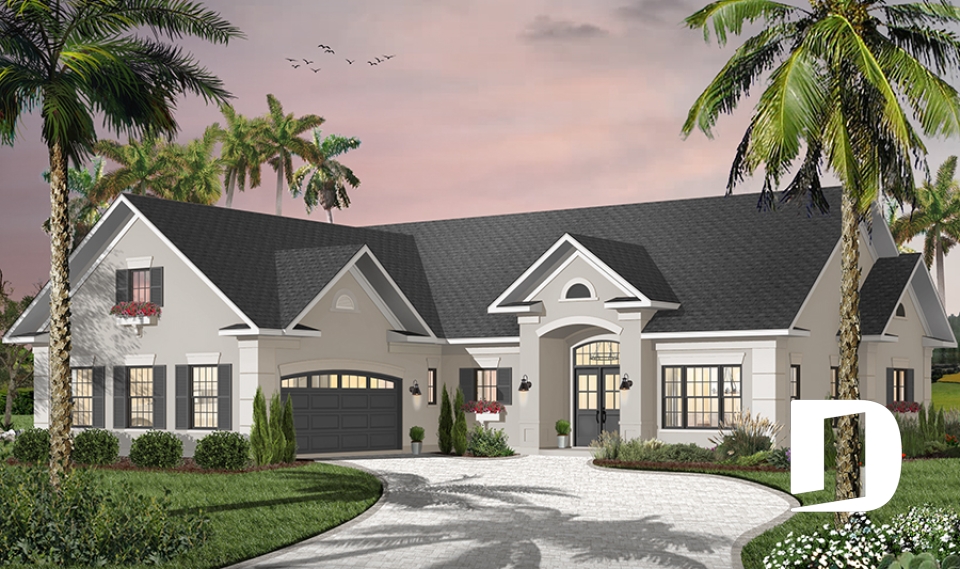
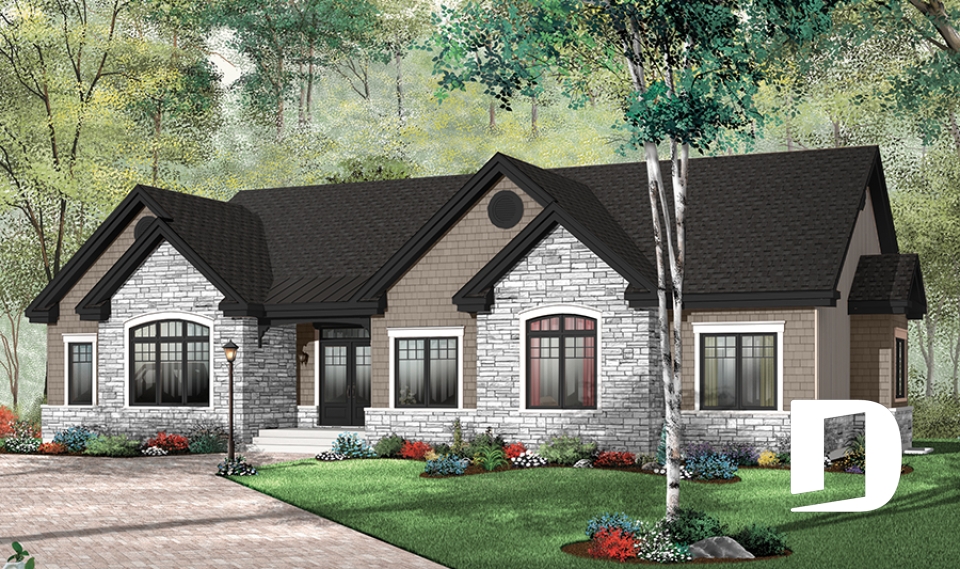
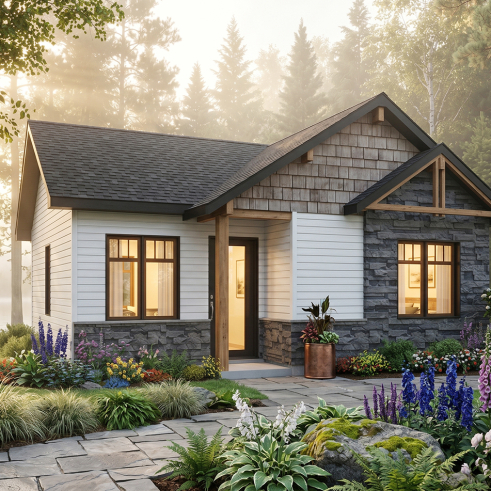
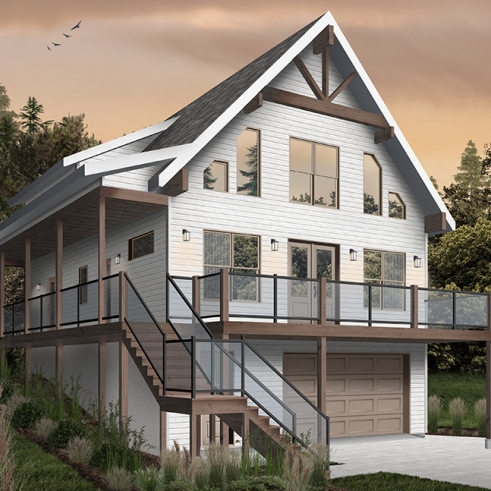
4-Bedroom, 2.5-Bath One-Level House Plan with a 2-Car Garage
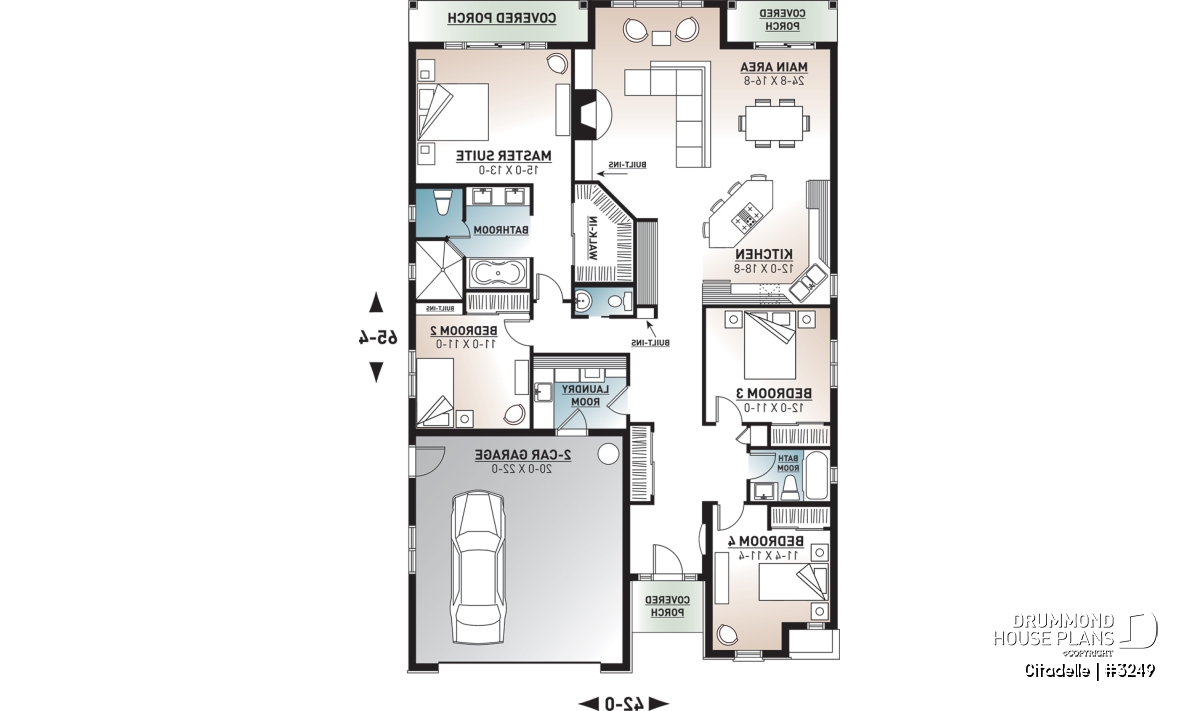
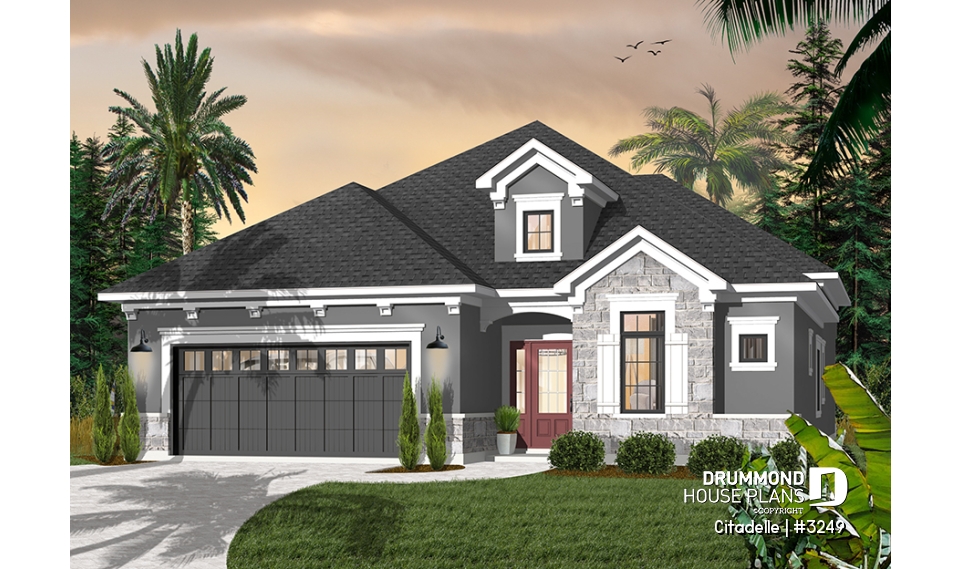
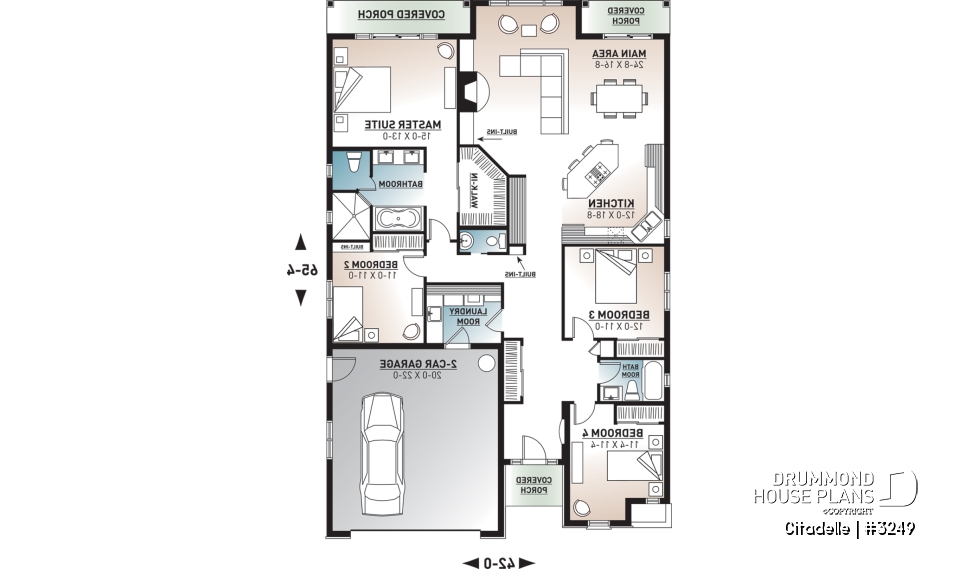
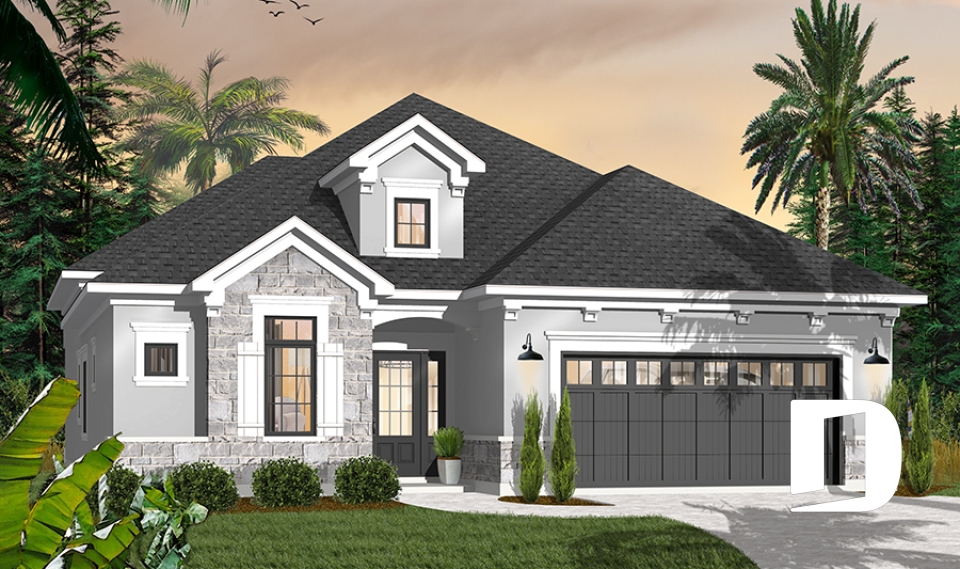
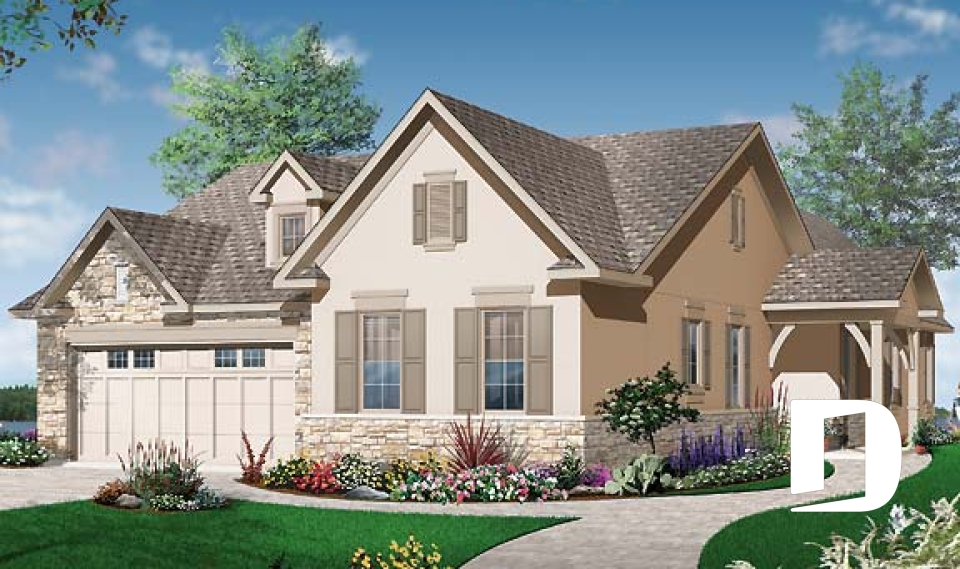
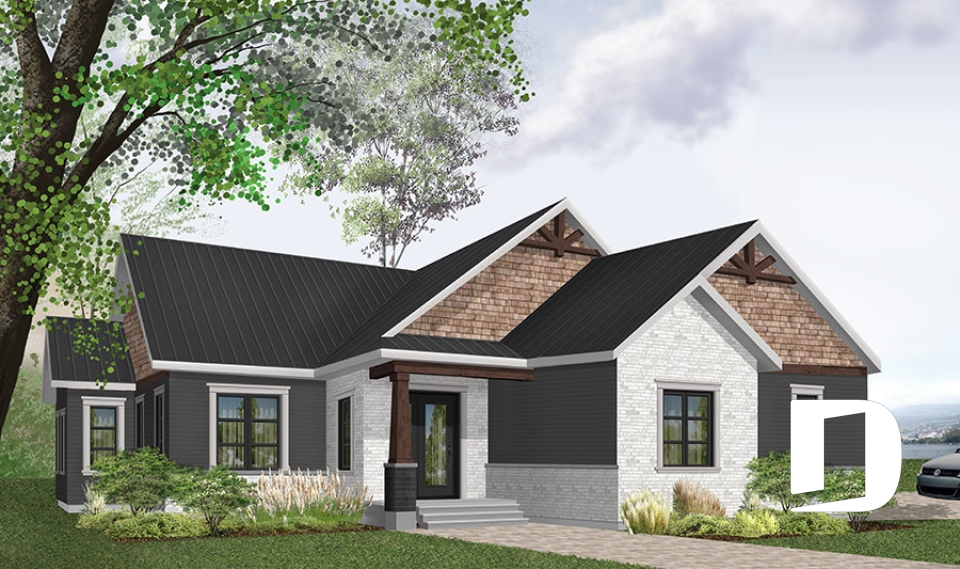
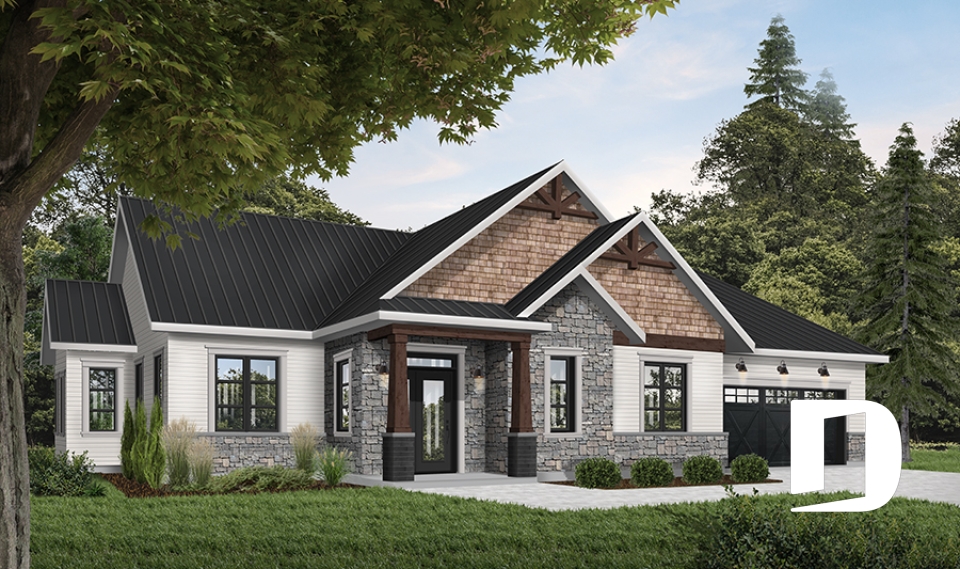
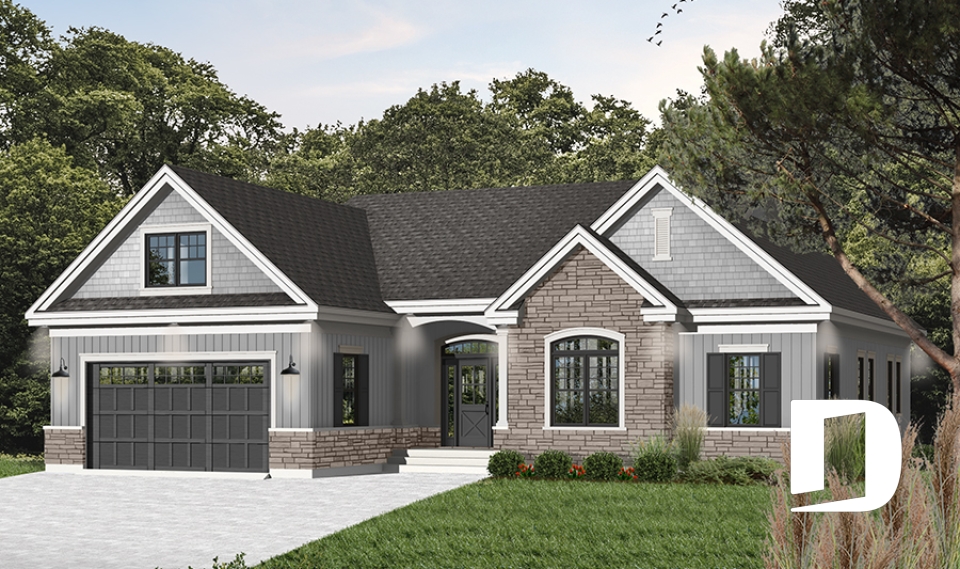
The Westbury #3249 is a spacious 4-bedroom, 2.5-bath one-level house plan designed for families who want every essential living space conveniently located on the main floor. Offering 2,052 sq. ft. of living space, this slab-on-grade design combines four bedrooms, generous gathering areas and an integrated 2-car garage in a practical layout.
At the heart of the home, the 18' 8" x 12' kitchen opens directly to an impressive 24' 8" x 16' 8" living and dining area. A central island provides plenty of workspace while creating a natural gathering place for family and friends. A 12' 4" ceiling above the kitchen and main living area enhances the sense of openness and makes this central space feel especially bright and spacious.
One of the highlights of this one-story house plan is the generous primary suite, thoughtfully separated from the three secondary bedrooms. The 15' x 13' primary bedroom includes a large walk-in closet and an impressive private bathroom. Double sinks, a separate bathtub and a spacious shower create a comfortable, spa-like retreat. The suite also enjoys direct access to a covered rear porch.
On the opposite side of the home, three additional bedrooms provide plenty of space for children, guests or a home office. A second full bathroom serves this area, while a conveniently located powder room near the center of the home is ideal for guests. A dedicated main-floor laundry room adds another practical feature for everyday family life.
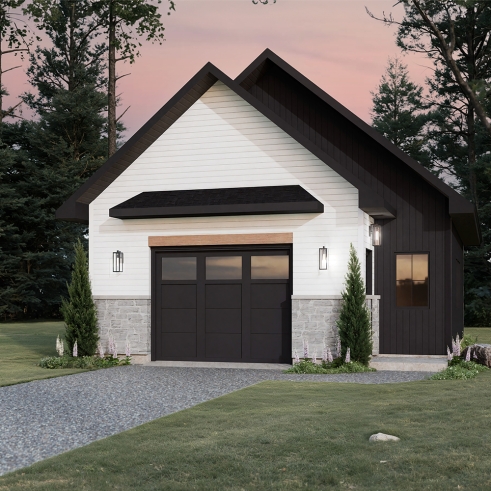
Built-in storage throughout the home helps maximize functionality, while three covered outdoor spaces extend the living areas outdoors. The integrated 20' x 22' two-car garage completes this well-planned design.
With four bedrooms, 2.5 bathrooms and everything on one level, Westbury #3249 is an appealing choice for families looking for a comfortable and functional home designed for easy day-to-day living.
Distinctive elements
2,052 sq. ft. one-story home with four bedrooms conveniently located on the same level.
Designed for a floating slab foundation with no basement.
Primary suite with a walk-in closet and private bathroom featuring a separate tub and shower.
Three secondary bedrooms conveniently grouped on the main floor, ideal for family living.
Two full bathrooms plus a powder room for added convenience.
Spacious 24' 8" x 16' 8" open-concept living and dining area.
Generous 18' 8" x 12' kitchen with a central island and plenty of workspace.
Impressive 12' 4" ceiling in the kitchen and main living area creates an enhanced sense of space.
Dedicated main-floor laundry room.
Several built-ins throughout the layout provide convenient additional storage.
Three covered outdoor spaces, including a front porch and two covered porches at the rear.
Integrated 20' x 22' two-car garage with plenty of room for two vehicles.
Plan feature(s)
Separate bath and shower, Split bedrooms, Fireplace, Island, Double sinks, Built-ins, Ceiling over 8', Gound floor laundry room, Master suite on main, Covered patios, Covered patios, Walk-in master bed.
Plan architectural style(s)
Modern Craftsman, Mediterranean, Florida, Craftsman / Northwest, Vacation and waterfront, Mountain, American