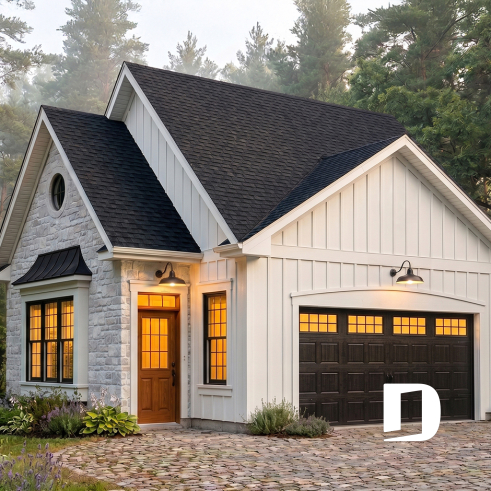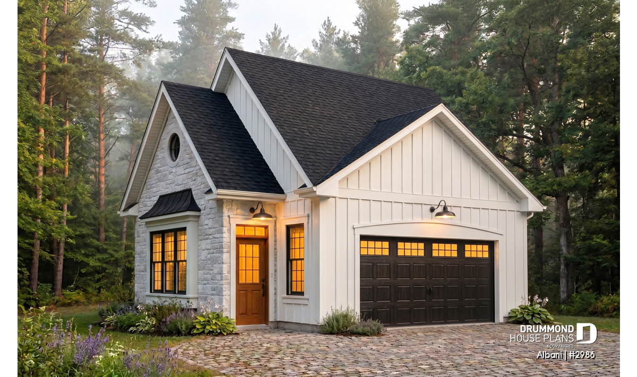
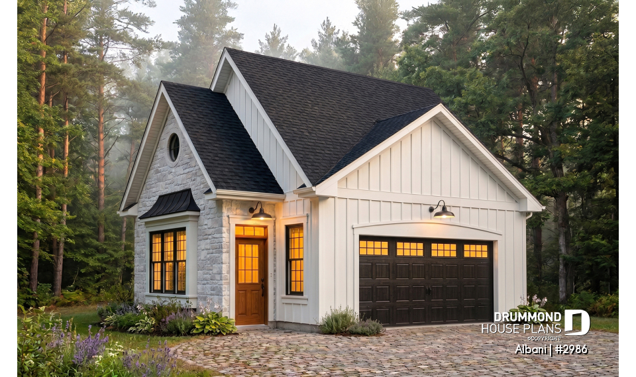
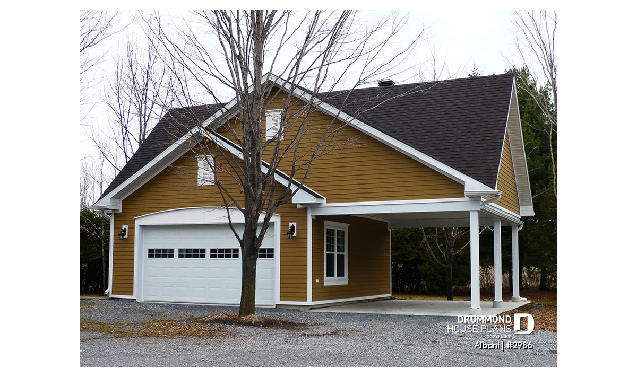
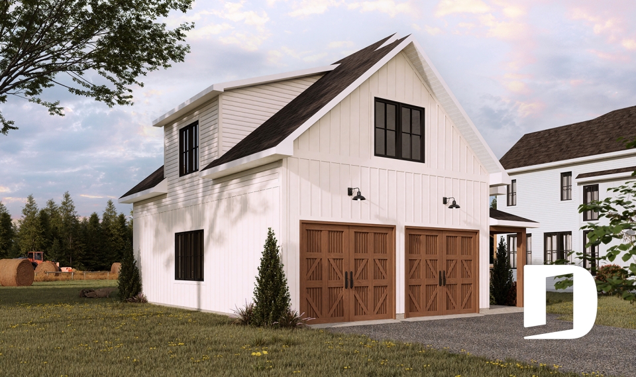
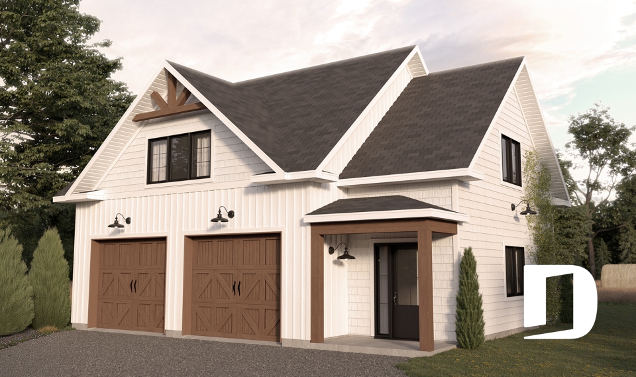
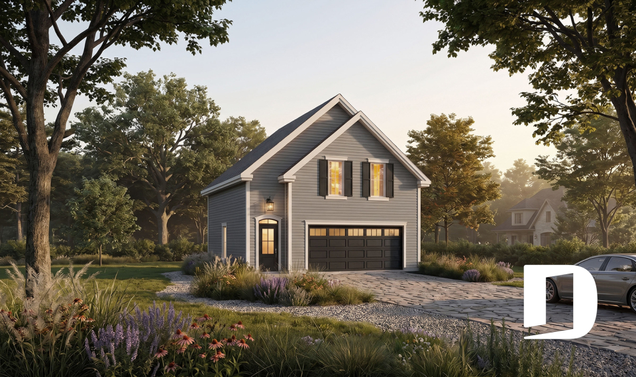
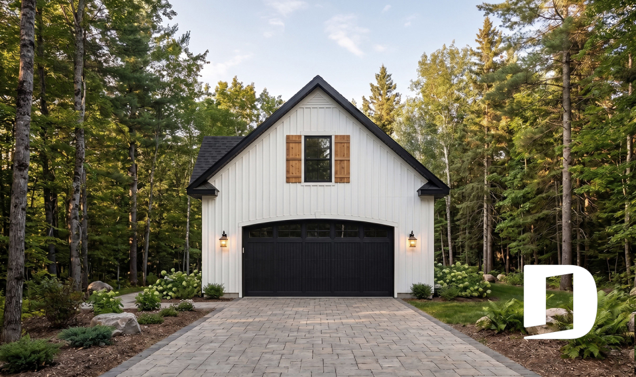
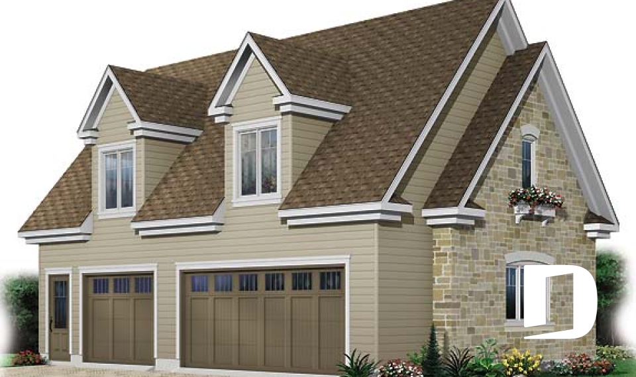
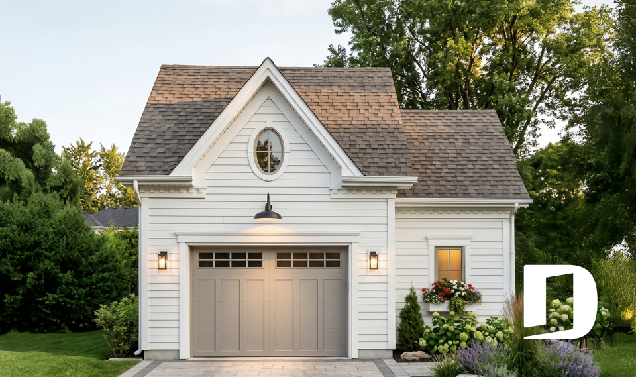
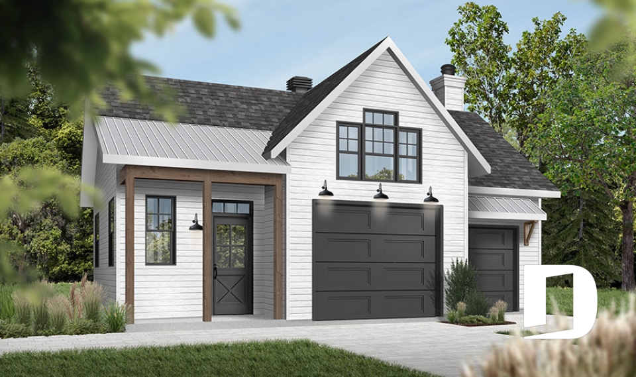
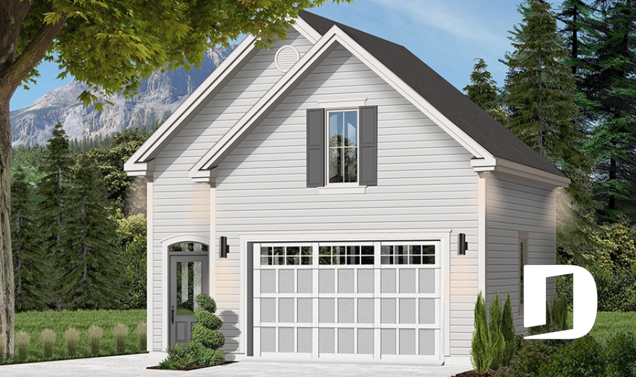
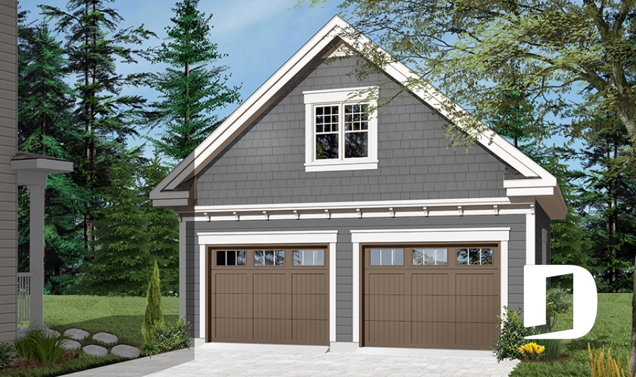
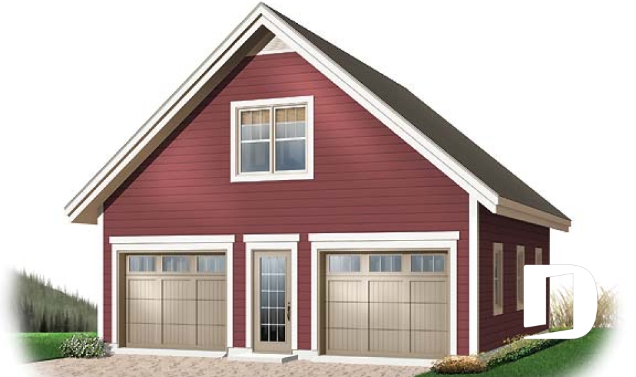
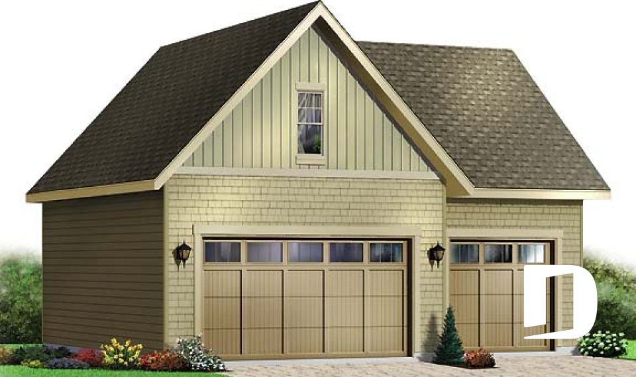



front - BASE MODEL - 28' x 24' Two-Car Garage Plan with Second-Floor Storage - Albani

front - BASE MODEL

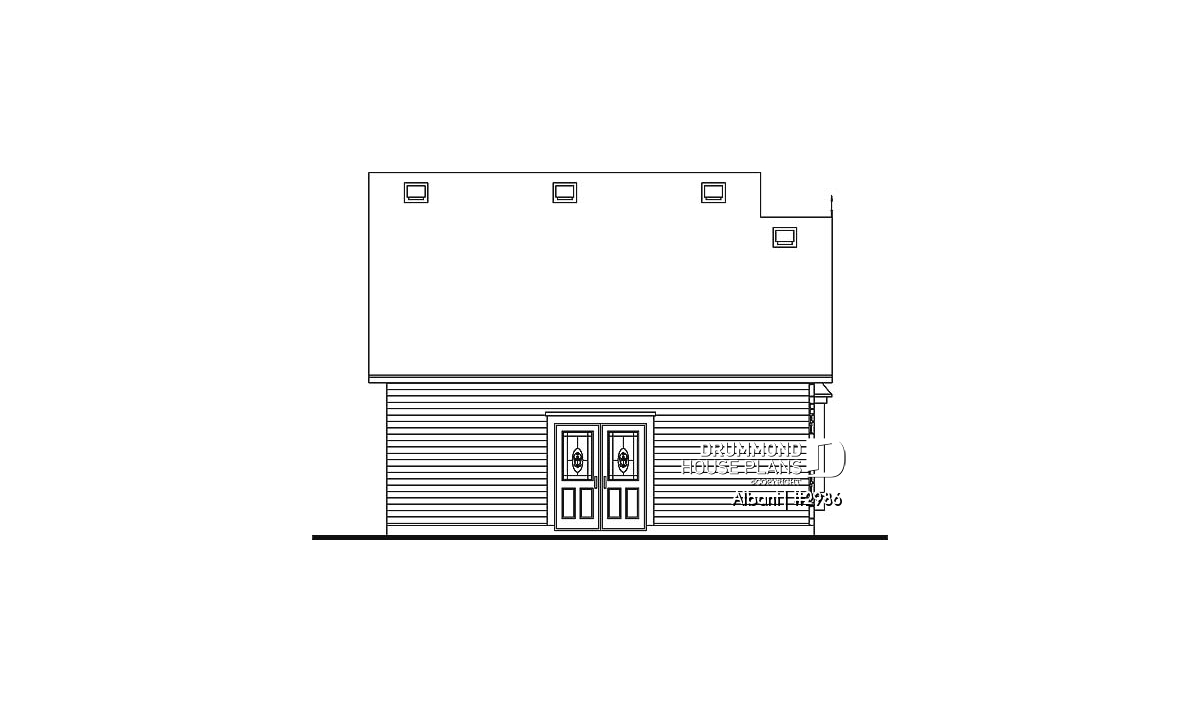
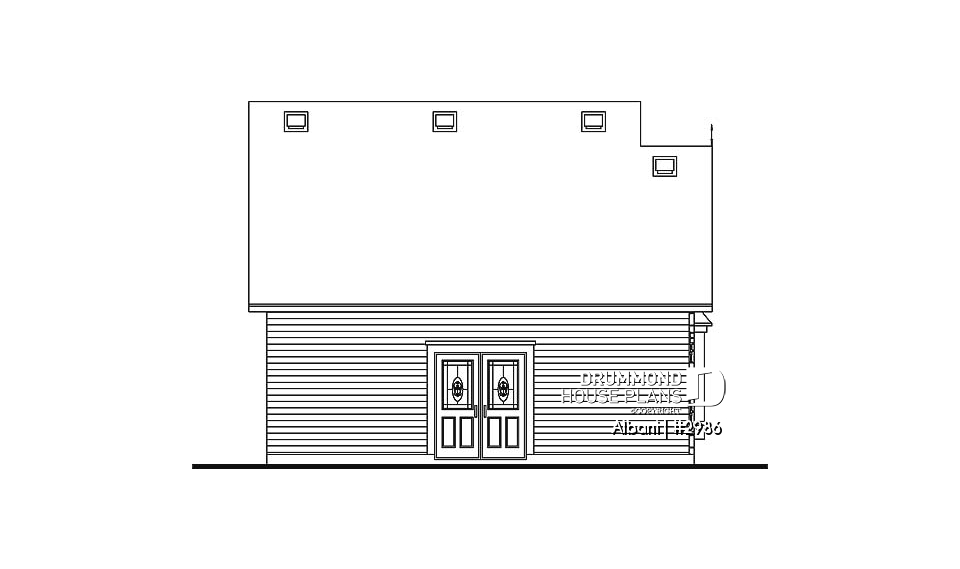
rear elevation - Albani

rear elevation

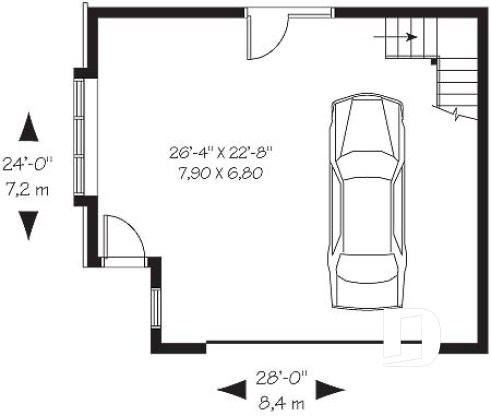


1st level - 28' x 24' Two-Car Garage Plan with Second-Floor Storage - Albani

1st level

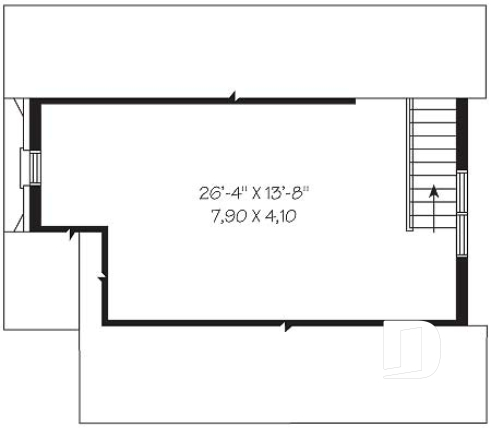
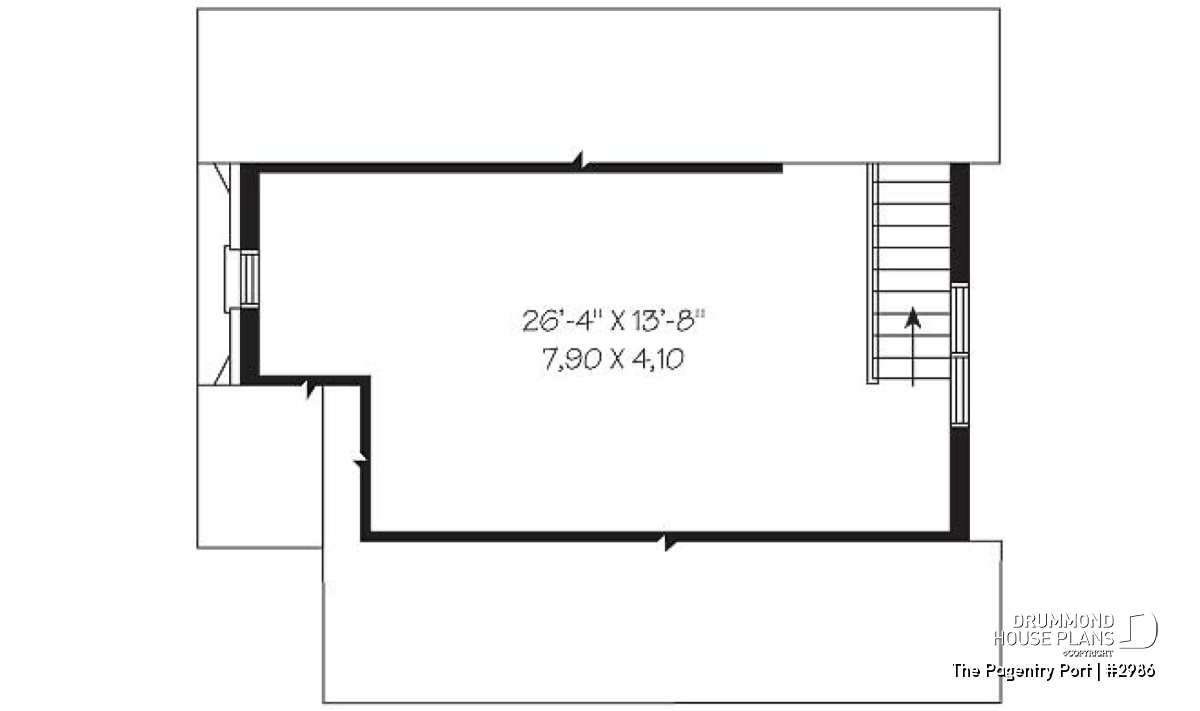
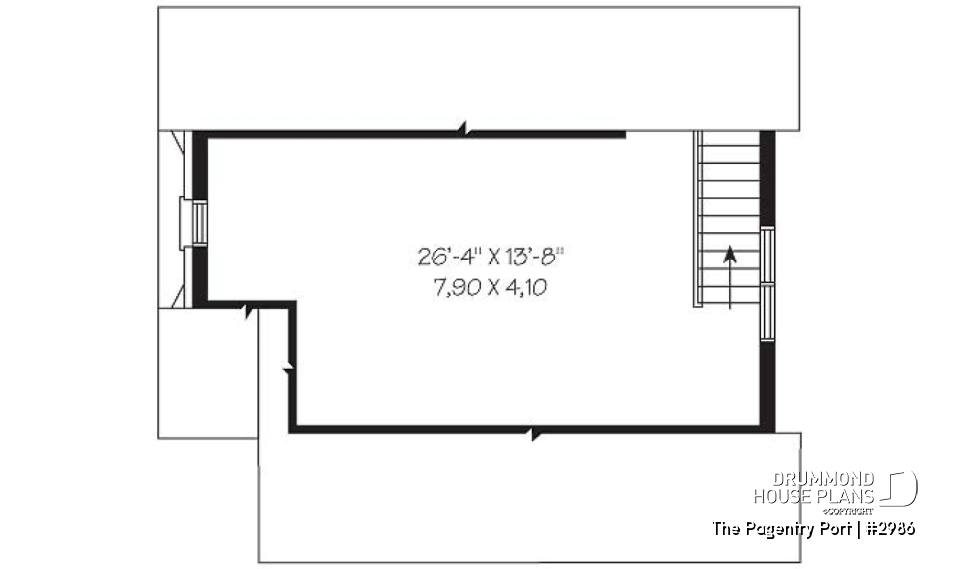
2nd level - 28' x 24' Two-Car Garage Plan with Second-Floor Storage - Albani

2nd level

Garage plan Albani (# 2986) 28' x 24' Two-Car Garage Plan with Second-Floor Storage

Construction cost
estimate
With a contractor
$118,488 +tax
Bedroom -
Full baths -
Total living area 983 sq.ft.
Garage Two-car garage

Starting from

695$

Need help ?

Our experts are here to guide you to make your dream project come to life.

Contact us

Come see us

Visit one of our 30 regional offices.

Our offices

Need a home insurance ?

To get your price, it's just here

Get a quote Advertisement

Photos of the plan Albani

Additional details

General specifications

Estimate

Total living area
983 sq.ft.
1st level
645 sq.ft.
2nd level
338 sq.ft.
Width
28'0"
Depth
24'0"
Ridge height from top of foundation
23'1"
Exterior wall
2 X 6
Other available foundations (a fee may apply)
Monolithic Slab
Builder price code
G2C

Rooms specifications

Bedroom(s)
-
Full baths
-
Half baths
-
Garage type
Two-car garage (645 sq.ft.)
338 sq.ft.
Covered porch area
-

1st level

Rooms
Sizes
Ceiling
Garage
26'4" x 22'8"
~ 9'8"

2nd level

Rooms
Sizes
Ceiling
Living bonus room
13'6" x 23'4"
~ 8'2"

28' x 24' Two-Car Garage Plan with Second-Floor Storage – Albani #2986

The Albani #2986 two-car garage plan offers a detached 28' x 24' garage that combines parking, storage and valuable additional space upstairs. With 983 sq. ft. of total space, this design makes efficient use of two levels without requiring an oversized footprint.

The main level provides 645 sq. ft. of garage space with a generous 9'8" ceiling height. Designed for two vehicles, the garage features doors at both the front and rear. This configuration provides convenient access through the building and can make it easier to move equipment, organize outdoor gear or adapt the garage to different needs. Side windows also bring natural light into the interior.

Upstairs, Albani includes a 338 sq. ft. bonus area designed for storage. An interior staircase provides easy access to this additional level, helping keep less frequently used items out of the main garage. Seasonal equipment, tires, tools, outdoor gear and storage bins can all be organized upstairs. The sloped ceiling follows the roofline and adds character to the space.

On the exterior, Albani combines country, farmhouse and transitional influences. Its prominent gables and balanced proportions make it easy to coordinate with a variety of residential architectural styles. The garage is designed on a floating slab foundation, with 2 x 6 exterior wall construction.

This 28' x 24' two-car garage plan with second-floor storage is an appealing option for homeowners looking for more than basic vehicle parking. Its two-level design provides practical storage while maintaining a compact and versatile footprint.

Love Albani #2986 but need different dimensions, openings or other adjustments? Our house designers can modify the garage plan to better suit your property, lot and specific needs.

Distinctive elements

Detached 28' x 24' two-car garage offering generous space for vehicles and storage.
983 sq. ft. of total space distributed over two levels.
645 sq. ft. garage on the main level with a 9'8" ceiling.
Spacious 338 sq. ft. bonus storage area upstairs to maximize usable space.
Sloped ceiling on the second floor adds volume and character to the bonus area.
Two garage doors, with front and rear access for convenient circulation.
Side windows bring natural light into the garage.
Country-inspired architecture with farmhouse and transitional influences, easy to coordinate with a variety of home styles.

Plan feature(s)

Oversized garage, Ceiling over 8', Sloped ceiling

Plan architectural style(s)

Modern farmhouse, American, Farmhouse, European, Trending, Transitional, Country
Similar plans
Logo Drummond House Plans image drummond house plans
The plan Albani is protected by the copyright law.

The illustrations shown may differ from the detailed construction plans you will receive, as plans are regularly updated to comply with current building codes.

Photos displayed on this page may reflect modifications made by homeowners and may vary from the original plan.

Learn more


A question or a comment on this plan ?

Contact information

Your request

Add your pictures or photos

To add one or more photos, click or drag your files into the area below. You may upload up to eight JPG or JPEG images. This step is optional.

Sorry, your browser does not support file uploads.