


Login
Starting from $1275
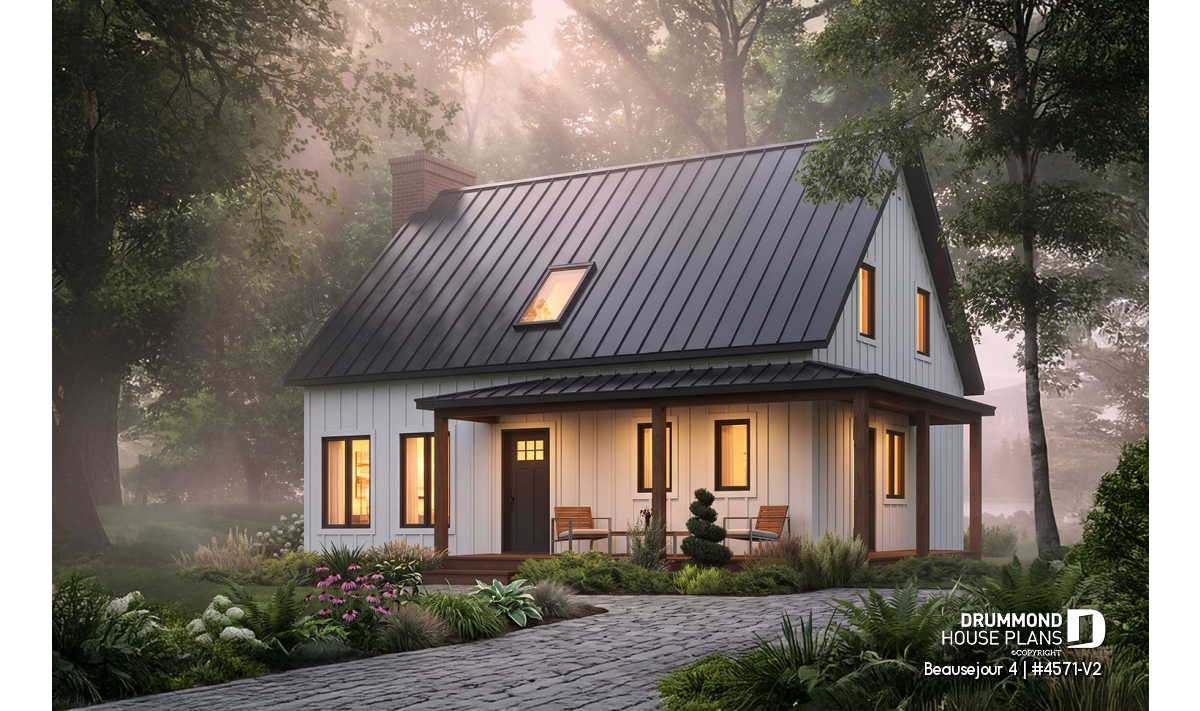
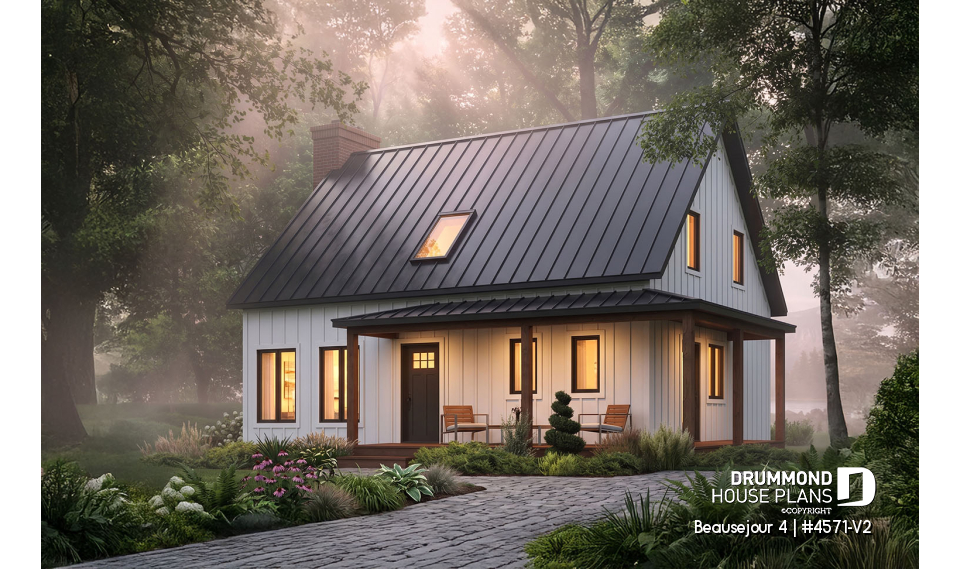
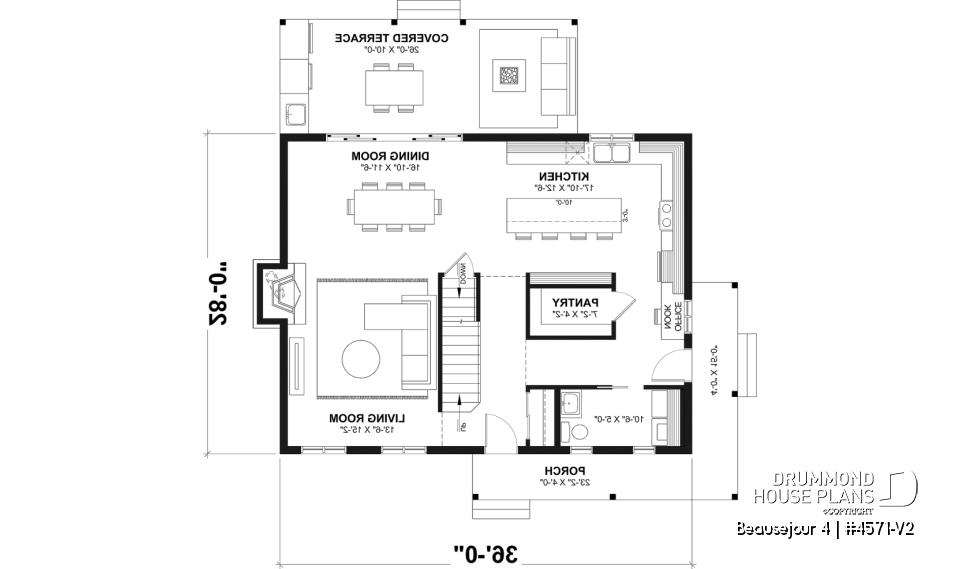
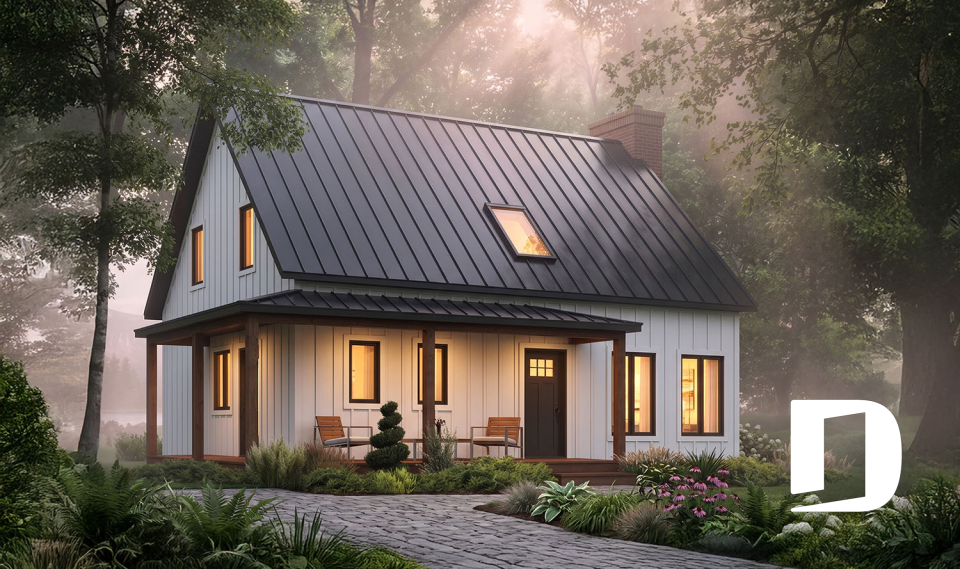
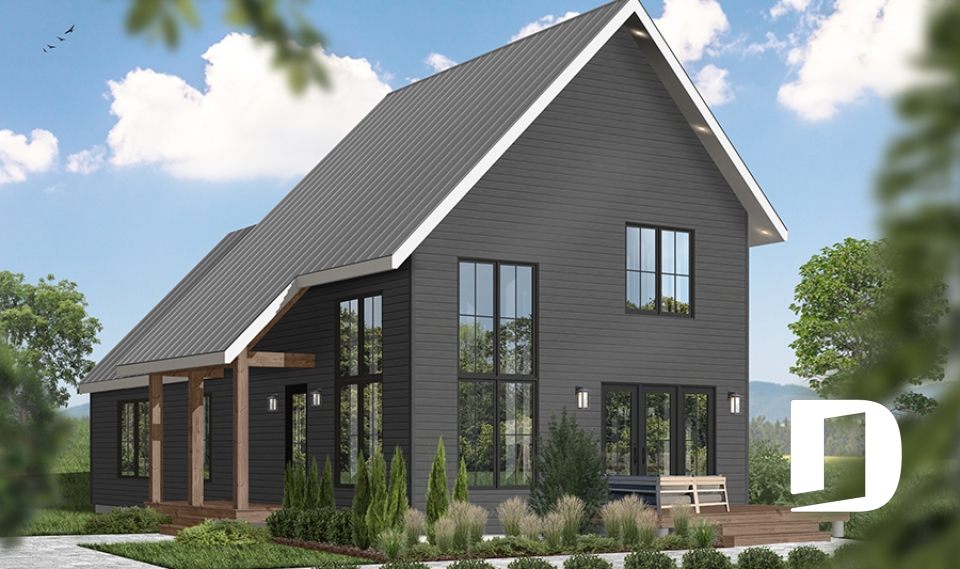
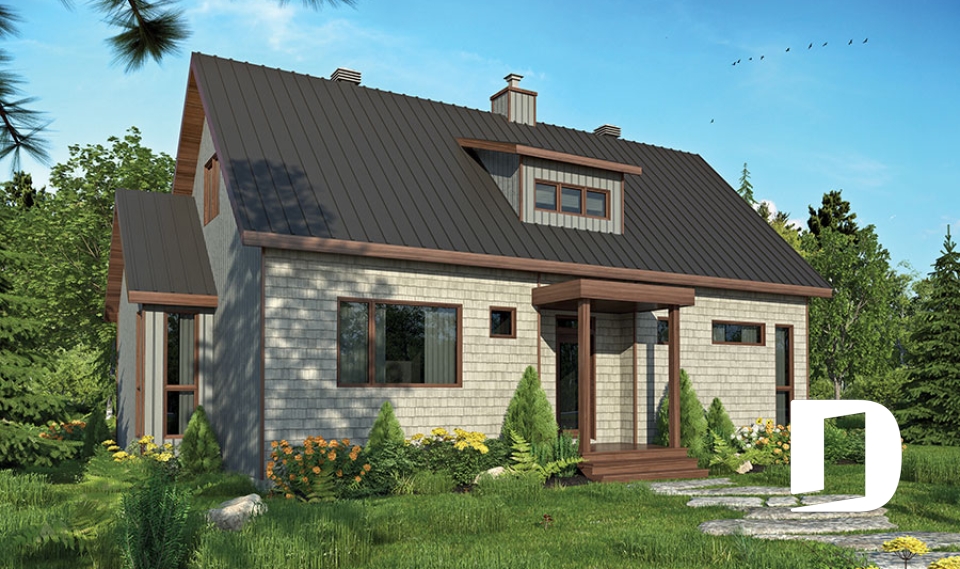
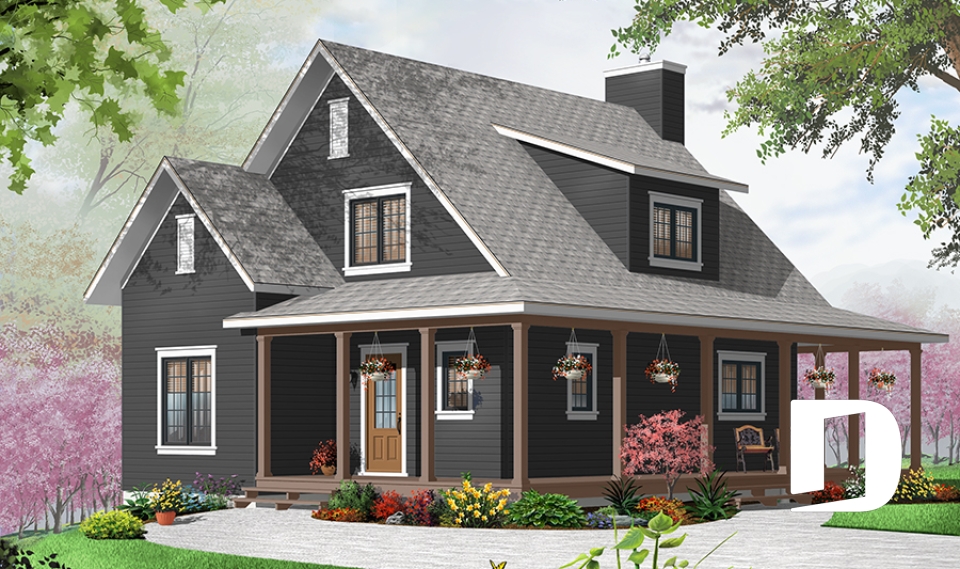
The Beauséjour 4 (#4571-V2) is a charming country house plan that combines timeless architecture, bright living spaces and a family-friendly layout designed for today's lifestyle. Offering 1,772 square feet of above-grade living space plus a 1,020-square-foot basement, available either unfinished or fully finished as an option, this home easily adapts to your family's changing needs.
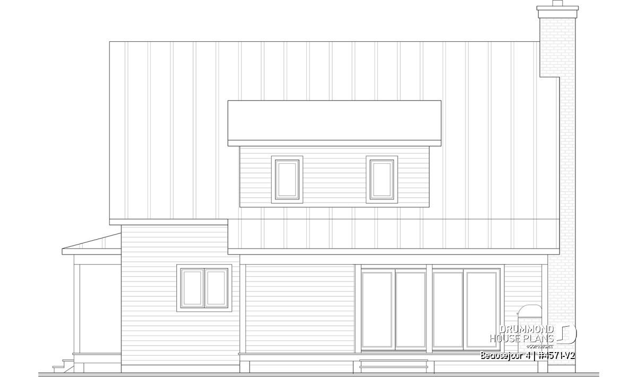
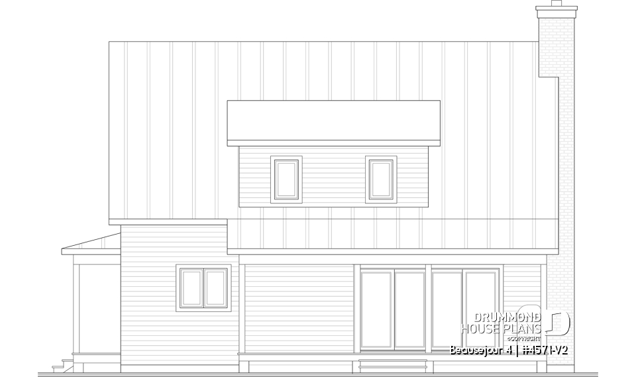
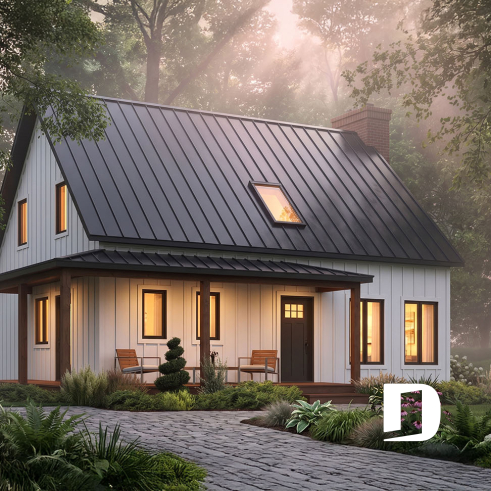
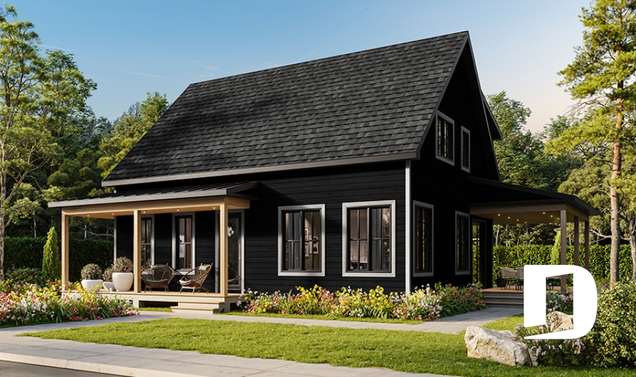
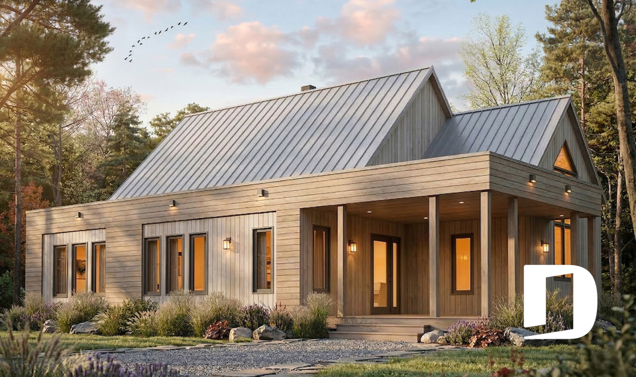
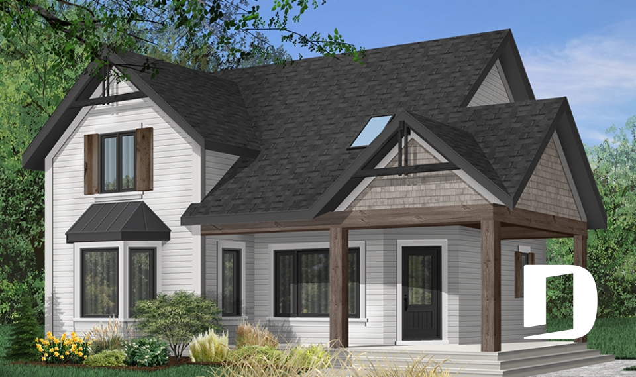
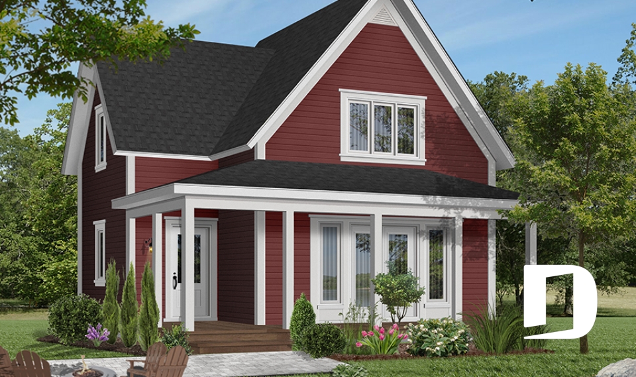
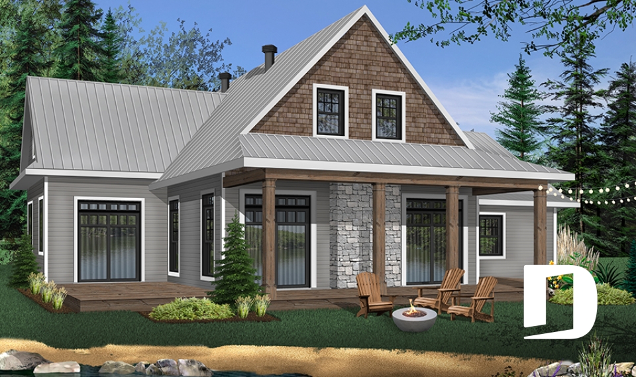

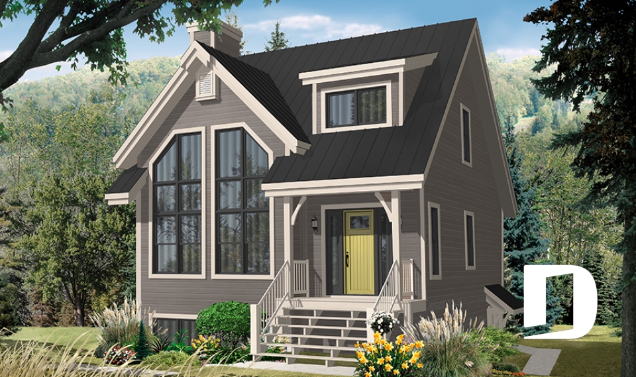
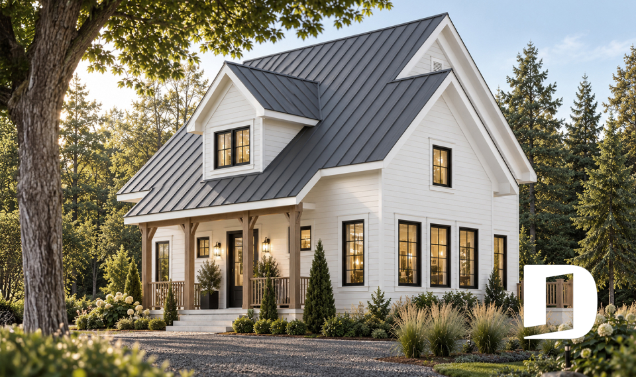
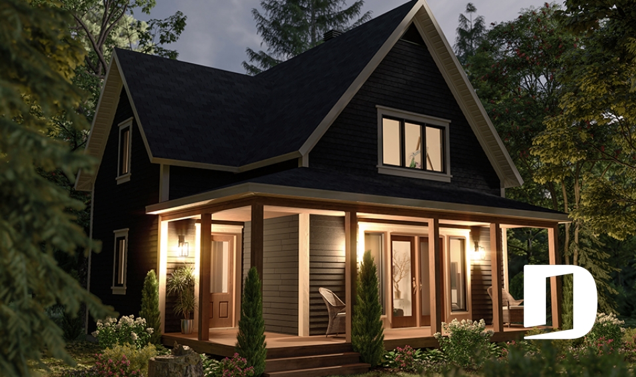
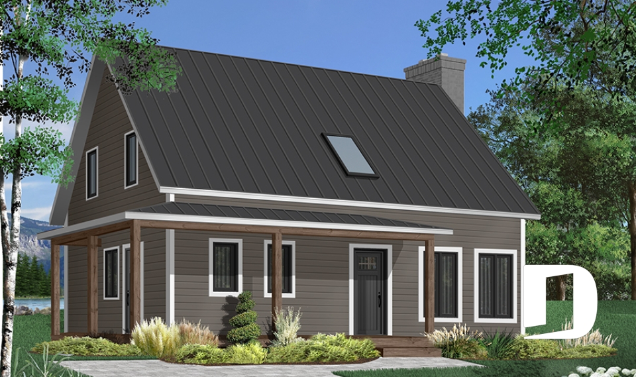
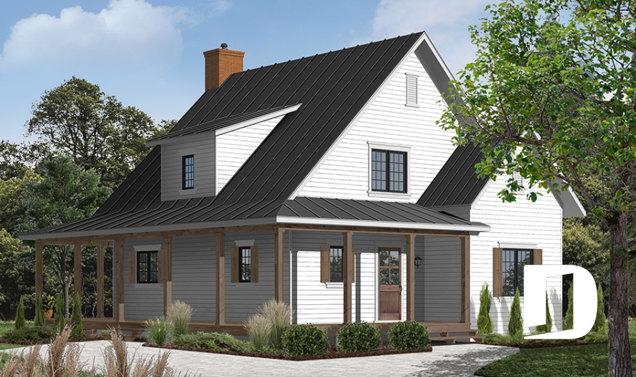
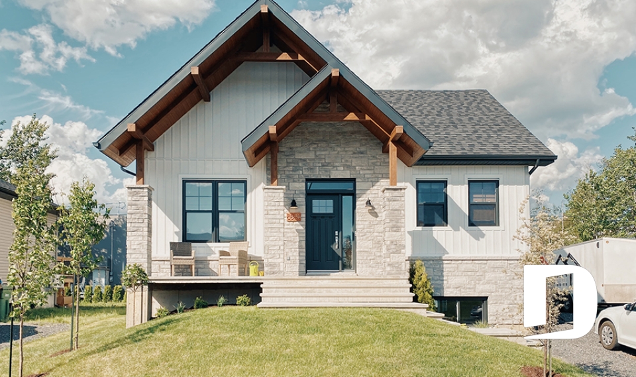
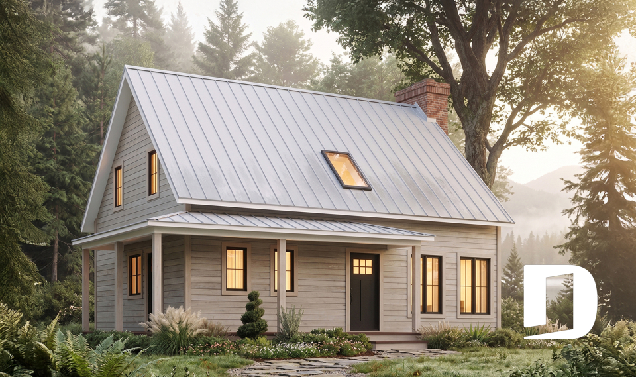
From the moment you arrive, the home's inviting character is unmistakable. Covered front and side porches create welcoming outdoor spaces inspired by traditional country homes, while the warm modern rustic architecture blends timeless charm with everyday comfort. At the rear of the home, a large covered patio naturally extends the living area outdoors, providing the perfect setting for an outdoor kitchen, alfresco dining or a relaxing lounge space.
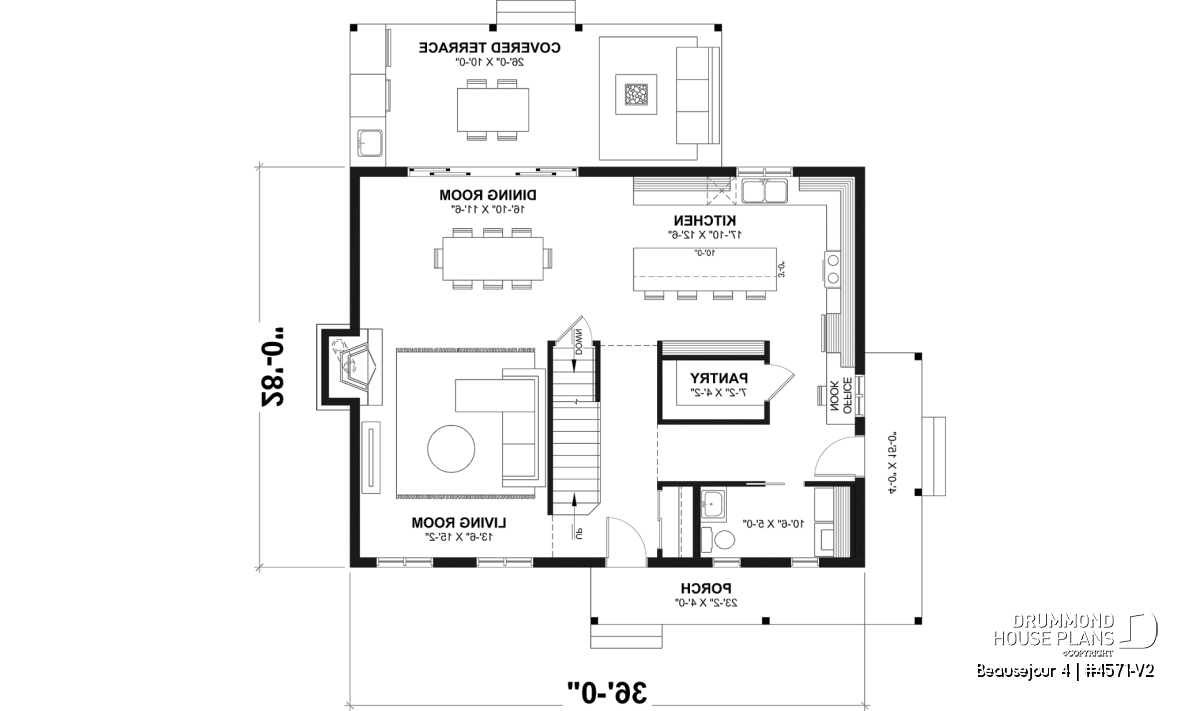
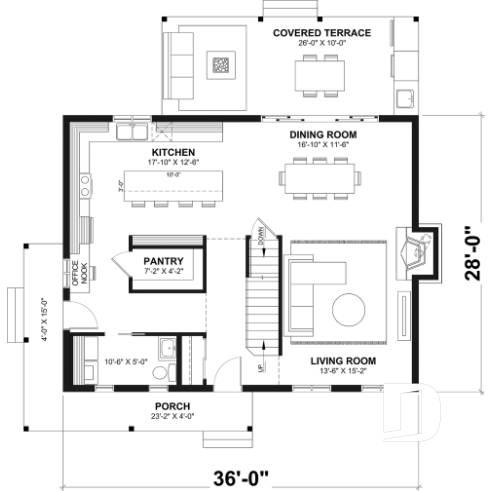
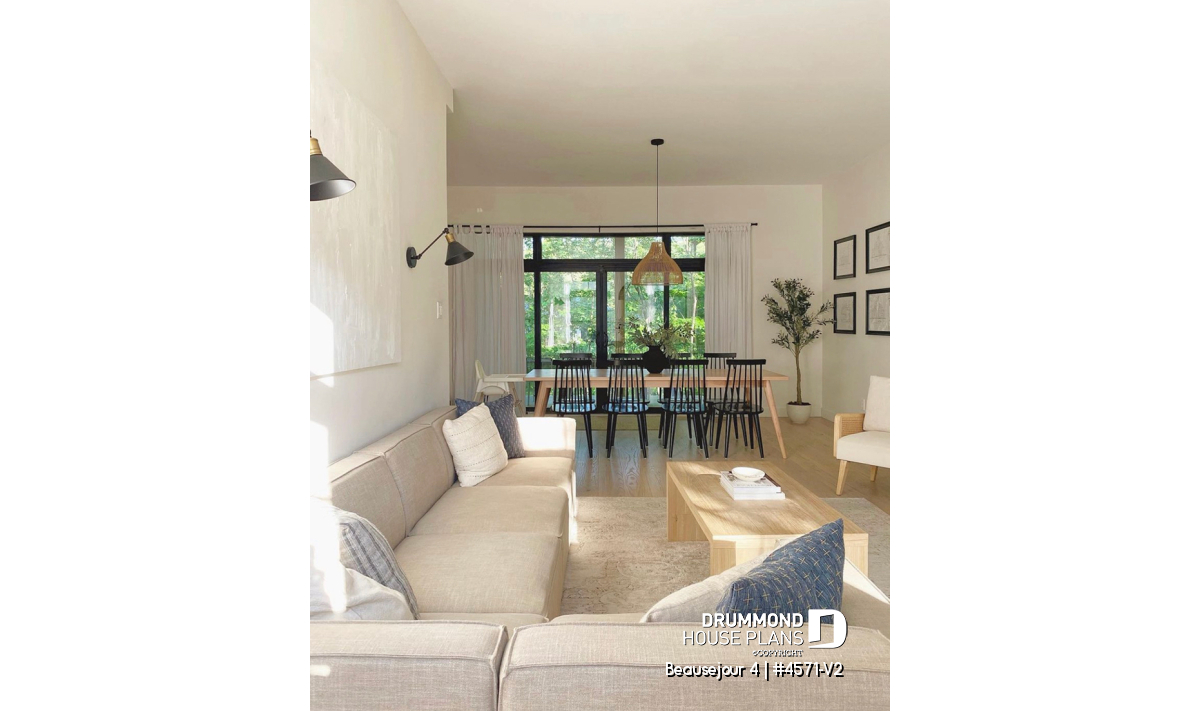
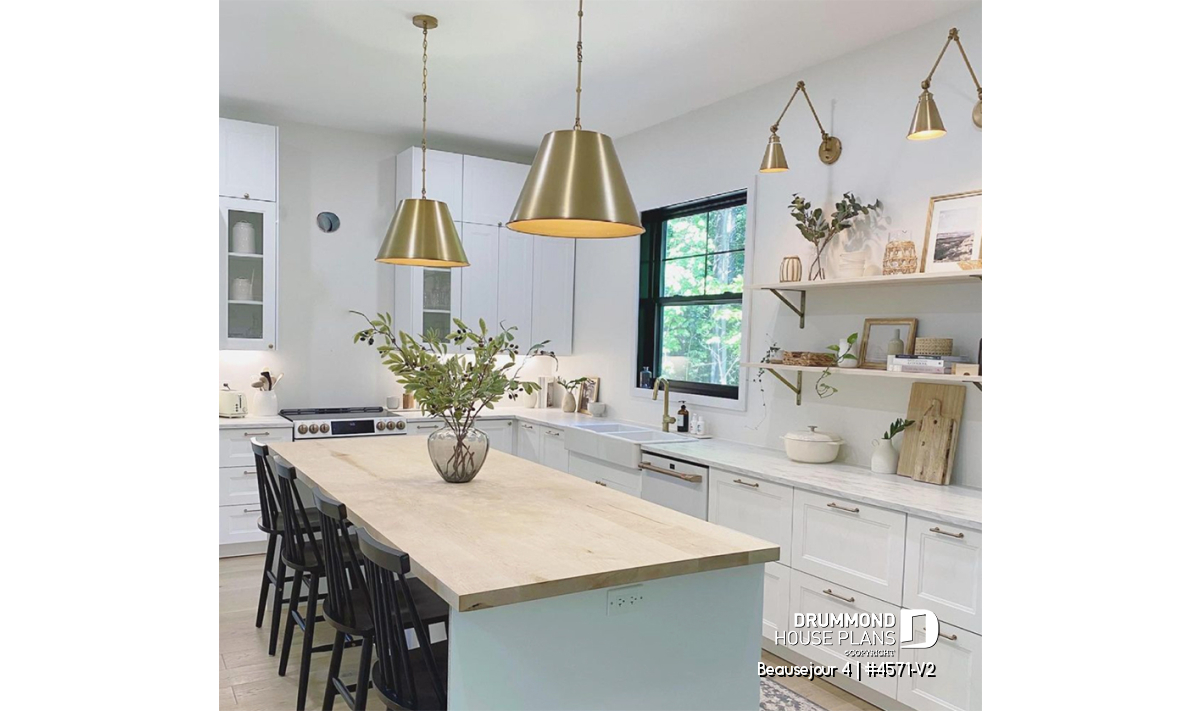
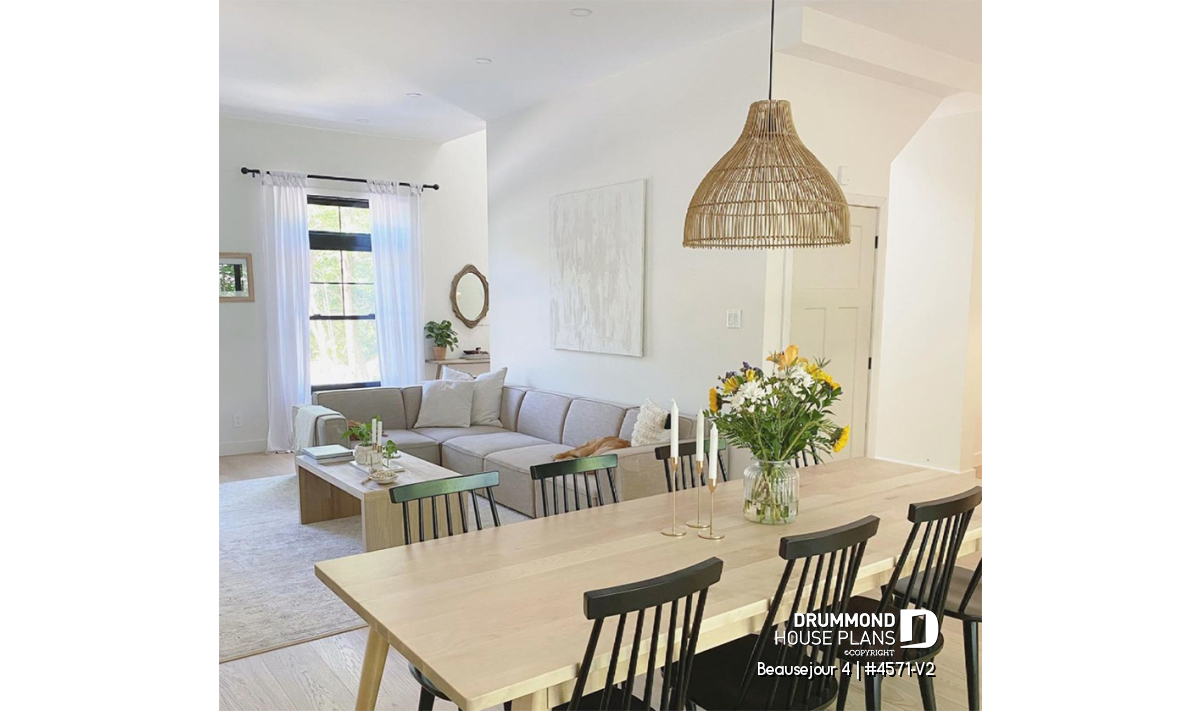
Inside, the main floor has been thoughtfully designed for gathering and everyday functionality. The open-to-above foyer, enhanced by a skylight, fills the entrance with natural light and creates an impressive first impression. The living room and dining area are centered around a fireplace, creating a warm and inviting atmosphere for family life and entertaining. The spacious kitchen features a large center island, a generous walk-in pantry and a built-in planning desk that helps keep daily activities organized. A conveniently located powder room and laundry area complete the main floor.
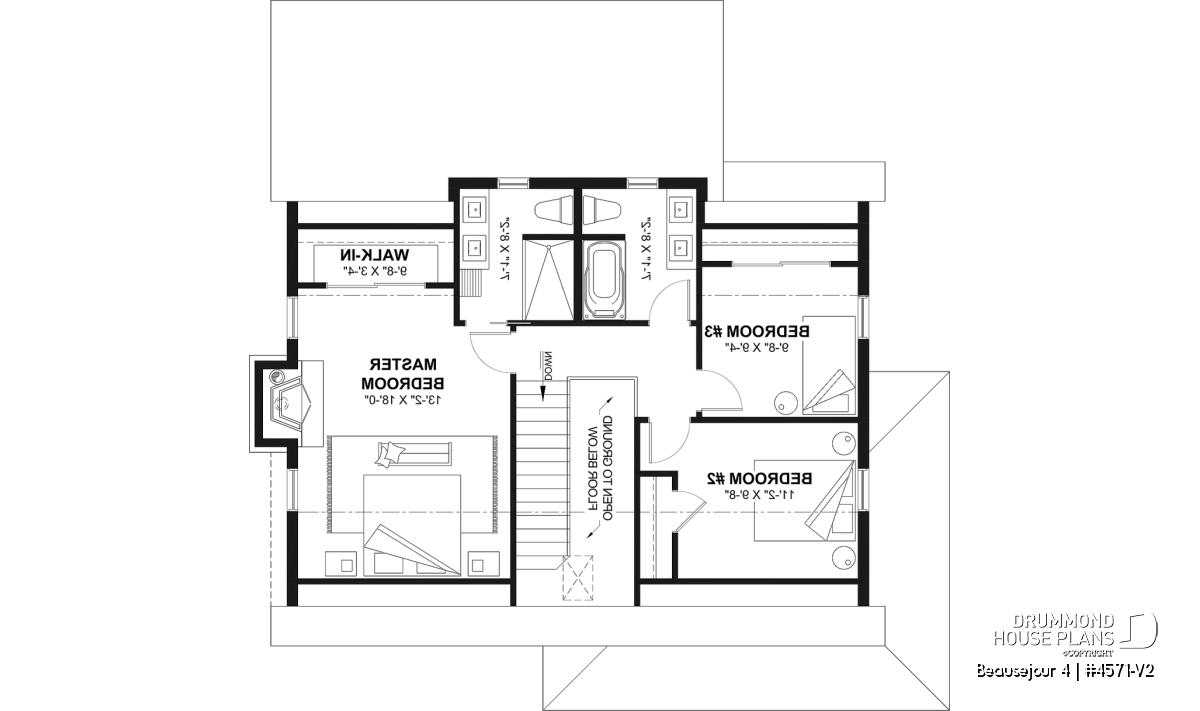
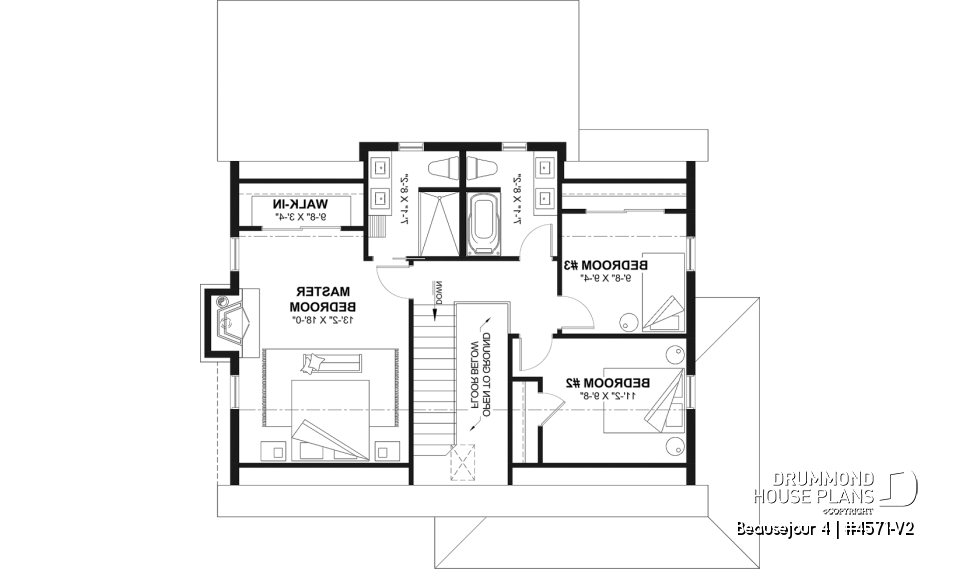
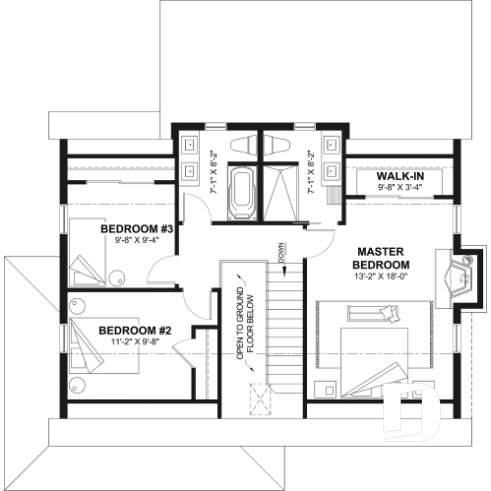
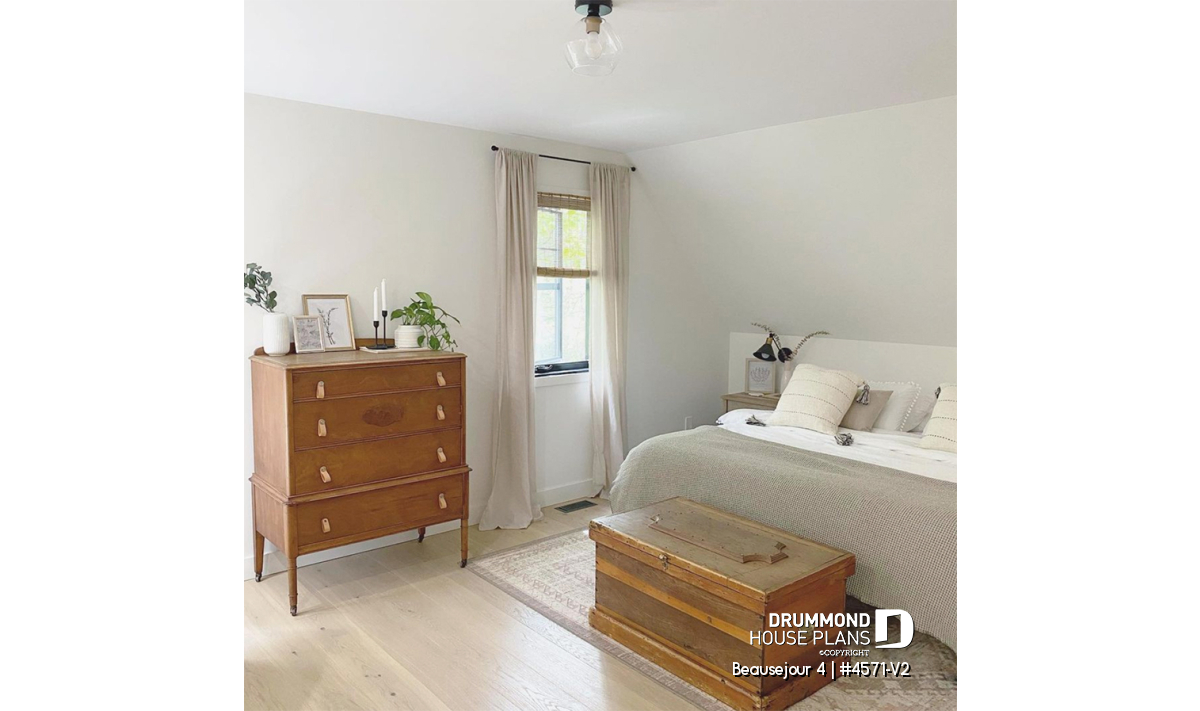
Upstairs, the sloped ceilings add warmth and architectural character throughout the level. The spacious primary suite is one of the home's signature features, offering a private fireplace, a large walk-in closet and an ensuite bathroom with a dedicated shower, creating a relaxing retreat at the end of the day. Two generously sized secondary bedrooms are served by a well-appointed family bathroom featuring a double vanity and a tub/shower combination.
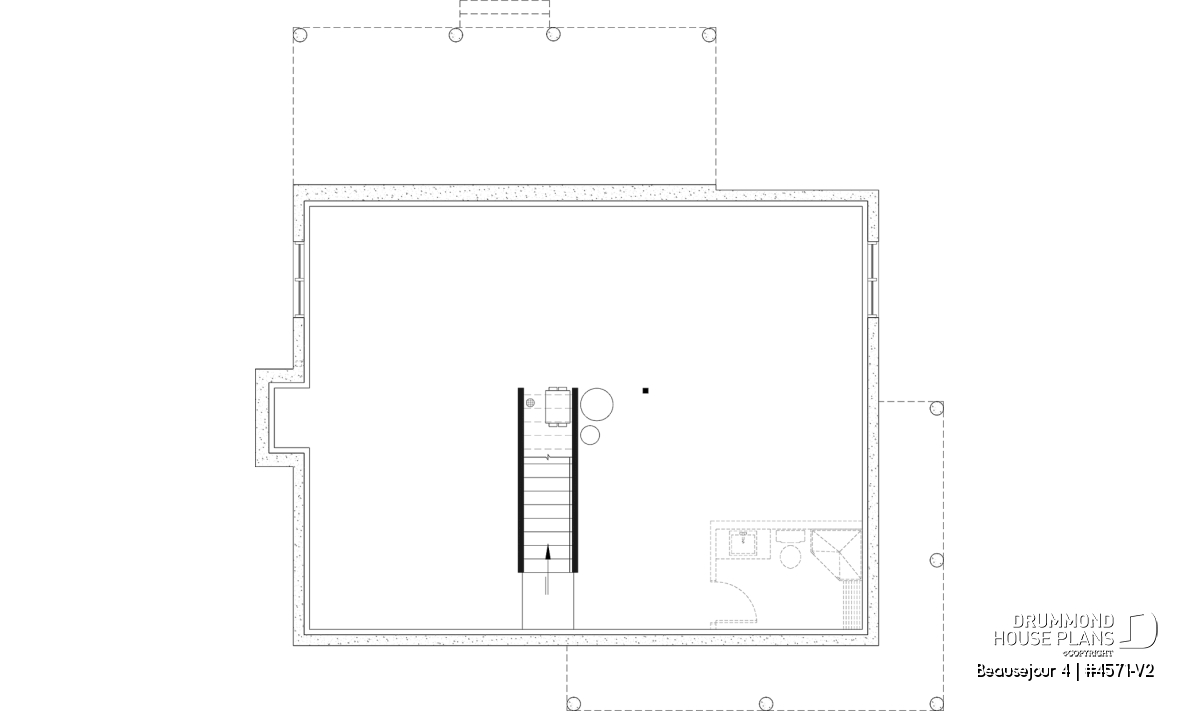
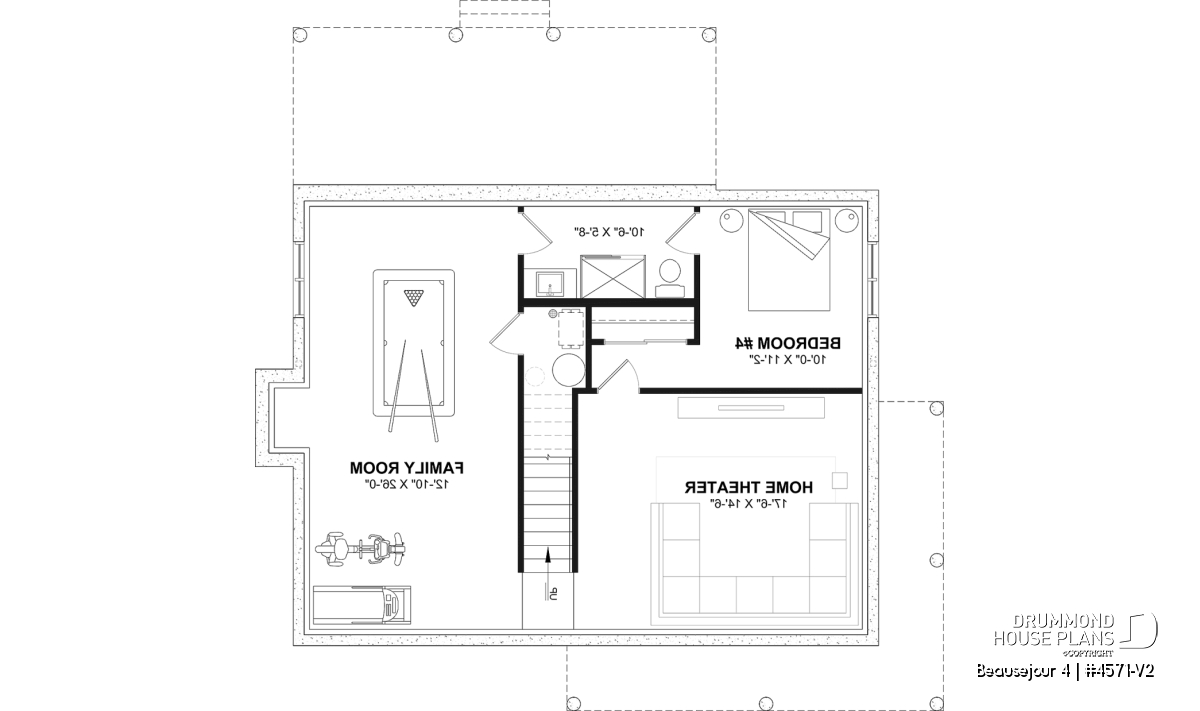
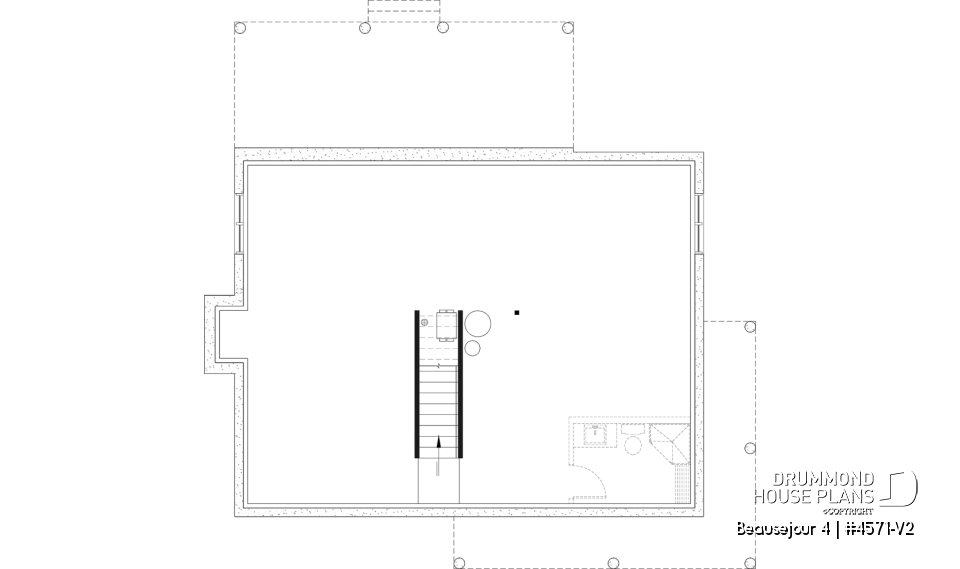
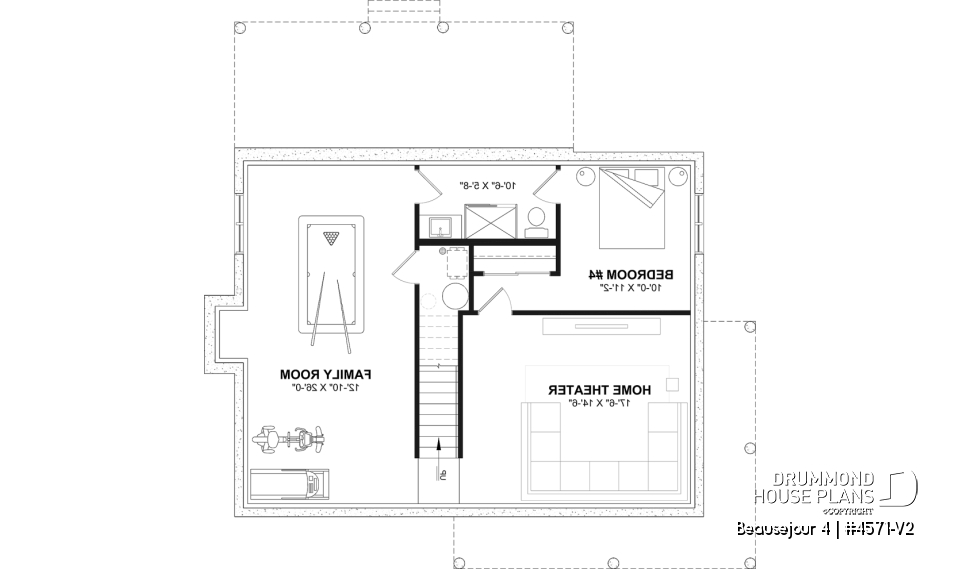
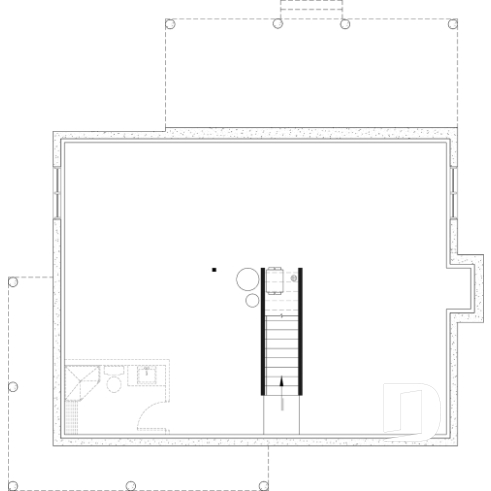
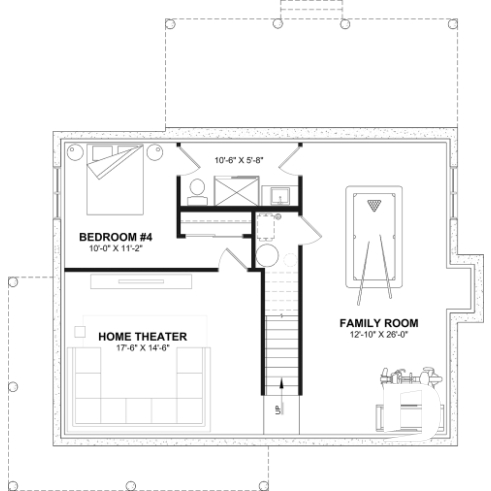
The 1,020-square-foot basement is included unfinished, allowing homeowners to customize the space to suit their needs. It is also available fully finished as an option, featuring an additional bedroom, a full bathroom, a home theater, a game room and a home gym, providing a turnkey solution for families looking to maximize their living space from day one.
With its warm modern rustic architecture, functional layout, spacious primary suite and flexible basement design, the Beauséjour 4 (#4571-V2) is an outstanding choice for families seeking a welcoming country home that will comfortably adapt to their lifestyle for years to come.
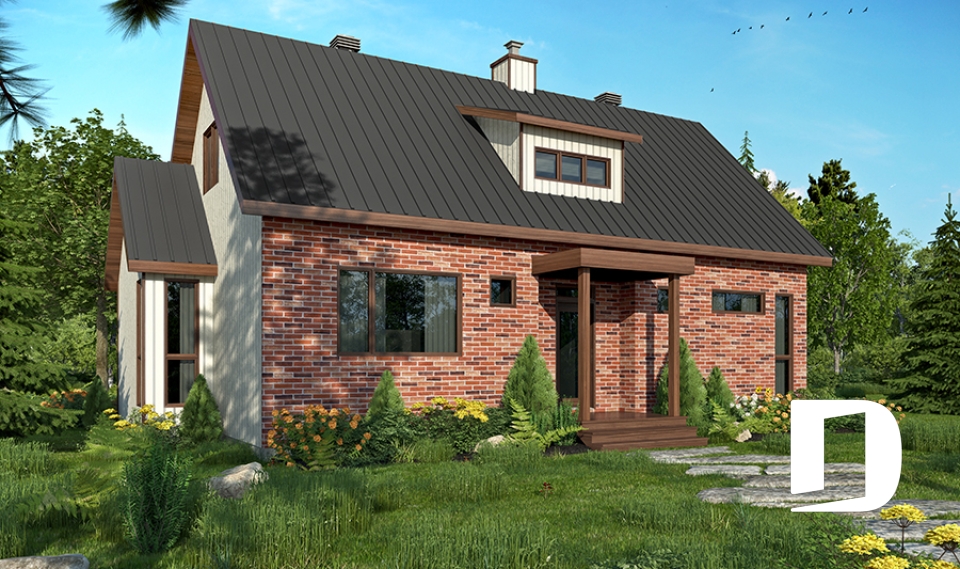
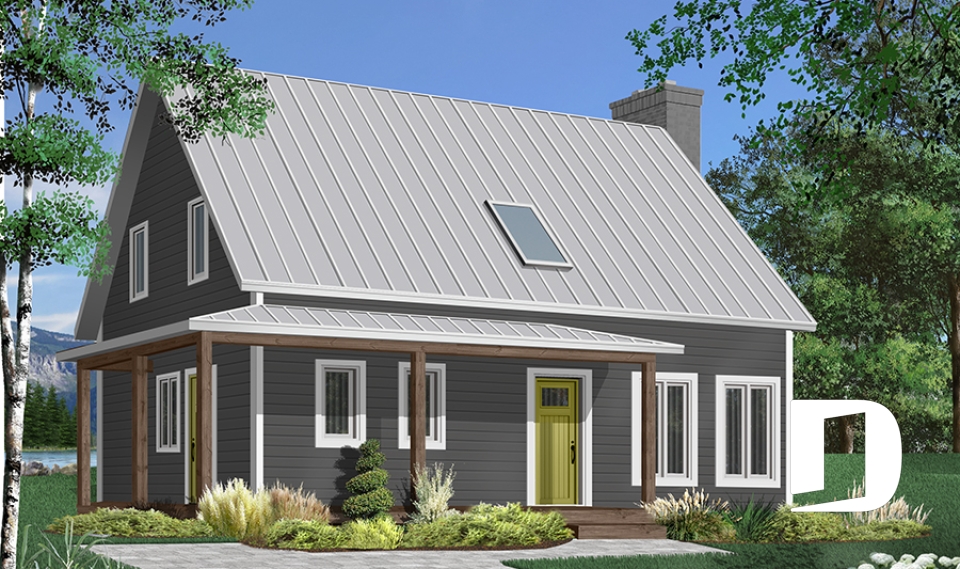
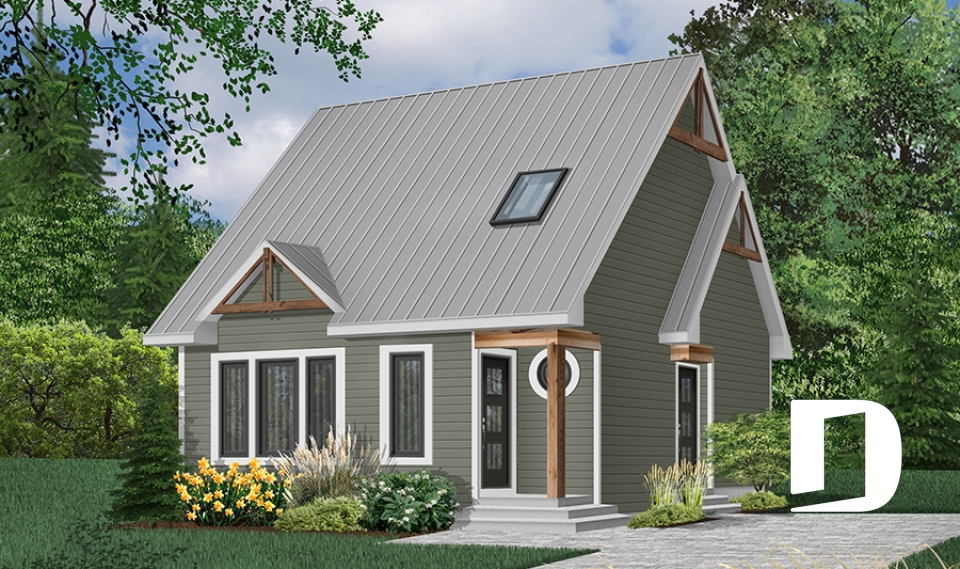
Country home with timeless modern rustic charm.
Welcoming covered front and side porches.
Large covered rear patio designed for outdoor living and entertaining.
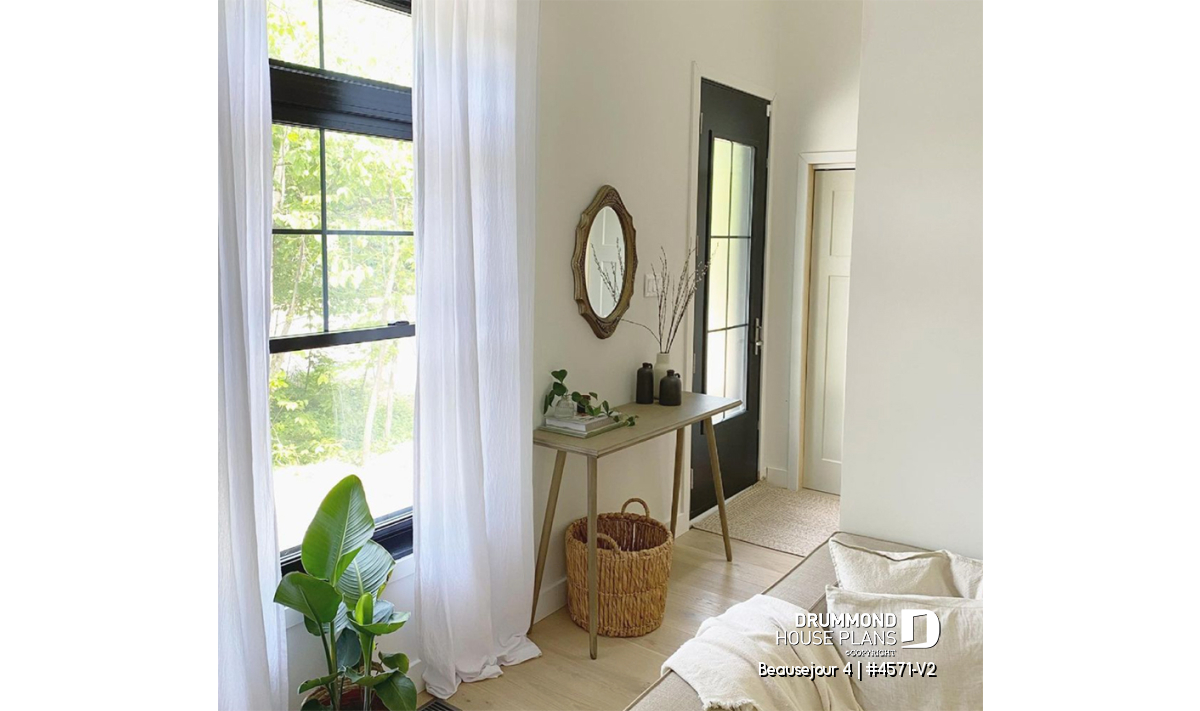
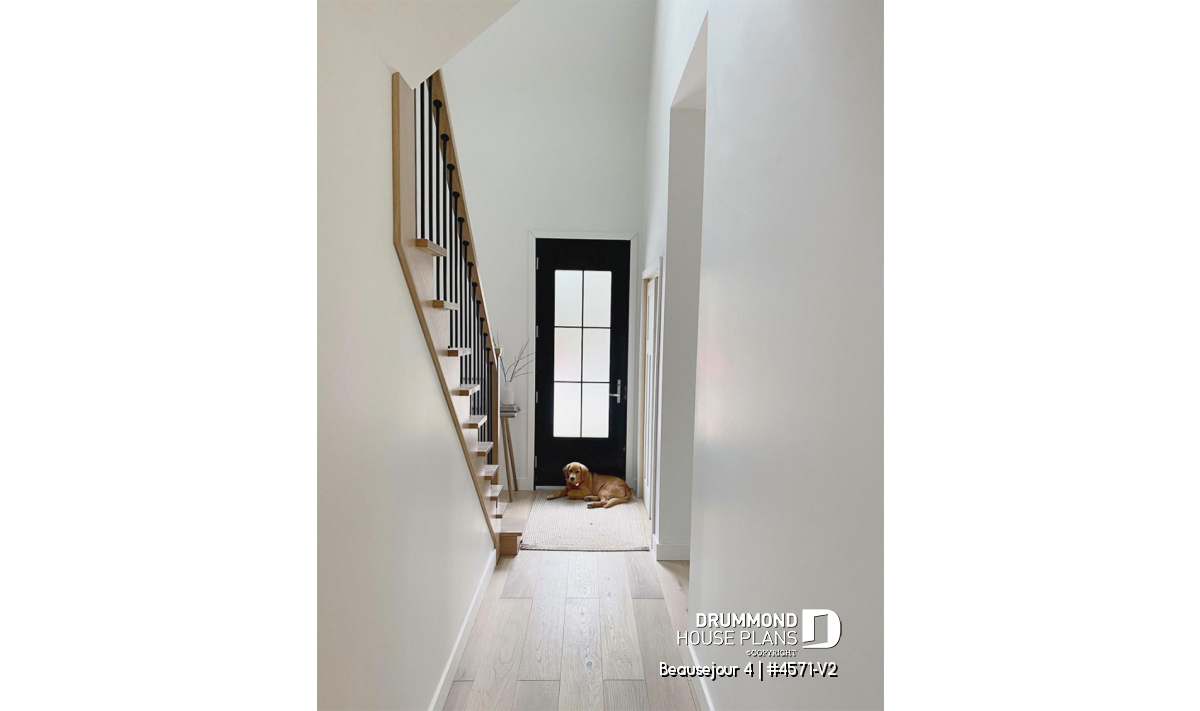
Impressive open-to-above foyer enhanced by a skylight.
Spacious kitchen with a large island, walk-in pantry and built-in planning desk.
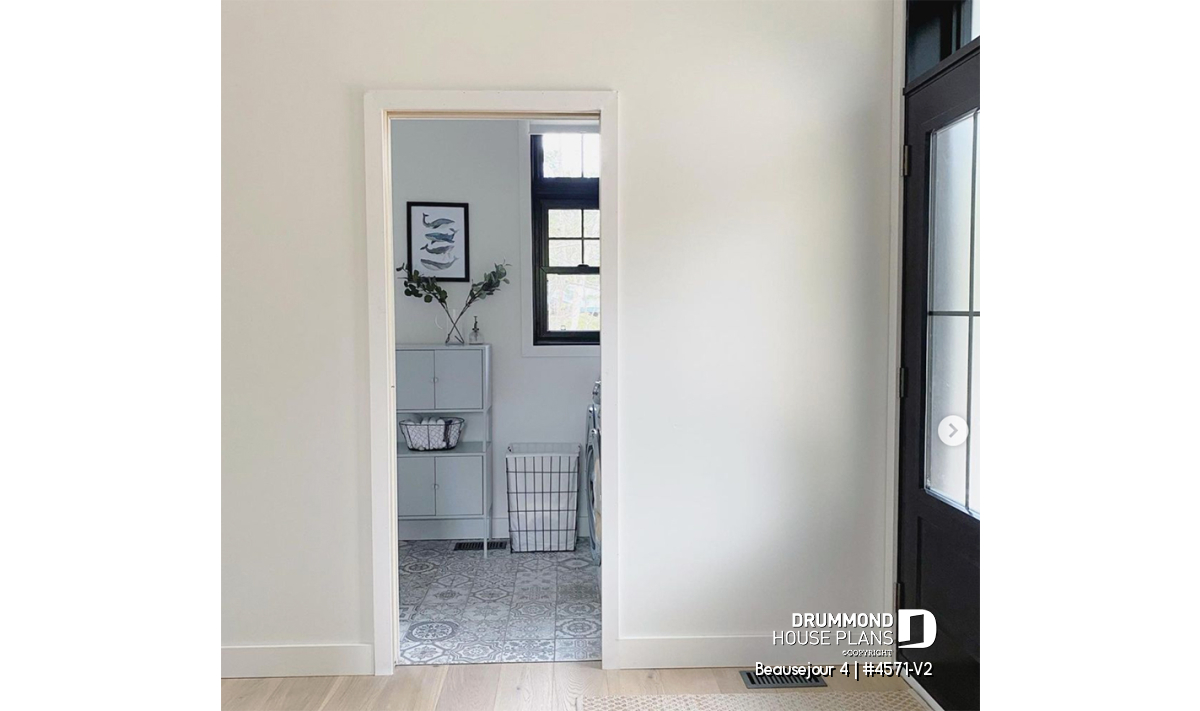
Convenient powder room and laundry area located near the kitchen.
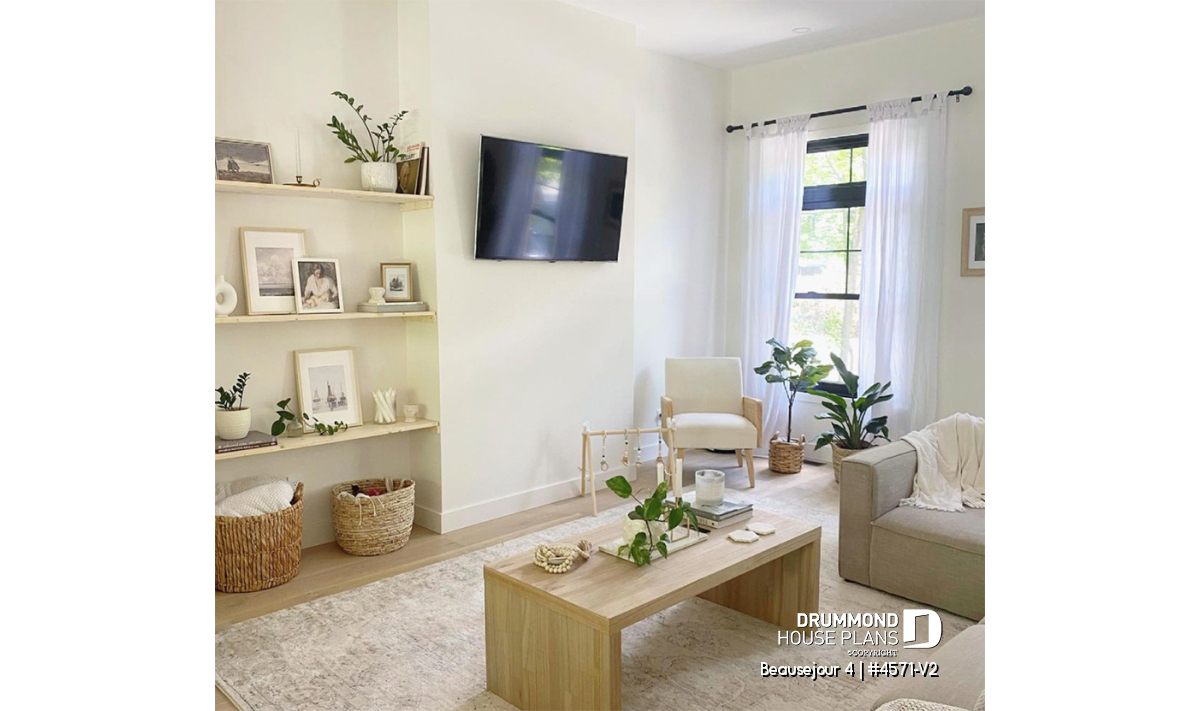
Open-concept living and dining areas centered around a fireplace.
Sloped ceilings throughout the second floor.
Spacious primary suite with a fireplace, walk-in closet and private ensuite with shower.
Family bathroom with double vanity and tub/shower combination.
Two generously sized secondary bedrooms with closets.
1,020-square-foot unfinished basement ready for future expansion.
---
Optional finished basement:
Additional bedroom.
Full bathroom.
Home theater.
Game room.
Home gym.
---
*If you wish to purchase the finished basement plan, as presented on this plan page, please select this option in the shopping cart, in the "Selection of foundation type" section. If you do not select this option, you will receive the unfinished full basement option, at no extra charge.
Planning desk, 2-Story foyer, Pantry, Island, Double sinks, Sloped ceiling, Gound floor laundry room, Master suite upstairs, Covered patios
Country, American, Farmhouse, Scandinavian, Cape Cod, Transitional, Modern rustic