
Walkout Basement House Plans for Sloped Lots

House, Cottage & Lake House Plans with Walkout Basements

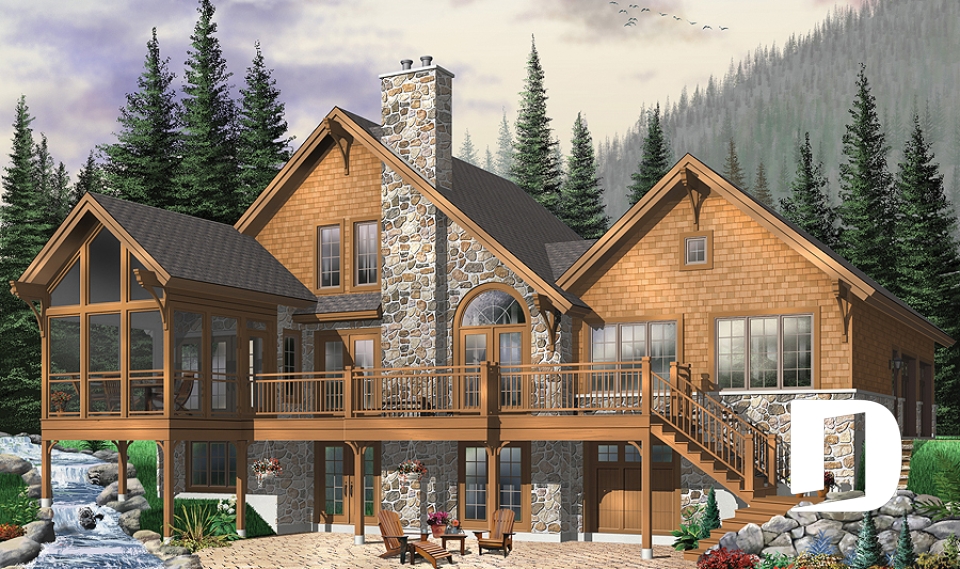
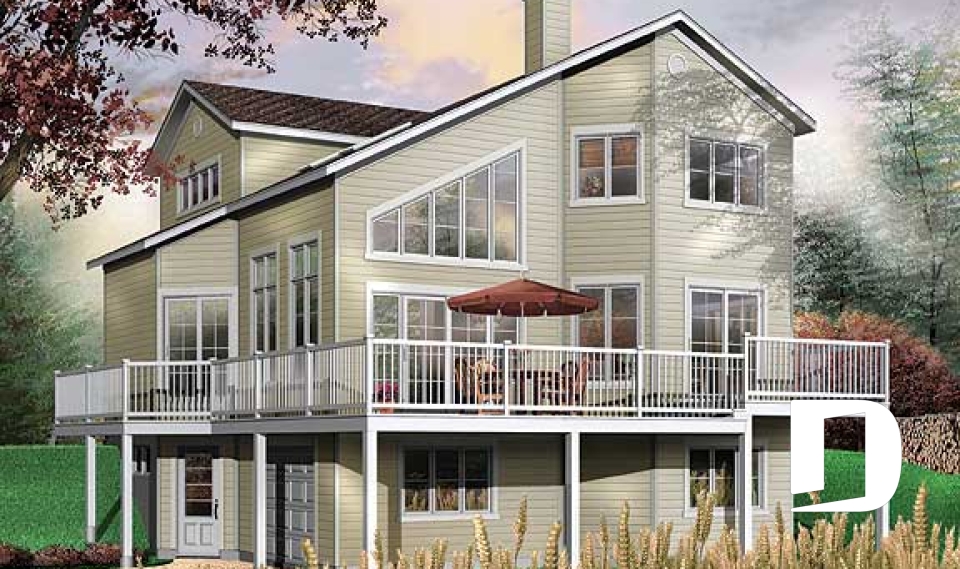

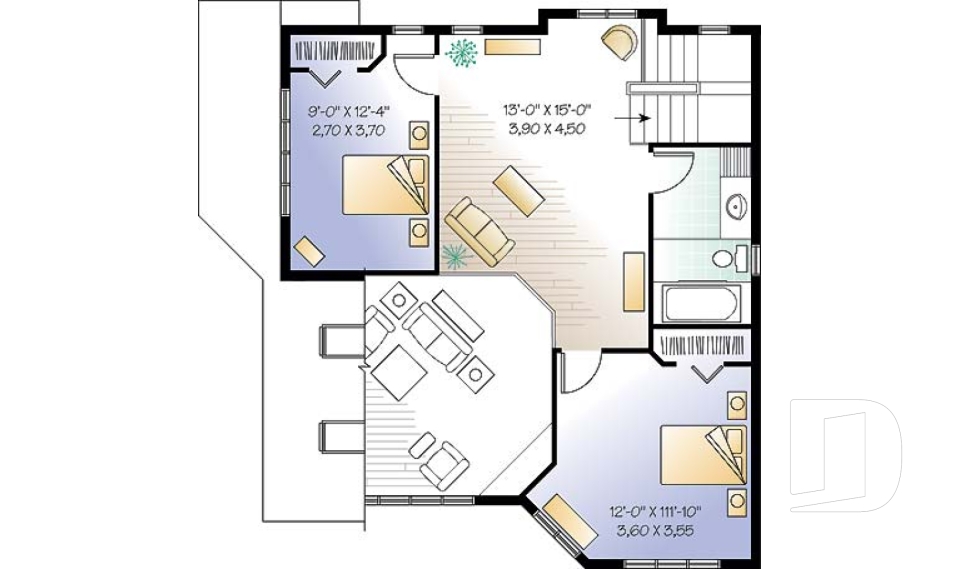
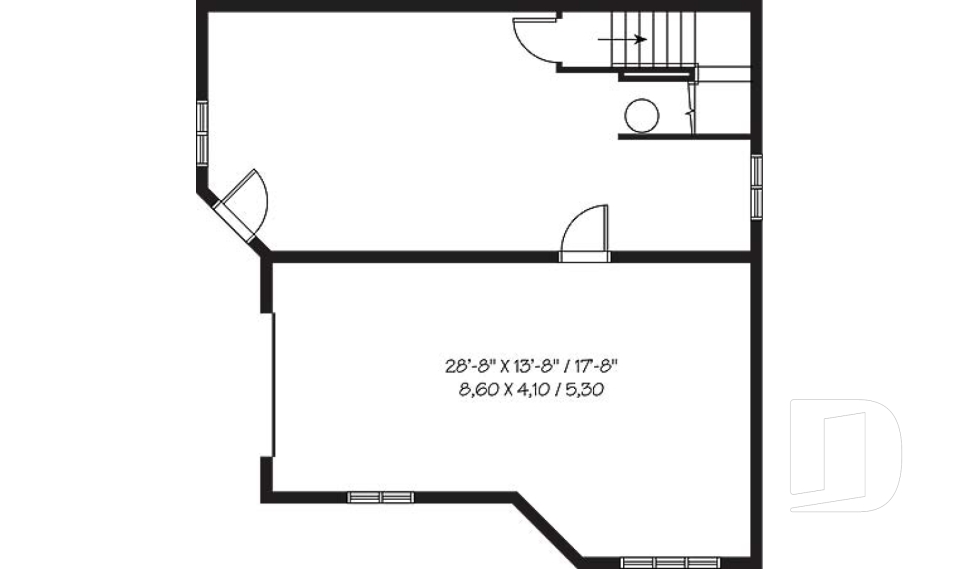
Explore our walkout basement house plans, designed to take advantage of sloped lots while creating direct outdoor access from the lower level. This collection includes house plans with walkout basements, cottages, lake houses, bungalows and modern homes suited to hillside, waterfront and uneven lots. Many designs also feature garages, large windows and flexible lower-level living spaces that make the most of the terrain and surrounding views. All our house plans can be modified by our designers to adapt the walkout basement, garage, dimensions or layout to your lot, needs and lifestyle.

You may also like :

By default
102 plan(s) found
102 plan(s) found

Vistas 7 3918

Cottage, chalet, cabin

Bedrooms 3, 4
Bathrooms 3.5
Living area 2393 sq.ft.
Plan starting from
$1855

Eave 3924

Cottage, chalet, cabin

Bedrooms 2 to 5
Bathrooms 4
Living area 3930 sq.ft.
Plan starting from
$2560

The Lodge 3925

Mountain

Bedrooms 3 to 5
Bathrooms 3.5
Living area 3506 sq.ft.
Plan starting from
$2480

The Trail Seeker 3 3930

Cottage, chalet, cabin

Bedrooms 1 to 3
Bathrooms 2
Living area 1992 sq.ft.
Plan starting from
$1740

The Thatchery 3931

Country

Bedrooms 3, 4
Bathrooms 3.5
Living area 2219 sq.ft.
Plan starting from
$1855

The Clearview 3934

Vacation and waterfront

Bedrooms 3
Bathrooms 2
Living area 1737 sq.ft.
Plan starting from
$1680
























