
Sloped lot house plans and cabin plans with walkout basement

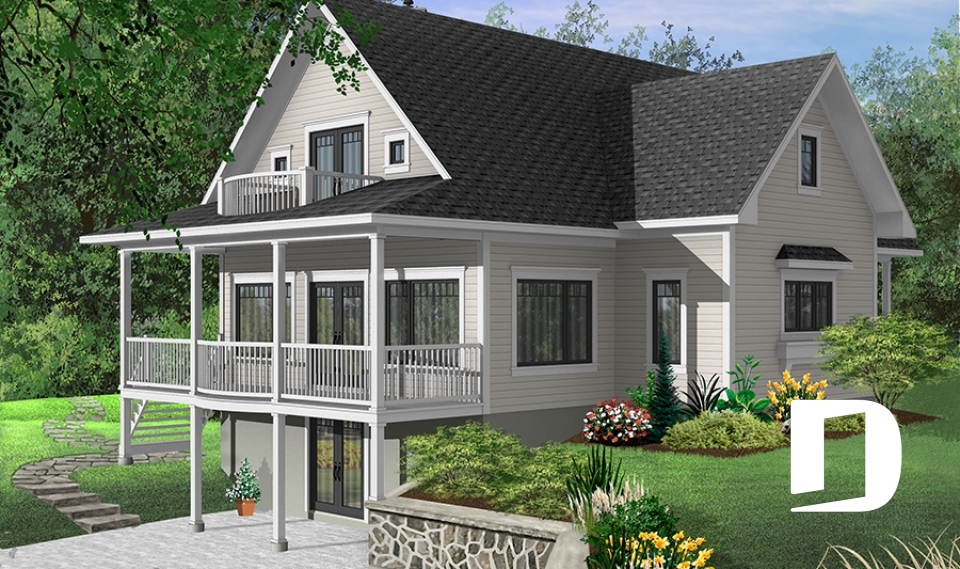
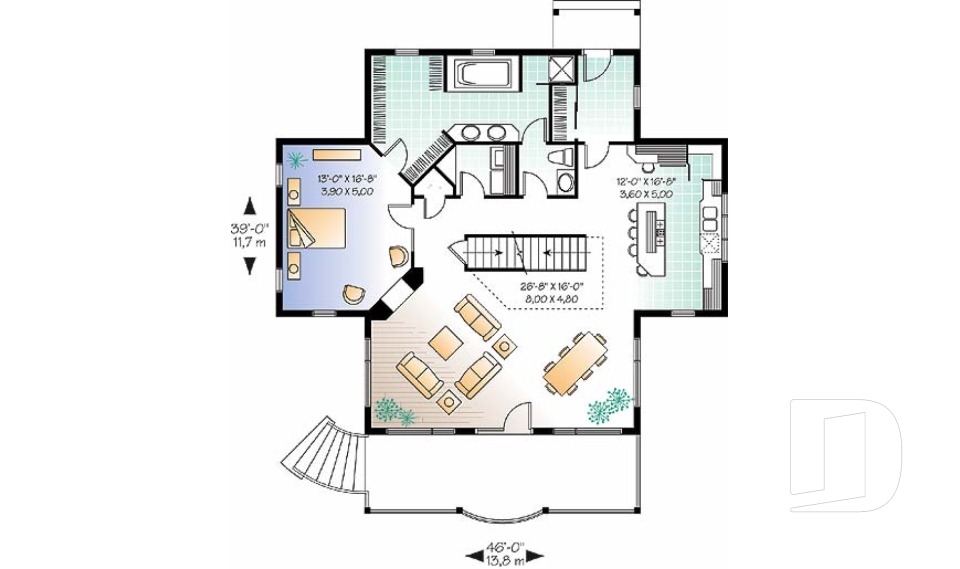
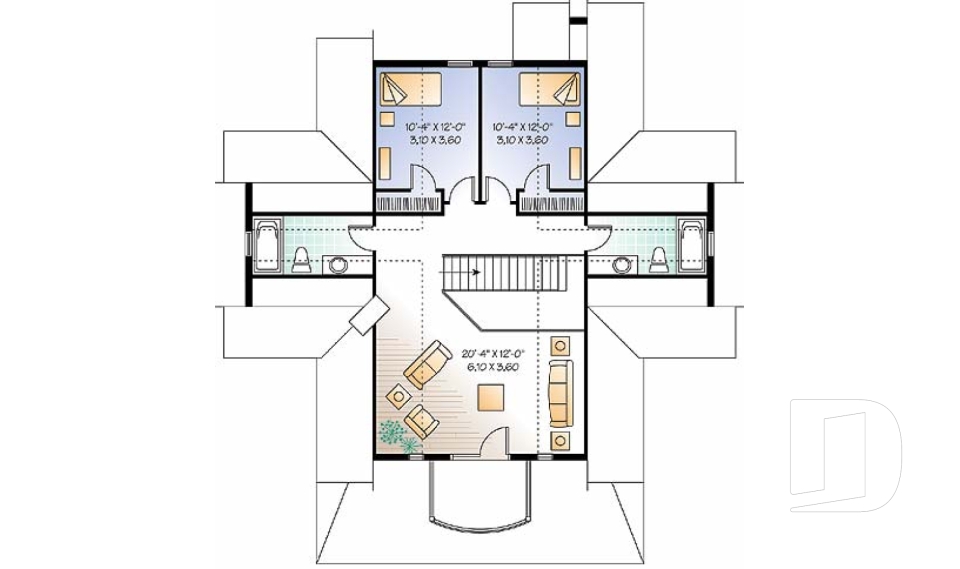
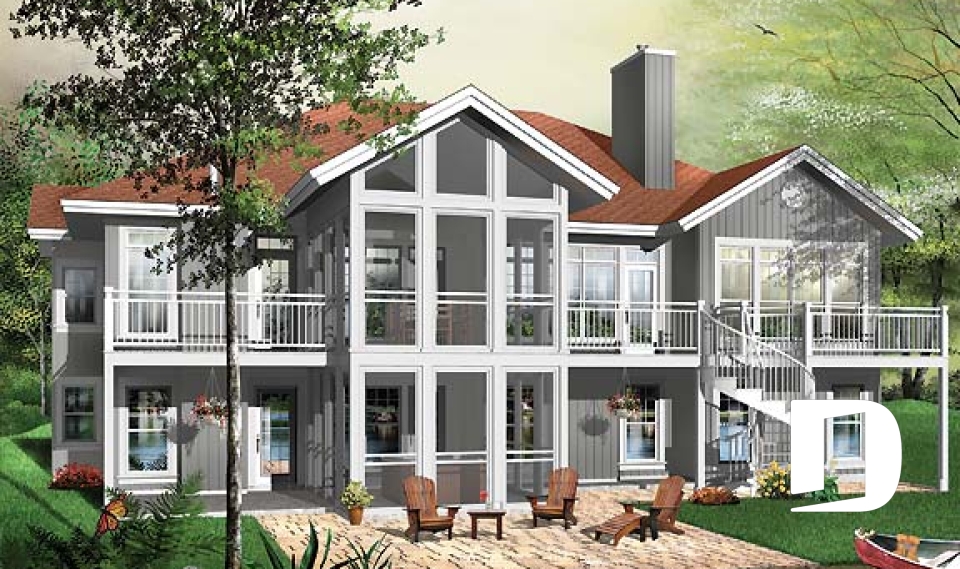
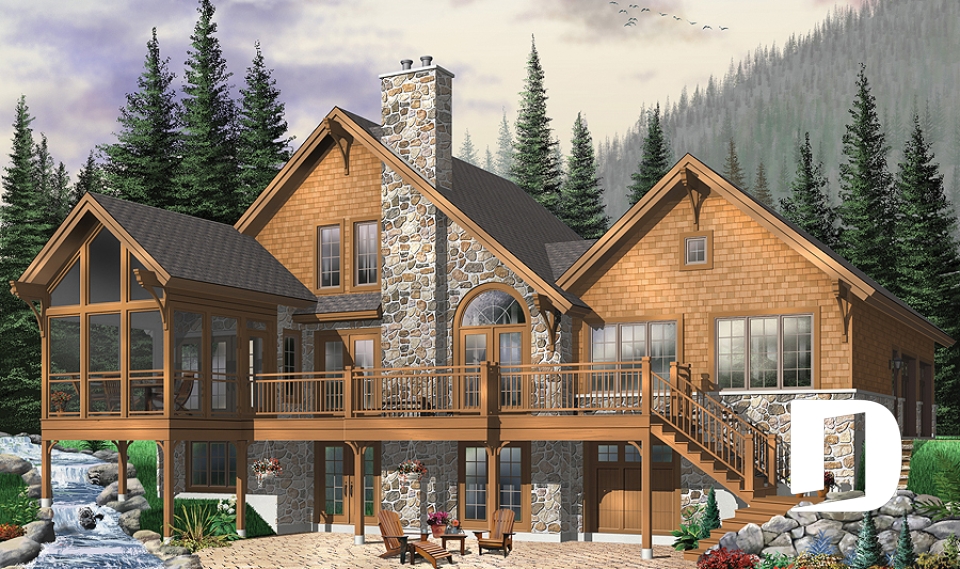
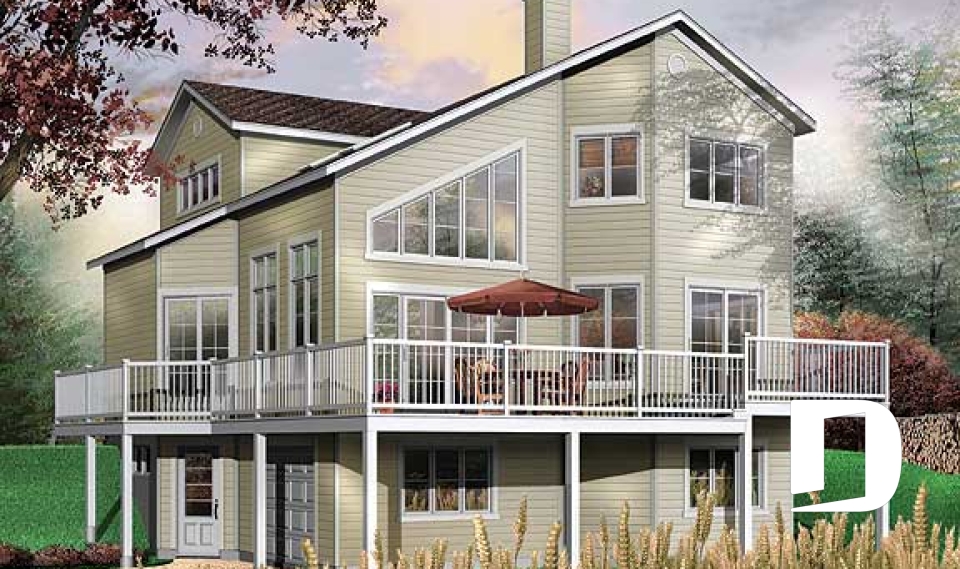
Our sloped lot house plans, cottage plans and cabin plans with walkout basement offer single story and multi-story homes with an extra wall of windows and direct access to the back yard. Ideal if you have a sloped lot (often towards the back yard) with a view of a lake or natural area that you want to take advantage of. Your options for a walkout basement are endless: build a family room with a fireplace, add extra bedrooms or customize the space for fitness needs or a house office or art studio. Most of our designs can be modified to include a walkout basement so please do not limit your plan search solely based on this type of foundation.

Our customers who like this collection are also looking at :

By default
102 plan(s) found
102 plan(s) found

Vistas 7 3918

Cottage, chalet, cabin

Bedrooms 3, 4
Bathrooms 3.5
Living area 2393 sq.ft.
Plan starting from
$1855

Eave 3924

Cottage, chalet, cabin

Bedrooms 2 to 5
Bathrooms 4
Living area 3930 sq.ft.
Plan starting from
$2560

The Lodge 3925

Mountain

Bedrooms 3 to 5
Bathrooms 3.5
Living area 3506 sq.ft.
Plan starting from
$2480

The Trail Seeker 3 3930

Cottage, chalet, cabin

Bedrooms 1 to 3
Bathrooms 2
Living area 1992 sq.ft.
Plan starting from
$1740

The Thatchery 3931

Country

Bedrooms 3, 4
Bathrooms 3.5
Living area 2219 sq.ft.
Plan starting from
$1855

The Clearview 3934

Vacation and waterfront

Bedrooms 3
Bathrooms 2
Living area 1737 sq.ft.
Plan starting from
$1680

























