
Walk-in Pantry House Plans and Floor Plans

House plans with walk-in pantry are in high demand! The walk-in pantry can store a lot of food and small cooking appliances away from the kitchen area. For larger pantry, it is possible to add a second refrigerator or freezer!


By default
370 plan(s) found
370 plan(s) found

Hanout 2825

Modern Craftsman

Bedrooms 3, 4, 5
Bathrooms 2.5
Living area 2288 sq.ft.
Plan starting from
$1855

Pacifica 2851

Traditional

Bedrooms 4
Bathrooms 3.5
Living area 4075 sq.ft.
Plan starting from
$2560

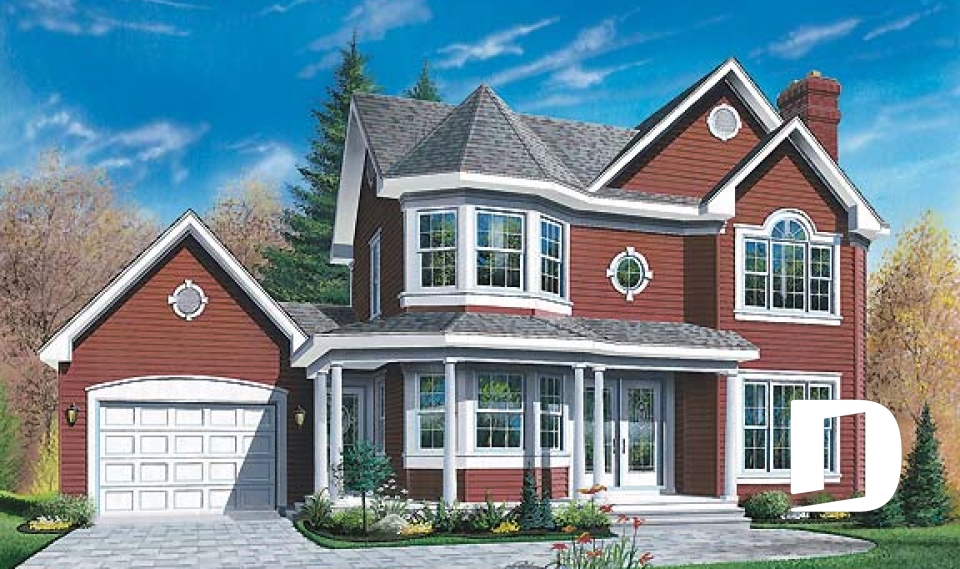
Jacob 2867

Victorian

Bedrooms 3, 4
Bathrooms 2.5
Living area 1846 sq.ft.
Plan starting from
$1740

Meunier 2949

Cottage, chalet, cabin

Bedrooms 3
Bathrooms 1.5
Living area 2030 sq.ft.
Plan starting from
$1740

Pontois 3420

European

Bedrooms 3
Bathrooms 2
Living area 2310 sq.ft.
Plan starting from
$1855

Farrington 3827

Country

Bedrooms 4
Bathrooms 2.5
Living area 2279 sq.ft.
Plan starting from
$1855

Tottenham 3833

Country

Bedrooms 3
Bathrooms 2.5
Living area 2245 sq.ft.
Plan starting from
$1855

The Timberline 2 3912

Cottage, chalet, cabin

Bedrooms 2, 3, 4, 5
Bathrooms 3
Living area 3105 sq.ft.
Plan starting from
$2200

The Pocono 3914

Cottage, chalet, cabin

Bedrooms 3
Bathrooms 2
Living area 1832 sq.ft.
Plan starting from
$1740

Bernard 4161

Contemporary

Bedrooms 2
Bathrooms 1
Living area 1266 sq.ft.
Plan starting from
$1515




















