



2 Bedroom One-Story House Plans, Floor Plans & Bungalows

Explore 2 Bedroom Bungalow and Single-Story Floor Plans

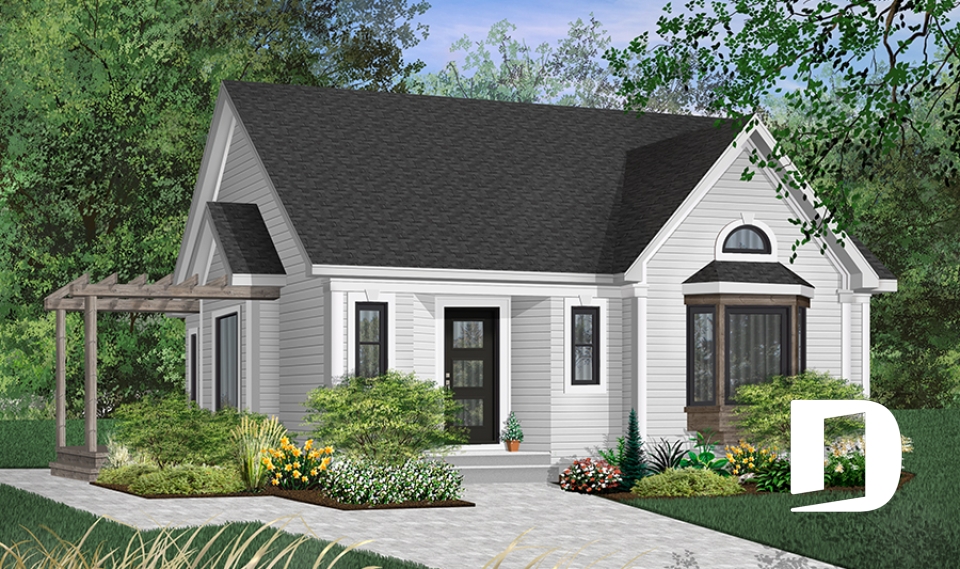

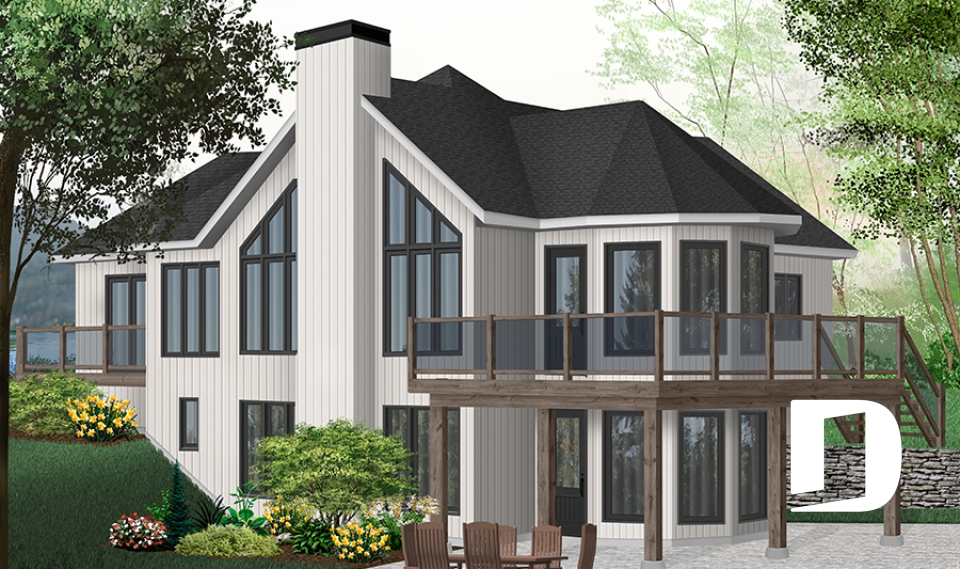
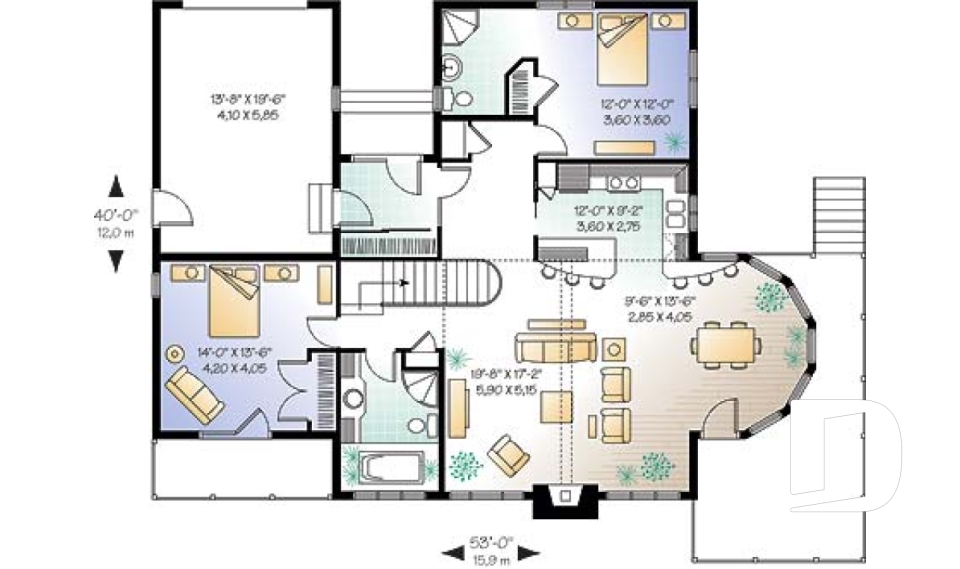
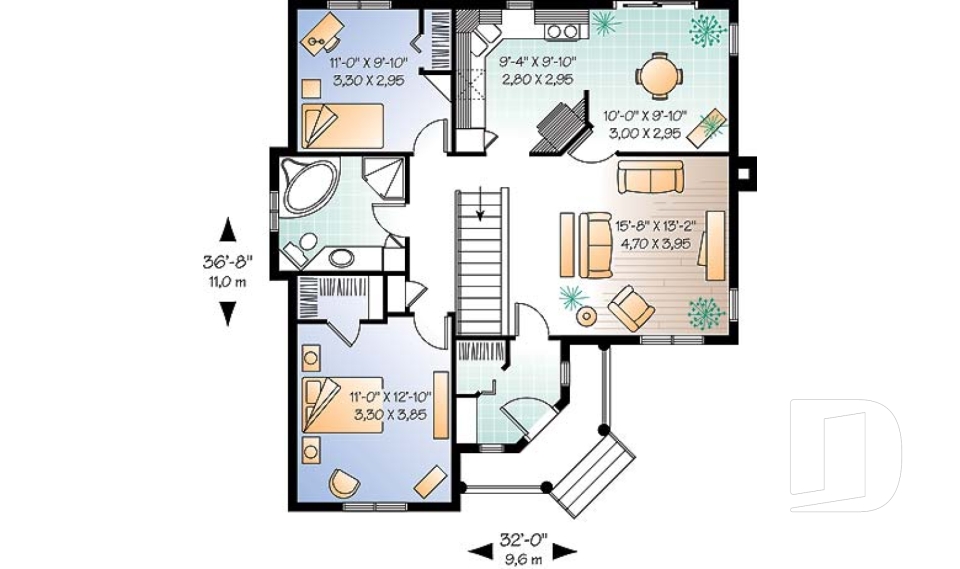
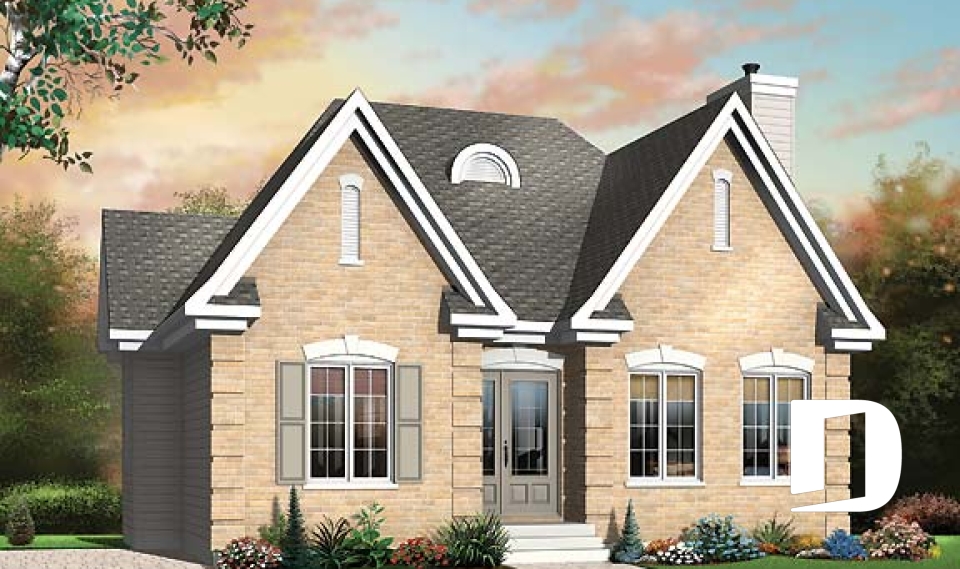
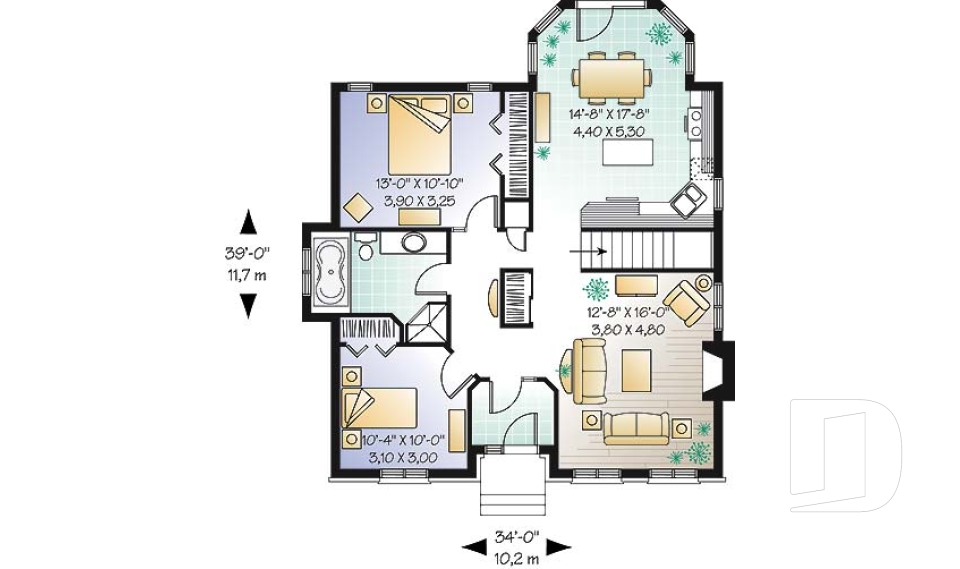
Our 2 bedroom one-story house plans combine comfortable layouts with efficient use of space, making them ideal for couples, small families, downsizers or homeowners looking for a guest room or home office. Explore 2 bedroom bungalow and single-story floor plans in a variety of architectural styles, with options with or without a garage. From small, affordable homes to more spacious designs, these plans can be modified by our Drummond House Plans house designers to better suit your lot, budget and lifestyle.

You may also like :

By default
338 plan(s) found
338 plan(s) found

Rockspring 5 6919

Ranch

Bedrooms 2 to 4
Bathrooms 3
Living area 2800 sq.ft.
Plan starting from
$2200

Adaline 2 4107

European

Bedrooms 2
Bathrooms 1
Living area 929 sq.ft.
Plan starting from
$1275

Cranston 4127

Farmhouse

Bedrooms 2
Bathrooms 1
Living area 910 sq.ft.
Plan starting from
$1275

Inland Cottage 2 4478

Country

Bedrooms 2
Bathrooms 1
Living area 946 sq.ft.
Plan starting from
$1275

Belleview 3 6014

Country

Bedrooms 2
Bathrooms 1
Living area 1852 sq.ft.
Plan starting from
$1990

Belleview 2 6014A

Country

Bedrooms 2
Bathrooms 1
Living area 1852 sq.ft.
Plan starting from
$1990

Yorkton 3 3219

Transitional

Bedrooms 2
Bathrooms 1
Living area 1281 sq.ft.
Plan starting from
$1515

Creole 3217

American

Bedrooms 2
Bathrooms 1
Living area 1548 sq.ft.
Plan starting from
$1680

Abbot 2 4096

Country

Bedrooms 2
Bathrooms 1
Living area 2136 sq.ft.
Plan starting from
$2130

Ashbury 2 4133

American

Bedrooms 2
Bathrooms 1
Living area 1006 sq.ft.
Plan starting from
$1450

Calliope 2189

Country

Bedrooms 2
Bathrooms 1
Living area 1119 sq.ft.
Plan starting from
$1450

Tacite 3216

Country

Bedrooms 2
Bathrooms 1
Living area 1423 sq.ft.
Plan starting from
$1515





















