
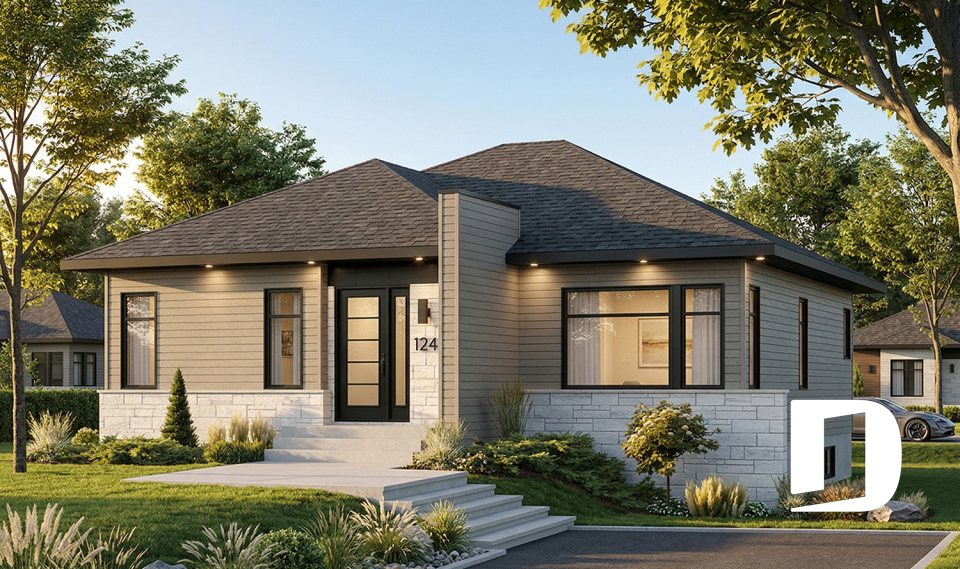

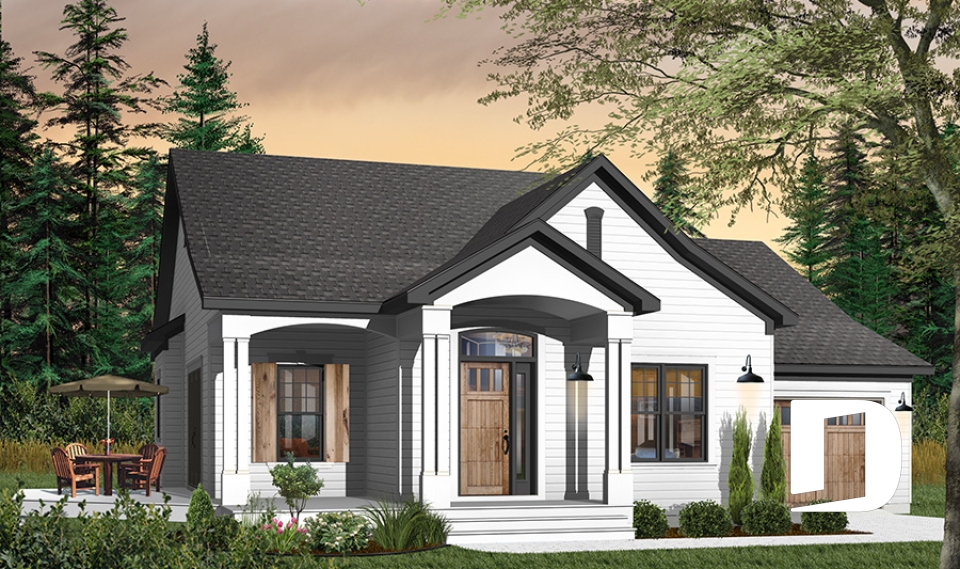
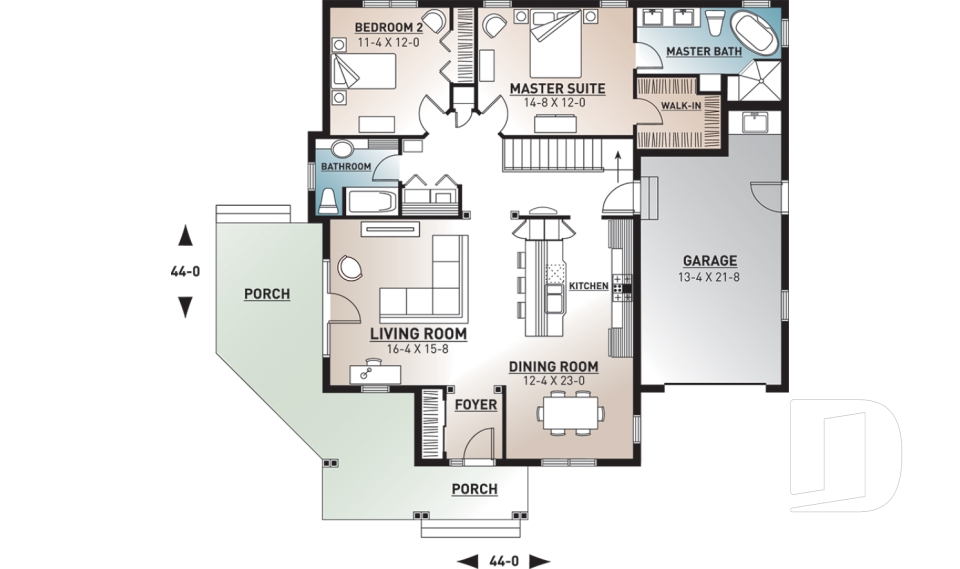
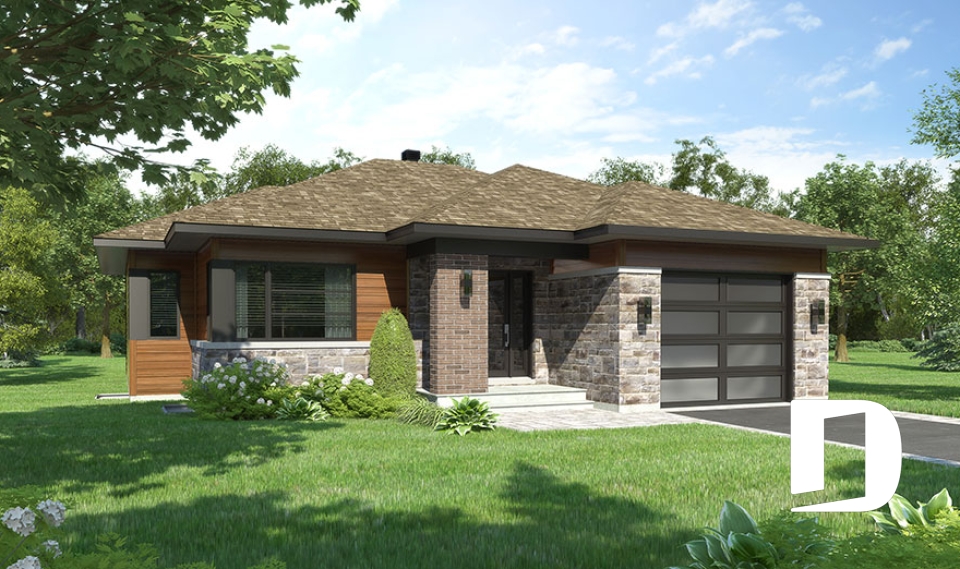
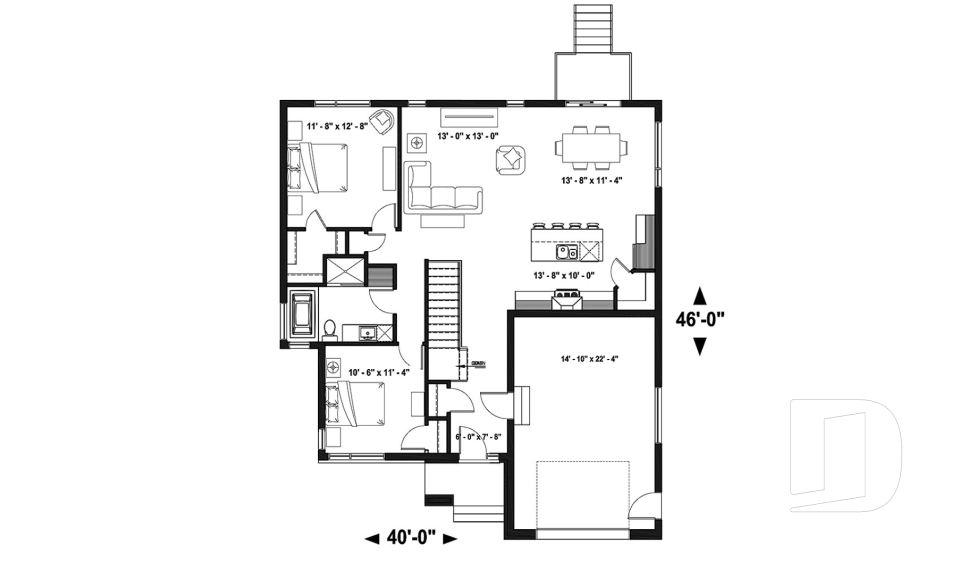




2 Bedroom One-Story House Plans, Floor Plans & Bungalows

Explore 2 Bedroom Bungalow and Single-Story Floor Plans

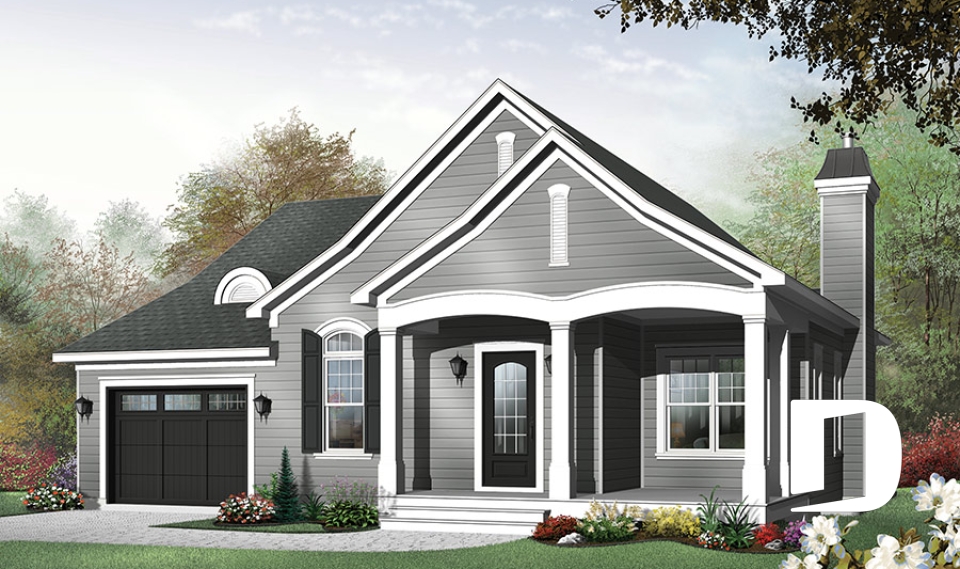
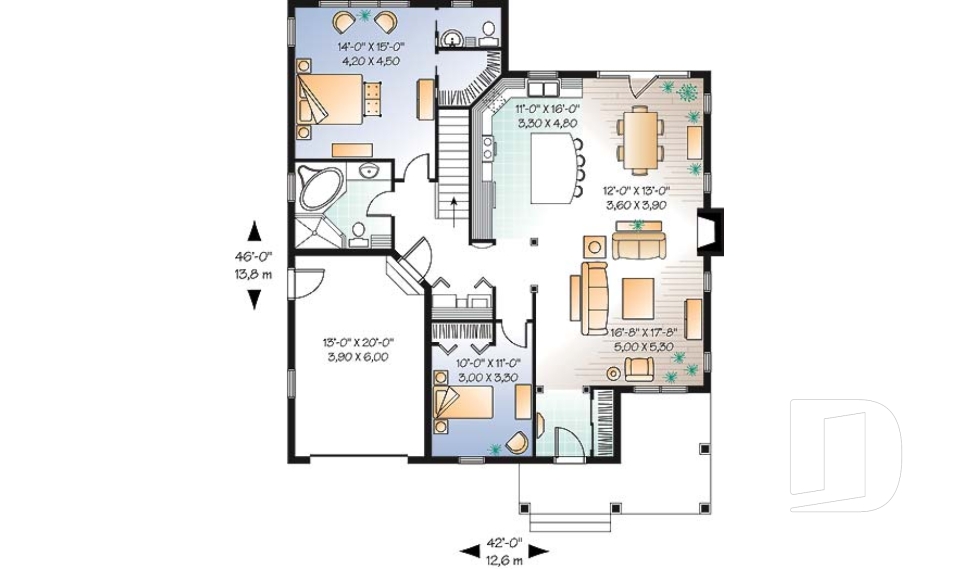
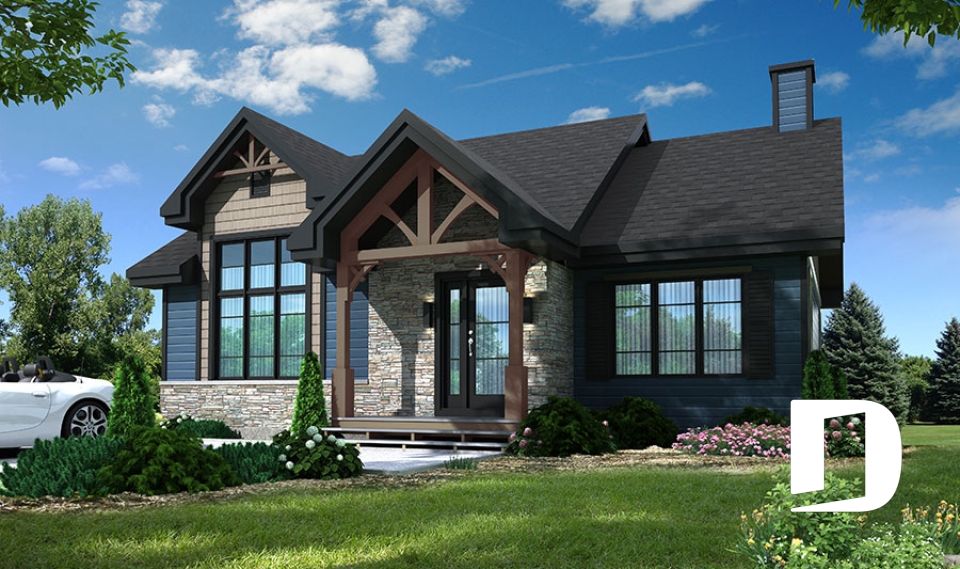
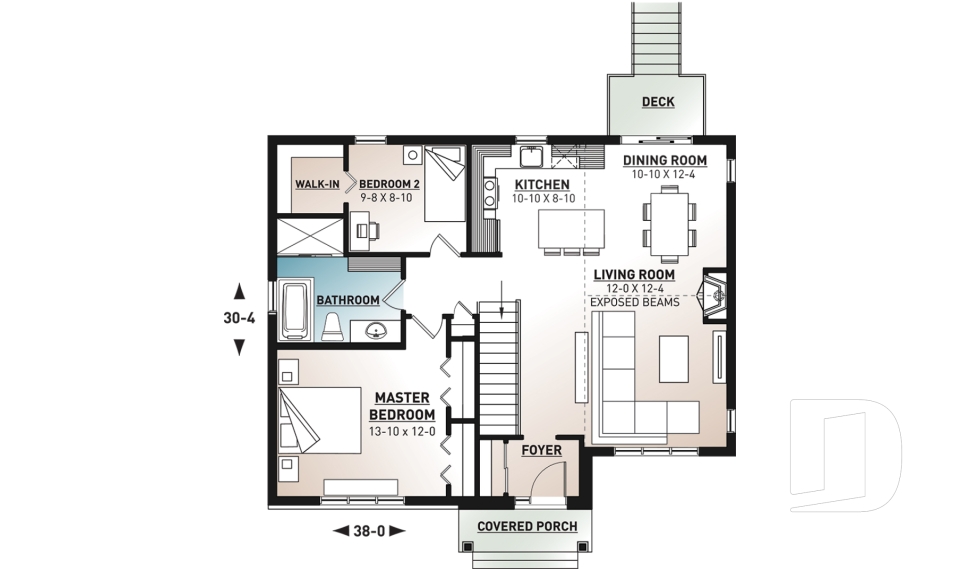
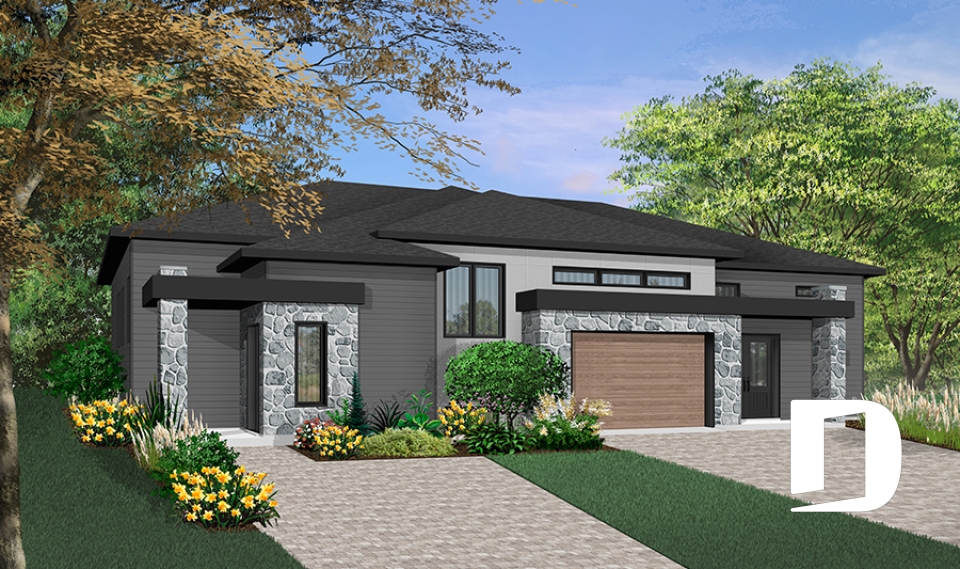
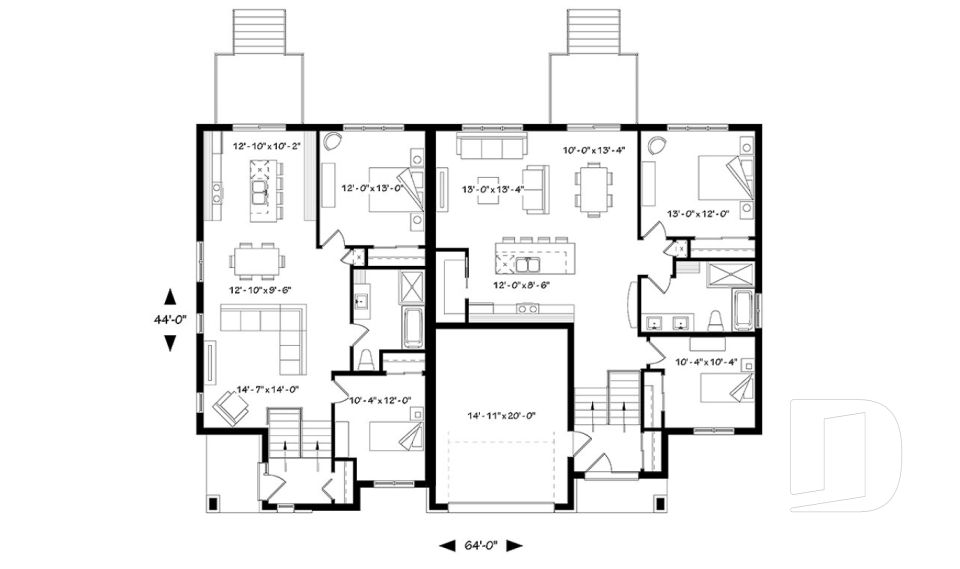
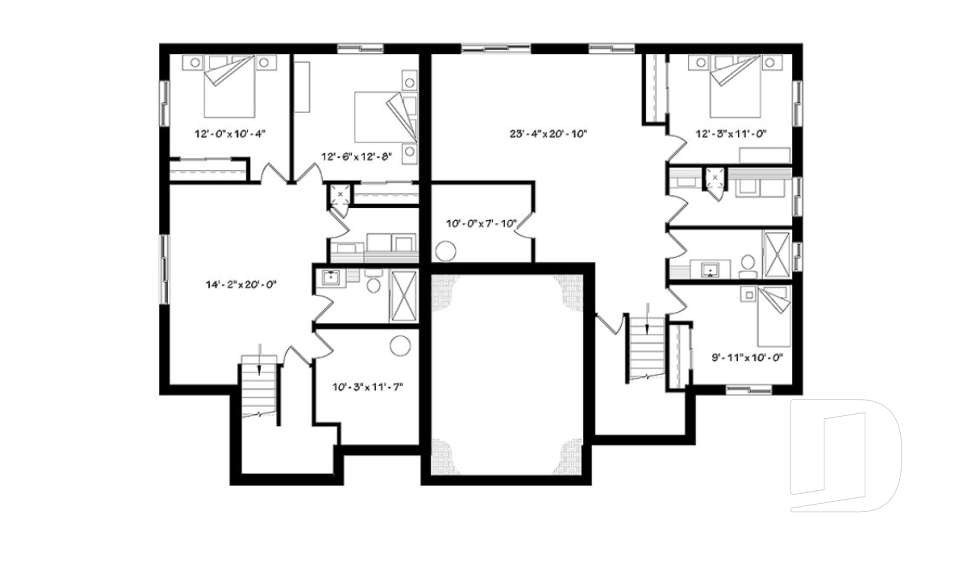
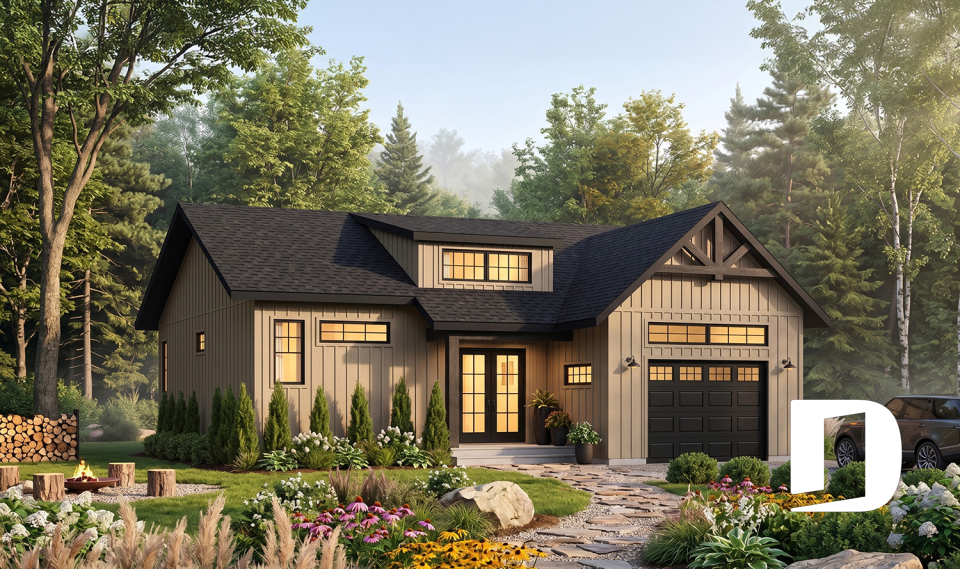
Our 2 bedroom one-story house plans combine comfortable layouts with efficient use of space, making them ideal for couples, small families, downsizers or homeowners looking for a guest room or home office. Explore 2 bedroom bungalow and single-story floor plans in a variety of architectural styles, with options with or without a garage. From small, affordable homes to more spacious designs, these plans can be modified by our Drummond House Plans house designers to better suit your lot, budget and lifestyle.

You may also like :

By default
338 plan(s) found
338 plan(s) found

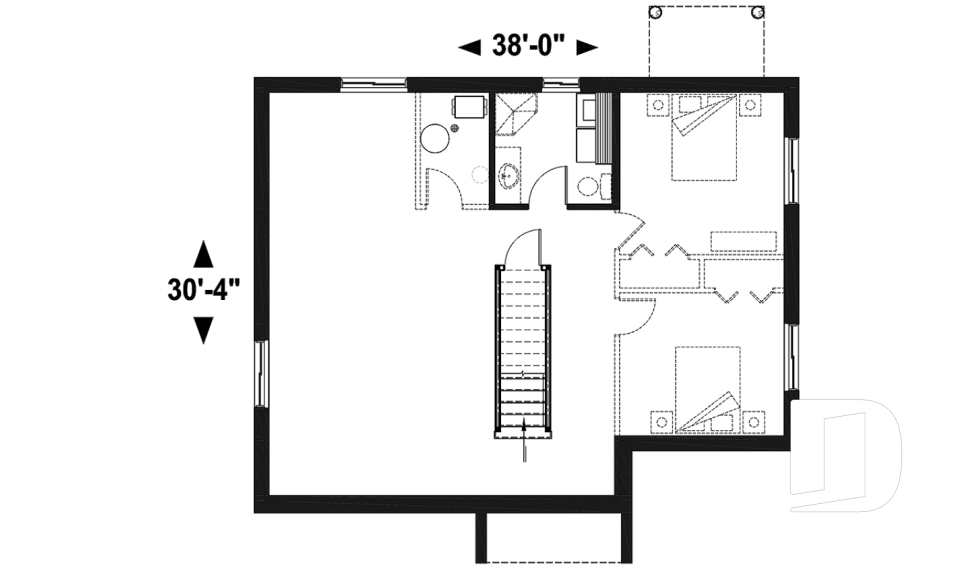
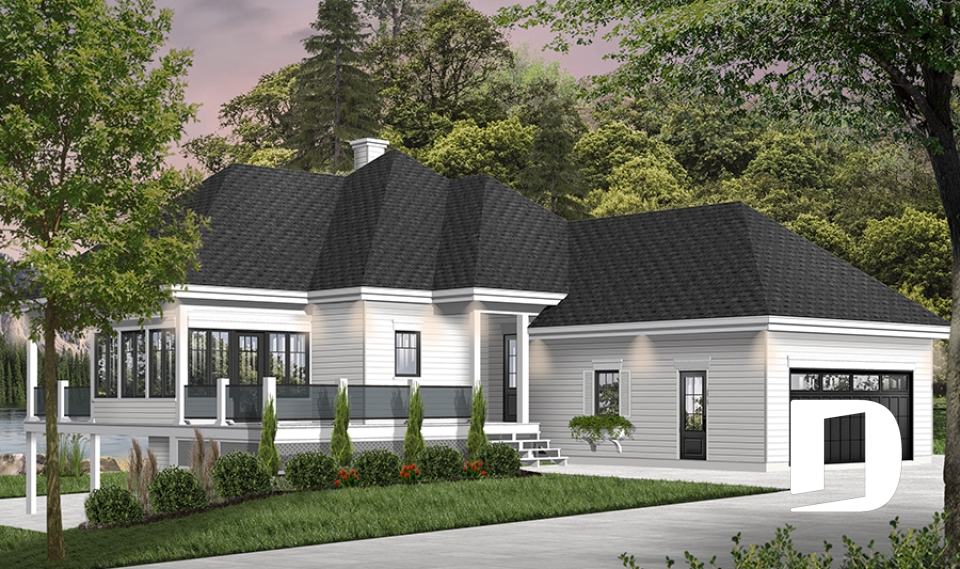
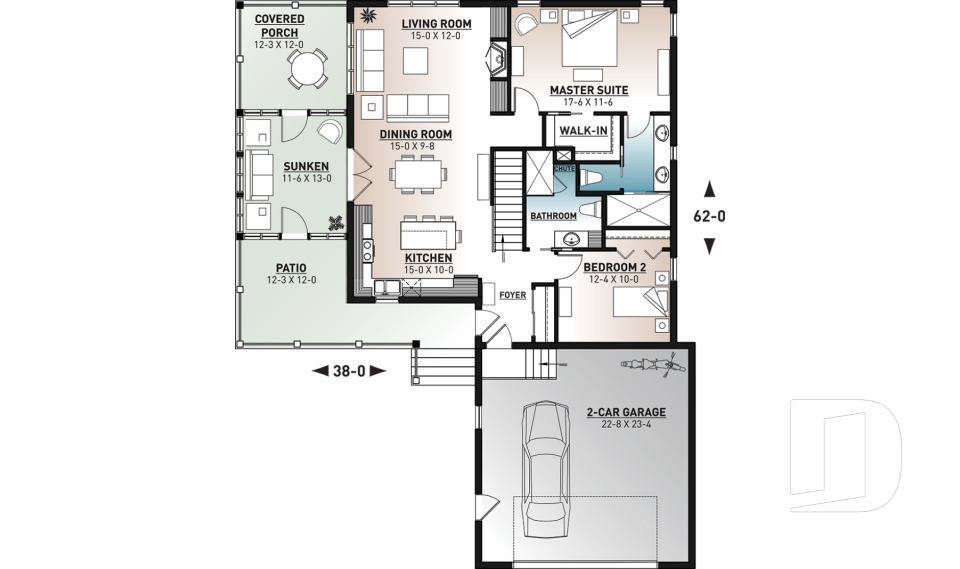
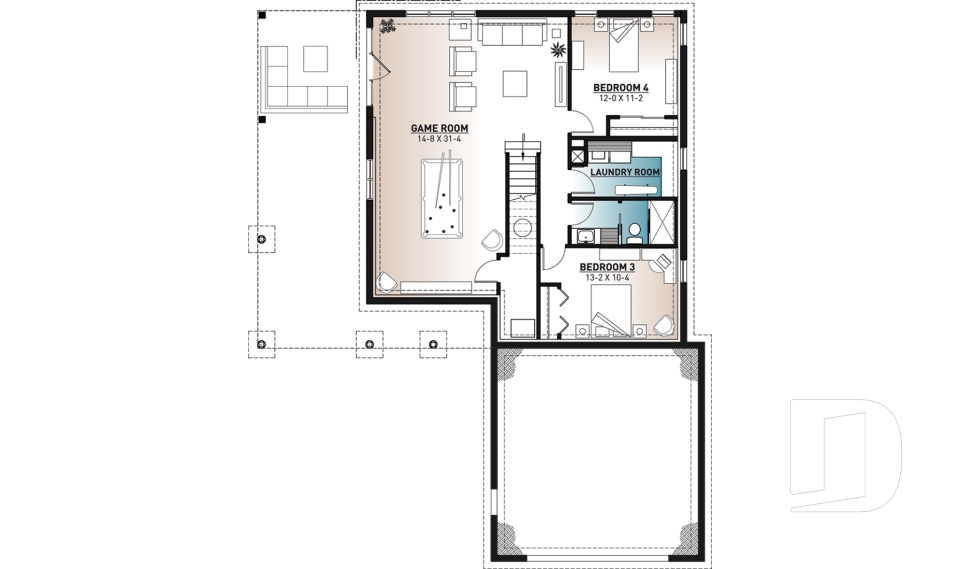
The Cap 2 2131-V1

Modern rustic

Bedrooms 1 to 3
Bathrooms 2
Living area 2134 sq.ft.
Plan starting from
$1740

Lakewood 3155

Craftsman / Northwest

Bedrooms 2
Bathrooms 1
Living area 1272 sq.ft.
Plan starting from
$1515

Kittiwake 3120

Country

Bedrooms 2
Bathrooms 1
Living area 896 sq.ft.
Plan starting from
$1275

Camelia 3135

Contemporary

Bedrooms 2
Bathrooms 1
Living area 1158 sq.ft.
Plan starting from
$1450

Nala 3213

Farmhouse

Bedrooms 2
Bathrooms 2
Living area 1452 sq.ft.
Plan starting from
$1515

Langston 3215

Farmhouse

Bedrooms 2
Bathrooms 1.5
Living area 1452 sq.ft.
Plan starting from
$1515

Barrington 3153

Modern rustic

Bedrooms 2 to 4
Bathrooms 2
Living area 1102 sq.ft.
Plan starting from
$1450

The Gallagher 3 3949-V2

Country

Bedrooms 2 to 4
Bathrooms 3
Living area 2596 sq.ft.
Plan starting from
$1970

Sanford 3066

Contemporary

Bedrooms 2 to 4
Bathrooms 2
Living area 4522 sq.ft.
Plan starting from
$2950

Urban Valley 3288

Scandinavian

Bedrooms 2
Bathrooms 1
Living area 1283 sq.ft.
Plan starting from
$1515

Urban Valley 2 3288-V1

Farmhouse

Bedrooms 2
Bathrooms 1
Living area 1339 sq.ft.
Plan starting from
$1515

Pintendre 3289

Mid-century

Bedrooms 2
Bathrooms 1
Living area 1238 sq.ft.
Plan starting from
$1515





















