
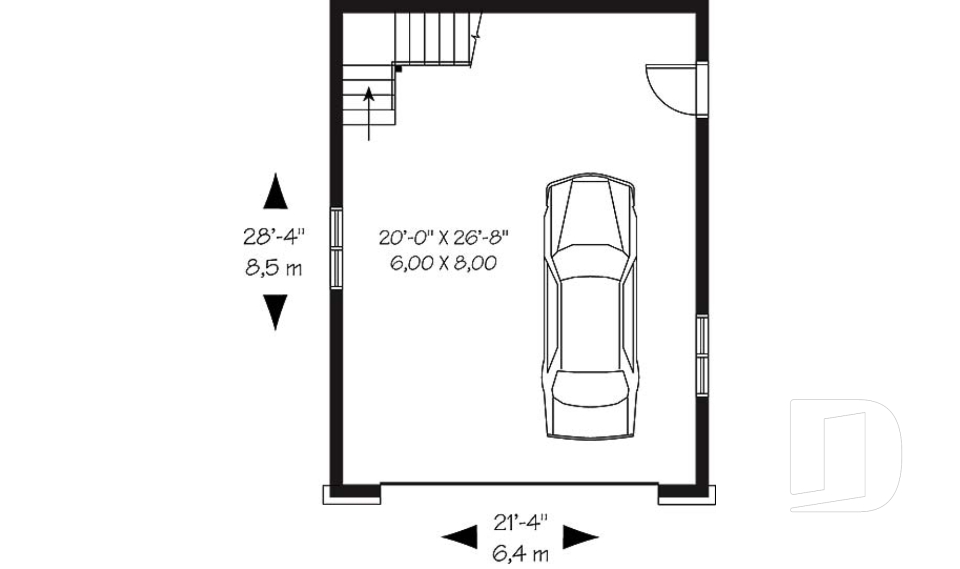
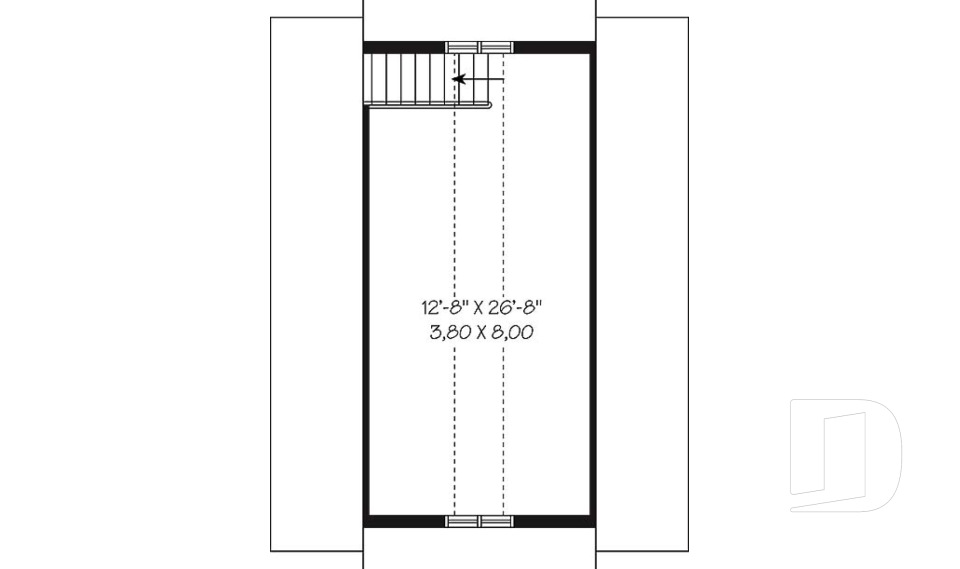



Transitional style detached garage plans and designs

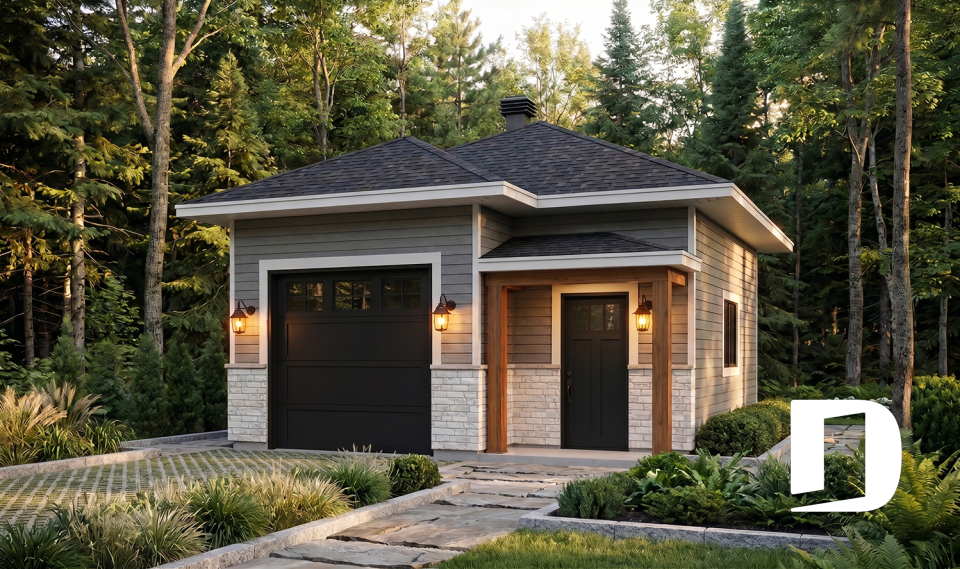
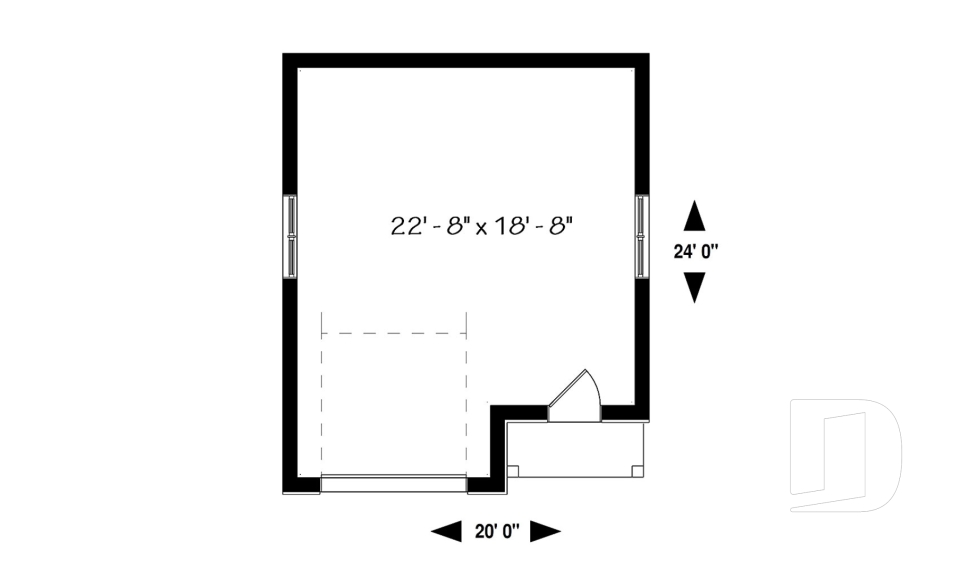
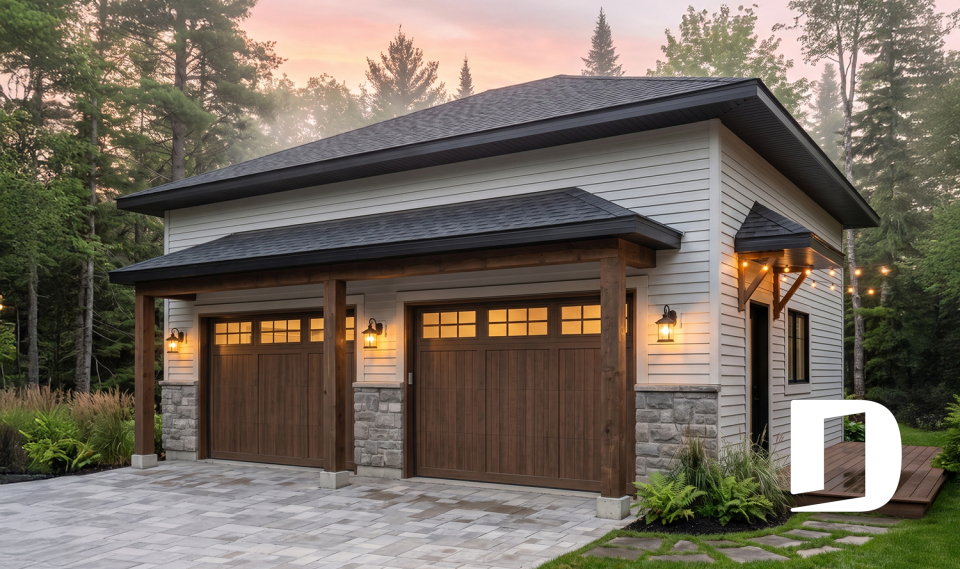
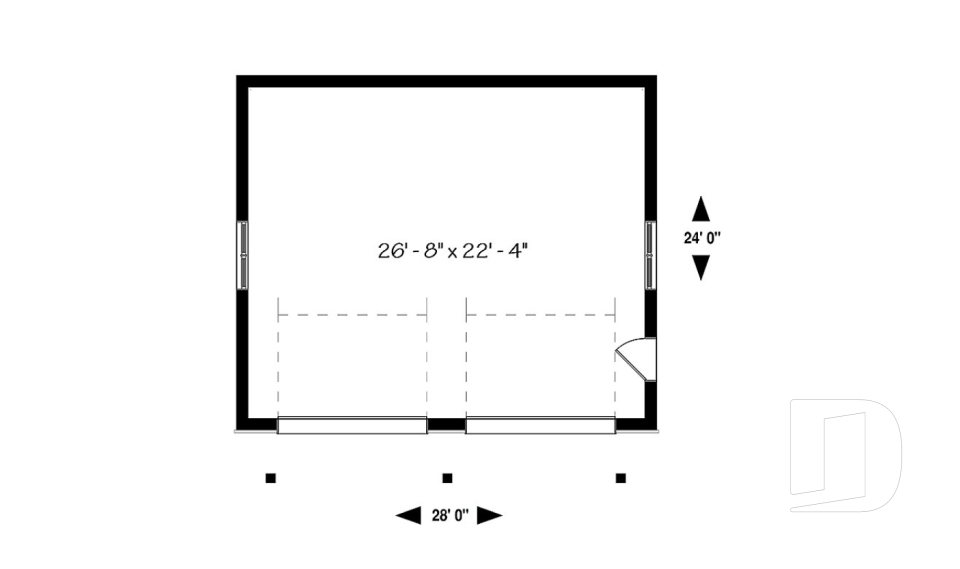
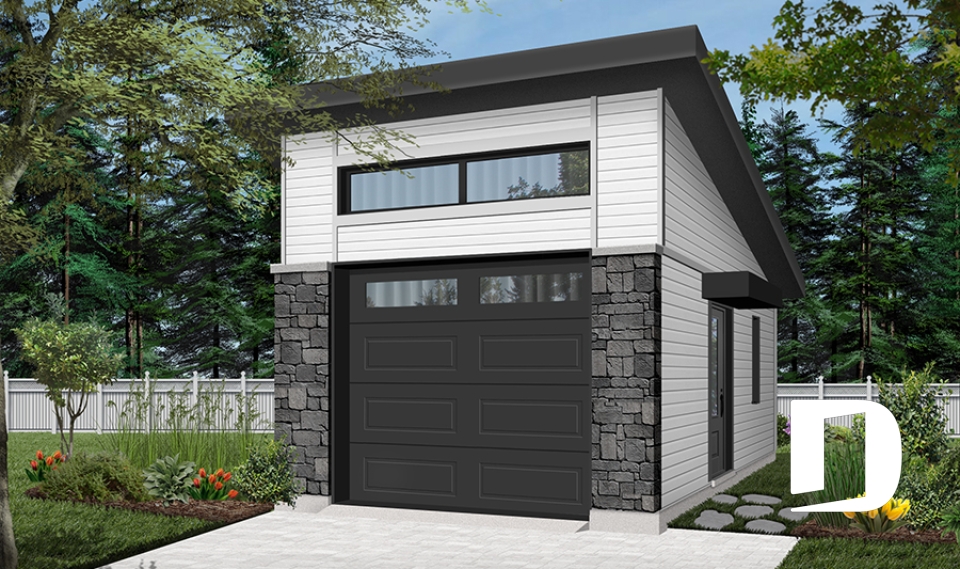
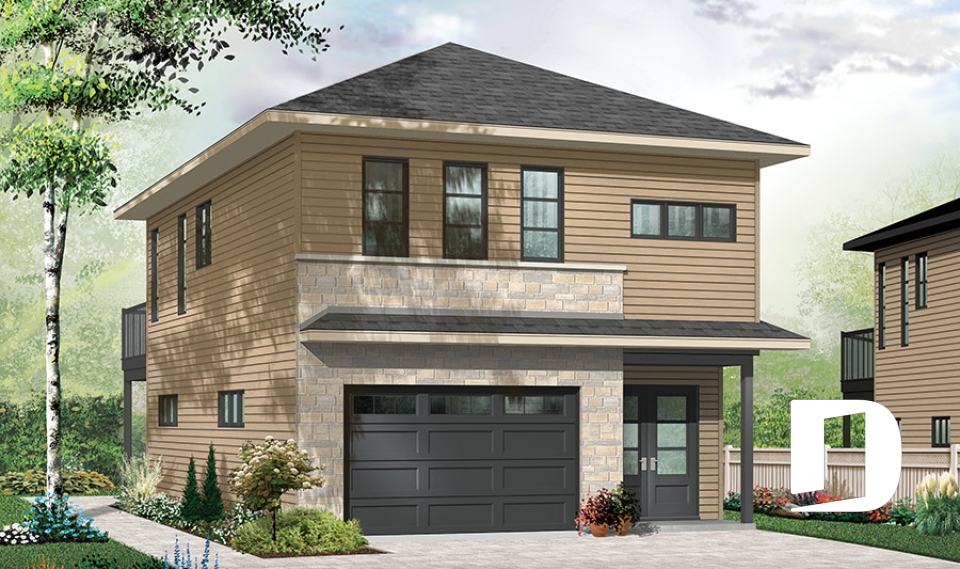
Our transitional style detached garage plans are available in single, double and even triple format and are ideal if you own a transitional house or cottage and want to add a detached garage for storage, parking and/or a workshop? Here are detached garage plans that would fit well with your house and can be built with the same materials and colors as your house to provide a perfect pairing. Some are designed to provide bonus space upstairs for storage or could even be developed as an apartment. Our customization team would be happy to work with you to modify any plan as you require.

You may also like :

By default
21 plan(s) found
21 plan(s) found

Passat 3996

European

Bedrooms -
Bathrooms -
Living area 448 sq.ft.
With a contractor
$65,881 +tax
Plan starting from
$555

Touareg 3997

Modern rustic

Bedrooms -
Bathrooms -
Living area 672 sq.ft.
With a contractor
$99,071 +tax
Plan starting from
$660

Urban Nature 3989-16

Modern / Design

Bedrooms -
Bathrooms -
Living area 384 sq.ft.
With a contractor
$52,115 +tax
Plan starting from
$525

Mercer 3954-V2

Contemporary

Bedrooms 1
Bathrooms 1.5
Living area 1028 sq.ft.
With a contractor
$321,179 +tax
Plan starting from
$1450

Durand 2 2995-24

American

Bedrooms -
Bathrooms -
Living area 576 sq.ft.
With a contractor
$73,679 +tax
Plan starting from
$585

Morgan's Walk 3933

Cottage, chalet, cabin

Bedrooms 2
Bathrooms 1.5
Living area 1068 sq.ft.
With a contractor
$344,815 +tax
Plan starting from
$1450

The Hillock 2931

Cottage, chalet, cabin

Bedrooms 2
Bathrooms 1.5
Living area 992 sq.ft.
With a contractor
$325,160 +tax
Plan starting from
$1275

Malden 2978

American

Bedrooms -
Bathrooms -
Living area 336 sq.ft.
With a contractor
$43,480 +tax
Plan starting from
$525

Morgan's Way 2988

Cape Cod

Bedrooms -
Bathrooms -
Living area 953 sq.ft.
With a contractor
$100,818 +tax
Plan starting from
$660





















