



Tiny house plans, tiny cabin plans | rustic & modern cabins

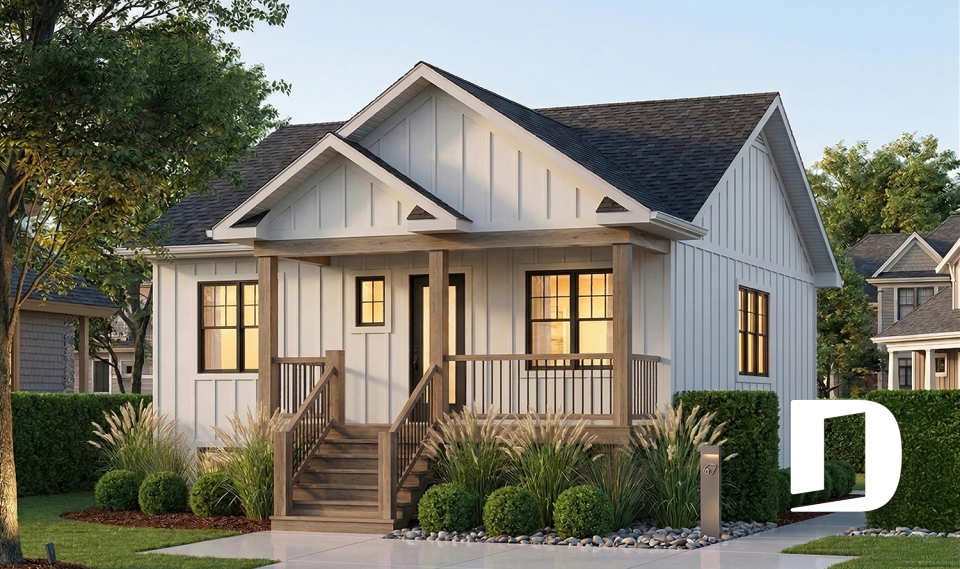

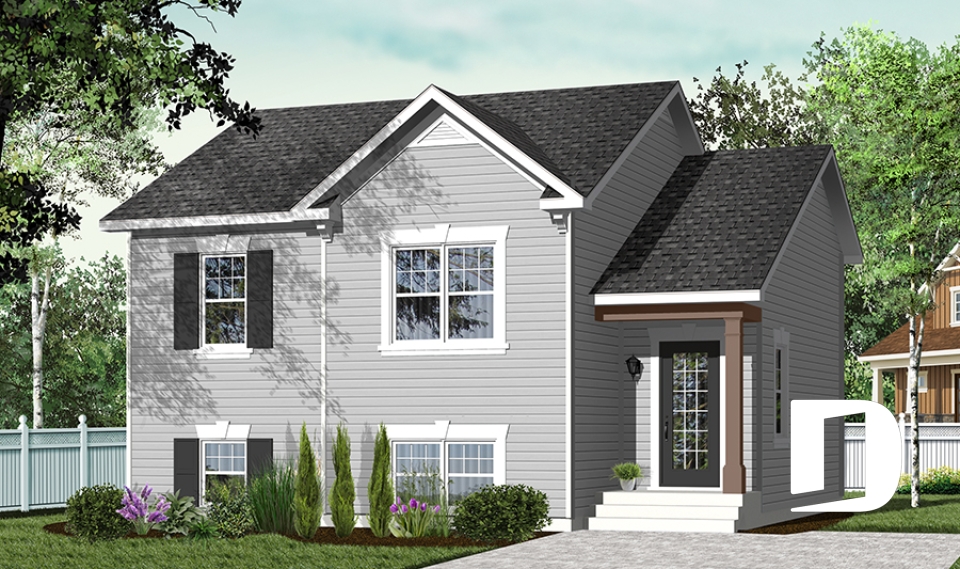
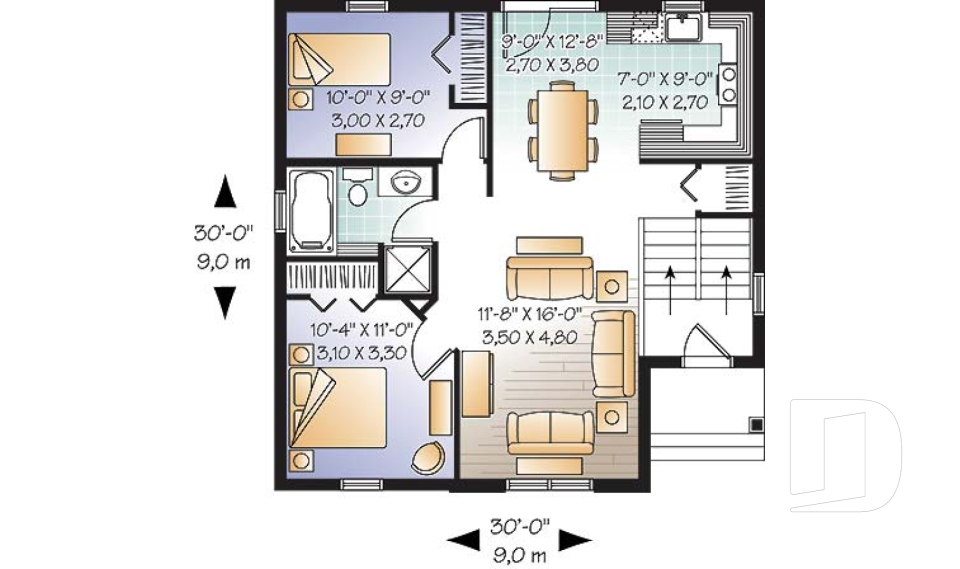
Our unique tiny house plans and tiny cabin plans will prove to you that is is possible to live graciously in a small house or cottage. A variety of designs are available which include Country style, Rustic, Modern and more!. Thoughtfully designed floor plans include a range of amenities such as laundry rooms, full bathrooms, kitchen islands, balconies and even attached garages. If your plan requires a little nip-tuck because of your lot shape, our design dpt. would be please to work with you to customize your charming little house.

You may also like :

By default
81 plan(s) found
81 plan(s) found

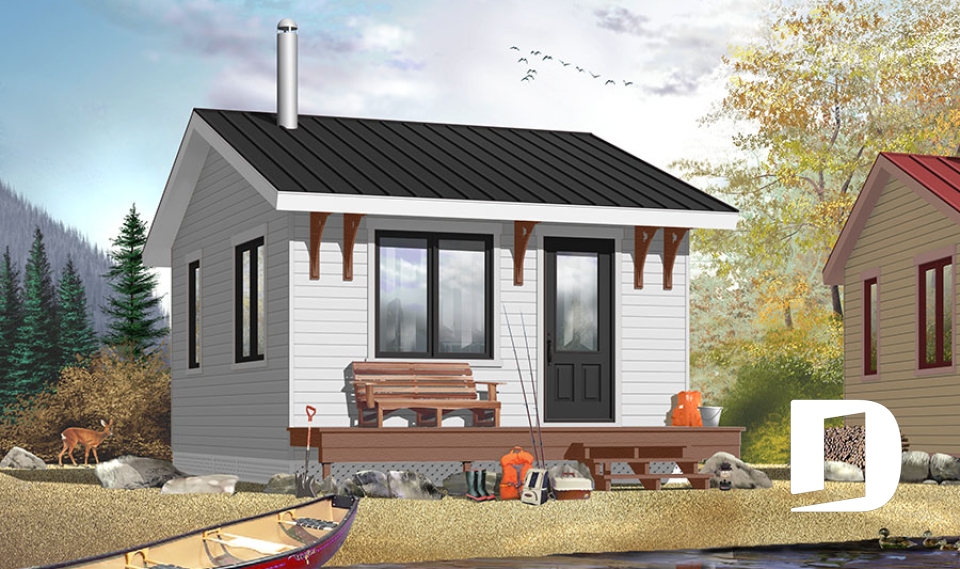
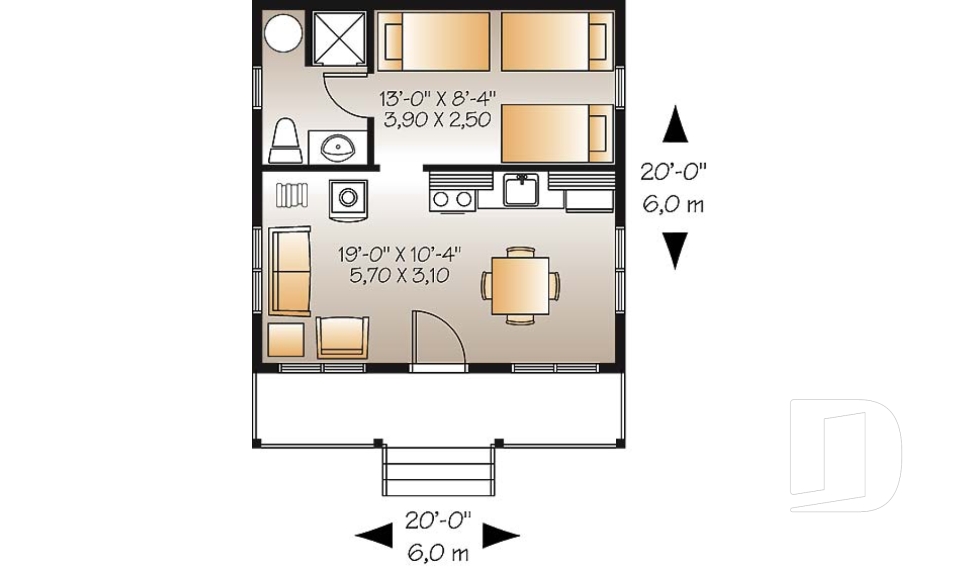
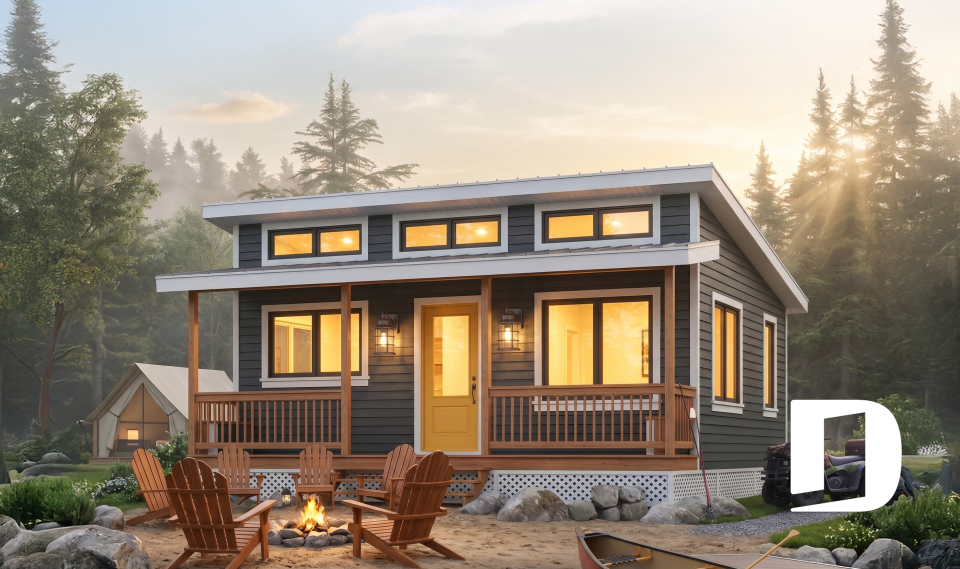
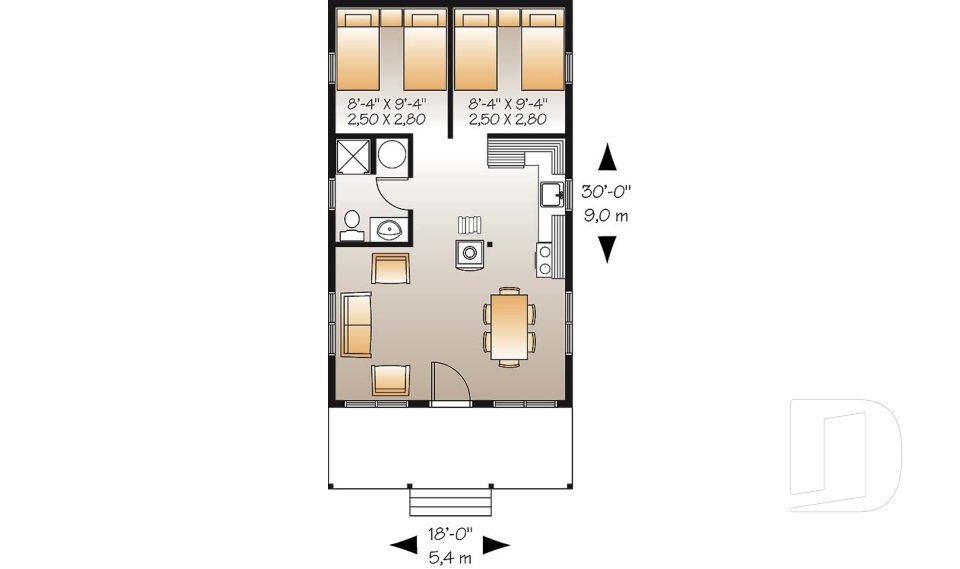
Woodwinds 1901

Cottage, chalet, cabin

Bedrooms 1
Bathrooms 1
Living area 320 sq.ft.
Plan starting from
$1220

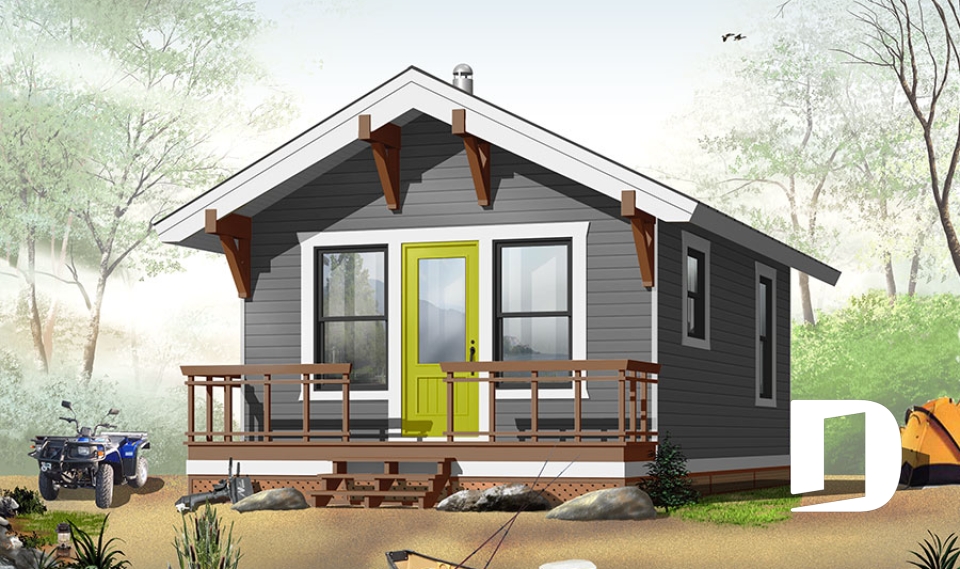

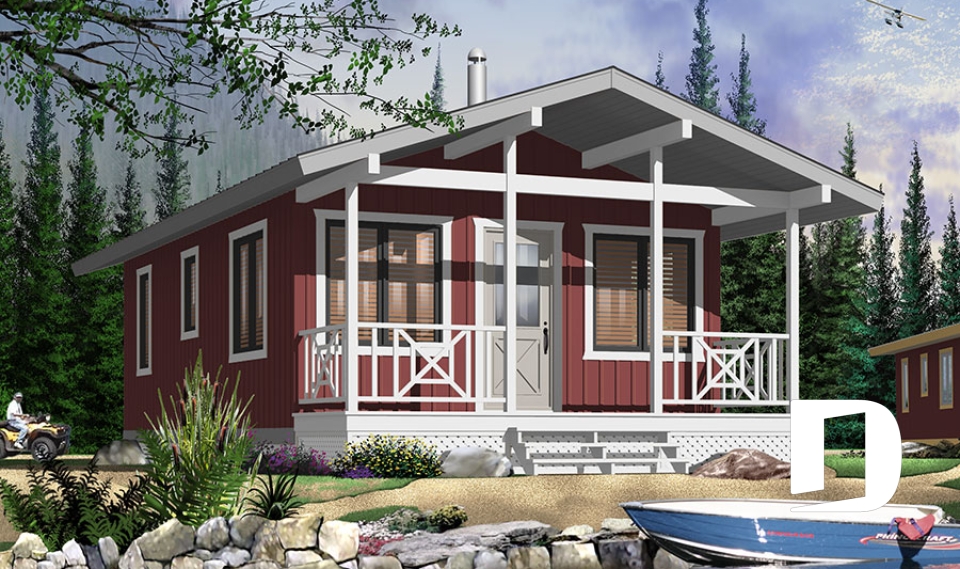
Morning Breeze 1902

Cottage, chalet, cabin

Bedrooms 1
Bathrooms 1
Living area 384 sq.ft.
Plan starting from
$1220

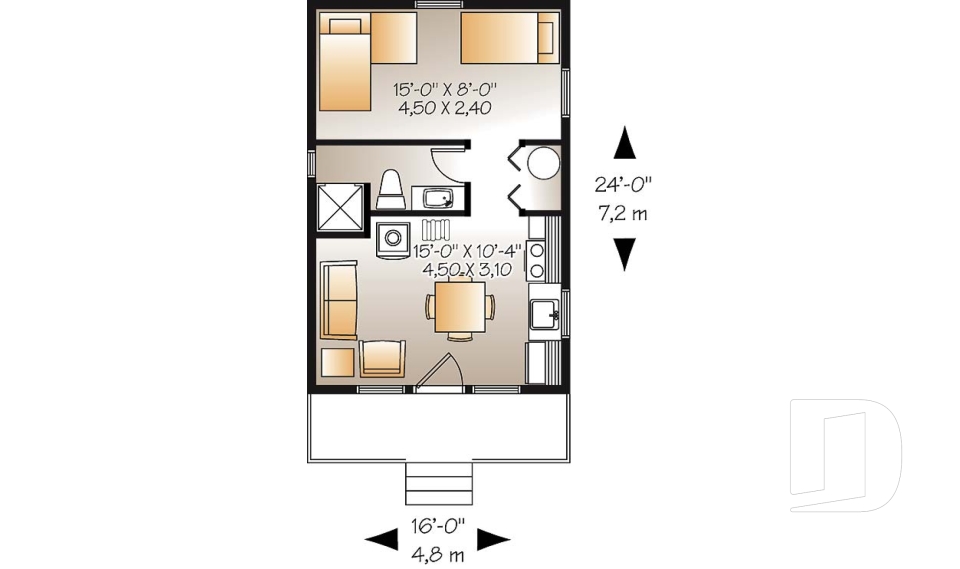
Gone Fishin 1903

Cottage, chalet, cabin

Bedrooms 1
Bathrooms 1
Living area 400 sq.ft.
Plan starting from
$1220

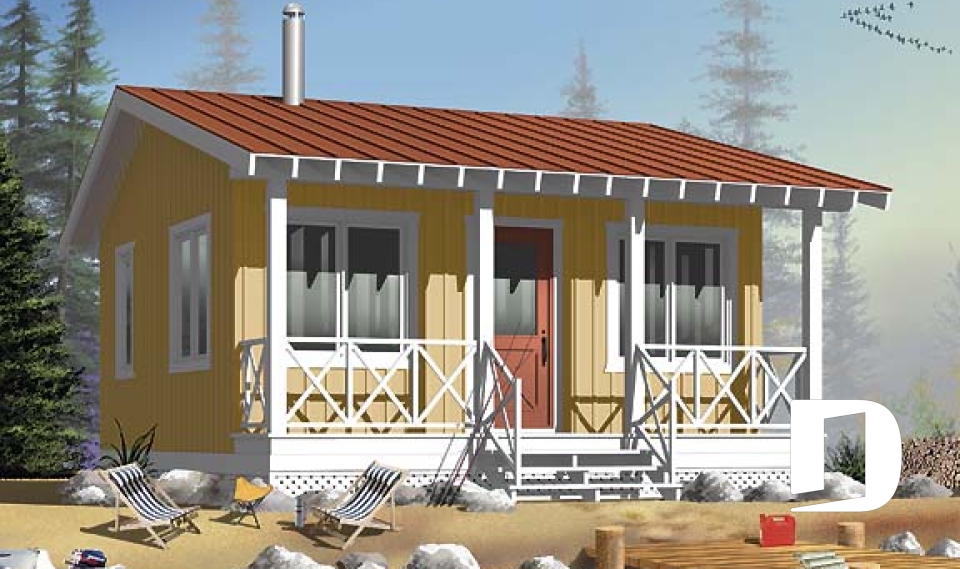
Great Escape 1904

Cottage, chalet, cabin

Bedrooms 1, 2
Bathrooms 1
Living area 480 sq.ft.
Plan starting from
$1220

Kingfisher 1905

Cottage, chalet, cabin

Bedrooms 2
Bathrooms 1
Living area 540 sq.ft.
Plan starting from
$1220

Clearview 3300

Country

Bedrooms 2
Bathrooms 1
Living area 958 sq.ft.
Plan starting from
$1275

Sandhill 3122

Country

Bedrooms 2
Bathrooms 1
Living area 911 sq.ft.
Plan starting from
$1275

Geary 3112

English

Bedrooms 2
Bathrooms 1
Living area 888 sq.ft.
Plan starting from
$1275

Emmit 3114

Country

Bedrooms 2
Bathrooms 1
Living area 880 sq.ft.
Plan starting from
$1275

Pierce 3115

Country

Bedrooms 2
Bathrooms 1
Living area 870 sq.ft.
Plan starting from
$1275

Leighton 3319

Country

Bedrooms 2
Bathrooms 1
Living area 850 sq.ft.
Plan starting from
$1275

Bellamy 2197

European

Bedrooms 2
Bathrooms 1
Living area 946 sq.ft.
Plan starting from
$1275





















