
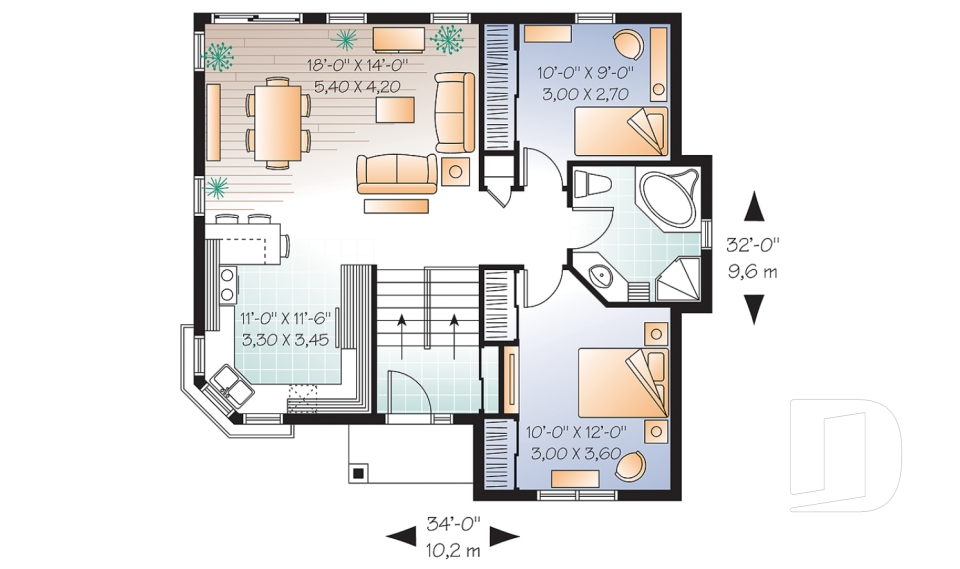



Tiny house plans, tiny cabin plans | rustic & modern cabins

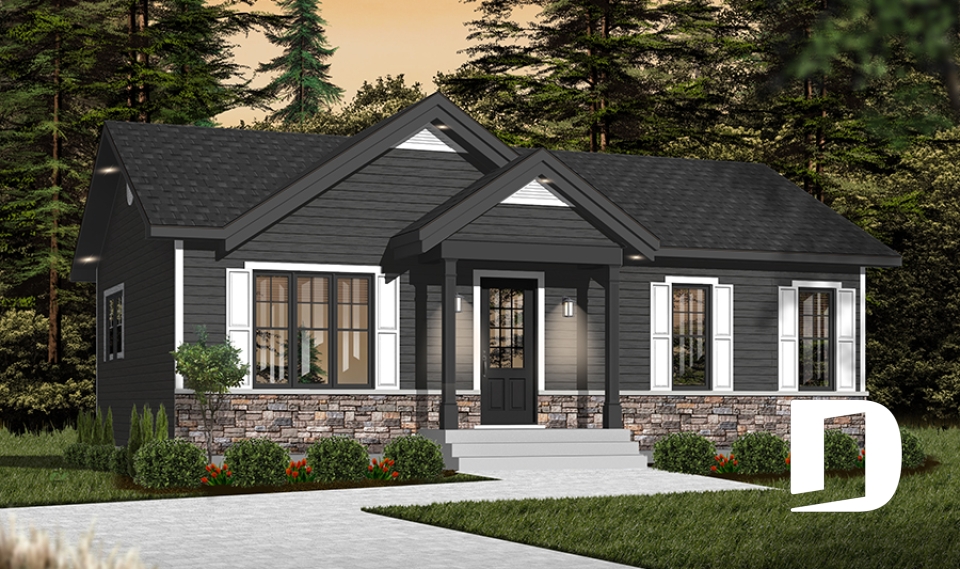
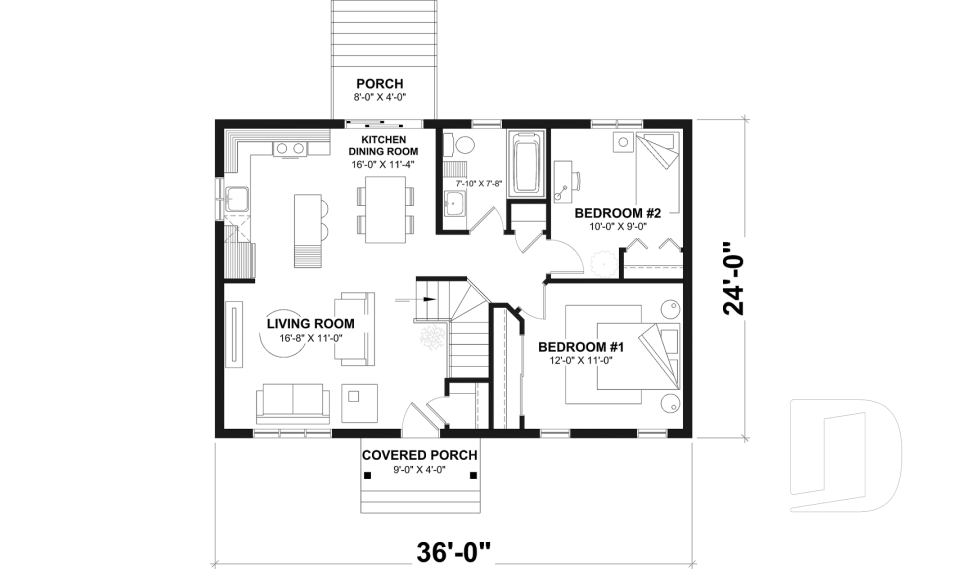
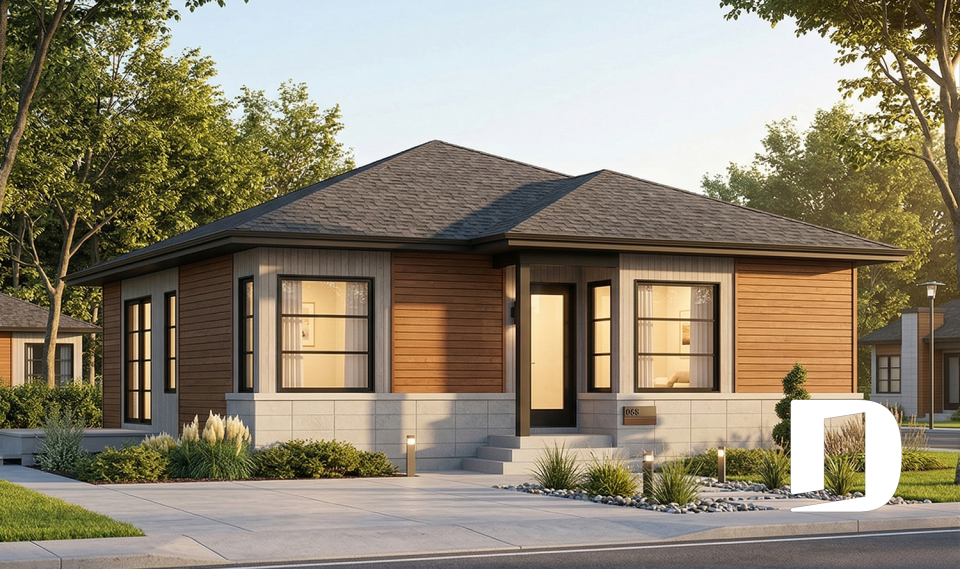
Our unique tiny house plans and tiny cabin plans will prove to you that is is possible to live graciously in a small house or cottage. A variety of designs are available which include Country style, Rustic, Modern and more!. Thoughtfully designed floor plans include a range of amenities such as laundry rooms, full bathrooms, kitchen islands, balconies and even attached garages. If your plan requires a little nip-tuck because of your lot shape, our design dpt. would be please to work with you to customize your charming little house.

Our customers who like this collection are also looking at :

By default
81 plan(s) found
81 plan(s) found

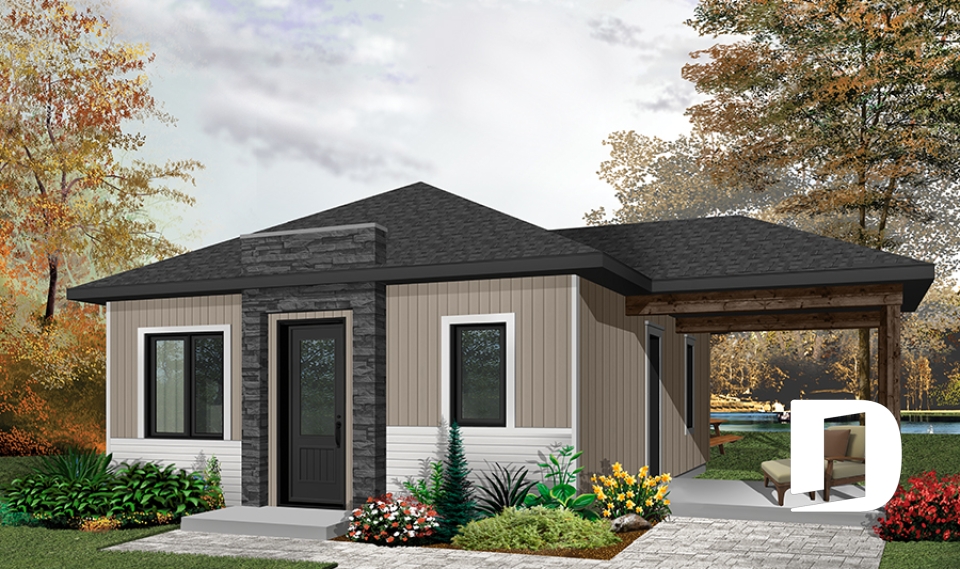
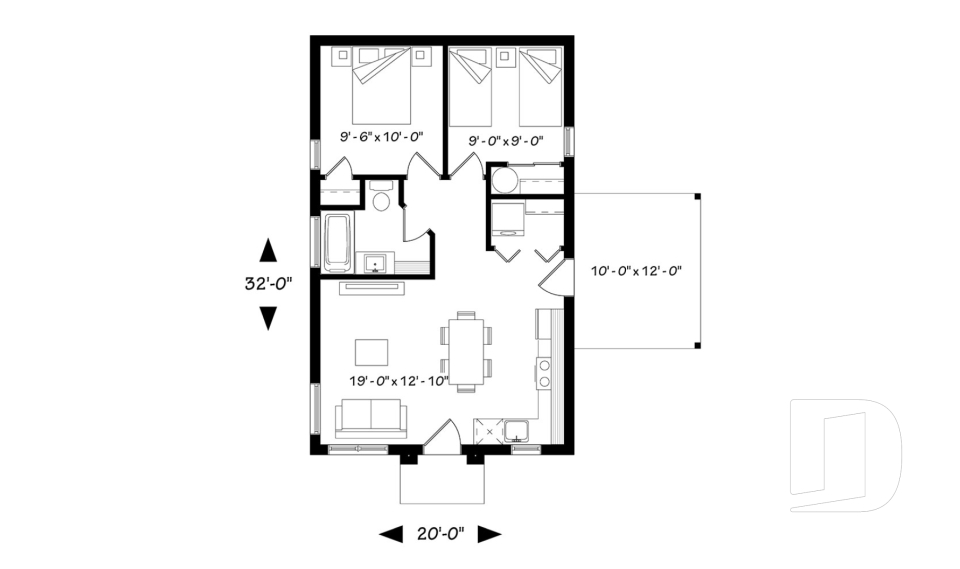

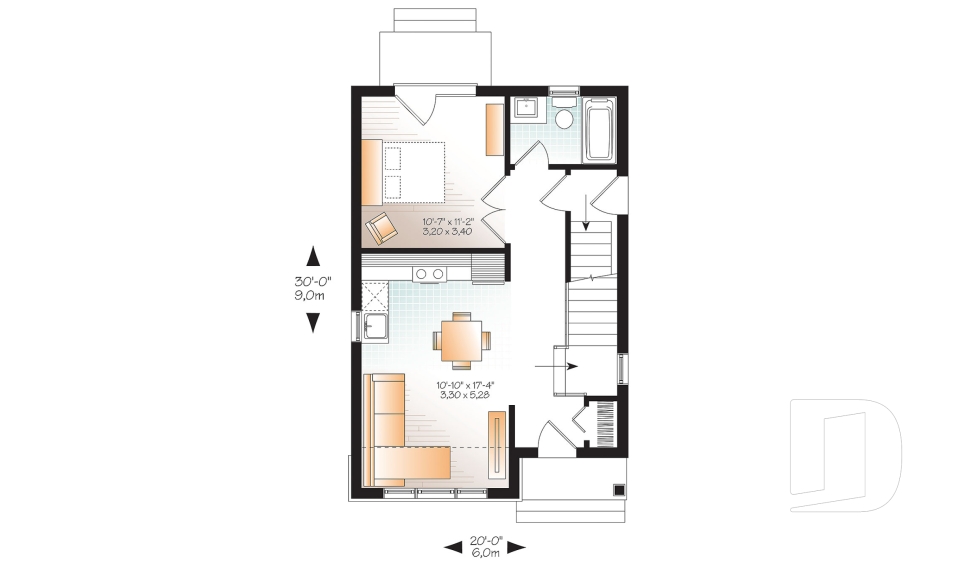
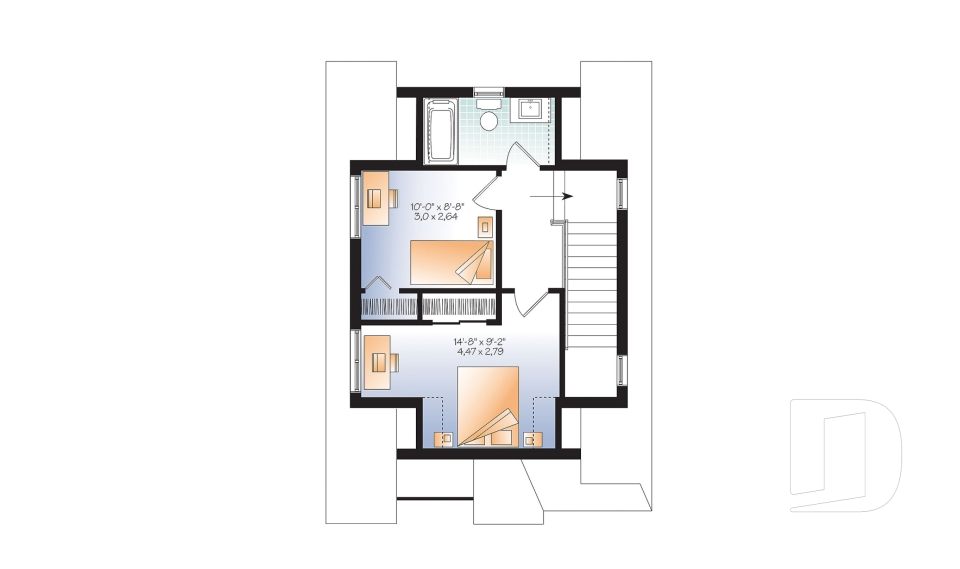
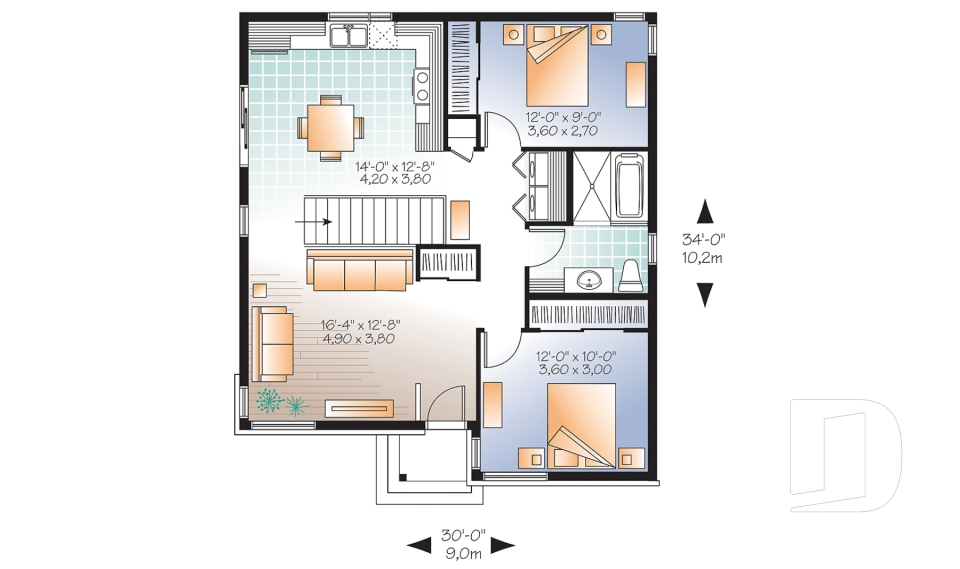
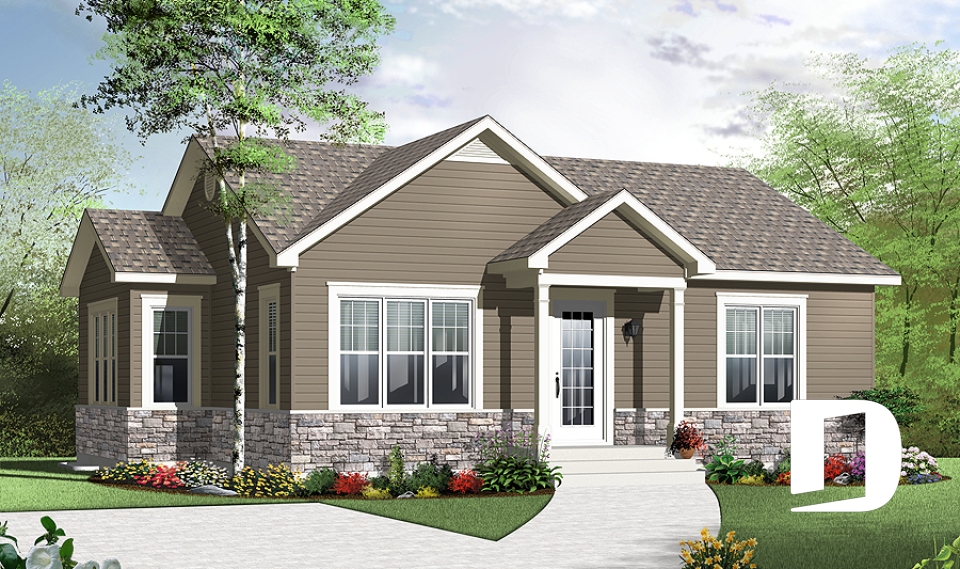
Maxence 1910-BH

Contemporary

Bedrooms 1, 2
Bathrooms 1
Living area 640 sq.ft.
Plan starting from
$1220

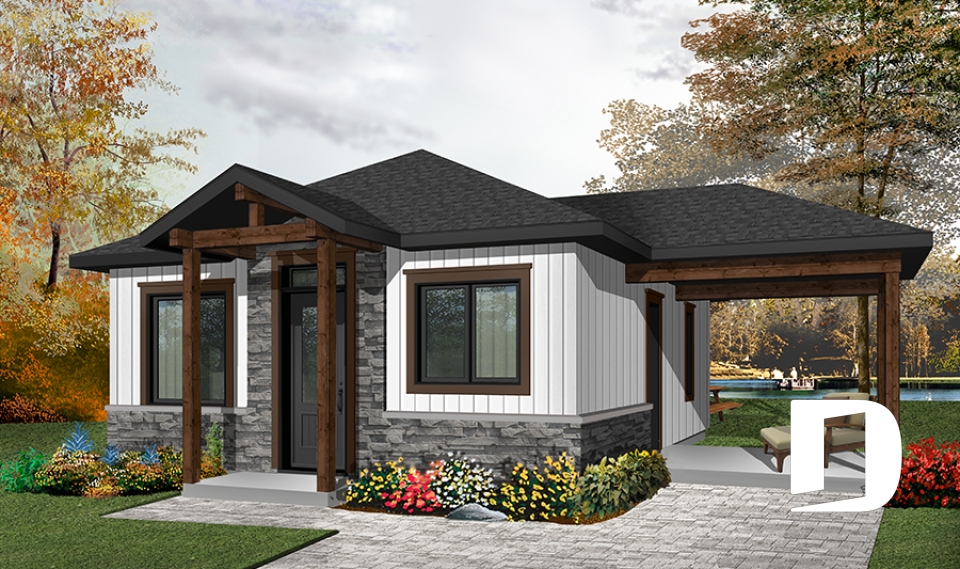
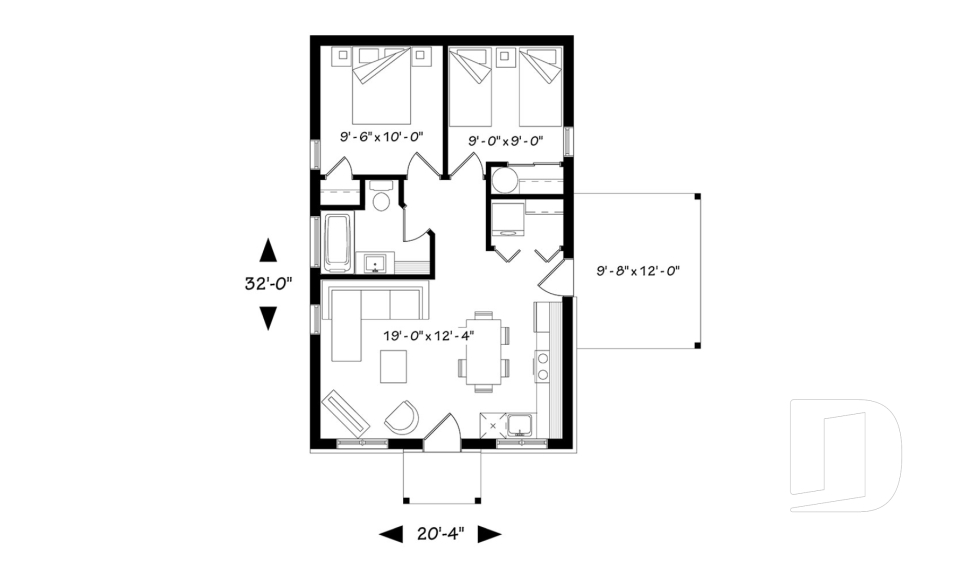
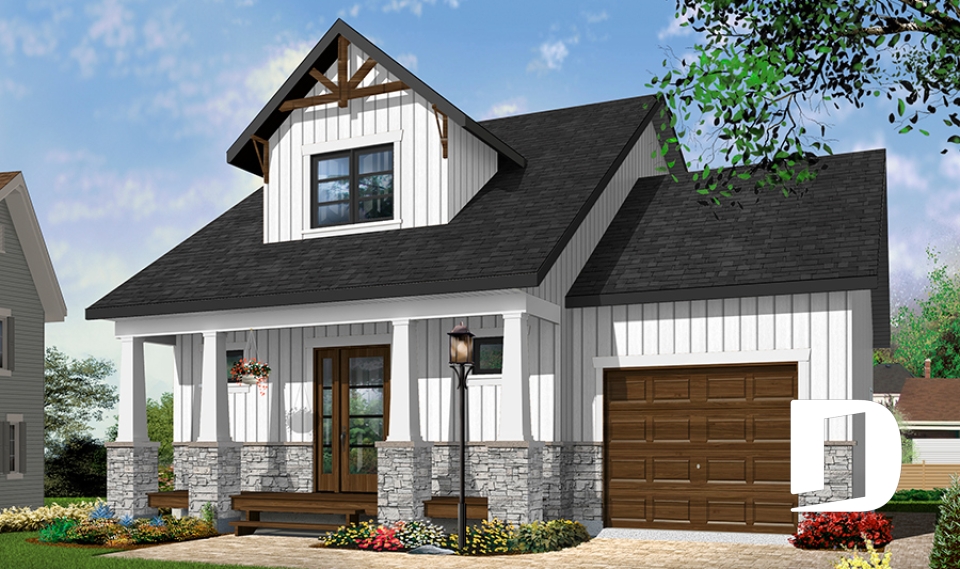
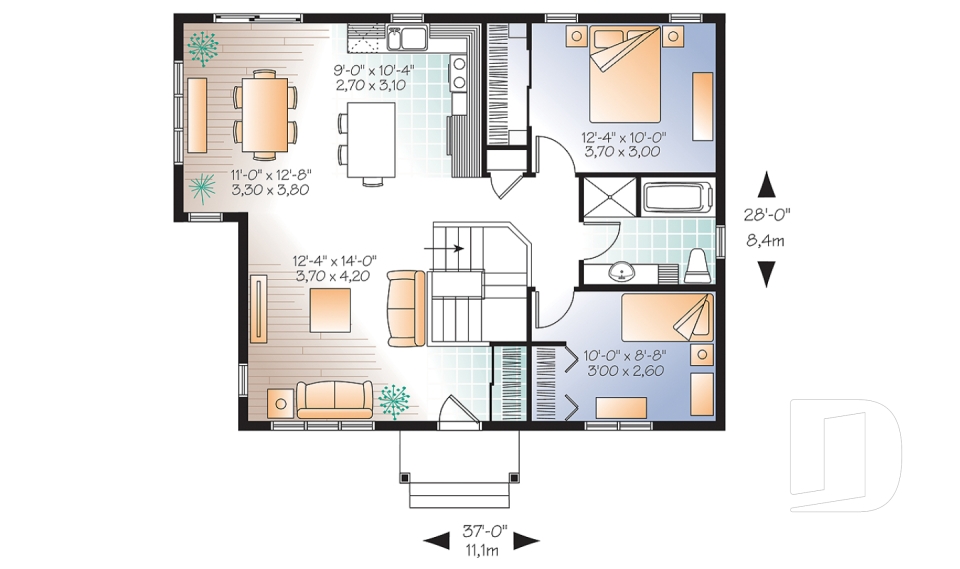
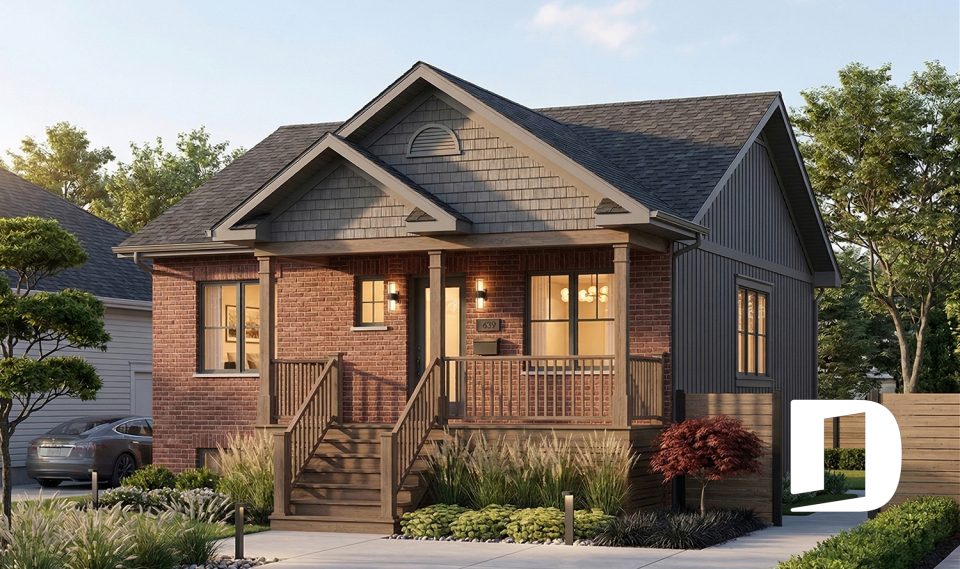
Maxence 2 1910-BH1

Transitional

Bedrooms 1, 2
Bathrooms 1
Living area 643 sq.ft.
Plan starting from
$1220

Melia 1908

Country

Bedrooms 2, 3
Bathrooms 2
Living area 943 sq.ft.
Plan starting from
$1275

Delphine 1702

Farmhouse

Bedrooms 2
Bathrooms 1.5
Living area 900 sq.ft.
Plan starting from
$1275

Iris 1700

Modern / Design

Bedrooms 3
Bathrooms 1.5
Living area 976 sq.ft.
Plan starting from
$1275

Ariel 1906

Cottage, chalet, cabin

Bedrooms 2
Bathrooms 1
Living area 631 sq.ft.
Plan starting from
$1220

Miranda 3137

Craftsman / Northwest

Bedrooms 2
Bathrooms 1
Living area 864 sq.ft.
Plan starting from
$1275

Rising Moon 3129

Contemporary

Bedrooms 2
Bathrooms 1
Living area 962 sq.ft.
Plan starting from
$1275

Emmitt 2 3114-V1

Country

Bedrooms 2
Bathrooms 1
Living area 975 sq.ft.
Plan starting from
$1275

Cypres 2 3115-V1

Country

Bedrooms 2
Bathrooms 1
Living area 870 sq.ft.
Plan starting from
$1275

Aspendale 3323

Traditional

Bedrooms 2
Bathrooms 1
Living area 986 sq.ft.
Plan starting from
$1275

Avon 3322

Country

Bedrooms 2
Bathrooms 1
Living area 949 sq.ft.
Plan starting from
$1275






















