
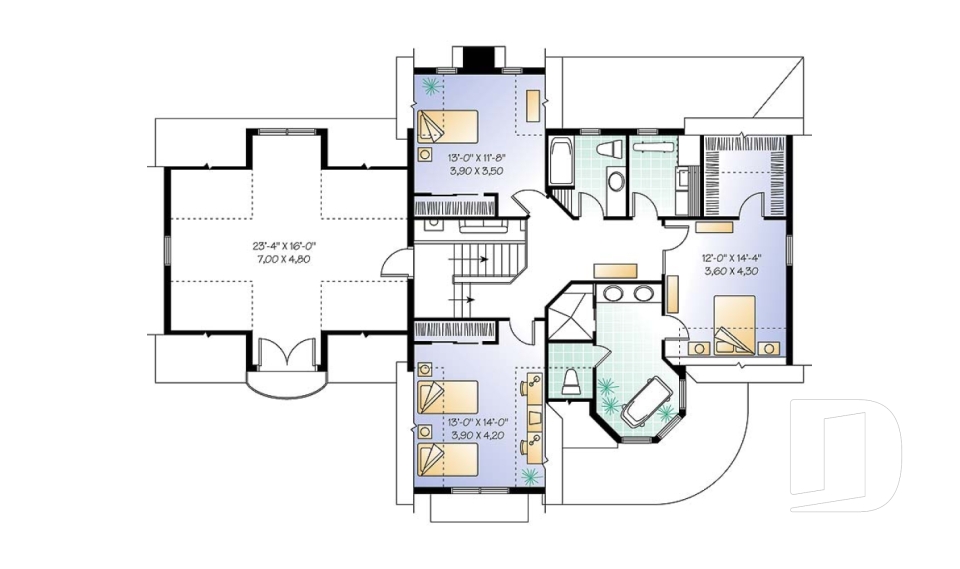
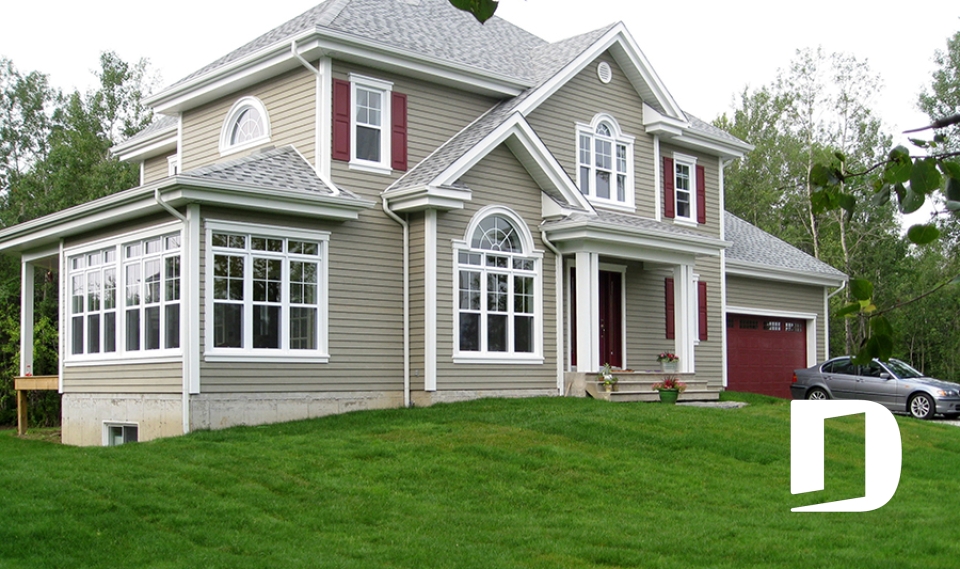
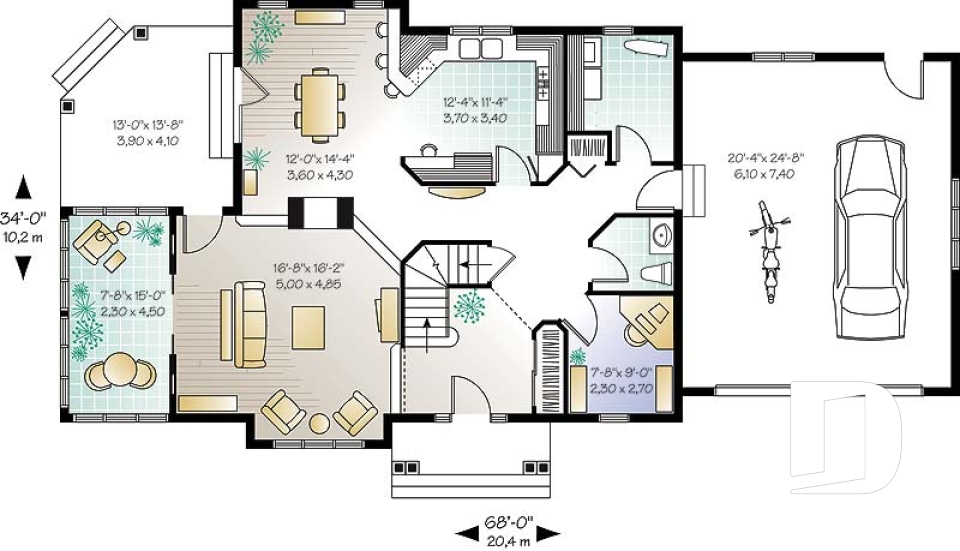
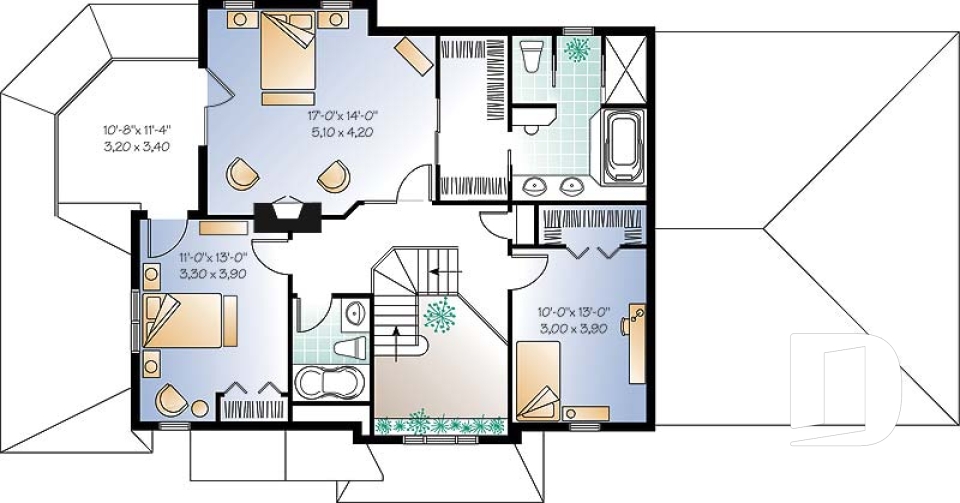
Two-story house plans with 3 bedroom floor plans & photos

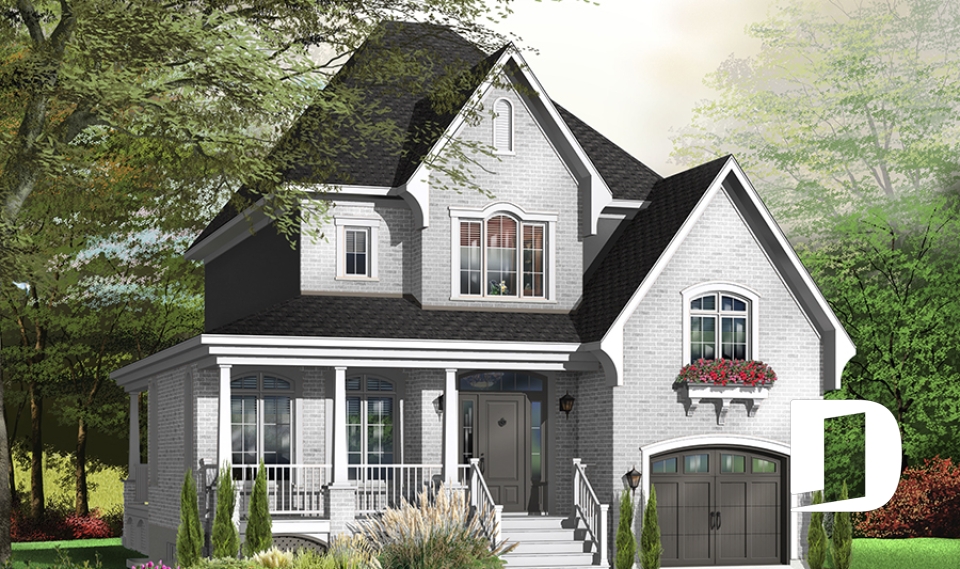
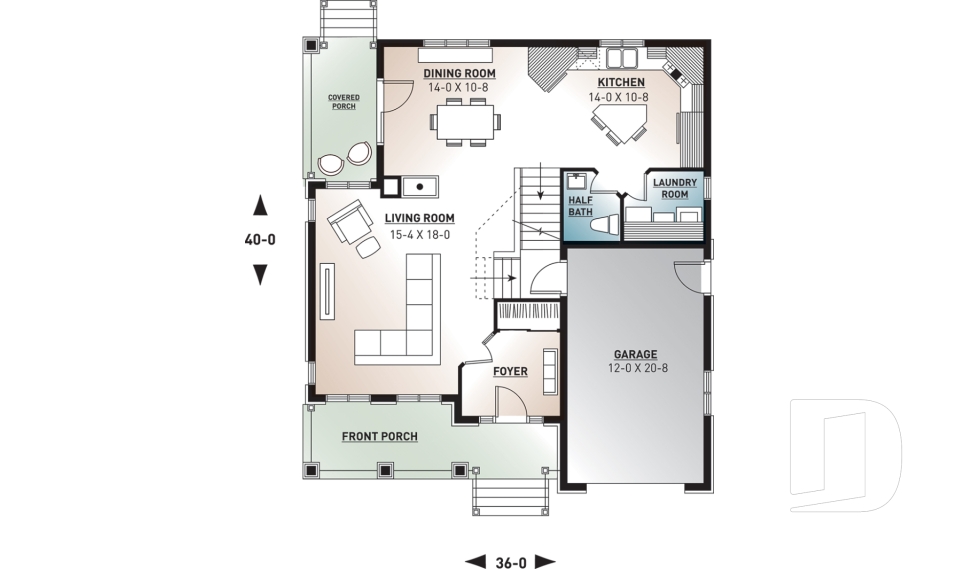
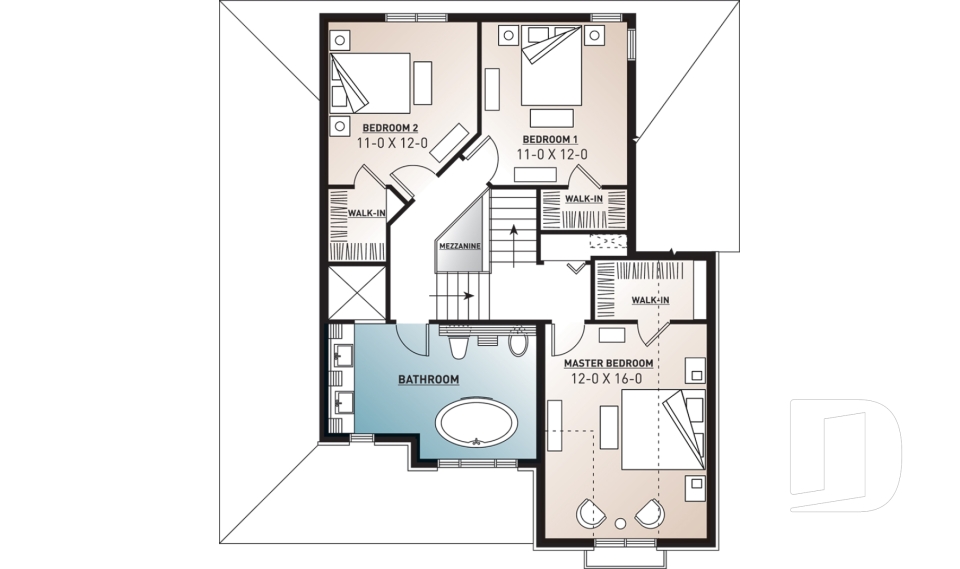
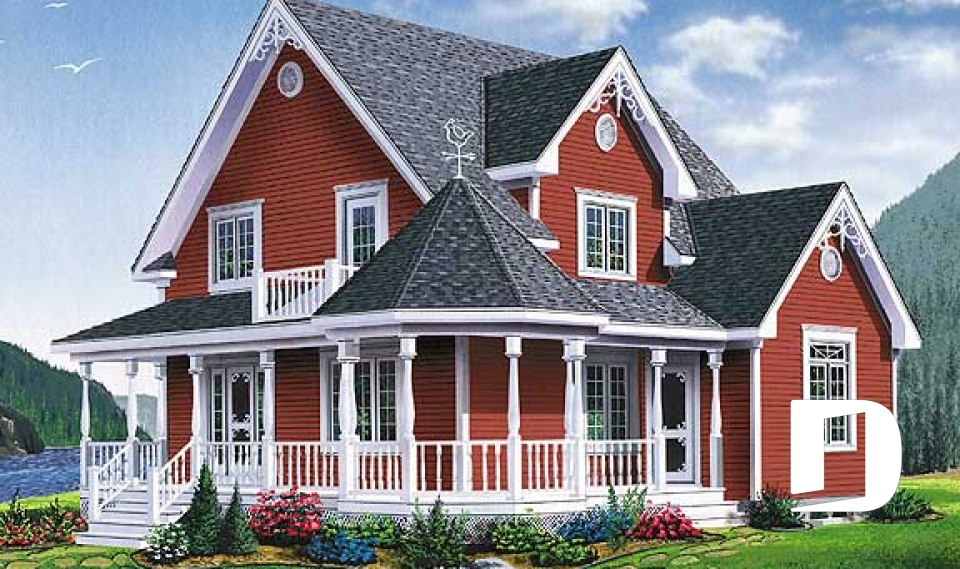
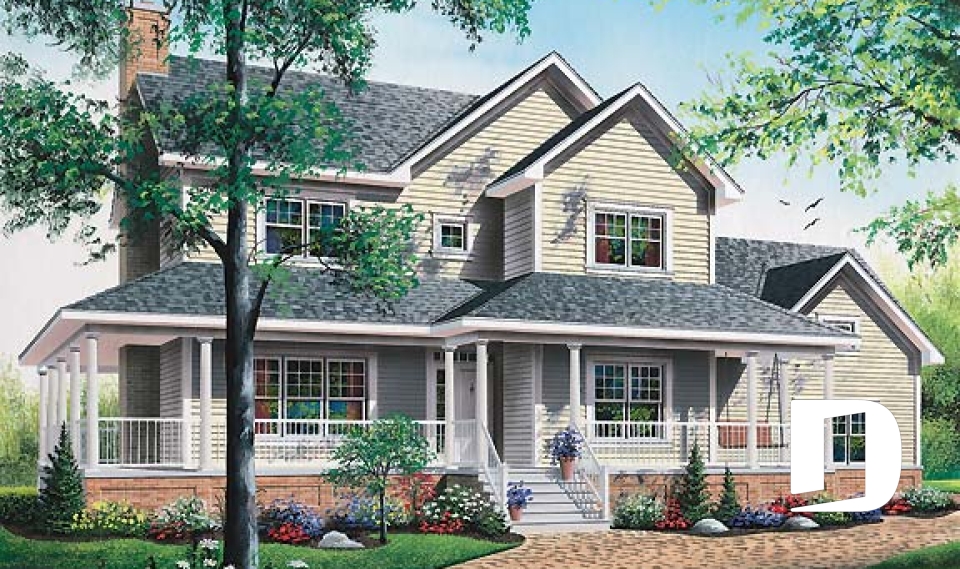
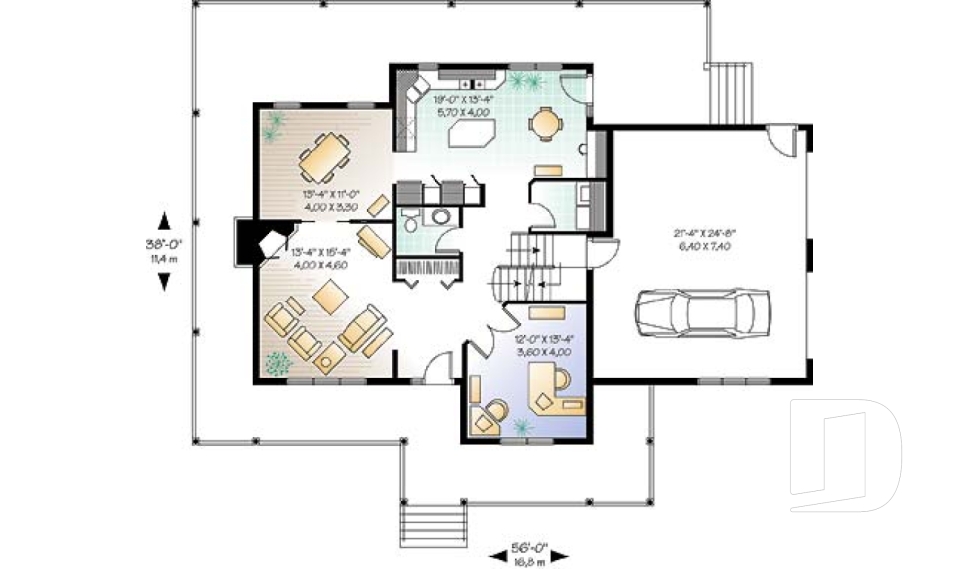

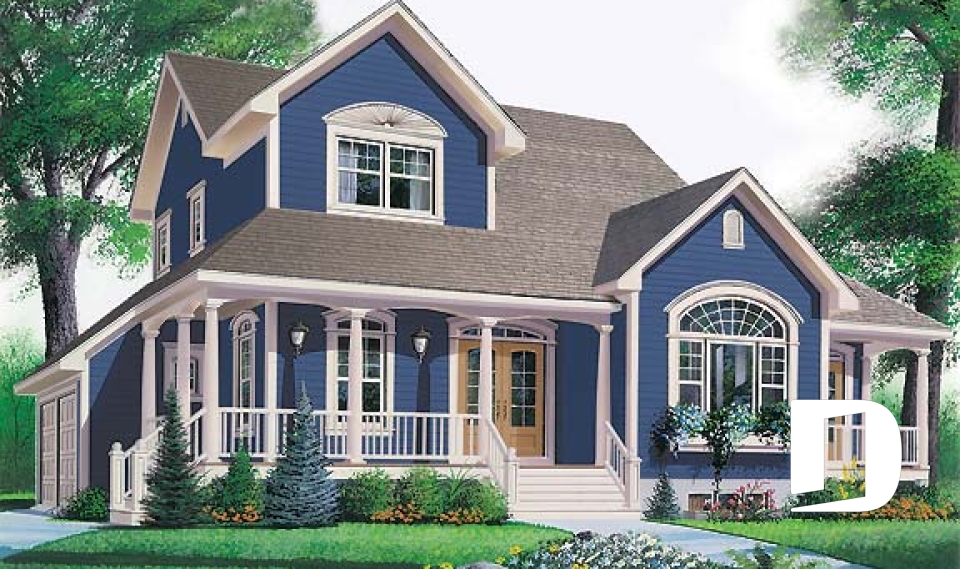
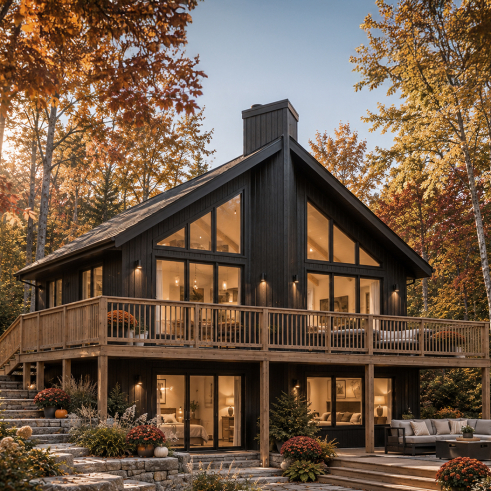
Our two-story house plans with 3 bedroom floor plans (house and cottage) is often characterized by the bedrooms being on the upper level with a large family bathroom plus a private master bathroom. These popular homes are available in a variety of sizes, with varying amenities, and with and without attached garage and will suit a wide variety of budgets. Whether you prefer Northwest, Country, Farmhouse or other style, we have a huge variety to choose from. Your challenge may be that you will have a hard time choosing just one!

You may also like :

By default
489 plan(s) found
489 plan(s) found

Victorian inspiration 3501

Country

Bedrooms 3
Bathrooms 1.5
Living area 1798 sq.ft.
Plan starting from
$1680

Renault 3503

Tudor

Bedrooms 3
Bathrooms 1.5
Living area 1322 sq.ft.
Plan starting from
$1515

Mt. Meridian 1 3804

Country

Bedrooms 3
Bathrooms 2.5
Living area 2687 sq.ft.
Plan starting from
$1970

Ridgewood 3 3812

Country

Bedrooms 3, 4
Bathrooms 2.5
Living area 2129 sq.ft.
Plan starting from
$1740

The Grange 2 3813

Country

Bedrooms 3
Bathrooms 2.5
Living area 2453 sq.ft.
Plan starting from
$1855

Rowena 3814

Victorian

Bedrooms 3, 4
Bathrooms 2.5
Living area 2499 sq.ft.
Plan starting from
$1855

Bainbridge 2 3816

Country

Bedrooms 3
Bathrooms 2.5
Living area 2353 sq.ft.
Plan starting from
$1855

Loiselle 3817

European

Bedrooms 3
Bathrooms 2
Living area 1703 sq.ft.
Plan starting from
$1680

Country Charmer 3 3820

Country

Bedrooms 3
Bathrooms 2
Living area 1432 sq.ft.
Plan starting from
$1515

The Madeline 5 3825

Country

Bedrooms 3, 4
Bathrooms 2.5
Living area 2008 sq.ft.
Plan starting from
$1740

The Ridgewood 4 3826

Country

Bedrooms 3, 4
Bathrooms 2.5
Living area 2329 sq.ft.
Plan starting from
$1855

Pelusa 3831

American

Bedrooms 3
Bathrooms 2.5
Living area 2448 sq.ft.
Plan starting from
$1855





















