



Split Bedroom Floor Plans

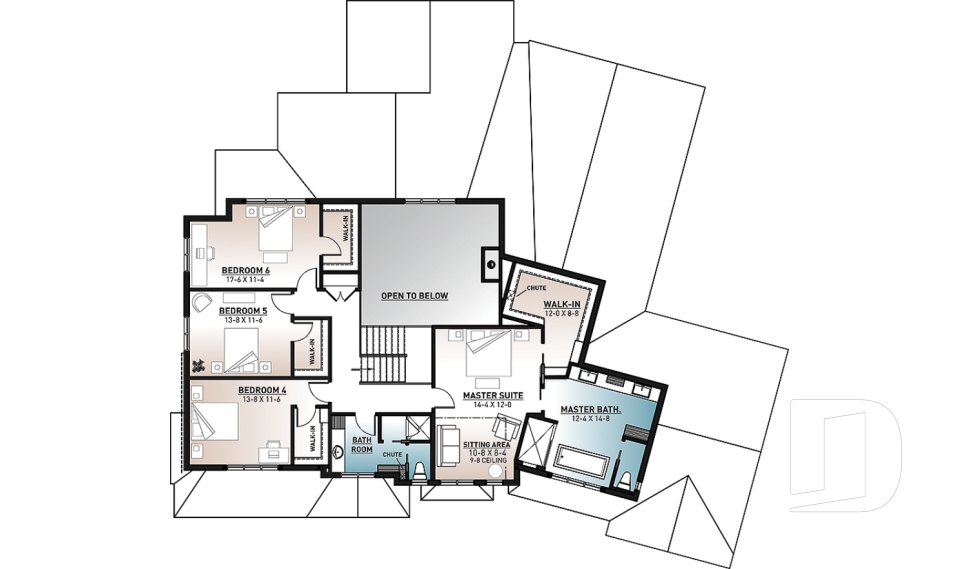
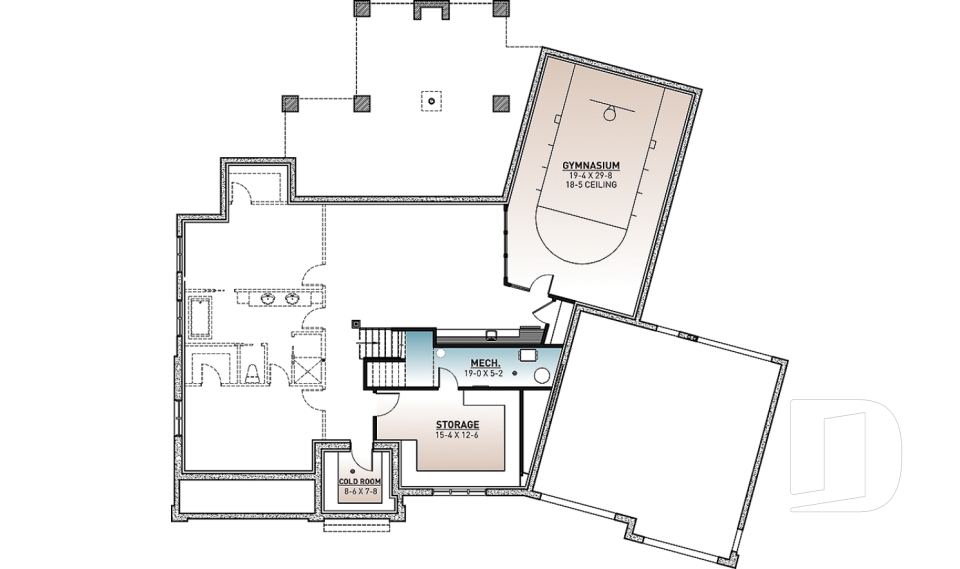
The split bedroom floor plans and house plans are popular with families with older children. House plans with separate master bedroom will provide parents with more privacy and tranquility.


By default
67 plan(s) found
67 plan(s) found

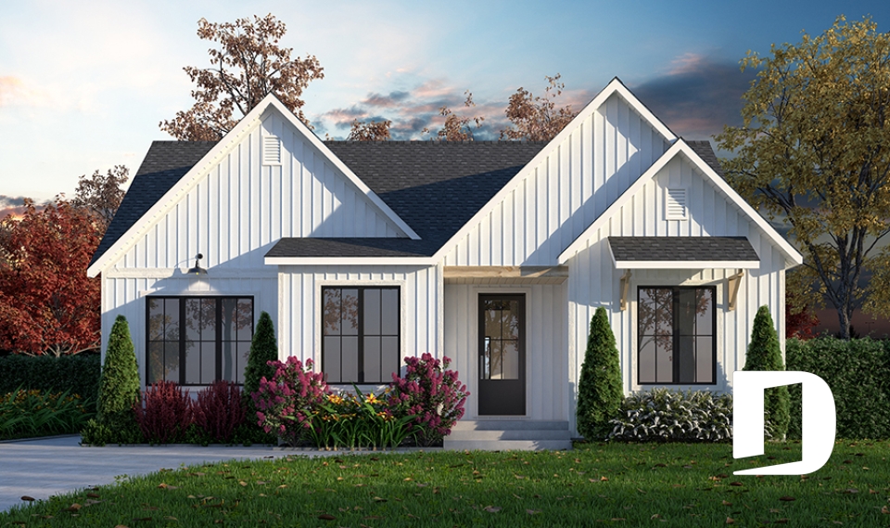
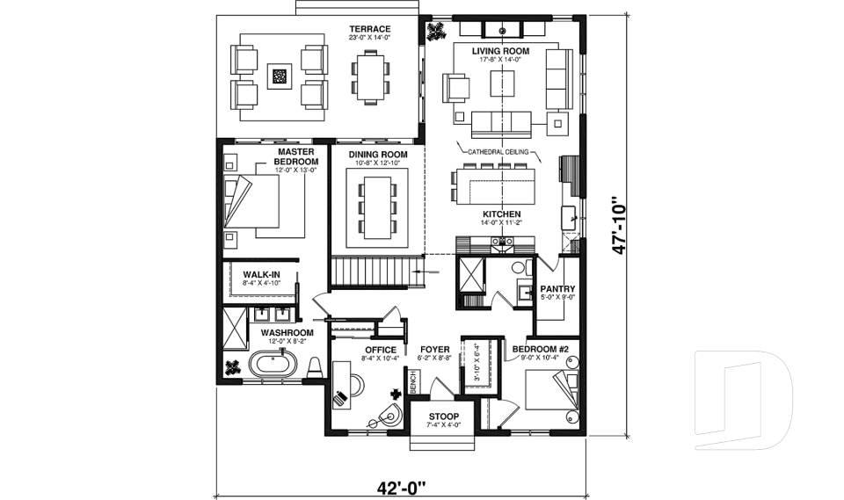
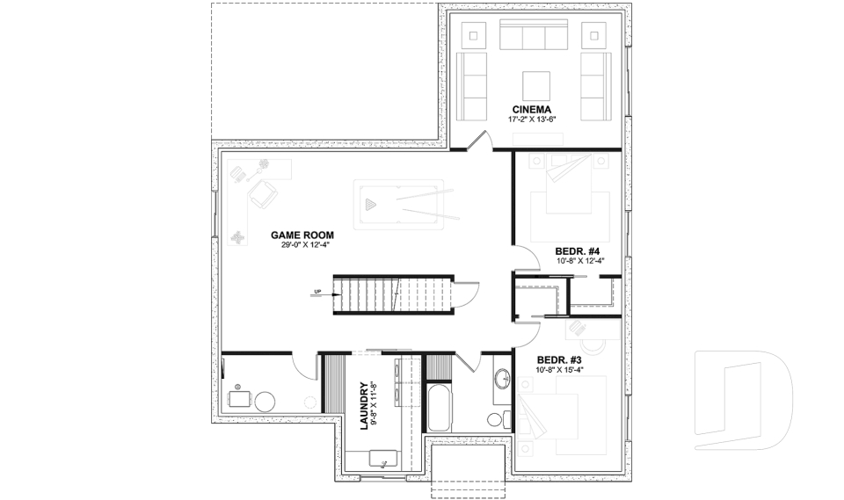
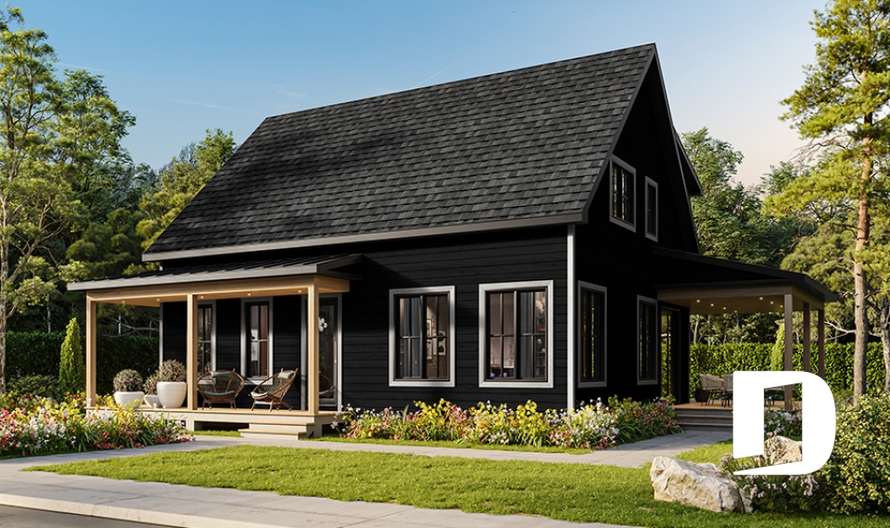
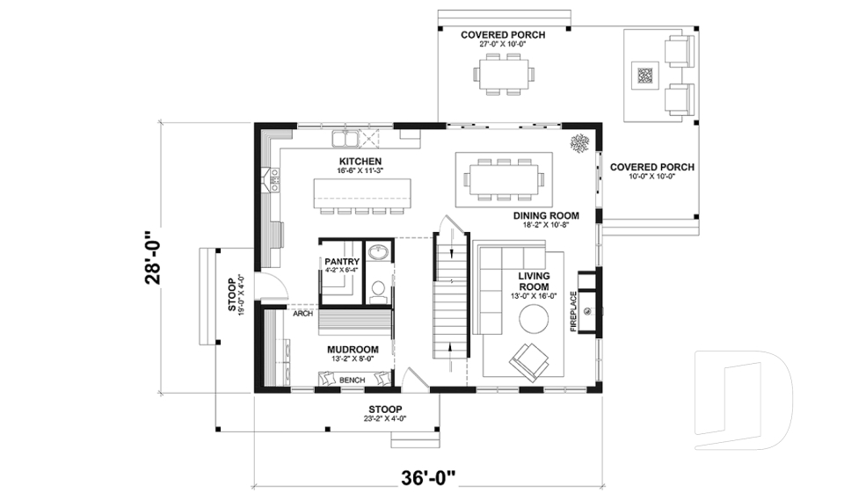
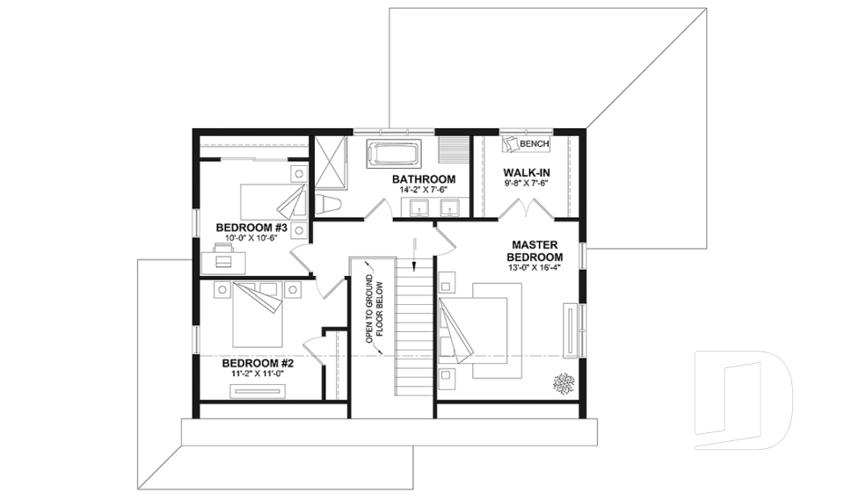
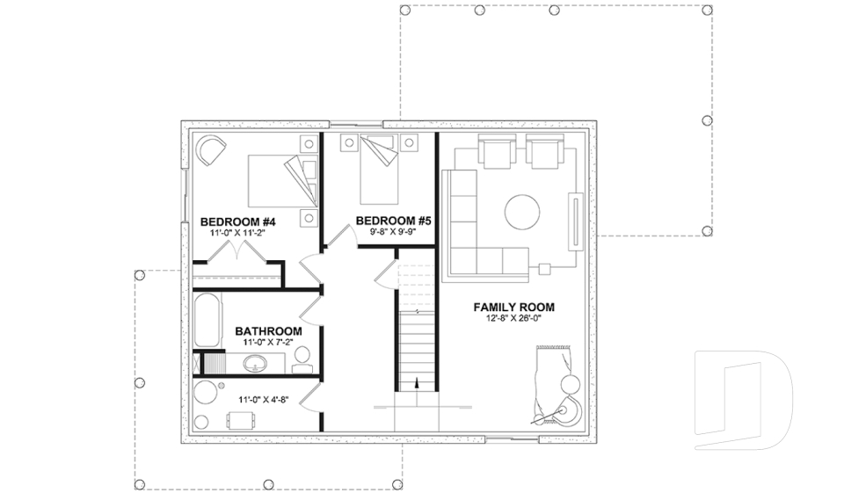
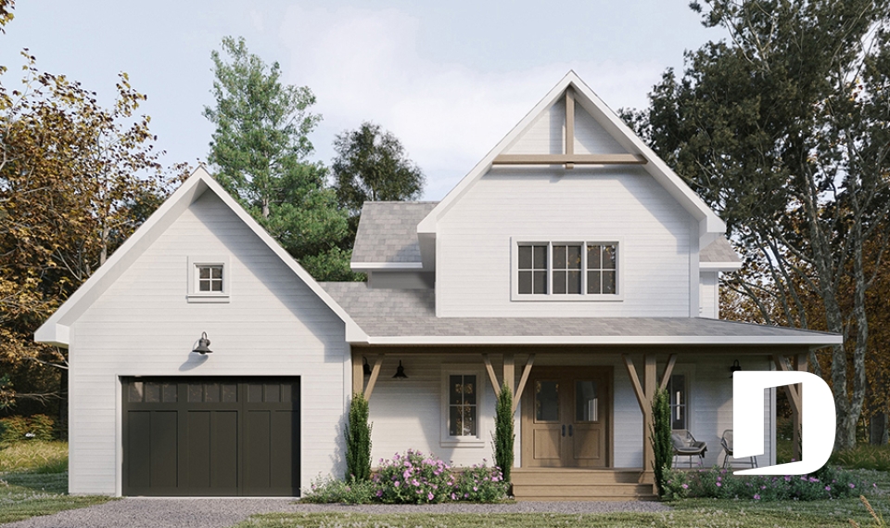
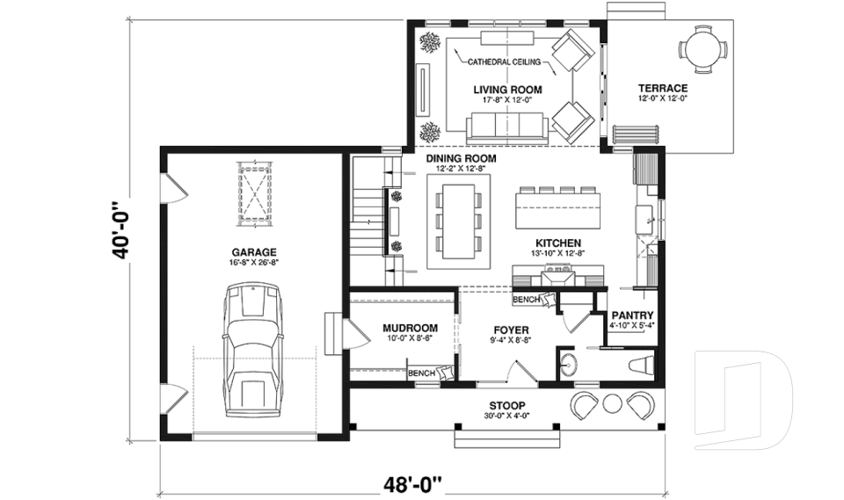
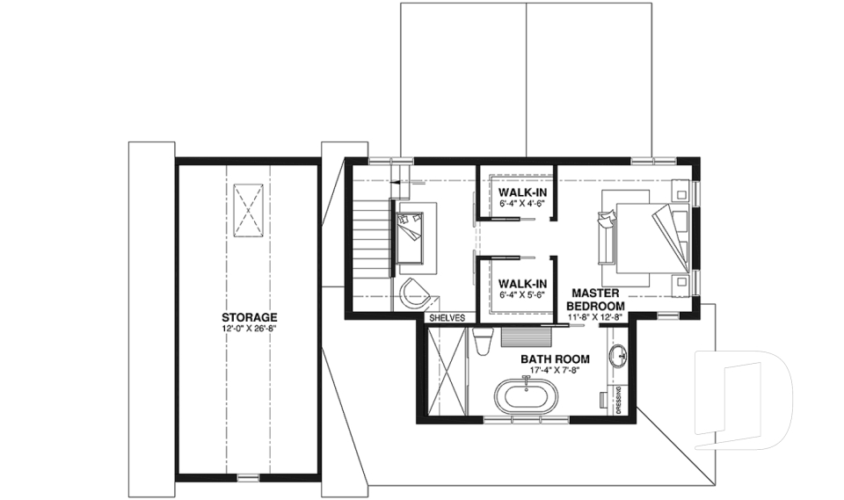
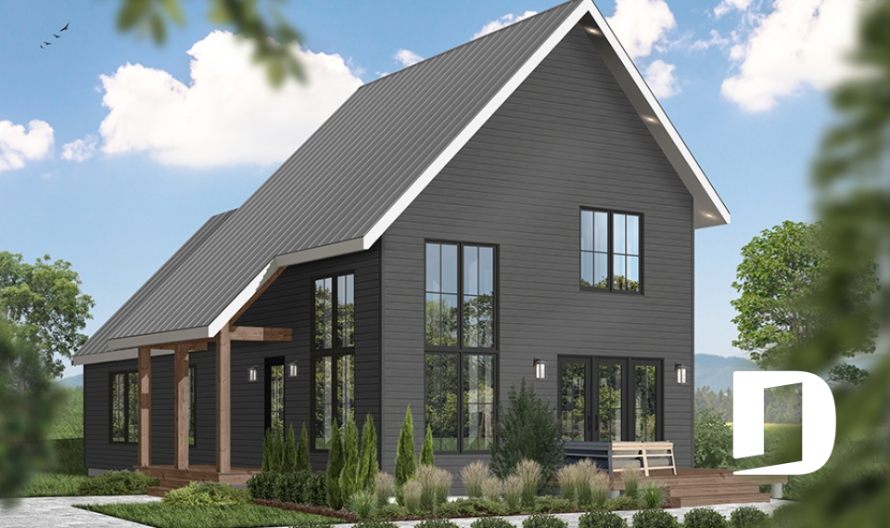
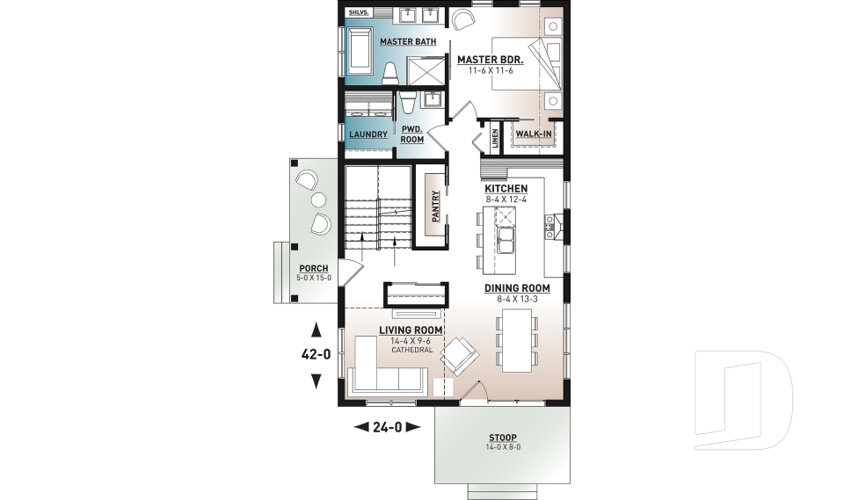
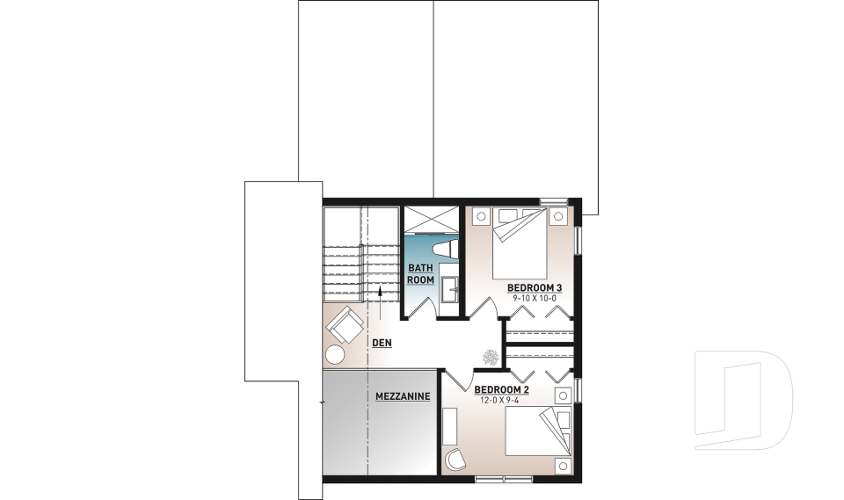
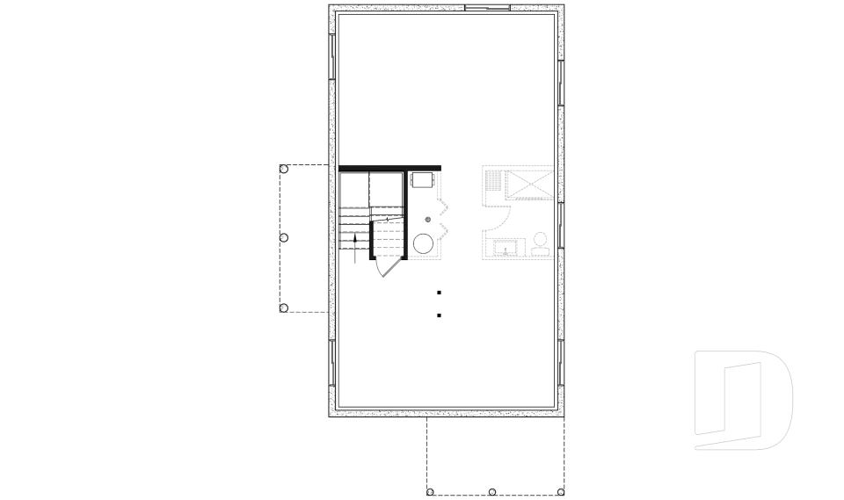
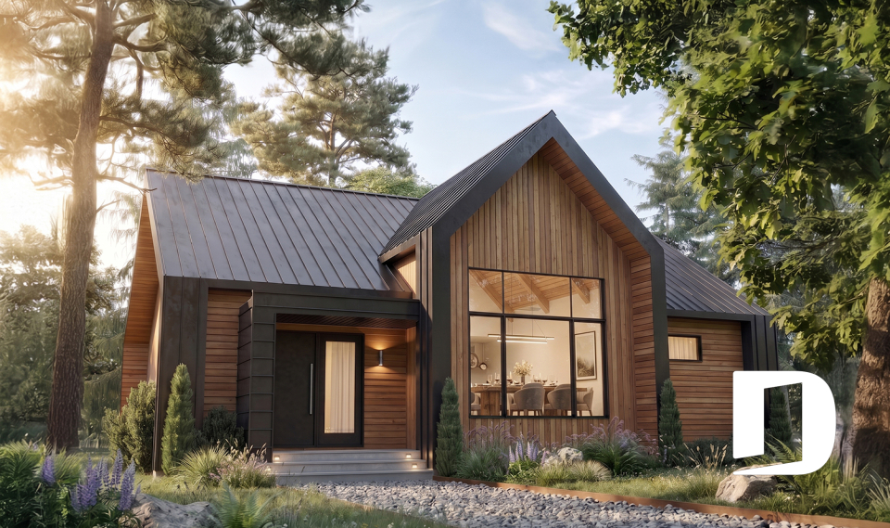
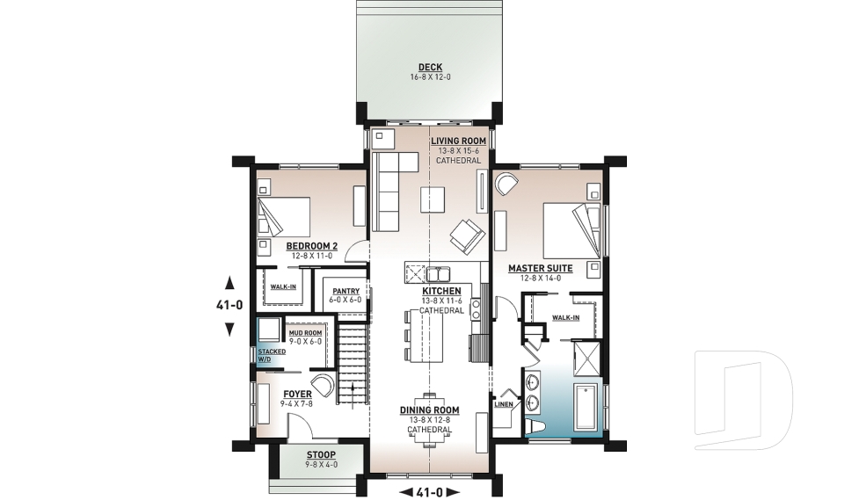
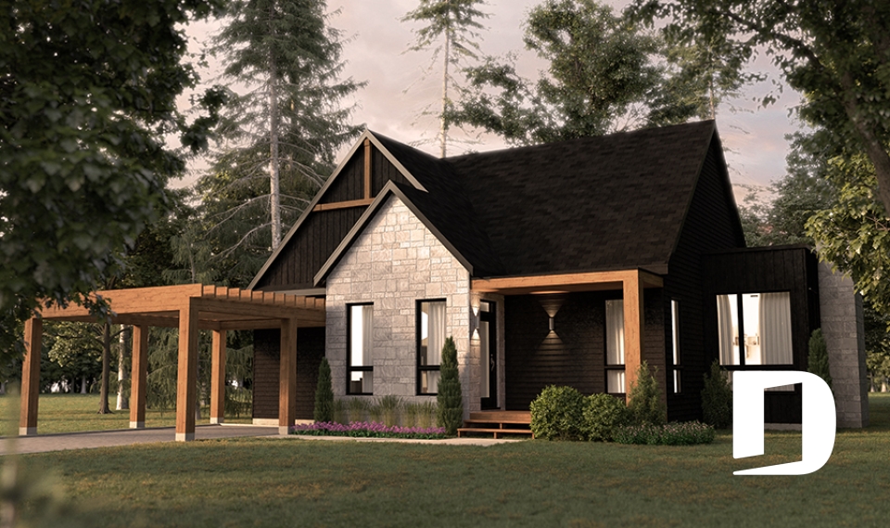
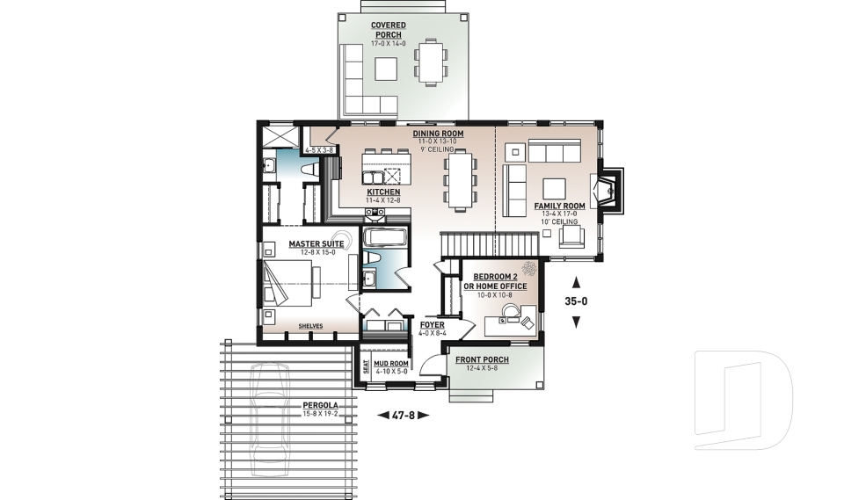
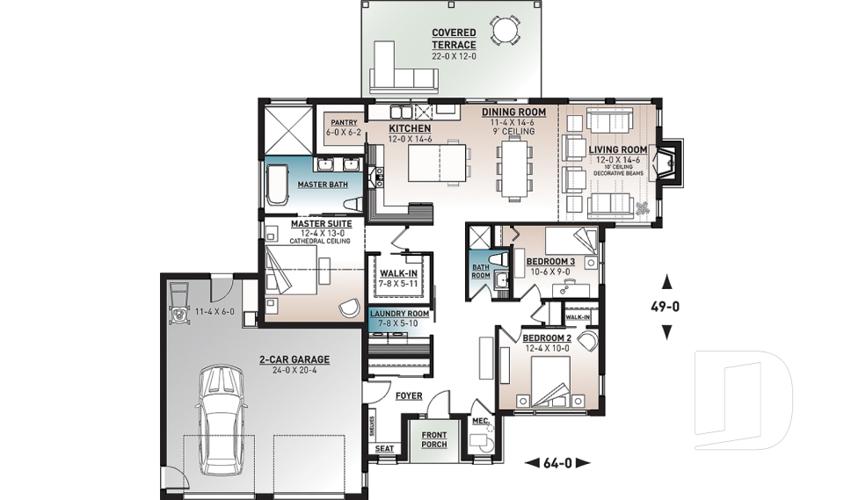
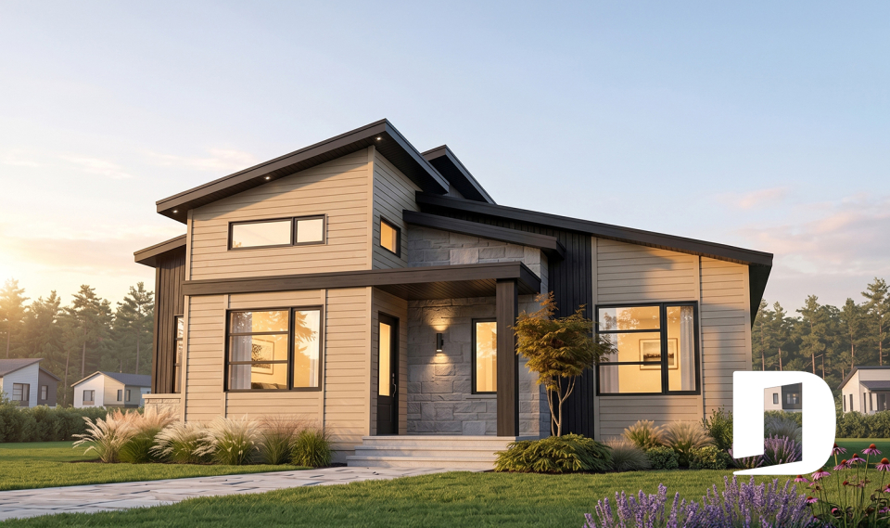
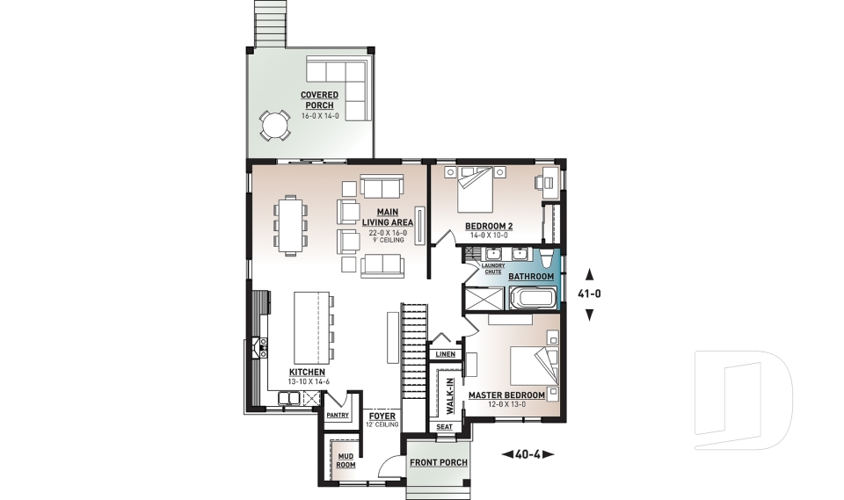

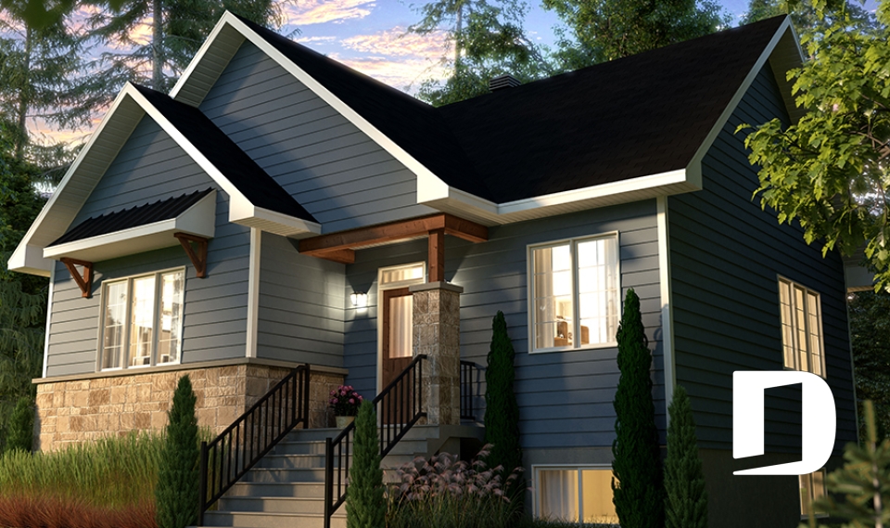
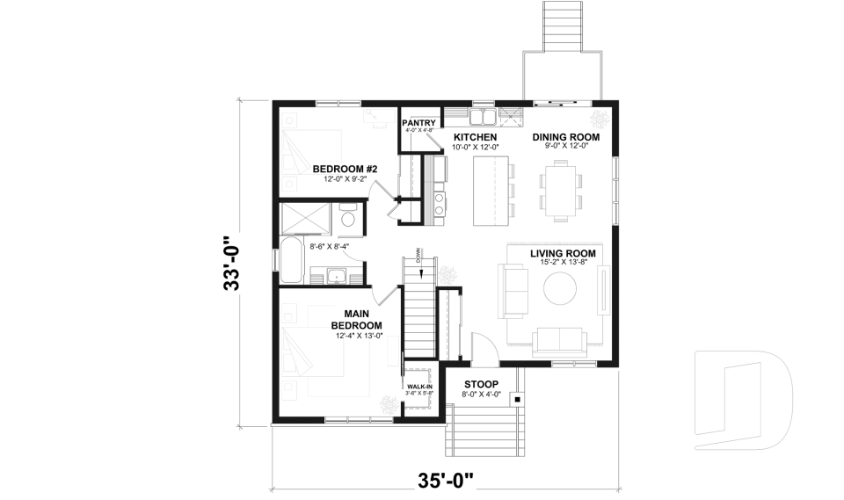
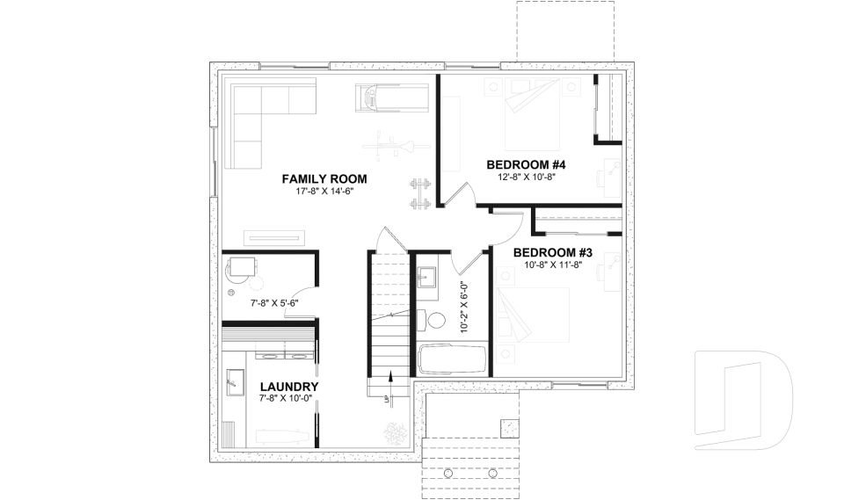
Maple Way 3 3287-V2

Farmhouse

Bedrooms 2 to 5
Bathrooms 3
Living area 1585 sq.ft.
With a contractor
$476,317 +tax
Plan starting from
$1680

Beausejour 5 4571-V3

Country

Bedrooms 2 to 5
Bathrooms 2.5
Living area 1818 sq.ft.
With a contractor
$517,044 +tax
Plan starting from
$1740

Oaks 3622

Farmhouse

Bedrooms 1 to 3
Bathrooms 2.5
Living area 1473 sq.ft.
With a contractor
$475,134 +tax
Plan starting from
$1515

Maple Way 2 3287-V1

Modern farmhouse

Bedrooms 3
Bathrooms 2
Living area 1953 sq.ft.
With a contractor
$665,190 +tax
Plan starting from
$1740

Denver 3894

Craftsman / Northwest

Bedrooms 4 to 7
Bathrooms 2.5
Living area 3506 sq.ft.
With a contractor
$1,297,643 +tax
Plan starting from
$2480

Willowgate 2 3946-V1

Scandinavian

Bedrooms 3
Bathrooms 2.5
Living area 1512 sq.ft.
With a contractor
$423,676 +tax
Plan starting from
$1680

Tahoe 3973

Scandinavian

Bedrooms 2
Bathrooms 1
Living area 1447 sq.ft.
With a contractor
$406,752 +tax
Plan starting from
$1515

Country Side 3290

Farmhouse

Bedrooms 3, 4
Bathrooms 2
Living area 2117 sq.ft.
With a contractor
$582,791 +tax
Plan starting from
$1740

Hygge 2 3286-V1

Scandinavian

Bedrooms 1, 2
Bathrooms 2
Living area 1323 sq.ft.
With a contractor
$403,024 +tax
Plan starting from
$1515

Hygge 3286

Scandinavian

Bedrooms 3
Bathrooms 2
Living area 1704 sq.ft.
With a contractor
$557,845 +tax
Plan starting from
$1680

Oxford 2 3297-V1

Modern rustic

Bedrooms 2
Bathrooms 1
Living area 1421 sq.ft.
With a contractor
$408,290 +tax
Plan starting from
$1515

Kimiko 6105

Country

Bedrooms 2 to 4
Bathrooms 1
Living area 1050 sq.ft.
With a contractor
$295,122 +tax
Plan starting from
$1450




















