


Login
Starting from $1855

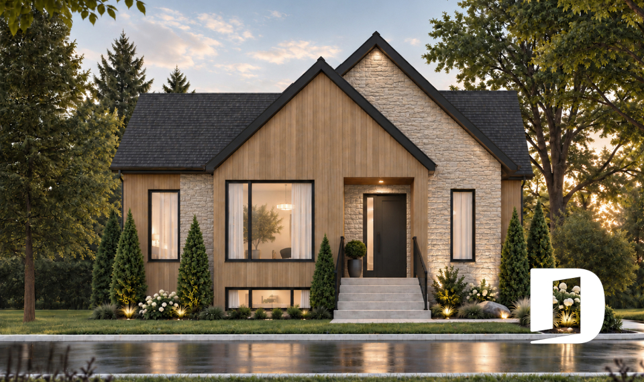
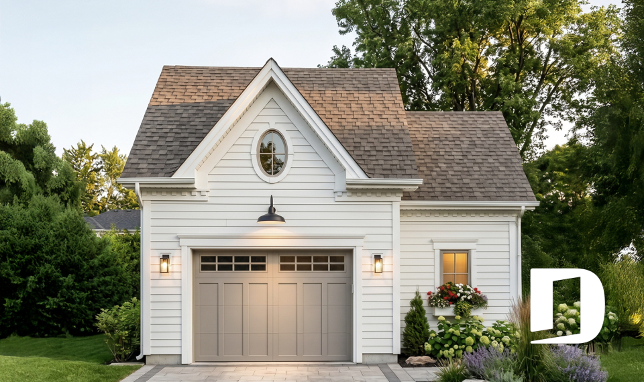
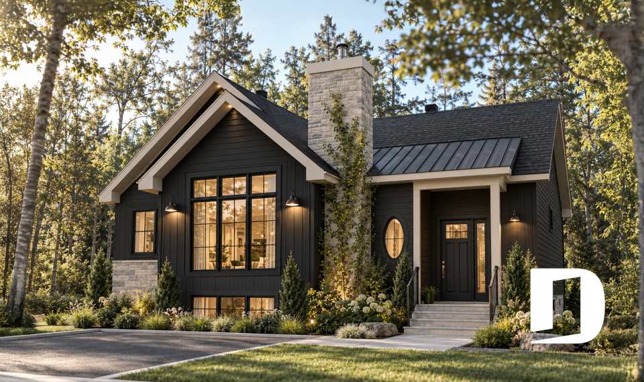
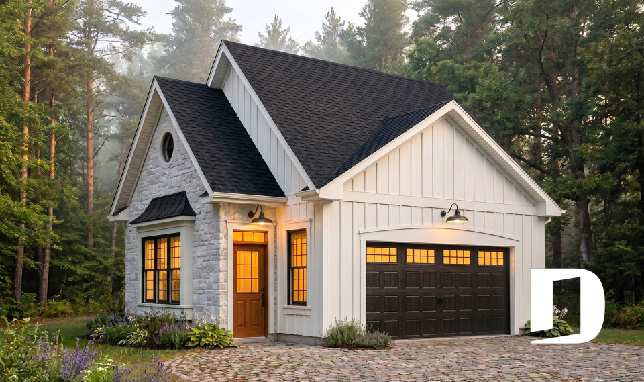
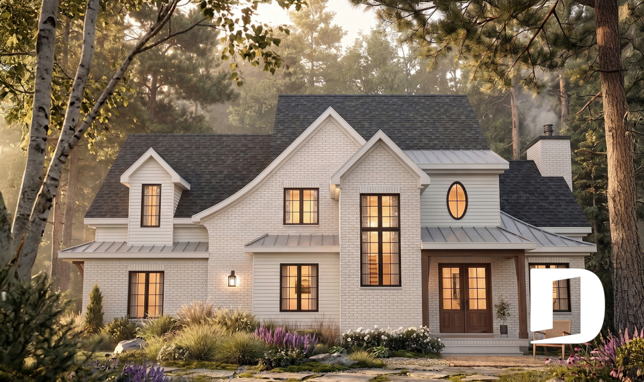
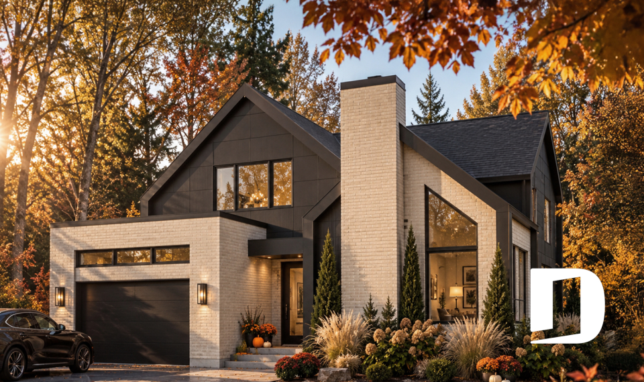
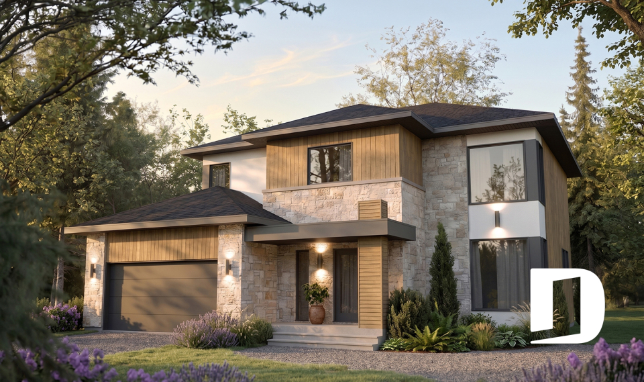
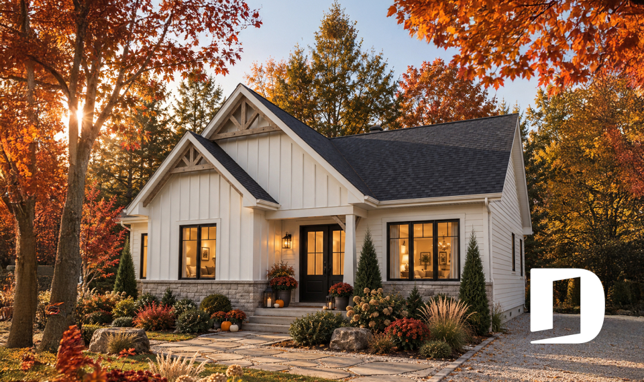
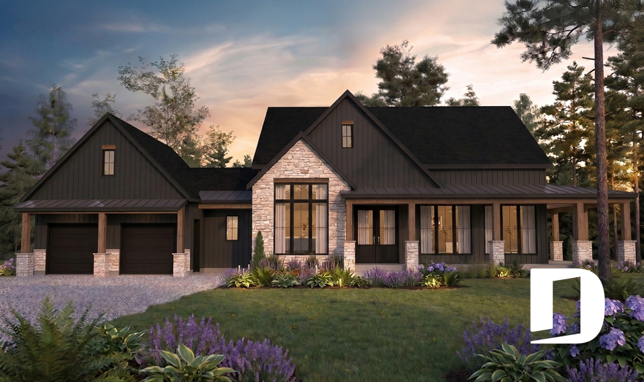
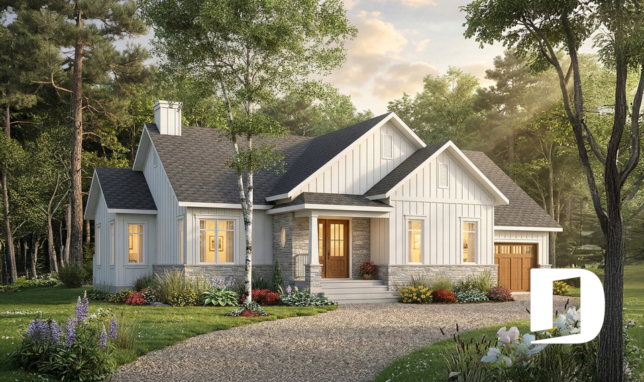
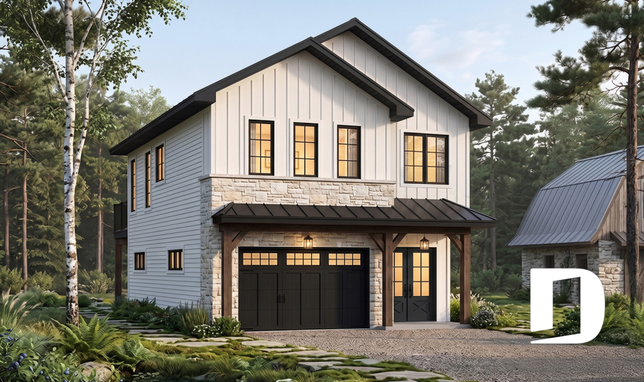
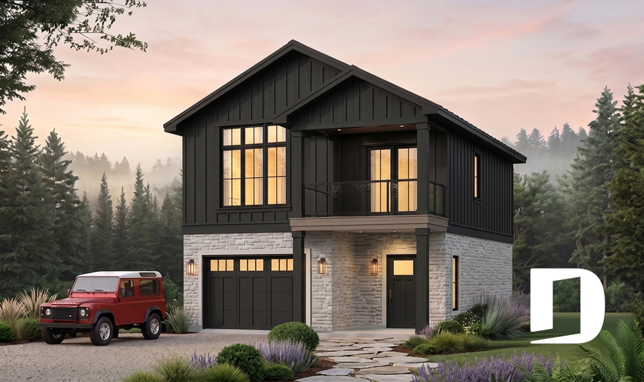
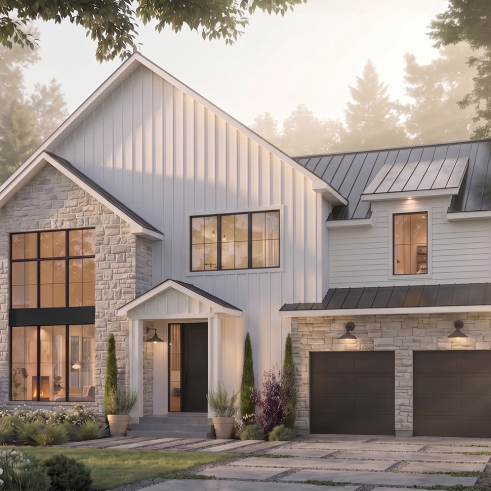
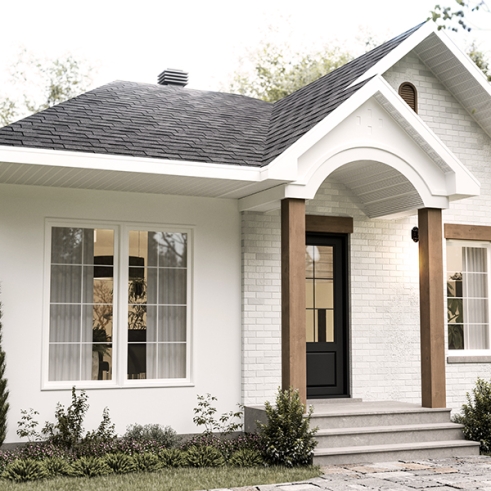
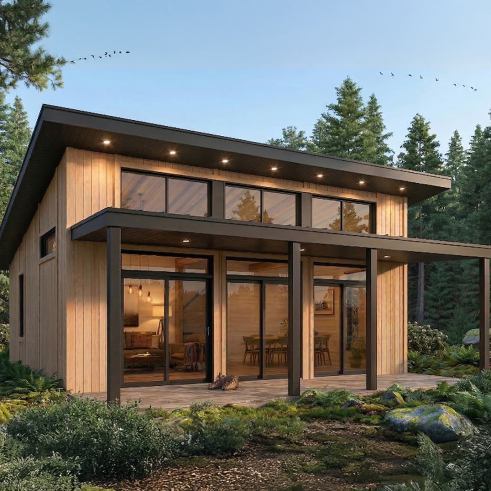
Discover our collection of small house plans under 1,400 sq. ft., designed to maximize comfort, style, and functionality. Explore affordable small home plans, including one-story and two-story designs, with or without a garage. From modern and farmhouse styles to charming cottages, these small house floor plans offer smart layouts and efficient use of space. Whether you're building your first home, downsizing, or planning a vacation retreat, find a design that fits your lifestyle and budget. Looking for a small house design on a low budget? Simple layouts and efficient floor plans can help keep construction costs under control. Our in-house house designers can modify your house plan to suit your lot, personal preferences, and needs.
You may also like :
No results found.
But no worries - we’ve got plenty of ways to help you find the perfect house plan!
Here are a few options to keep exploring:
Need help ? Contact us.
We’re always here to guide you through your home planning journey!
Explore our latest designs, created to reflect current trends and meet the highest standards. Innovative house plans, perfect for your modern living needs.