
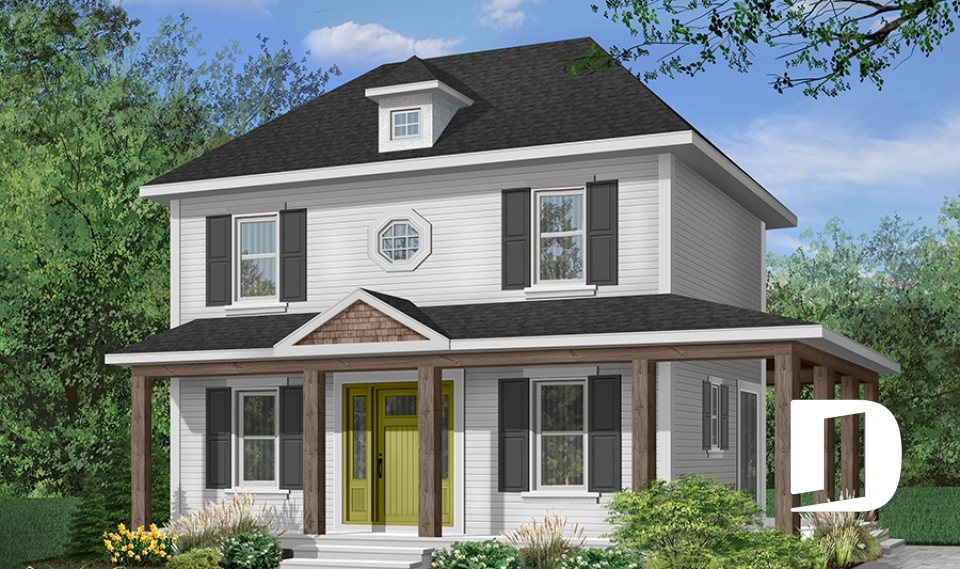
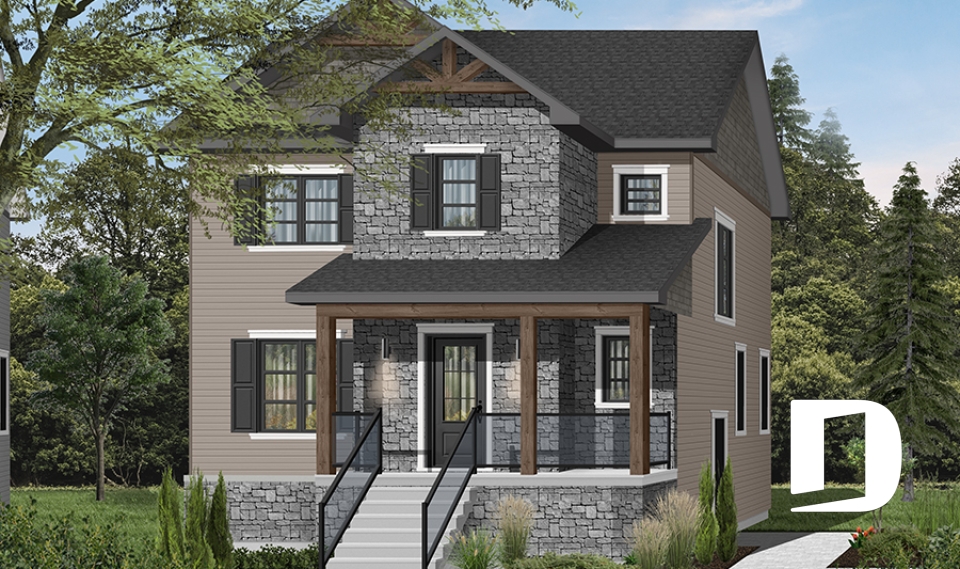



Single-family house plans and models without garage


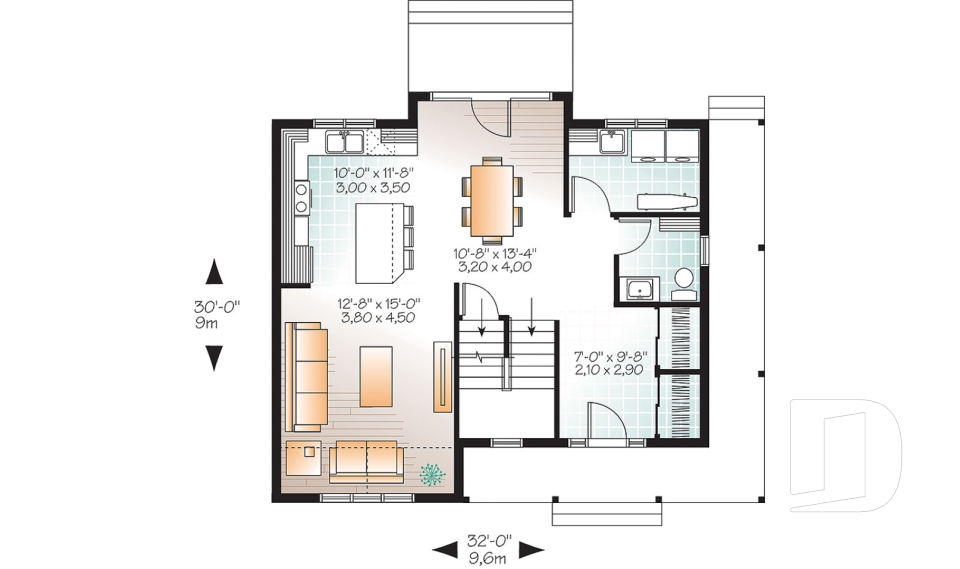
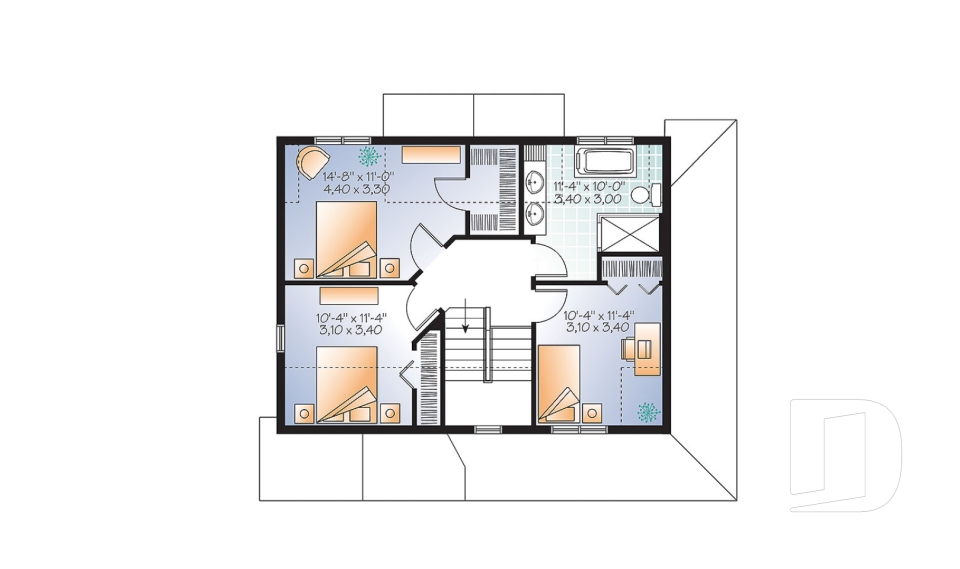
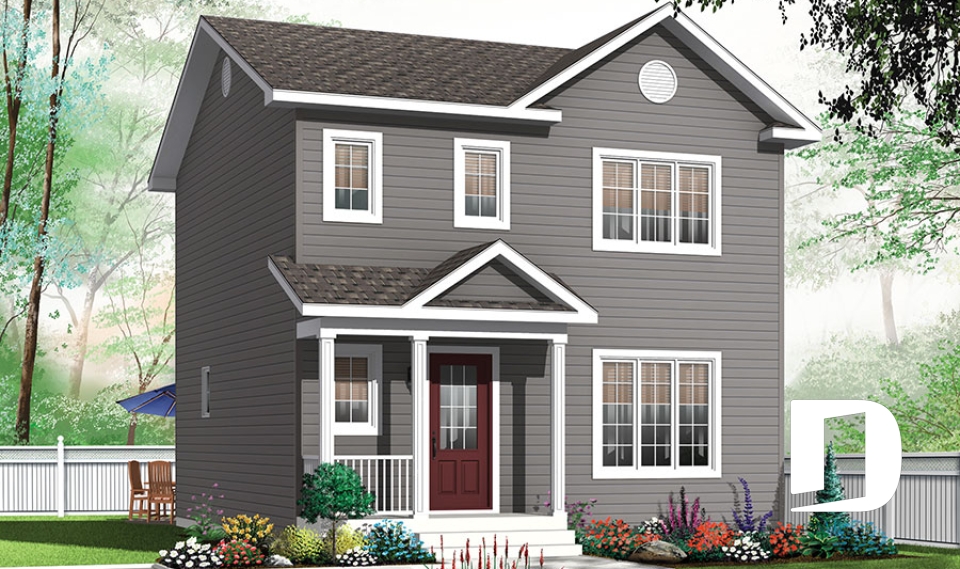
Does your building lot limit your building size? Our selection of single-family house plans without garage may be the solution! Here you will find one-story and two-story house plans without attached garage in many architectural styles and for many budgets.

You may also like :

By default
450 plan(s) found
450 plan(s) found

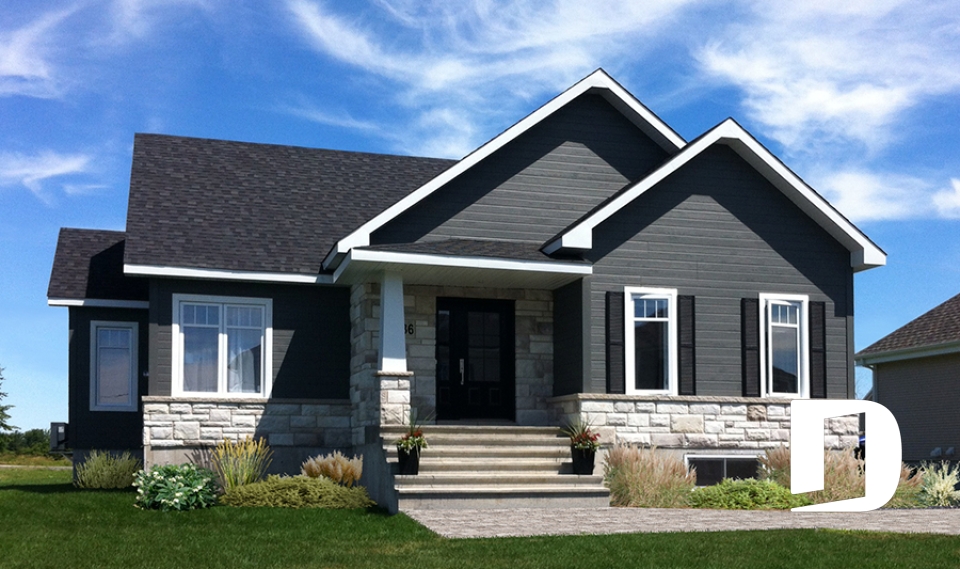
Dalhousie 4733

Country

Bedrooms 3
Bathrooms 2
Living area 1440 sq.ft.
Plan starting from
$1515

Kinkade 3724

Craftsman / Northwest

Bedrooms 2, 3
Bathrooms 1.5
Living area 1652 sq.ft.
Plan starting from
$1680

Essex 3 3883-V2

Contemporary

Bedrooms 3
Bathrooms 2.5
Living area 2063 sq.ft.
Plan starting from
$1740

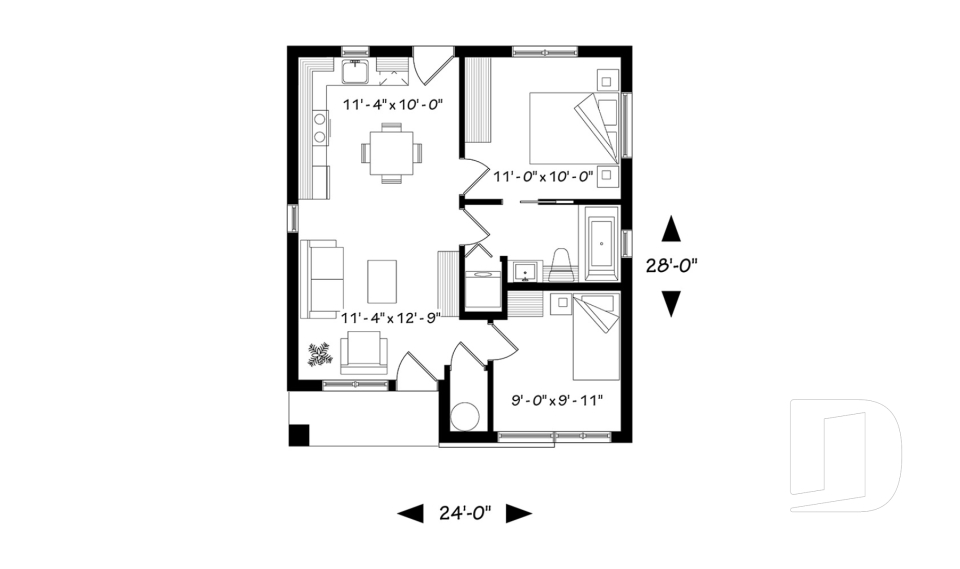
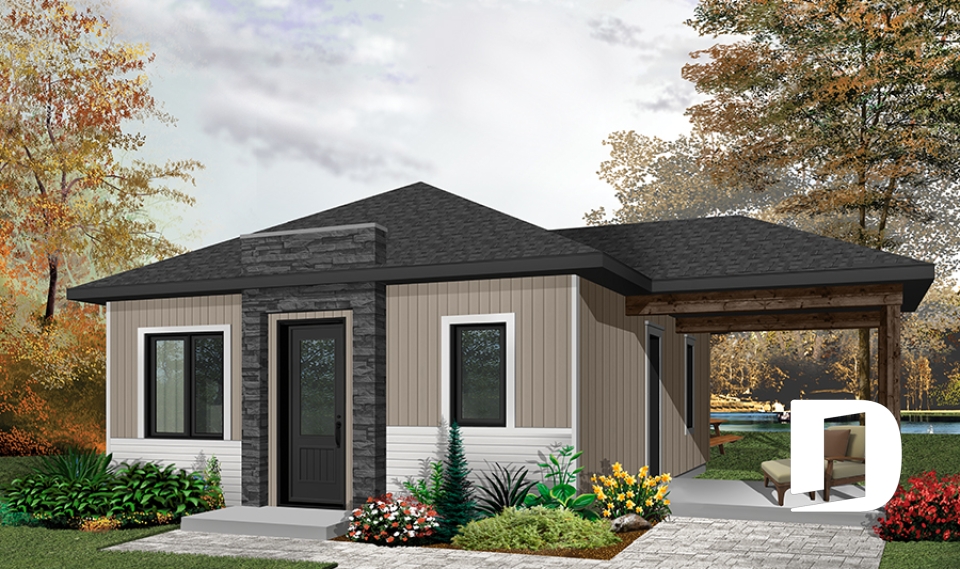
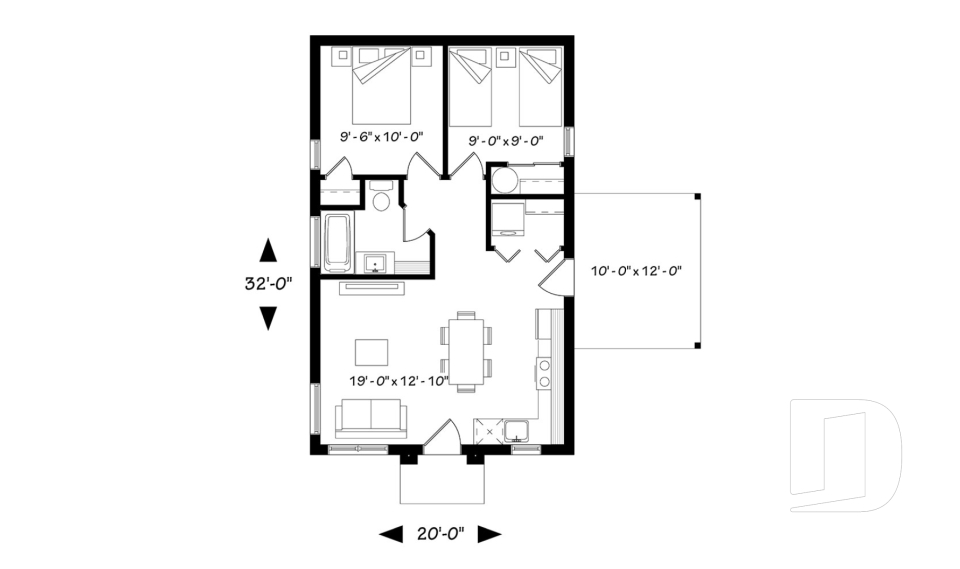
Sanaa 1704-BH

Contemporary

Bedrooms 1, 2
Bathrooms 1
Living area 629 sq.ft.
Plan starting from
$1220

Captiva 3722-CI

Contemporary

Bedrooms 3
Bathrooms 1.5
Living area 1730 sq.ft.
Plan starting from
$1680

Maxence 1910-BH

Contemporary

Bedrooms 1, 2
Bathrooms 1
Living area 640 sq.ft.
Plan starting from
$1220

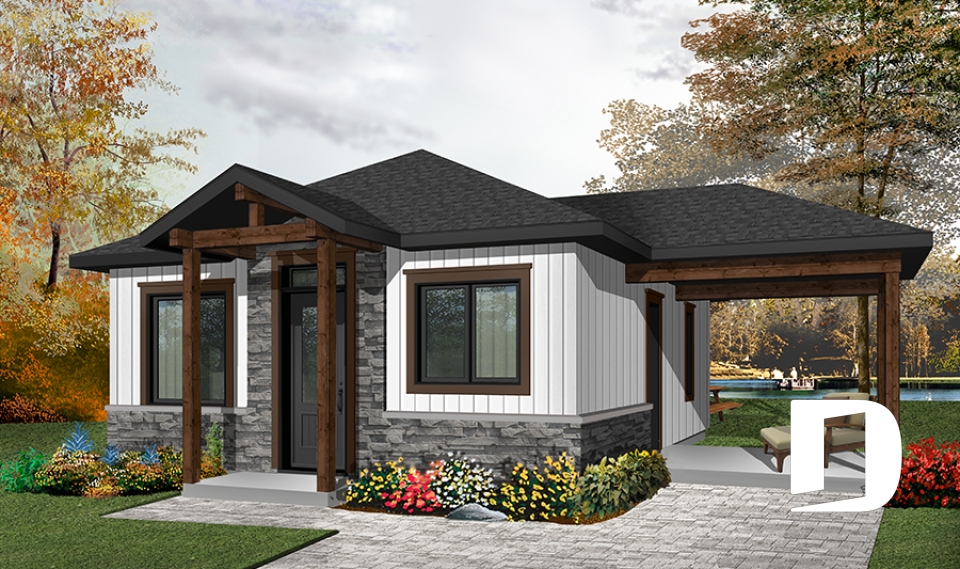
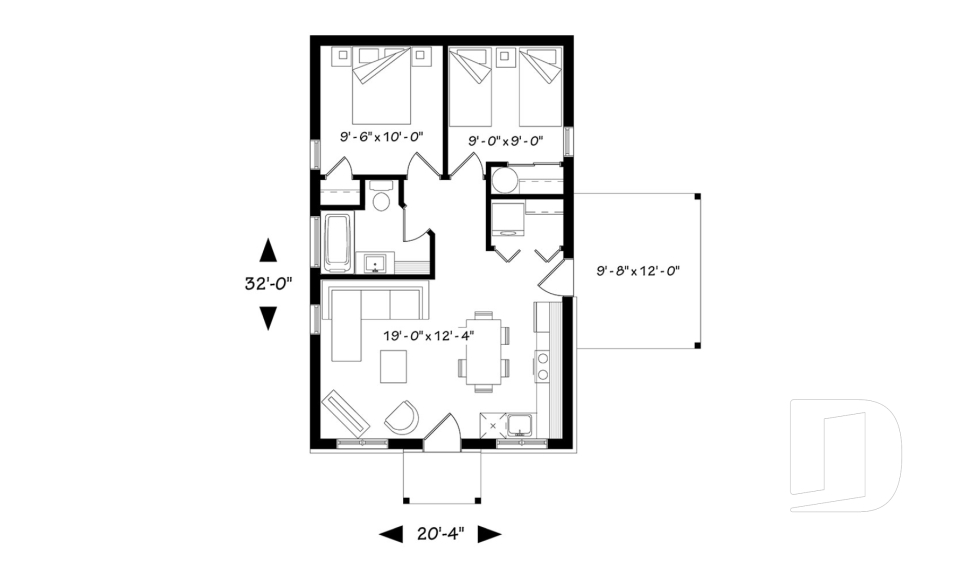
Maxence 2 1910-BH1

Transitional

Bedrooms 1, 2
Bathrooms 1
Living area 643 sq.ft.
Plan starting from
$1220

Ashbury 4 3133-V6

Craftsman / Northwest

Bedrooms 2
Bathrooms 1
Living area 1313 sq.ft.
Plan starting from
$1515

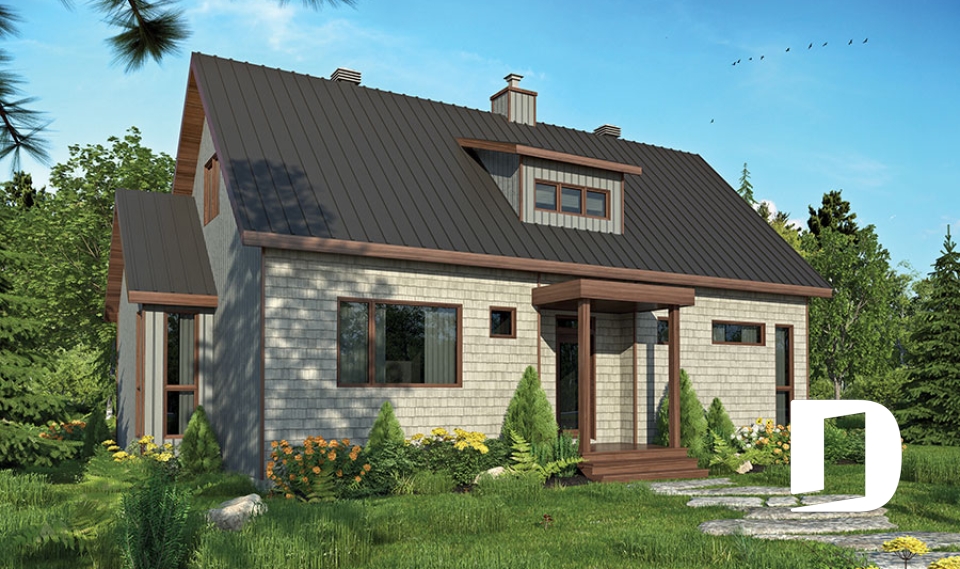
Magnolia house 3988

Modern rustic

Bedrooms 3
Bathrooms 2.5
Living area 1587 sq.ft.
Plan starting from
$1680

Houston 3721

Transitional

Bedrooms 3
Bathrooms 1.5
Living area 1616 sq.ft.
Plan starting from
$1680

Carleton 3719

Traditional

Bedrooms 3
Bathrooms 1.5
Living area 1344 sq.ft.
Plan starting from
$1515

Sparrow 3149

Modern rustic

Bedrooms 2 to 4
Bathrooms 2
Living area 1032 sq.ft.
Plan starting from
$1450





















