
Shed Roof Garage Plans

Modern Garage Plans with Single-Slope Roofs

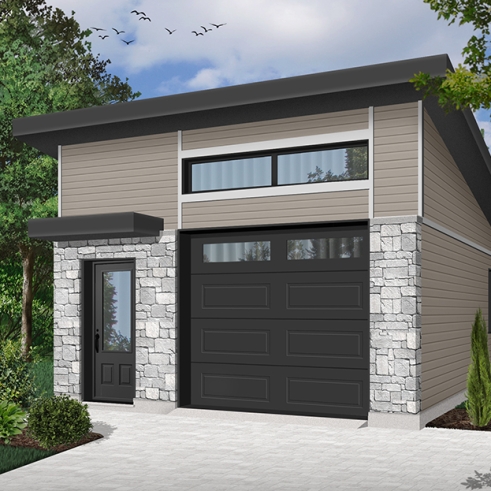
Discover our shed roof garage plans, featuring distinctive architecture defined by a roof that slopes in one direction. These modern and contemporary garages combine clean lines with practical layouts for one or more vehicles, storage or additional space. Explore models in a variety of sizes and configurations, and have your single-slope roof garage plan customized to your needs by our house designers through our network of 30 Drummond House Plans offices.


Our customers who like this collection are also looking at :

By default
1235 plan(s) found
1235 plan(s) found

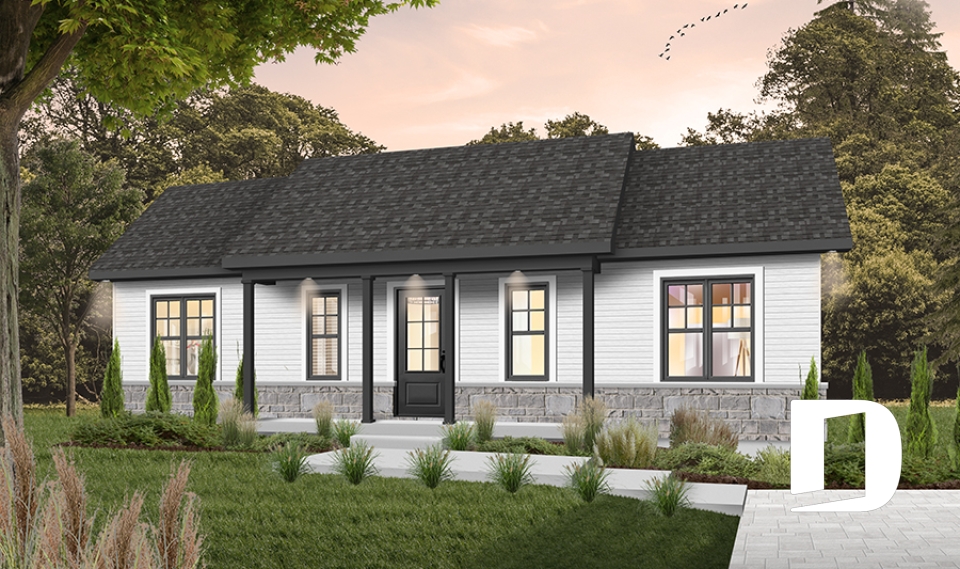
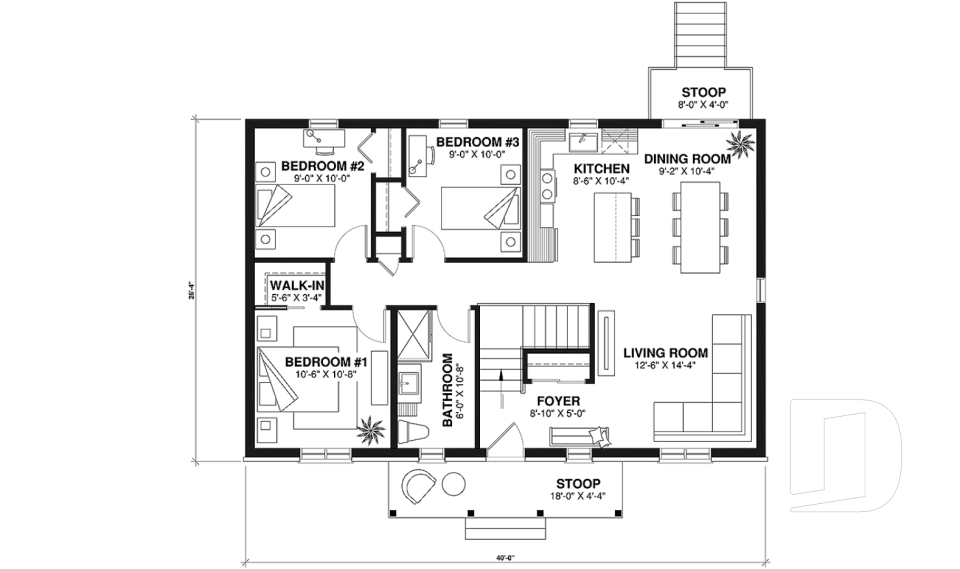

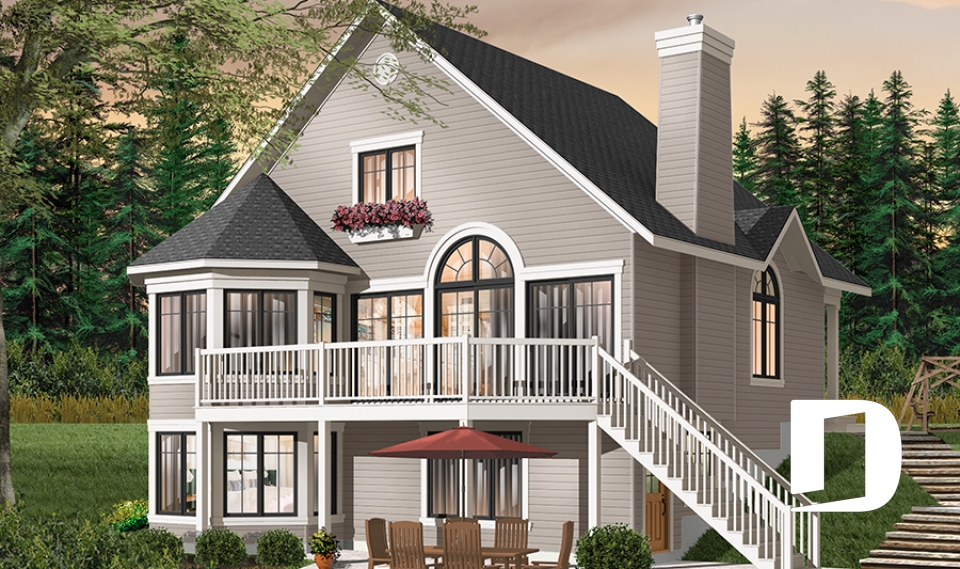
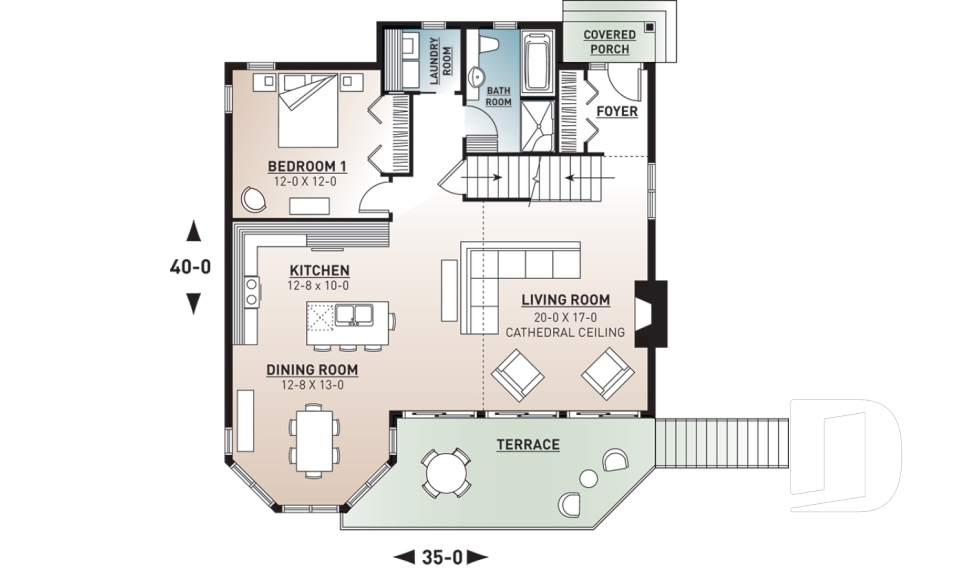
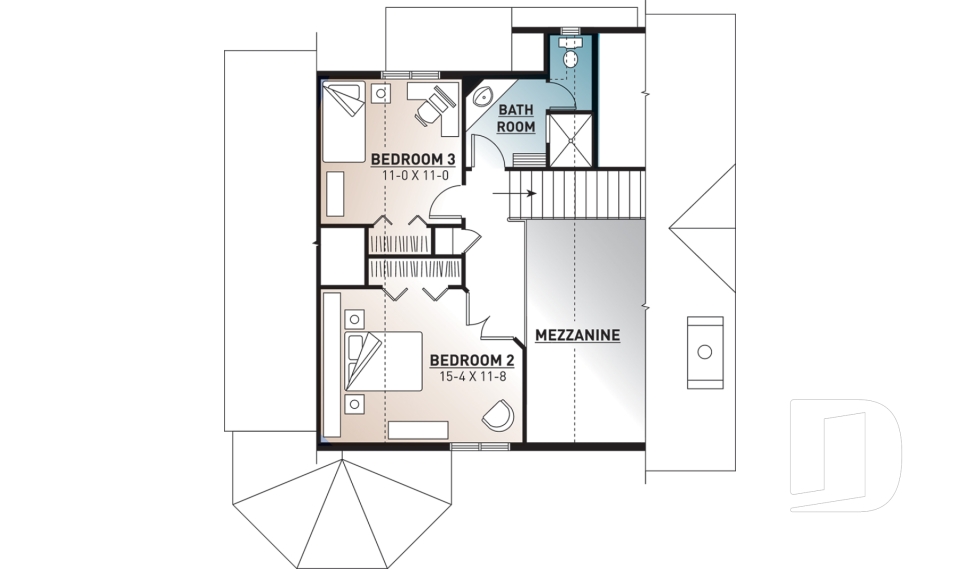
Sam 2115

Country

Bedrooms 3
Bathrooms 1
Living area 1053 sq.ft.
Plan starting from
$1450

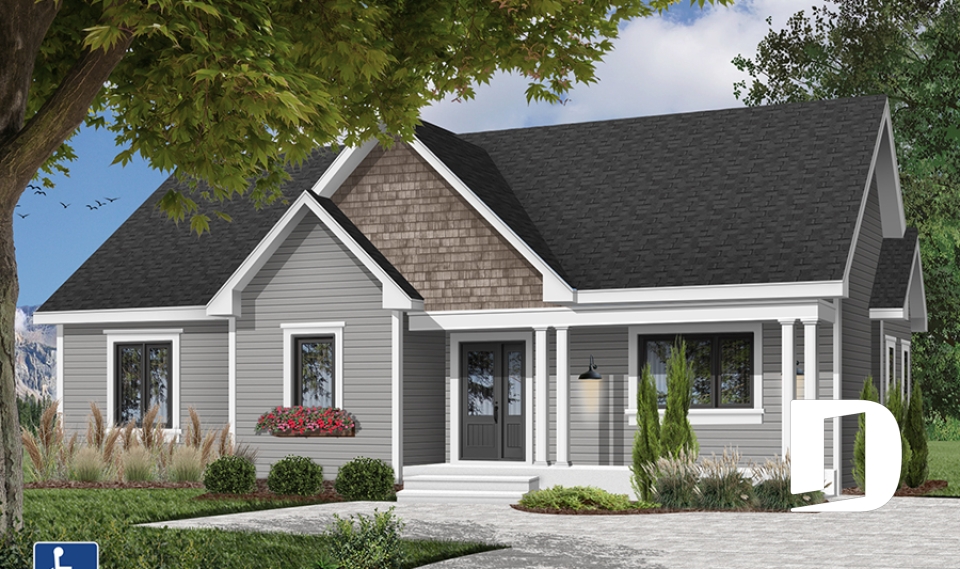
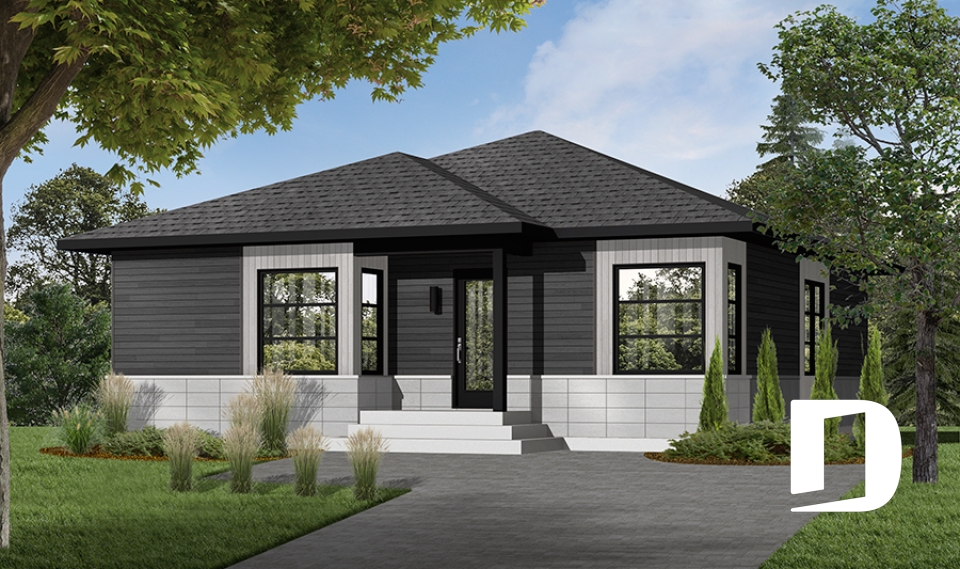
Spring Villa 2178

Country

Bedrooms 2
Bathrooms 1
Living area 1386 sq.ft.
Plan starting from
$1515

Dennison 2522

Craftsman / Northwest

Bedrooms 3
Bathrooms 1.5
Living area 1569 sq.ft.
Plan starting from
$1680

Grandmont 2 2626

Cottage, chalet, cabin

Bedrooms 3, 4
Bathrooms 2.5
Living area 2162 sq.ft.
Plan starting from
$1740

Canadian 2637

Country

Bedrooms 3, 4
Bathrooms 2.5
Living area 2406 sq.ft.
Plan starting from
$1855

Oak Lane 2889

American

Bedrooms 3, 4
Bathrooms 2.5
Living area 2005 sq.ft.
Plan starting from
$1740

Larchmont 2927

Cottage, chalet, cabin

Bedrooms 1
Bathrooms 1.5
Living area 1148 sq.ft.
Plan starting from
$1450

Sunburst 5 2945-V1

Cottage, chalet, cabin

Bedrooms 3
Bathrooms 2
Living area 1680 sq.ft.
Plan starting from
$1680

Rising Moon 2 3129-V1

Contemporary

Bedrooms 2
Bathrooms 1
Living area 1084 sq.ft.
Plan starting from
$1450

Oakdale 3 3226-V2

Ranch

Bedrooms 2 to 4
Bathrooms 2
Living area 1780 sq.ft.
Plan starting from
$1680

Savoy 3254

Mediterranean

Bedrooms 4
Bathrooms 3.5
Living area 2842 sq.ft.
Plan starting from
$2200

Dahlia 3271

Craftsman / Northwest

Bedrooms 1, 2
Bathrooms 1
Living area 1054 sq.ft.
Plan starting from
$1450



















