
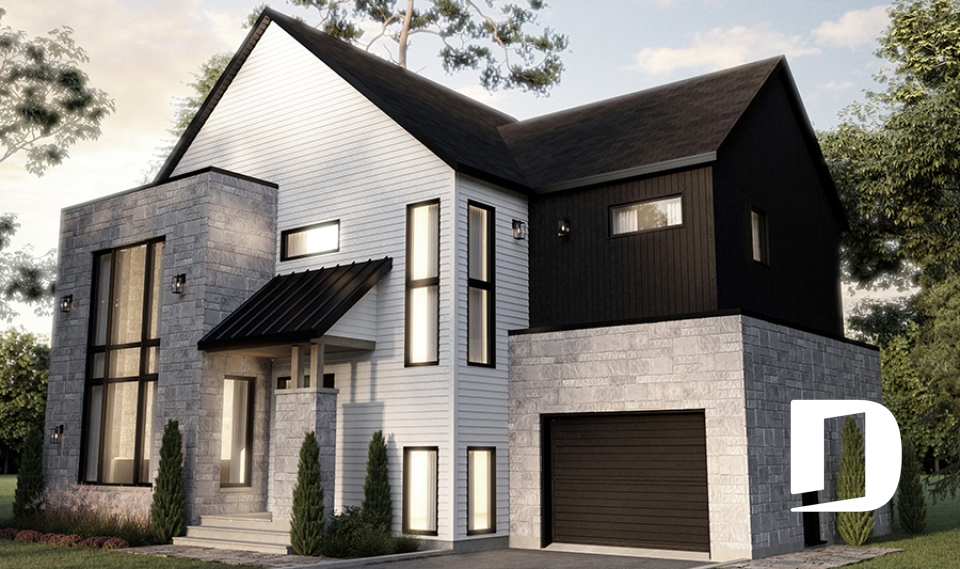
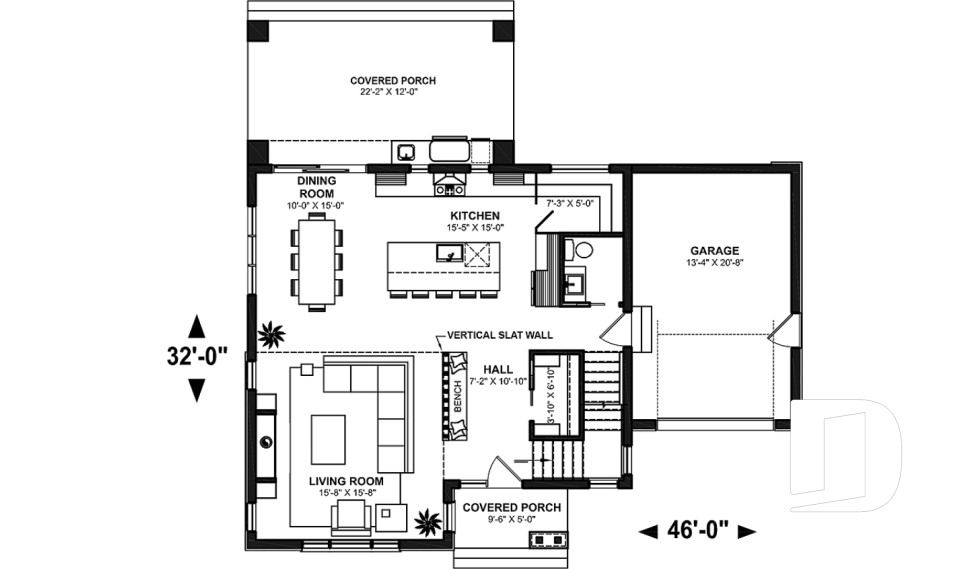
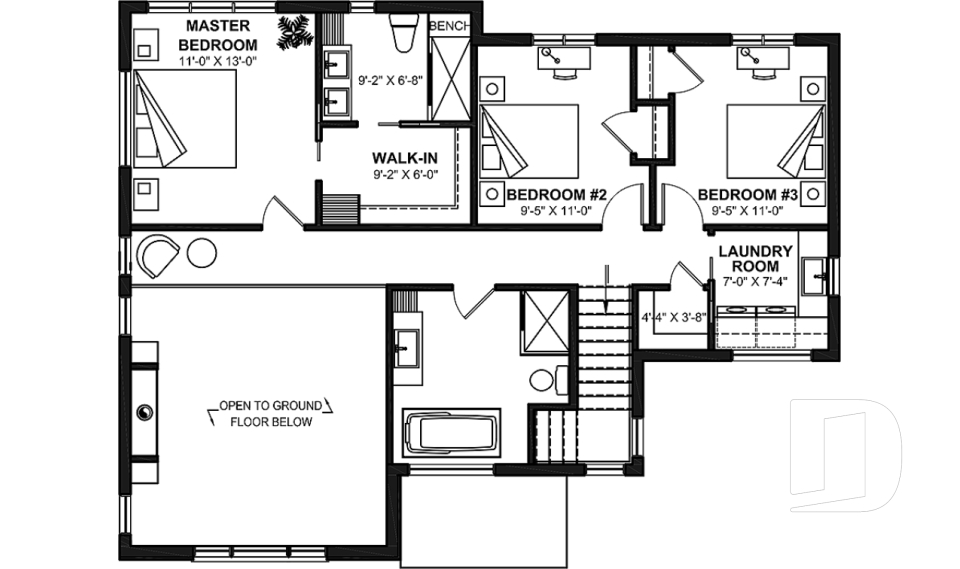
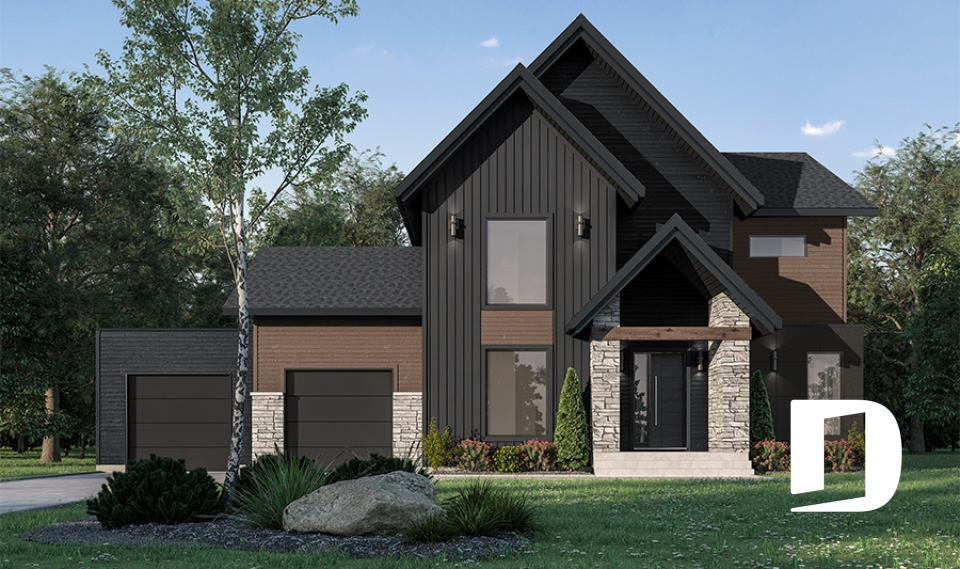



Second floor laundry room house plan collection

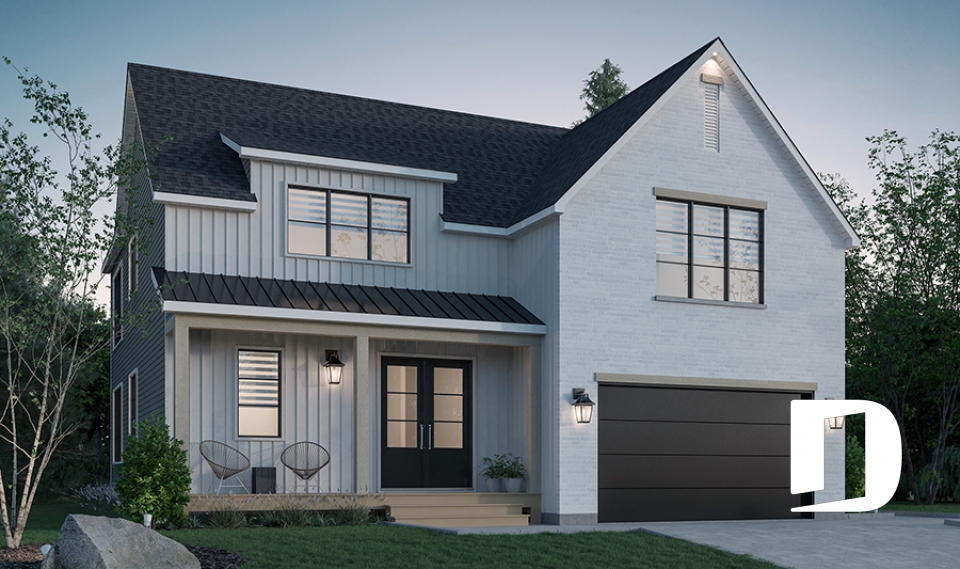
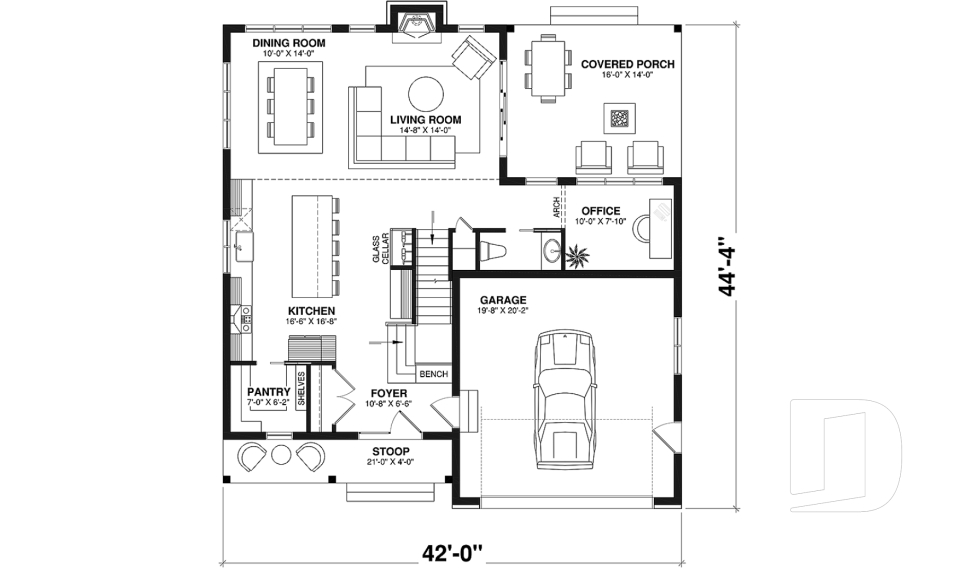
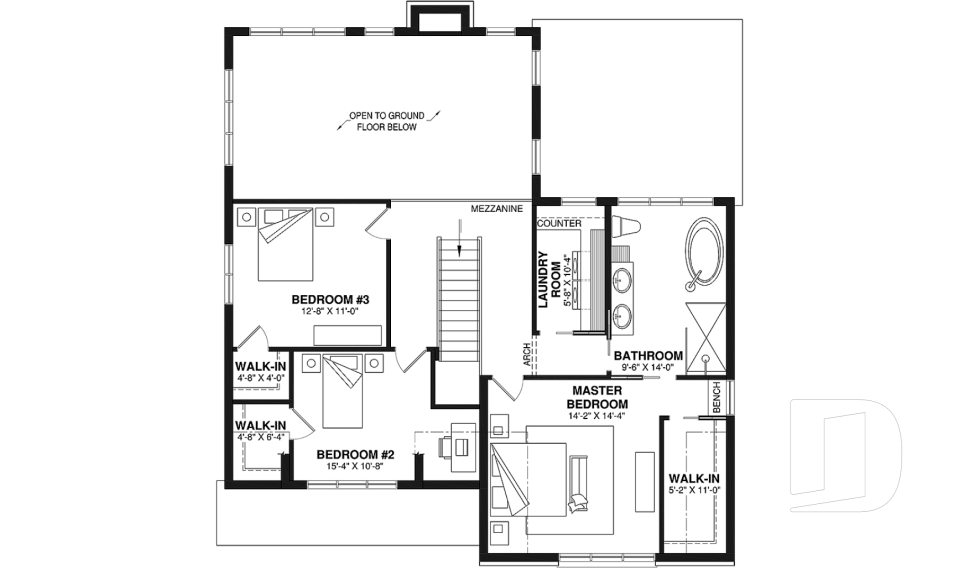
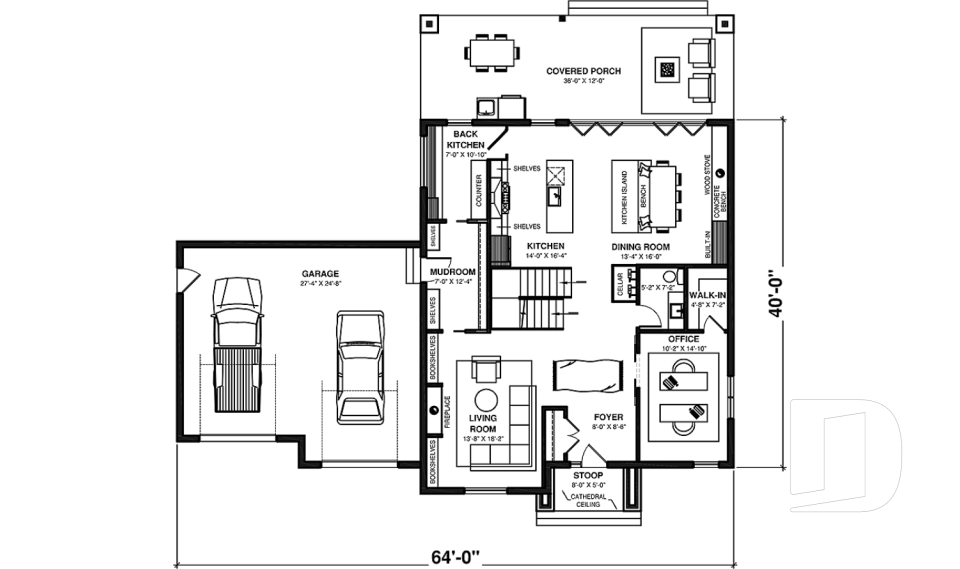
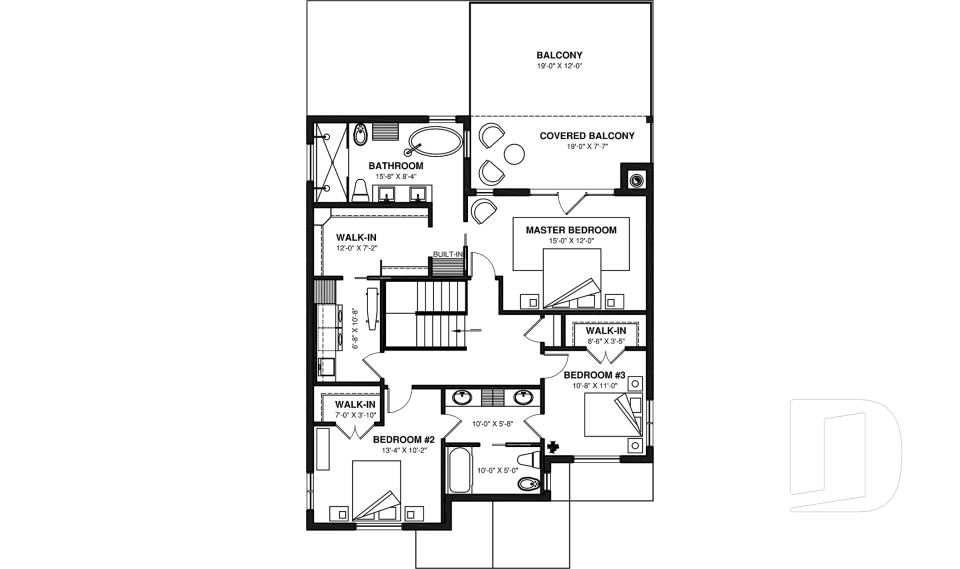
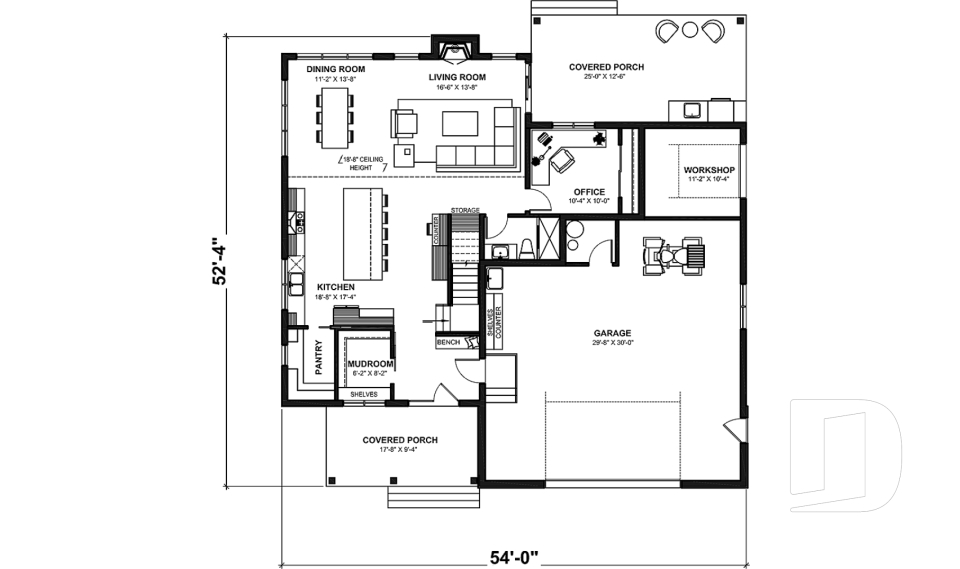
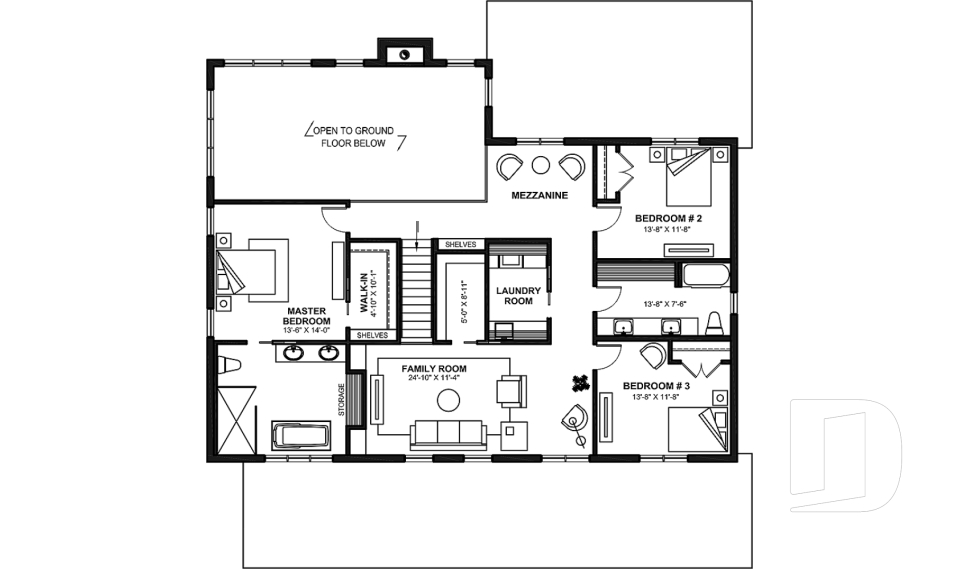
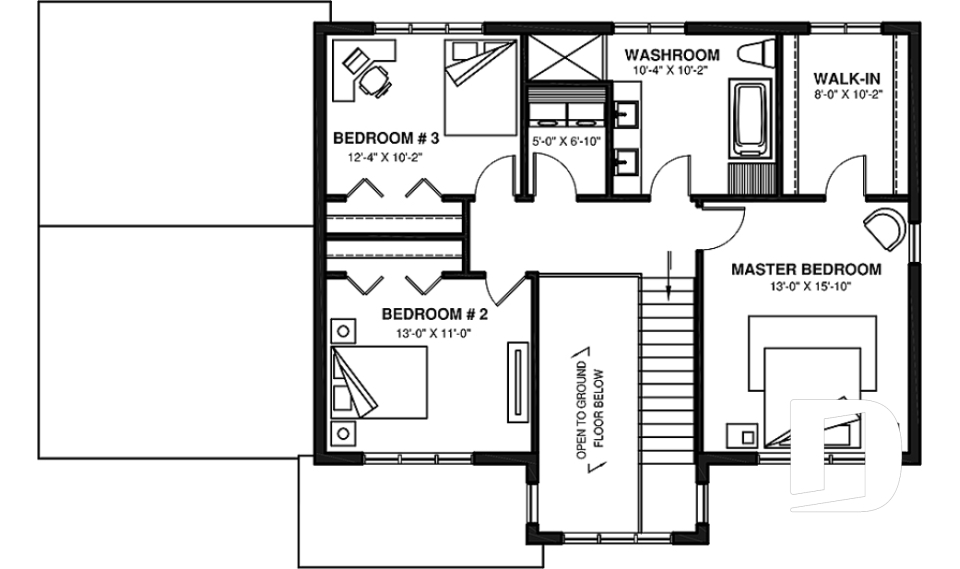
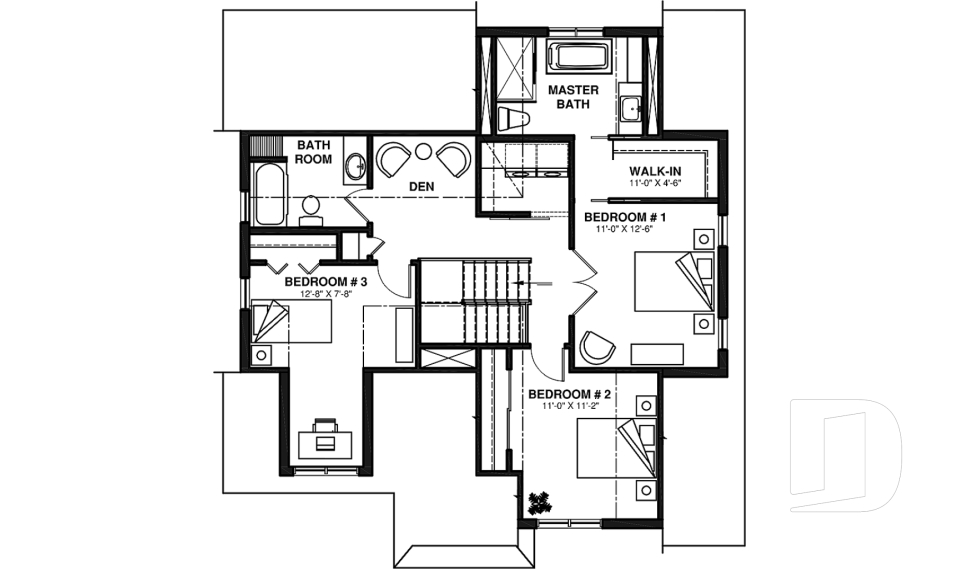
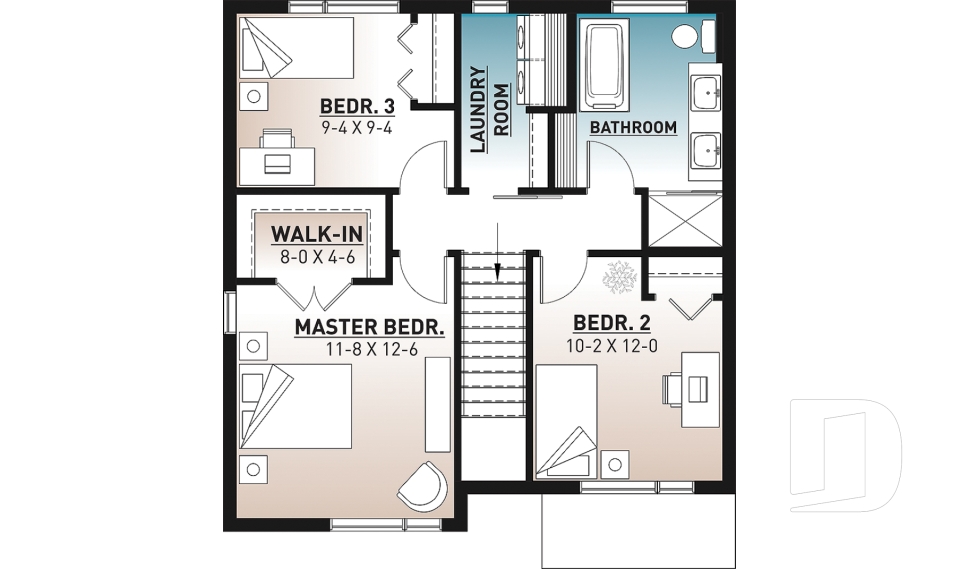
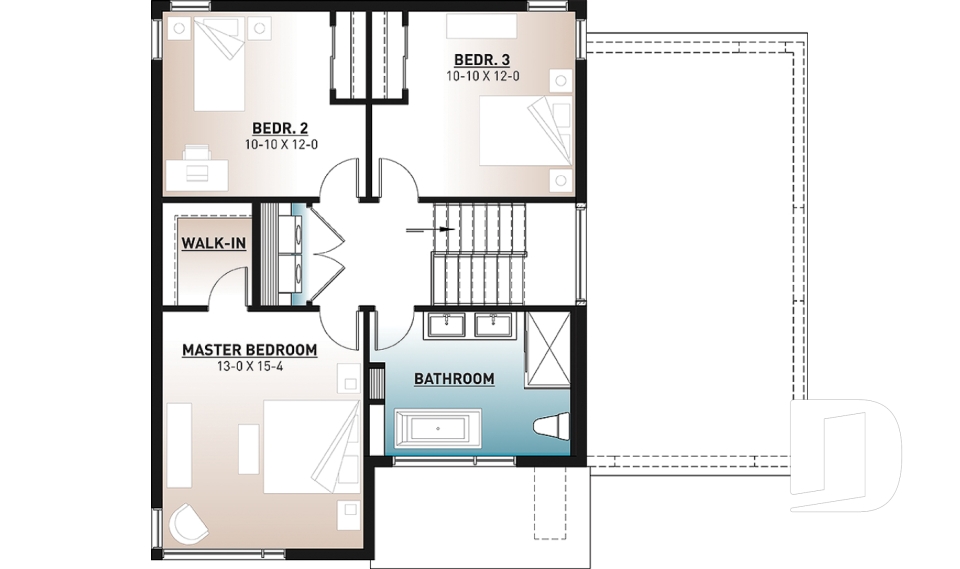
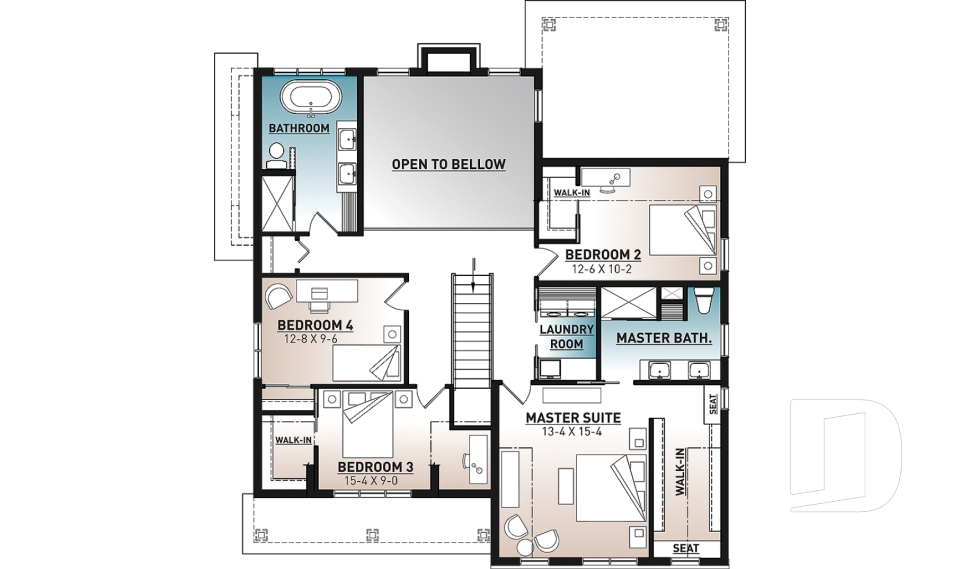
Second floor or upstairs laundry room house plans are very popular in homes with most or all of the bedrooms in close proximity. Whether beside the master bedroom or central to all bedrooms, linens, towels and clothing can easily be put in the laundry and then right back to the rooms they come from! This is a coveted amenity for busy families and with such a short journey, orphaned socks are much less likely!

Our customers who like this collection are also looking at :

By default
97 plan(s) found
97 plan(s) found

Bellamy 3898

Traditional

Bedrooms 3
Bathrooms 2.5
Living area 1914 sq.ft.
Plan starting from
$1740


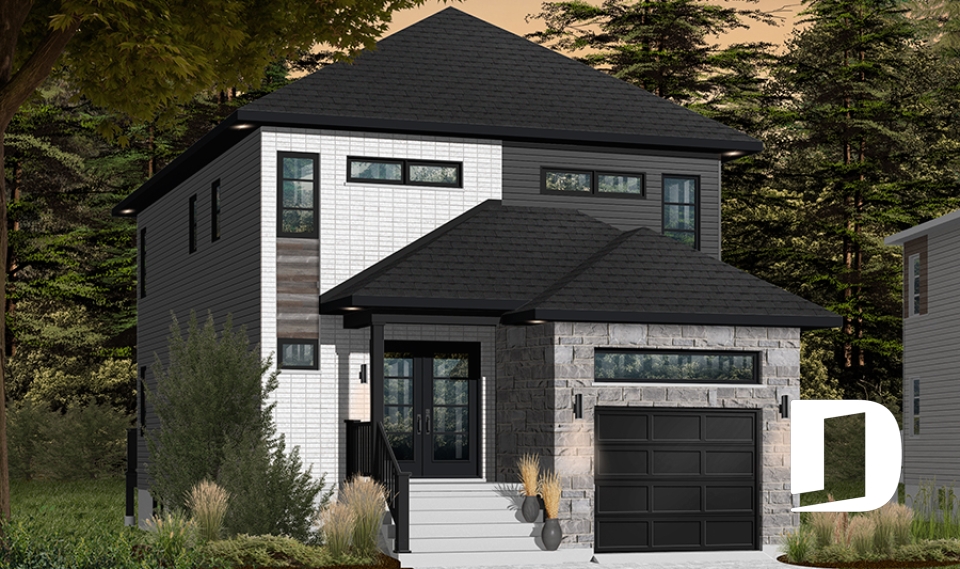

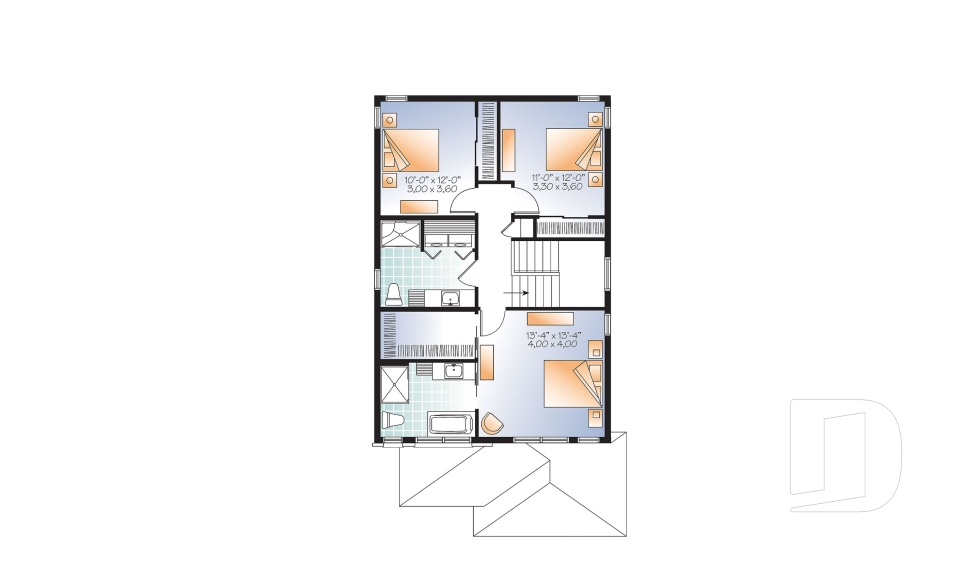
Strom 3896

Contemporary

Bedrooms 3
Bathrooms 2.5
Living area 1912 sq.ft.
Plan starting from
$1740

Dumont 3897

Scandinavian

Bedrooms 3 to 6
Bathrooms 3.5
Living area 4270 sq.ft.
Plan starting from
$2705

Oakville 2 3861-V1

Modern farmhouse

Bedrooms 3
Bathrooms 1.5
Living area 1810 sq.ft.
Plan starting from
$1740

Montana 2675

Modern farmhouse

Bedrooms 3, 4
Bathrooms 3
Living area 2885 sq.ft.
Plan starting from
$2200

Nikolas 4 3855-V3

Farmhouse

Bedrooms 3
Bathrooms 1.5
Living area 2041 sq.ft.
Plan starting from
$1740

Augusta 3 2678-V2

Country

Bedrooms 3
Bathrooms 2.5
Living area 1891 sq.ft.
Plan starting from
$1740

Cubika 3730

Modern / Design

Bedrooms 3
Bathrooms 1.5
Living area 1454 sq.ft.
Plan starting from
$1515

Sequoia 3 3713-V2

Scandinavian

Bedrooms 3
Bathrooms 1.5
Living area 1852 sq.ft.
Plan starting from
$1740

St-Arnaud 3 2673-V2

Farmhouse

Bedrooms 4
Bathrooms 2.5
Living area 2496 sq.ft.
Plan starting from
$1855

Stanton 2 3877-V1

Contemporary

Bedrooms 3
Bathrooms 2.5
Living area 1679 sq.ft.
Plan starting from
$1680

Frontenac 3 6824-V2

Craftsman / Northwest

Bedrooms 3
Bathrooms 2.5
Living area 1981 sq.ft.
Plan starting from
$1740






















